

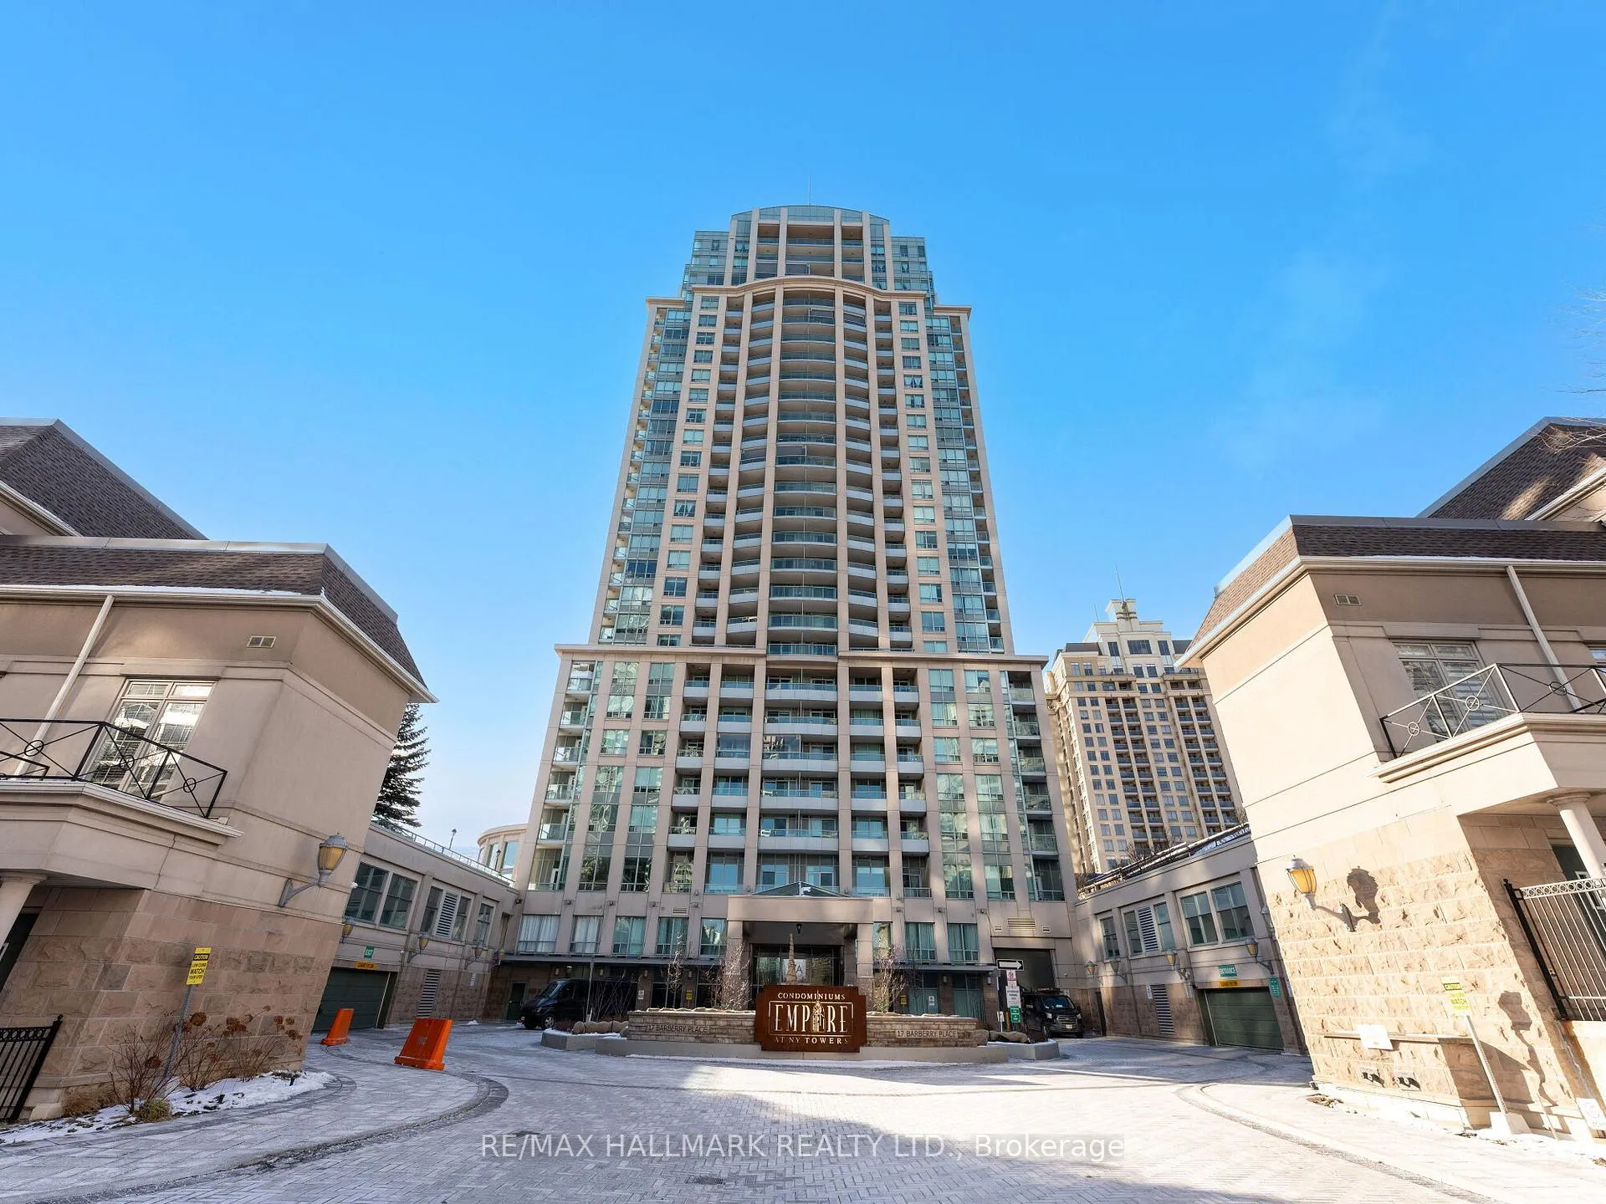
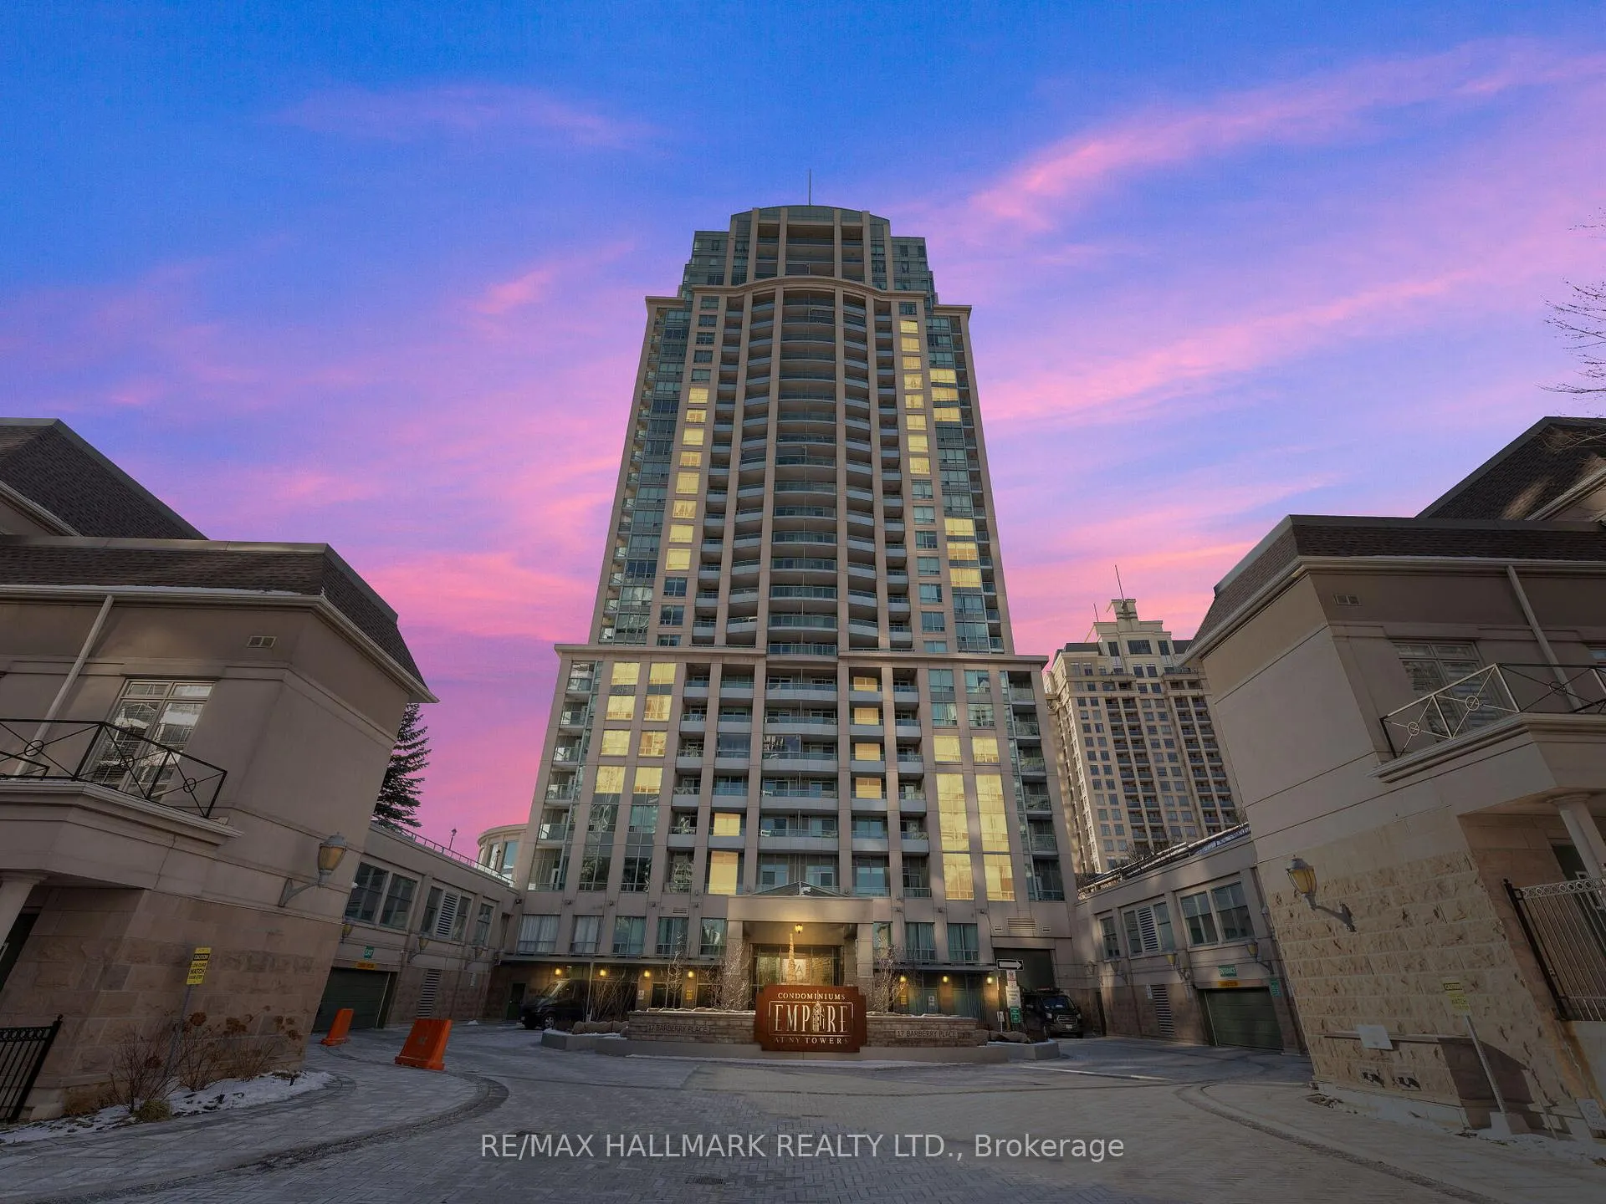
Unit 702, 17 Barberry Place
Unit 702, 17 Barberry Place
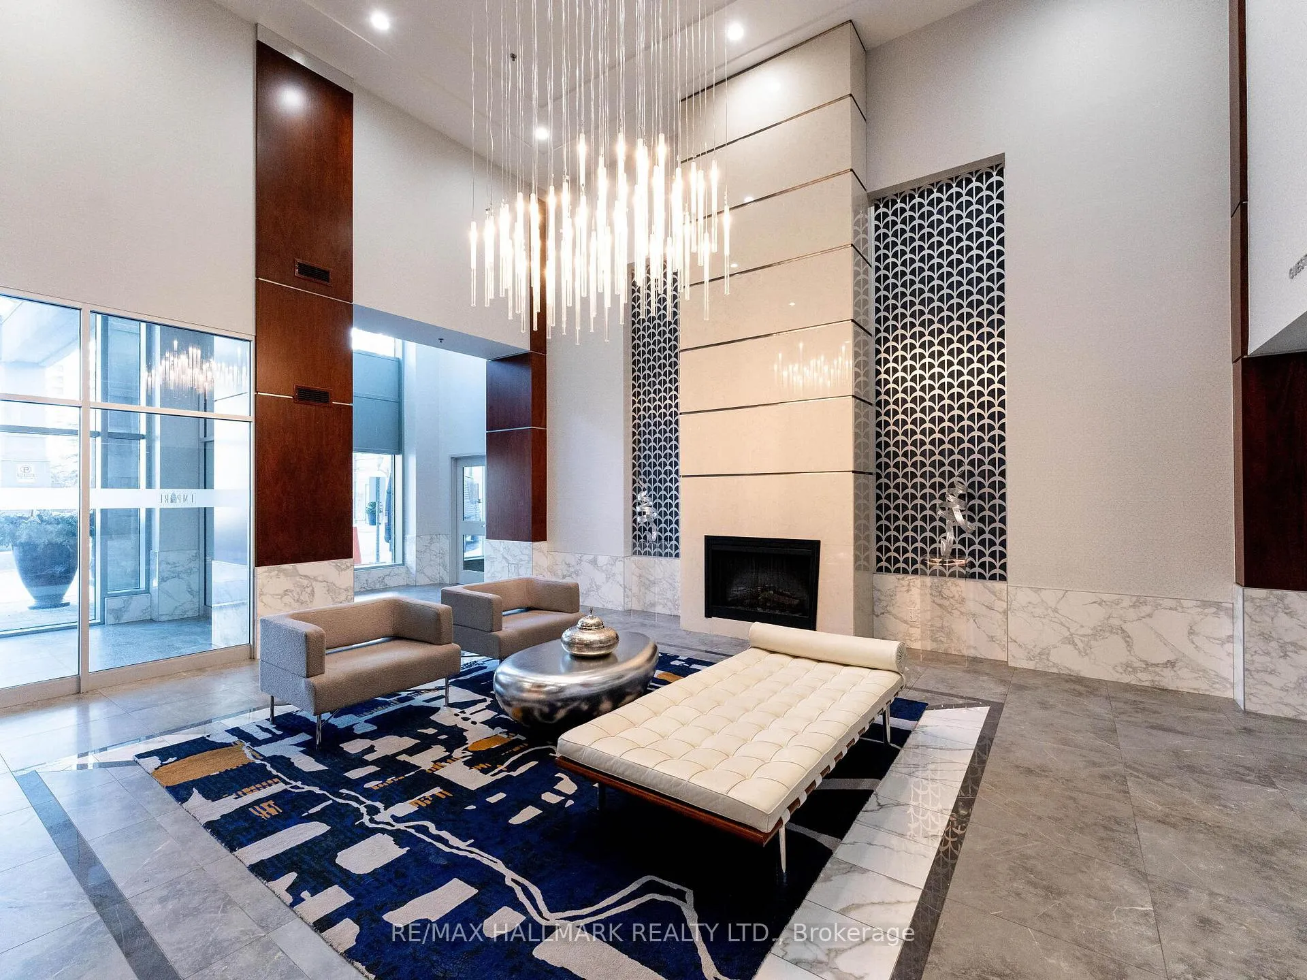
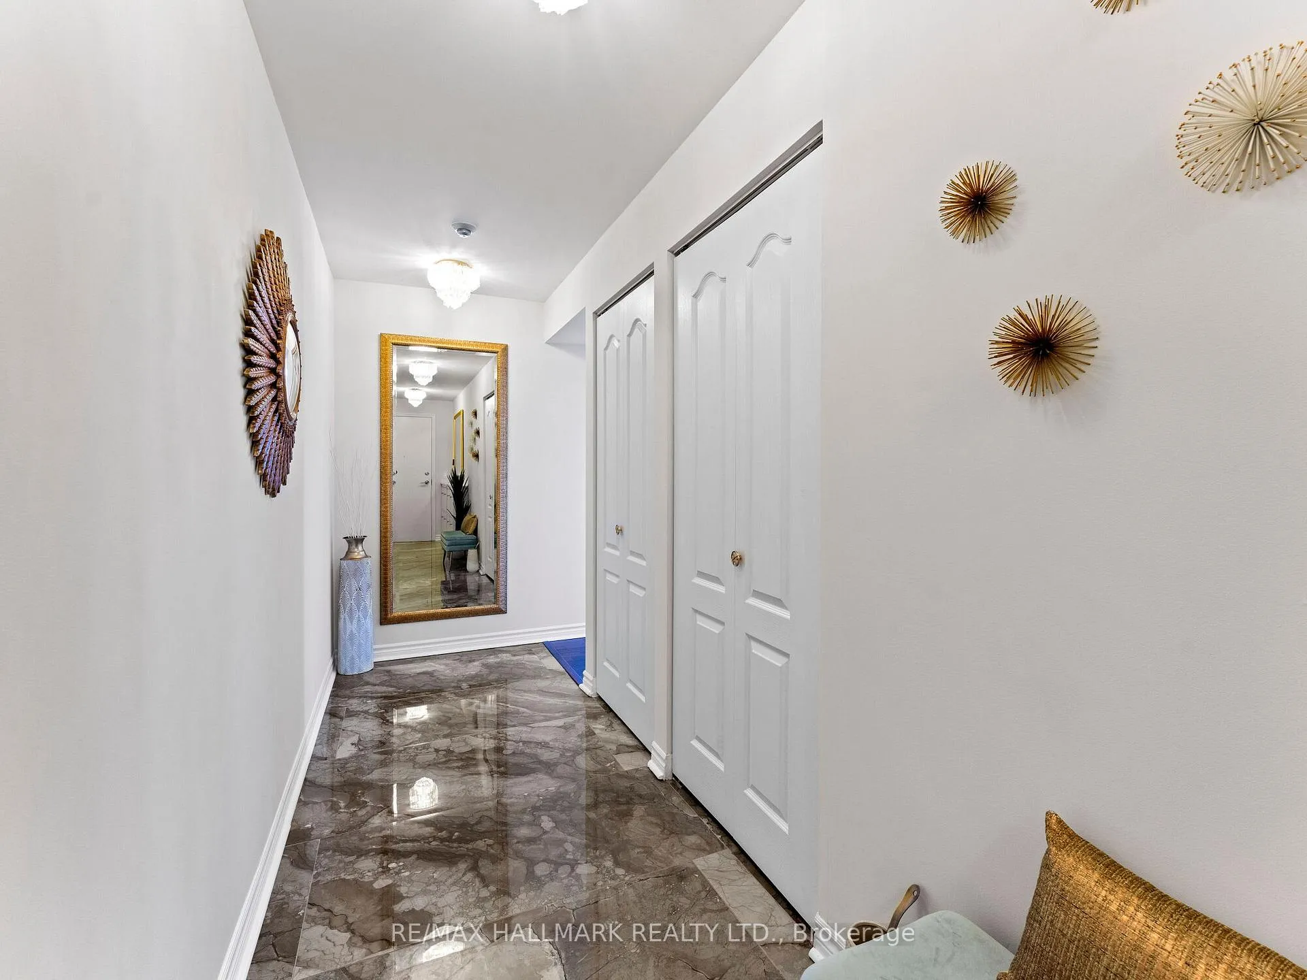
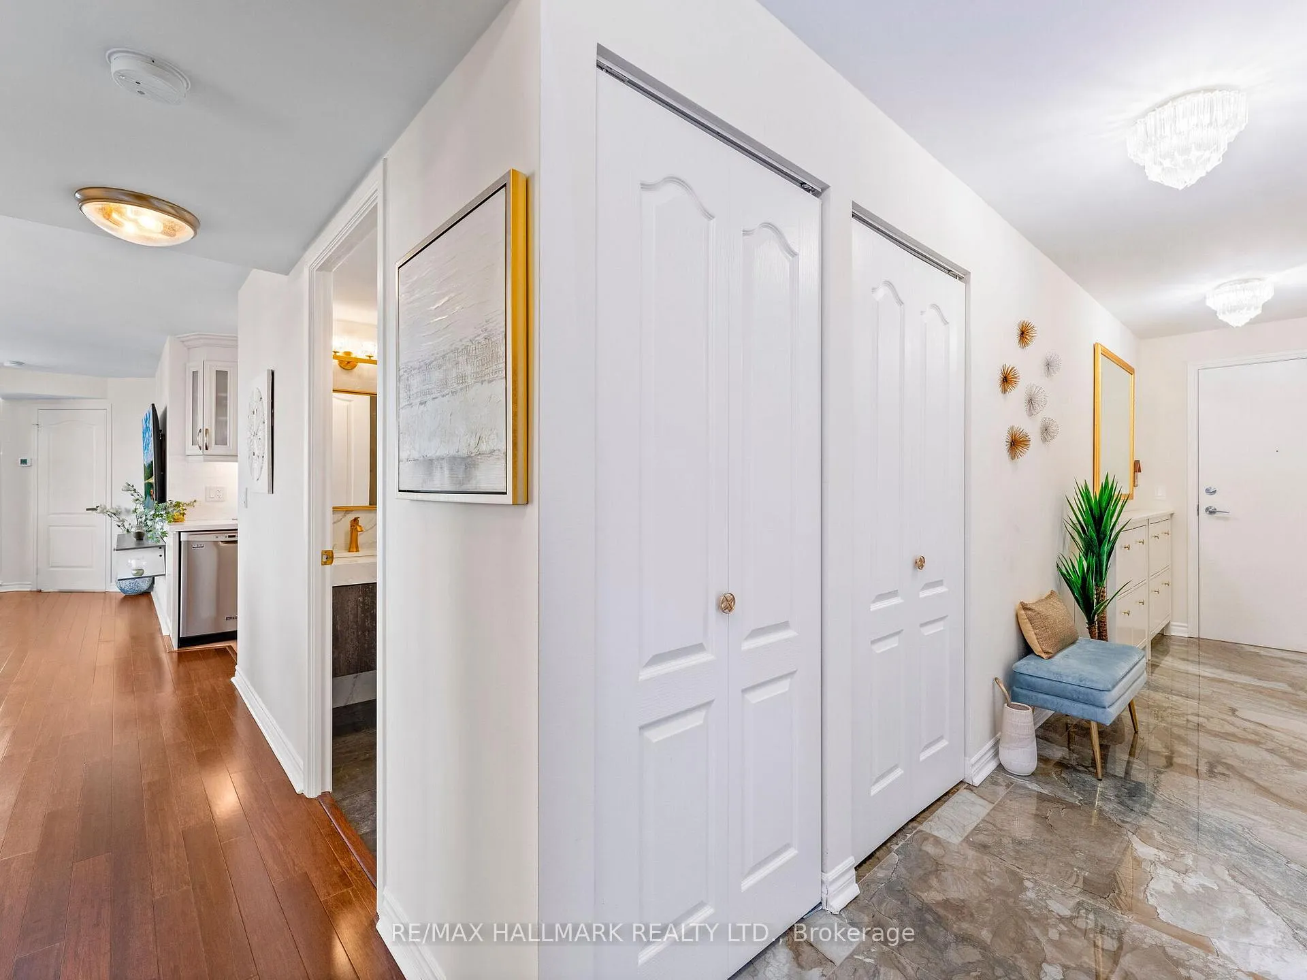 See all 36 photos
Property history
Facts and features
- ExposureNorth east
- LaundryEnsuite
- LockerOwned
- BalconyOpen
- Hardwood floors
- Central air
- Concierge
- Gym
- Indoor pool
- Party room/meeting room
The homeCondo Apartment, Apartment, 800–899 sq ft
- Type: Condo Apartment
- Style: Apartment
- Living space: 800–899 sq ft
- Basement: None
- Exposure: North East
InsideCeramic, Hardwood, Ensuite, main level, Carpet free, primary bedroom - main floor
- Flooring: Ceramic, Hardwood
- Laundry: Ensuite, main level
- Features: Carpet free, primary bedroom - main floor
- Security: Concierge/security, monitored, security guard, smoke detector
- Rooms above ground: 5
- Bedrooms: 2
- Bathrooms: 2
- Kitchens: 1
OutsideConcrete, Open
- Exterior: Concrete
- Balcony: Open
Parking and locker1 Parking, Underground, Parking type Owned
- Spaces: 1 Parking
- Garage: Underground
- Parking type: Owned
- Driveway: Underground
- Spot: 168
- Locker: Owned
- Locker number: 69
- Locker level: Level 1
BuildingEmpire tower, Storeys 28, Units 402
- Name: Empire tower
- Storeys: 28
- Units: 402
- Registered: 2005
- Condo corporation: 1687
- Amenities: Visitor parking, concierge, gym, indoor pool, party room/meeting room, guest suites
- Pets: Allowed
Heating, water and powerForced air, gas, Central air
- Heating: Forced air, gas
- Cooling: Central air
Costs and taxesTaxes $2,825 a year, Condo fee $709 a month, Parking included, building insurance included, water included, heat included, common elements included, cac included
- Taxes, 2024: $2,825 a year
- Condo fee: $709 a month
- Fee includes: Parking included, building insurance included, water included, heat included, common elements included, cac included
- HST: HST included in the price
- Rental items: None!
Included in the saleAll electrical light fixtures, all window coverings, automatic blinds, stainless steel 4 panel french door fridge, stainless steel dishwasher, stainless steel glass-top stove, stainless steel b/i microwave/hood range, stainless steel washer/dryer, Wall art decor
- Included: All electrical light fixtures, all window coverings, automatic blinds, stainless steel 4 panel french door fridge, stainless steel dishwasher, stainless steel glass-top stove, stainless steel b/i microwave/hood range, stainless steel washer/dryer
- Not included: Wall art decor
NearbyHospital, library, park, place of worship, public transit, school
- Close to: Hospital, library, park, place of worship, public transit, school
Listing detailsC11927314, Sold, Jan 16, 2025
- MLS® number: C11927314
- Status: Sold
- Listed on: Jan 16, 2025
- Days on market: 49
- Updated: Mar 6, 2025
- Possession: To Be Determined
- Occupied by: Owner
- Listing brokerage: RE/MAX HALLMARK REALTY LTD.
About this home
Unit 702, 17 Barberry Place, North York (Bayview Village), ON M2K 3E2
Experience Unparalleled Elegance In This Exquisitely Renovated 2-Bedroom, 2-Bathroom Corner Suite At The Prestigious Empire Tower. This Sunlit Haven Boasts Over 850 Sq. Ft. Of Refined Living Space With Premium Hardwood Flooring, Expansive Windows, And Private Walkout To Balcony. The Chef-Inspired Kitchen Features Top-Of-The-Line Custom Cabinetry, A Gorgeous Backsplash, Quartz Countertops, And Sleek Stainless Steel Appliances. Both Bathrooms Have Been Transformed With Opulent Designer Finishes, Creating Spa-Like Retreats. Sophistication Flows Throughout With Smooth, Popcorn-Free Ceilings, Automatic Blinds, Custom Lighting, And Elegant Mirror Doors. Freshly Upgraded Entrance Tiles Add A Polished Touch, While The Building's Kitec Plumbing Removal Ensures Peace Of Mind. This Suite Includes One Premium Parking Spot, One Locker, And Access To Exceptional Amenities. **Electric Vehicle Chargers**Ideally Located Steps From Bayview Subway Station, The YMCA, Bayview Village Mall, And Parks, With Quick Access To Highway 401/404, North York Centre, Fairview Mall, And Renowned Hospitals. Redefine Luxury Urban Living In This Exceptional Home. **EXTRAS** Smooth Ceilings, Centre Island with Sleek Quartz Countertop
Ask about this home
A HOMEH agent will answer your questions about this home.
Know more about Kenaston Gardens Condos
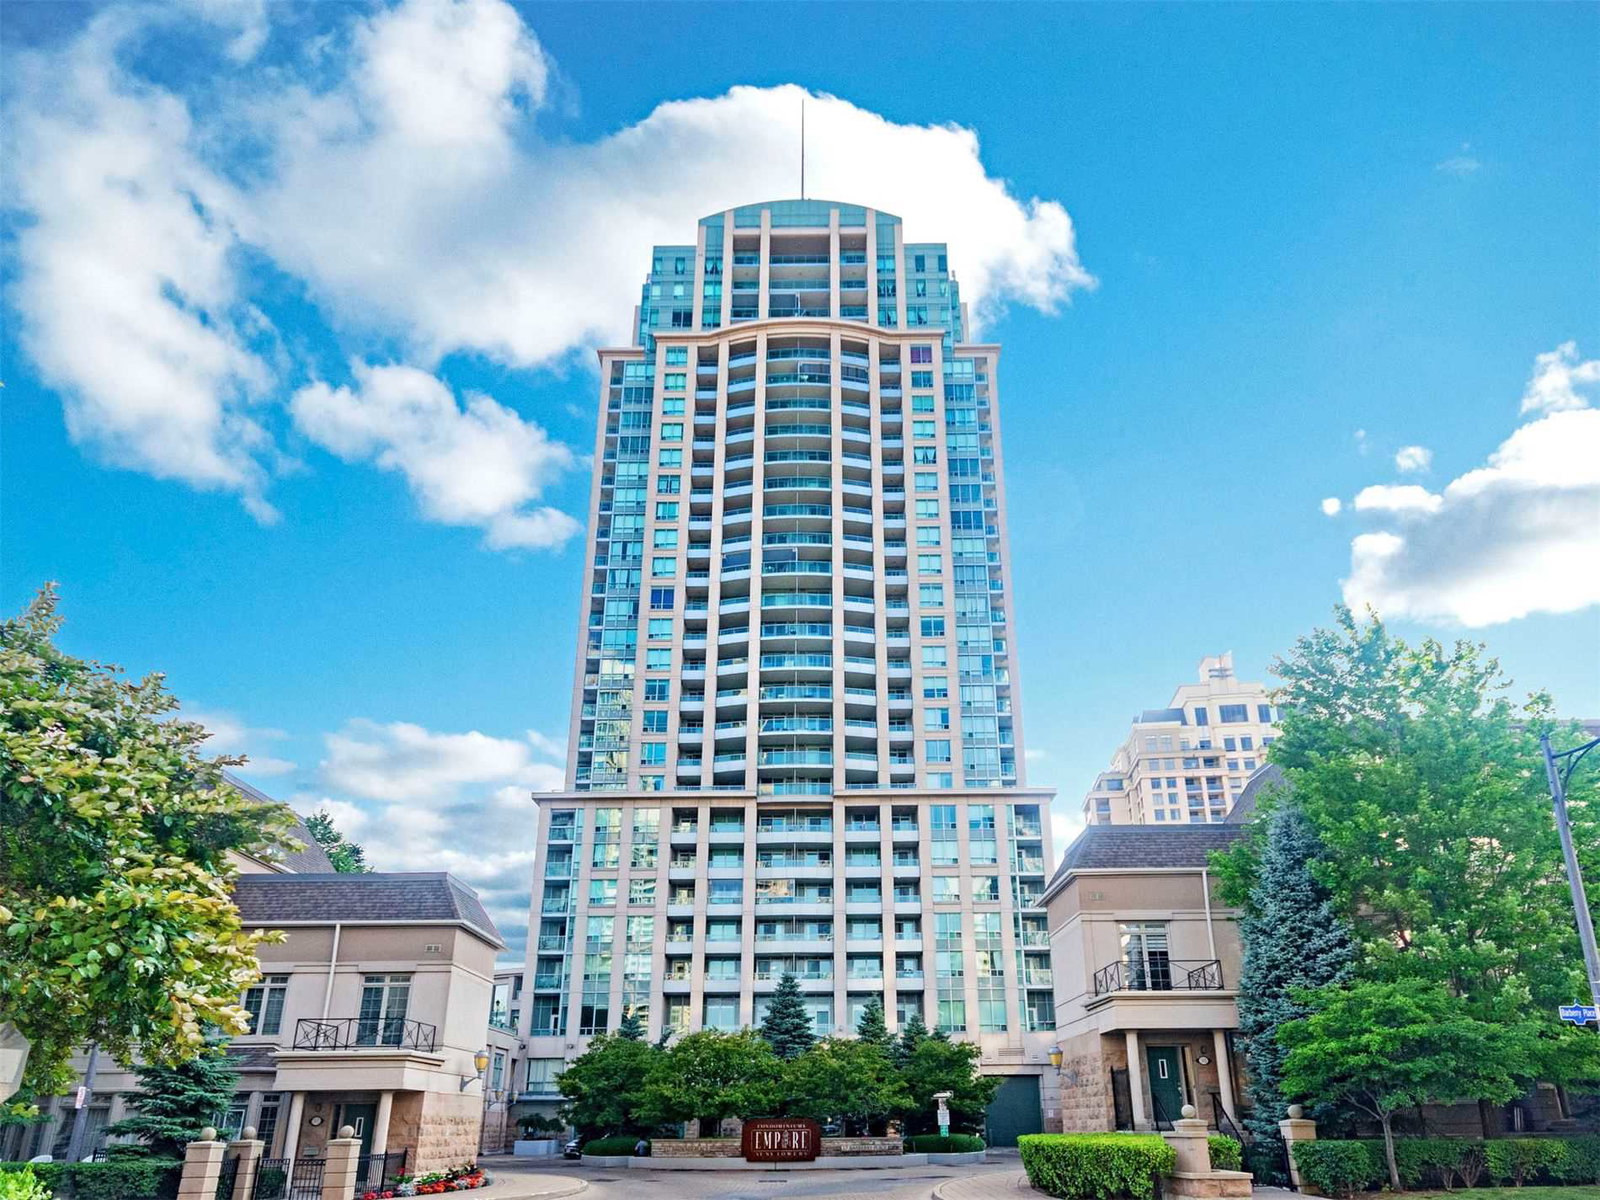
Condo building · 17 Barberry Pl
Kenaston Gardens Condos is a 28-storey condo with 402 suites, built in 2005 by The Daniels Corporation. Right now 5 for sale and 1 for rent are on the market here.
- 28storeys
- 402suites
- $740/sq ft
- 2005built
No similar units for sale in Kenaston Gardens Condos right now.
Around this home
Daily convenience, out of 100, from the distances below
Schools nearby
School rating, out of 10.
Helpful calculators
Your HOMEH agent

"I would see it this week."