

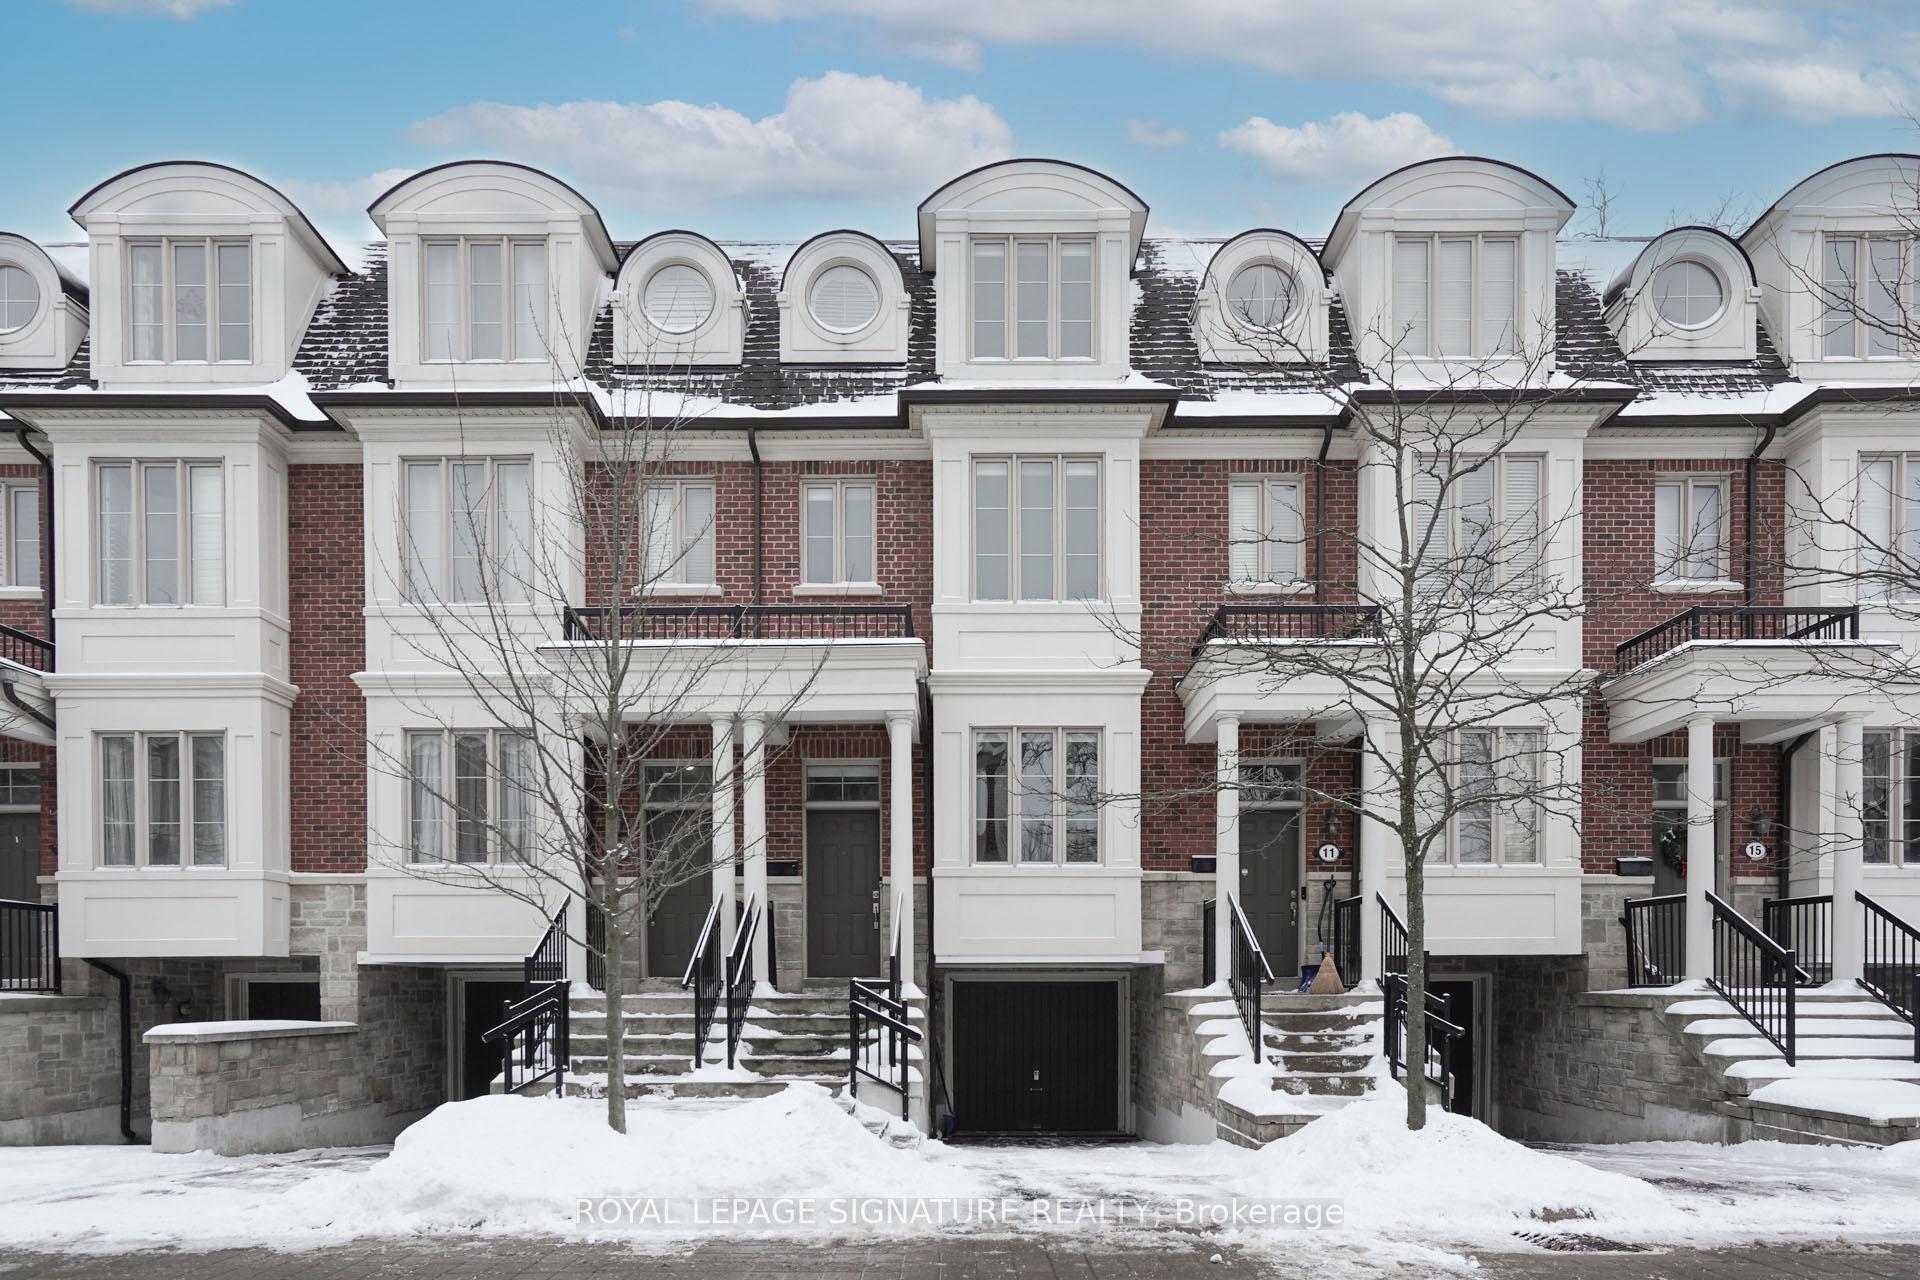
9 Johnson Farm Lane
9 Johnson Farm Lane
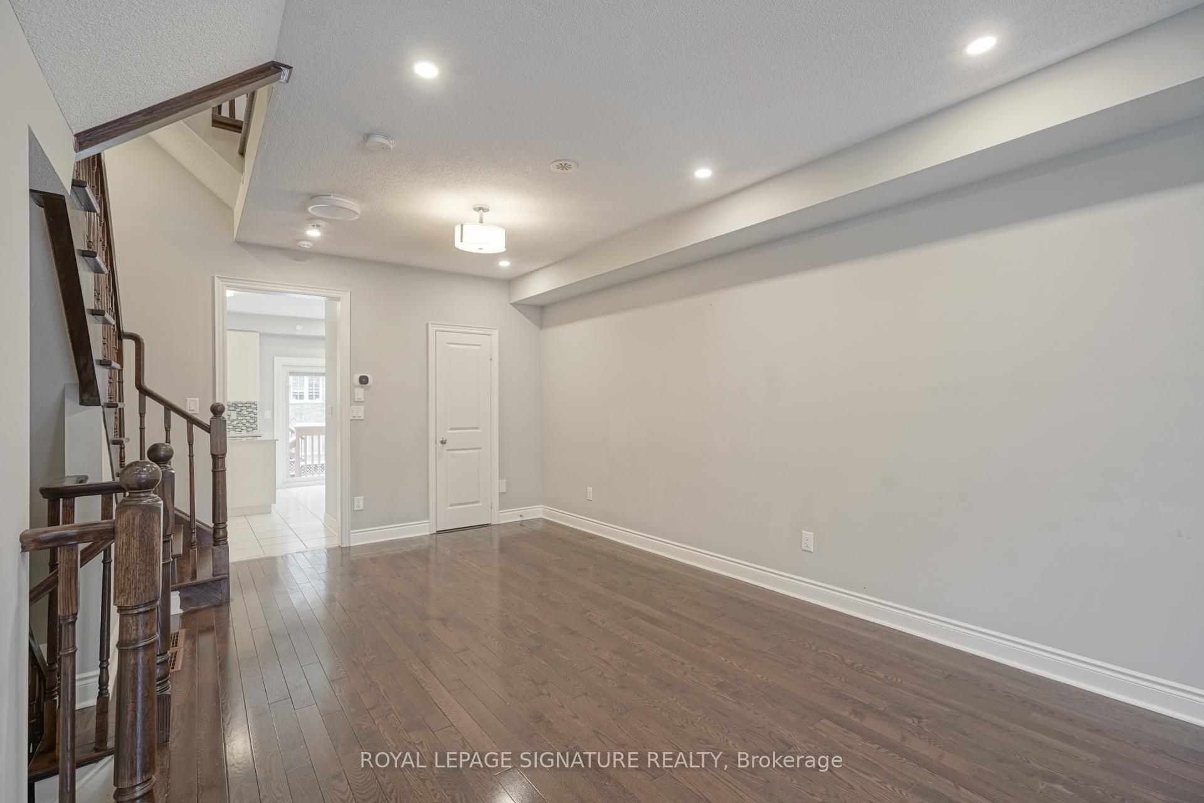
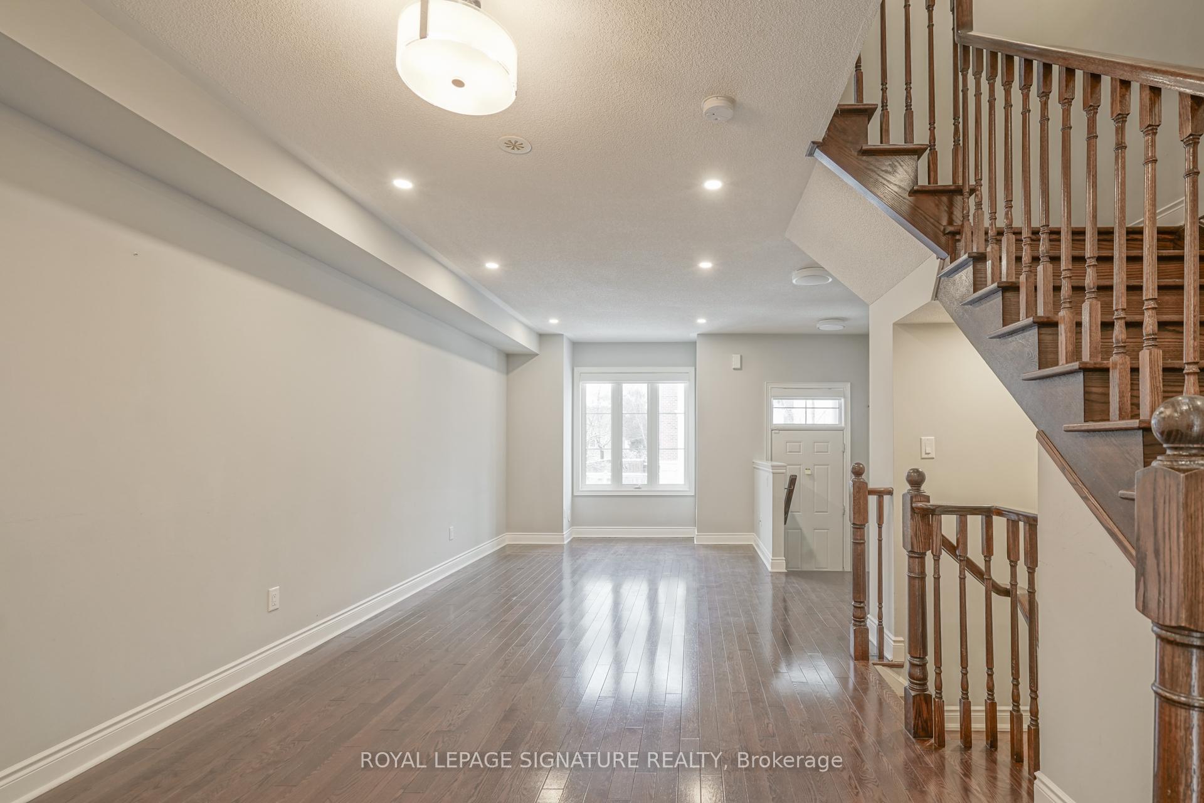
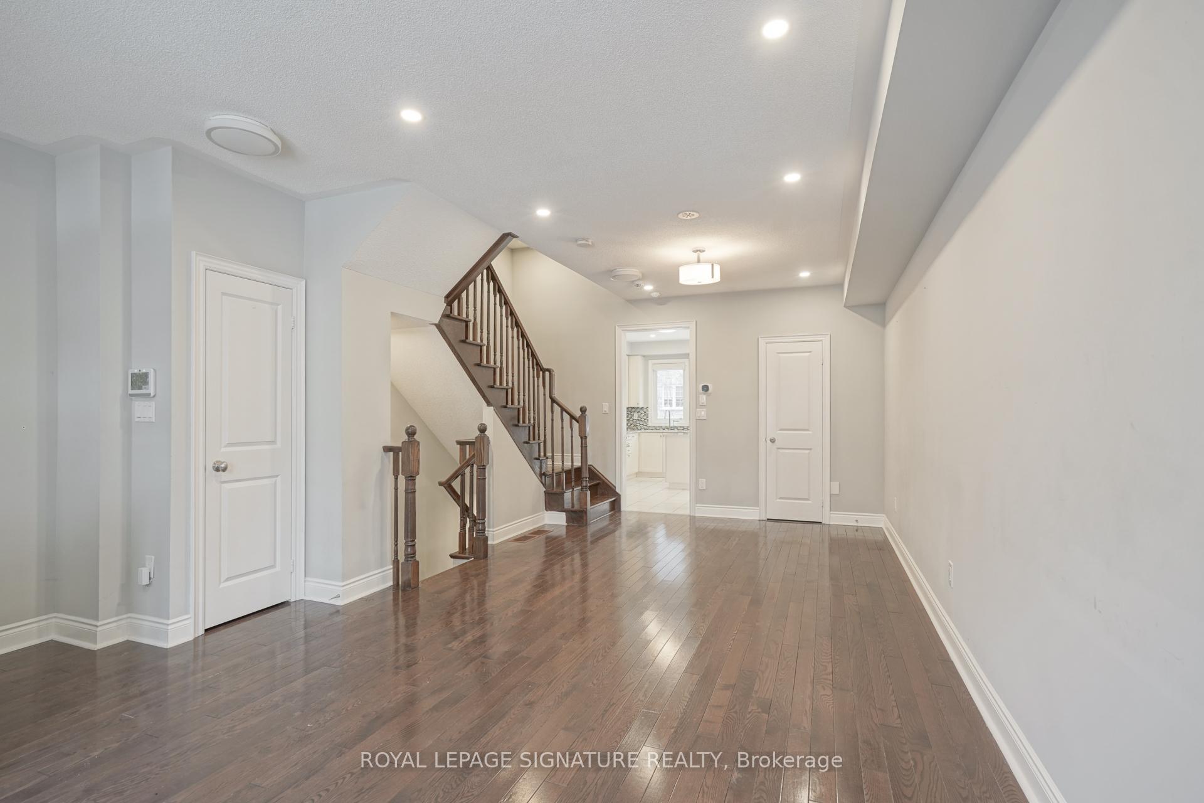
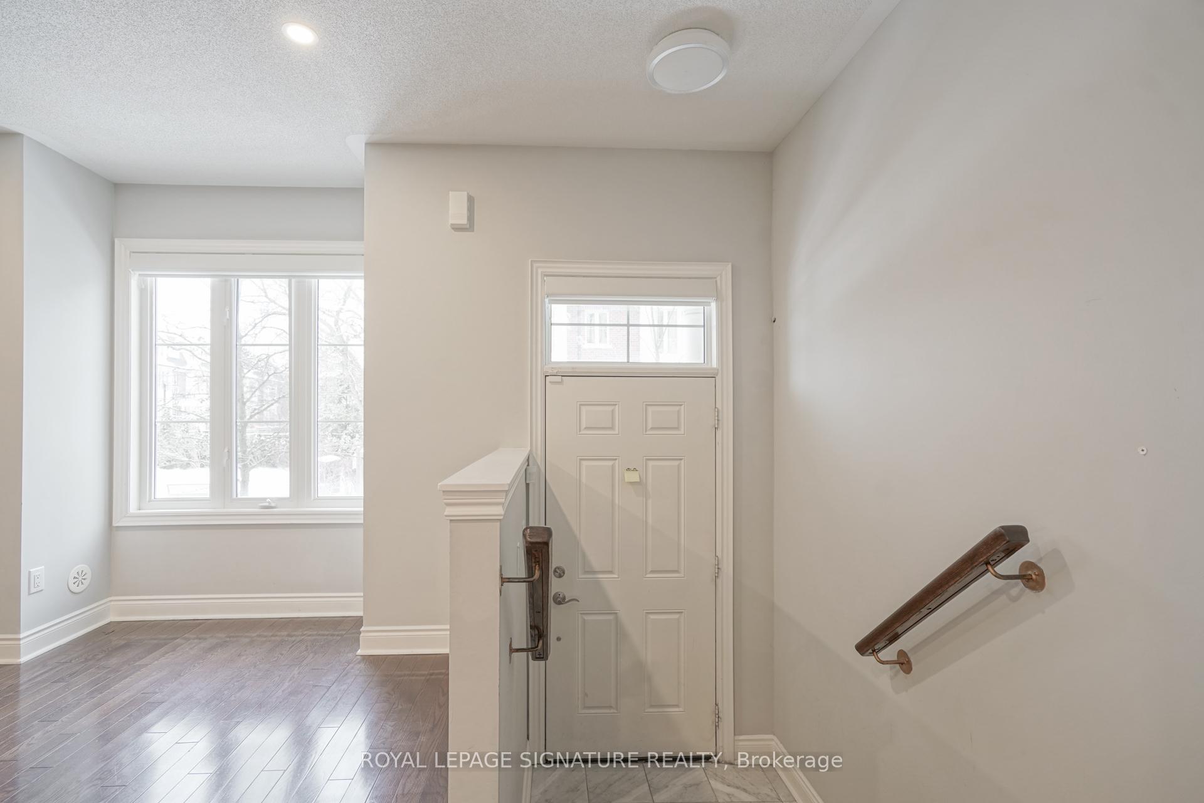 See all 42 photos
Property history
Facts and features
- BasementFinished
- Lease term12 months
- FurnishedUnfurnished
- Age of home6–15 years
- Hardwood floors
- Central air
The homeFreehold Townhouse, 3-storey, Age 6–15 years
- Type: Freehold Townhouse
- Style: 3-storey
- Age: 6–15 years
- Living space: 1,500–2,000 sq ft
- Basement: Finished
InsideHardwood, In-suite laundry, Rooms above ground 6
- Flooring: Hardwood
- Laundry: In-suite laundry
- Rooms above ground: 6
- Rooms in the basement: 1
- Bedrooms: 3 + 1 in the basement
- Bathrooms: 4
- Kitchens: 1
Outside and lotBrick, Asphalt shingle, Concrete
- Exterior: Brick
- Roof: Asphalt shingle
- Foundation: Concrete
- Features: Deck
Parking1 Garage, Built-in, Private
- Spaces: 1 Garage
- Garage: Built-in
- Driveway: Private
Heating, water and powerForced air, gas, Central air, Municipal water
- Heating: Forced air, gas
- Cooling: Central air
- Water: Municipal water
- Sewer: Municipal sewer
Rent and termsRent $4,450 a month, Entire property, Unfurnished
- Rent: $4,450 a month
- Space for rent: Entire property
- Furnished: Unfurnished
- Lease: 12 months
- Paid: Monthly
- Rent includes: Common elements, parking, water
- Deposit: Required
- Credit check: Required
- Employment letter: Required
- Rental application: Required
- References: Required
- Rental items: Hot water tank
IncludedStainless steel appliances in the kitchen:double door fridge, gas stove,exhaust fan, microwave.miele dishwasher. miele washer and dryer.common elements, parking.water included with maximum amount $210/6 months or monthly $35 covered by the landlord,the tenant responsible to pay any amount above this water cover amount every 6 months, also the tenant responsible to pay other utilities ( gas and electricity).equipment with tankless heater, furnace and central air conditioning which all replaced on 2025.all the window covering and one sun umbrella in the deck also included as is.
- Included: Stainless steel appliances in the kitchen:double door fridge, gas stove,exhaust fan, microwave.miele dishwasher. miele washer and dryer.common elements, parking.water included with maximum amount $210/6 months or monthly $35 covered by the landlord,the tenant responsible to pay any amount above this water cover amount every 6 months, also the tenant responsible to pay other utilities ( gas and electricity).equipment with tankless heater, furnace and central air conditioning which all replaced on 2025.all the window covering and one sun umbrella in the deck also included as is.
NearbyLibrary, park, public transit, school
- Close to: Library, park, public transit, school
Listing detailsC12672626, Rented, Jan 6, 2026
- MLS® number: C12672626
- Status: Rented
- Listed on: Jan 6, 2026
- Days on market: 42
- Updated: Feb 17, 2026
- Possession: 2026-01-10 / Immediate
- Occupied by: Owner
- Listing brokerage: ROYAL LEPAGE SIGNATURE REALTY
About this home
9 Johnson Farm Lane, North York (Willowdale West), ON M2N 0G6
Stunning and luxurious three-bedroom plus den townhouse in the heart of North York, offering over 2,300 sq ft of total living space, including a nicely finished basement with a three-piece bathroom. Features 9-foot ceilings on the main and second floors and an abundance of natural light through large windows. Thoughtfully upgraded throughout since move-in, including hardwood stairs, upgraded hardwood flooring throughout all above-grade levels, and upgraded laminate flooring in the basement. Upgraded Miele appliances, along with most faucets and shower heads sourced from Germany/Europe and more...Enjoy a gourmet kitchen with centre island and premium stainless steel appliances, including a Bosch double-door refrigerator, gas stove, stainless steel exhaust fan, upgraded Miele dishwasher, and Miele washer and dryer. Bathrooms feature upgraded German/European faucets and shower heads.The primary bedroom offers an upgraded walk-in closet with custom organizer, while the second bedroom features a sliding glass-door closet with organizer. Freshly painted bedrooms and kitchen-truly move-in ready. Double-layer blinds installed on all windows.Kitchen and breakfast area walk out to a painted deck; one sun umbrella included. Unbeatable location just steps to Yonge Street, North York Centre subway station, TTC, library,restaurants, shops, and everyday amenities along Yonge Street.
Ask about this home
A HOMEH agent will answer your questions about this home.
Around this home
Daily convenience, out of 100, from the distances below
Schools nearby
School rating, out of 10.
Helpful calculators
Your HOMEH agent

"I would see it this week."