

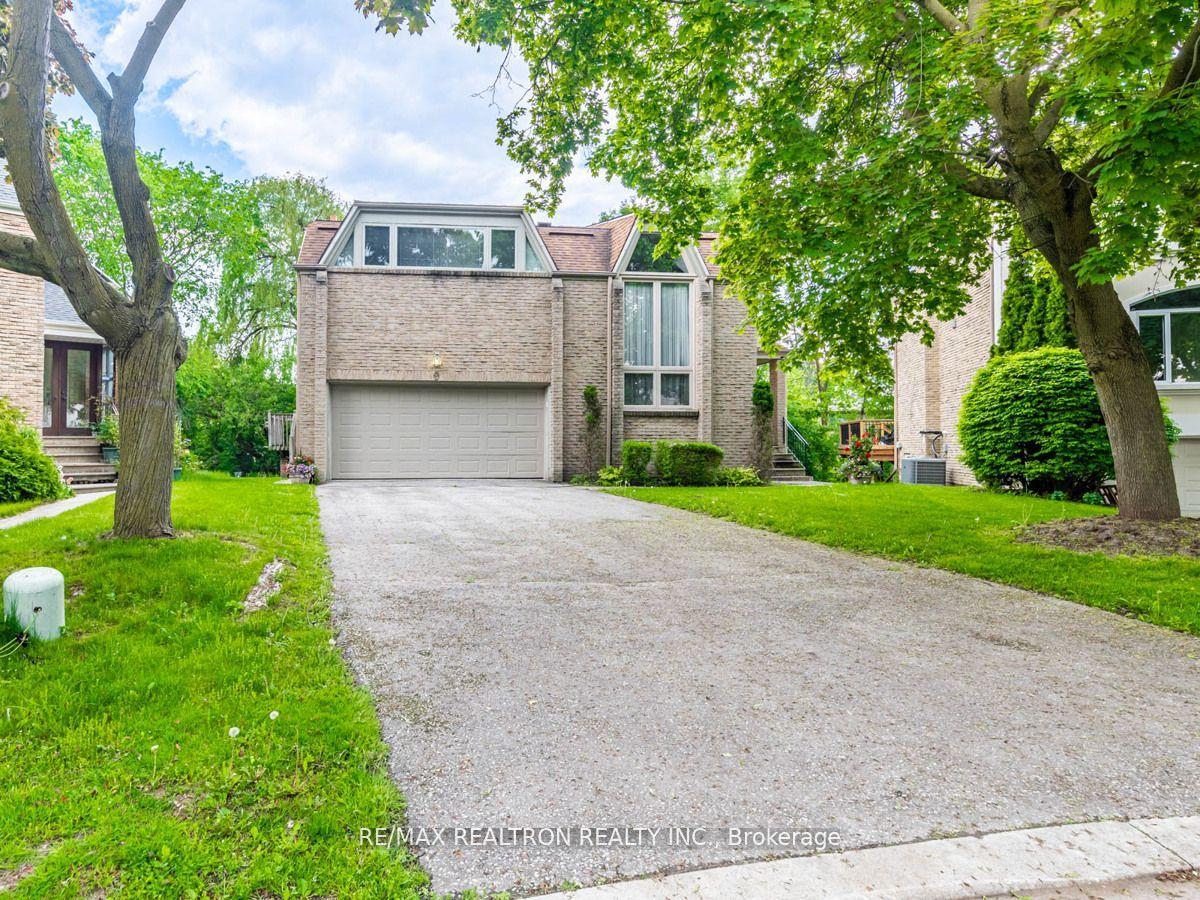
9 Swiss Court
9 Swiss Court
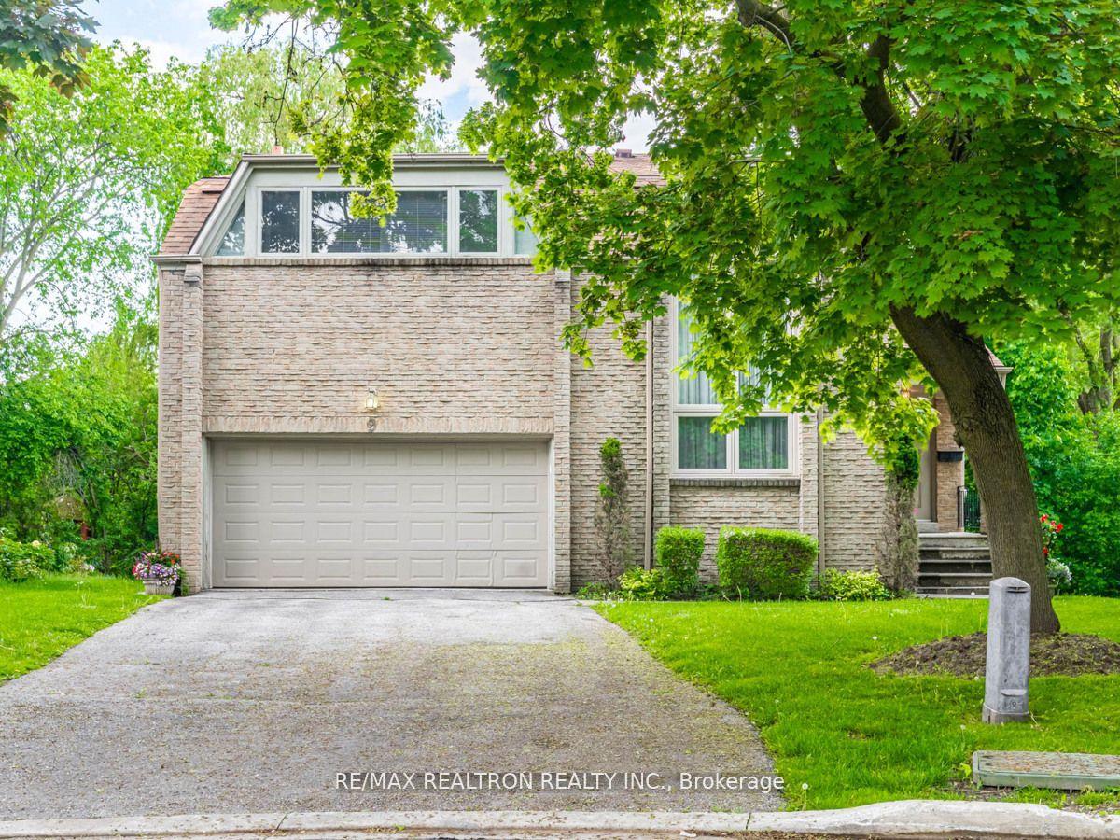
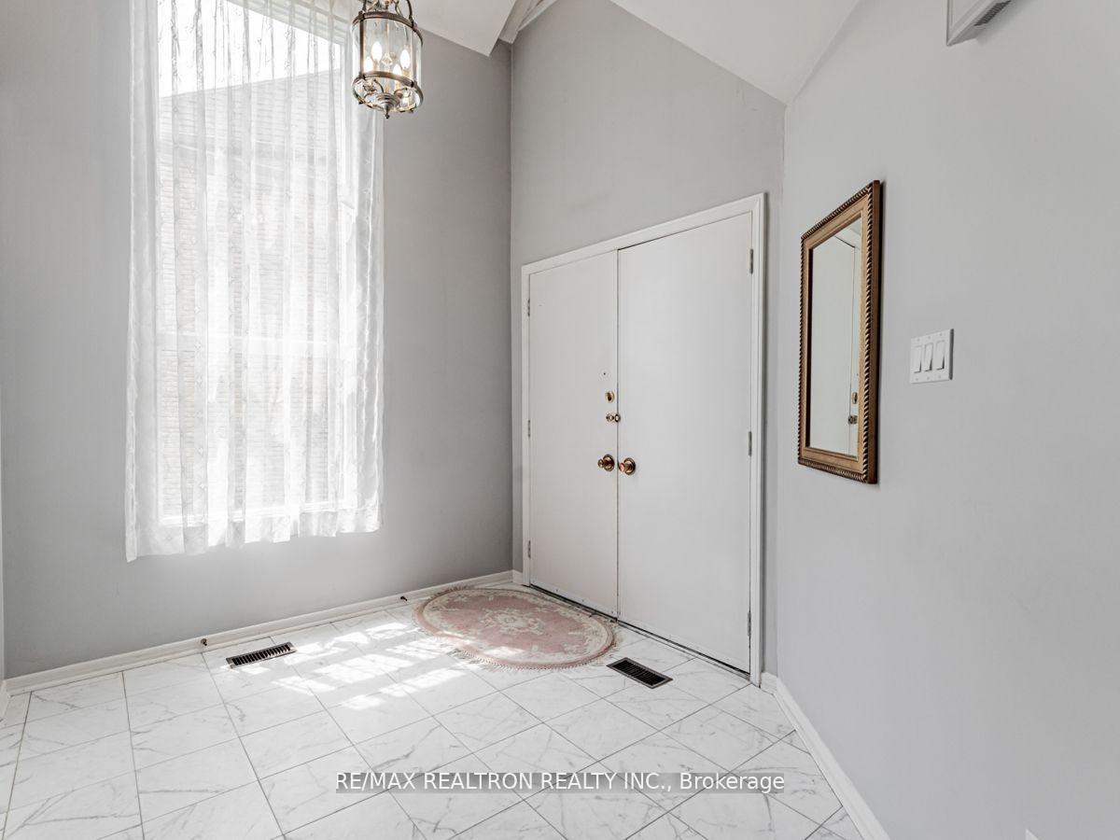
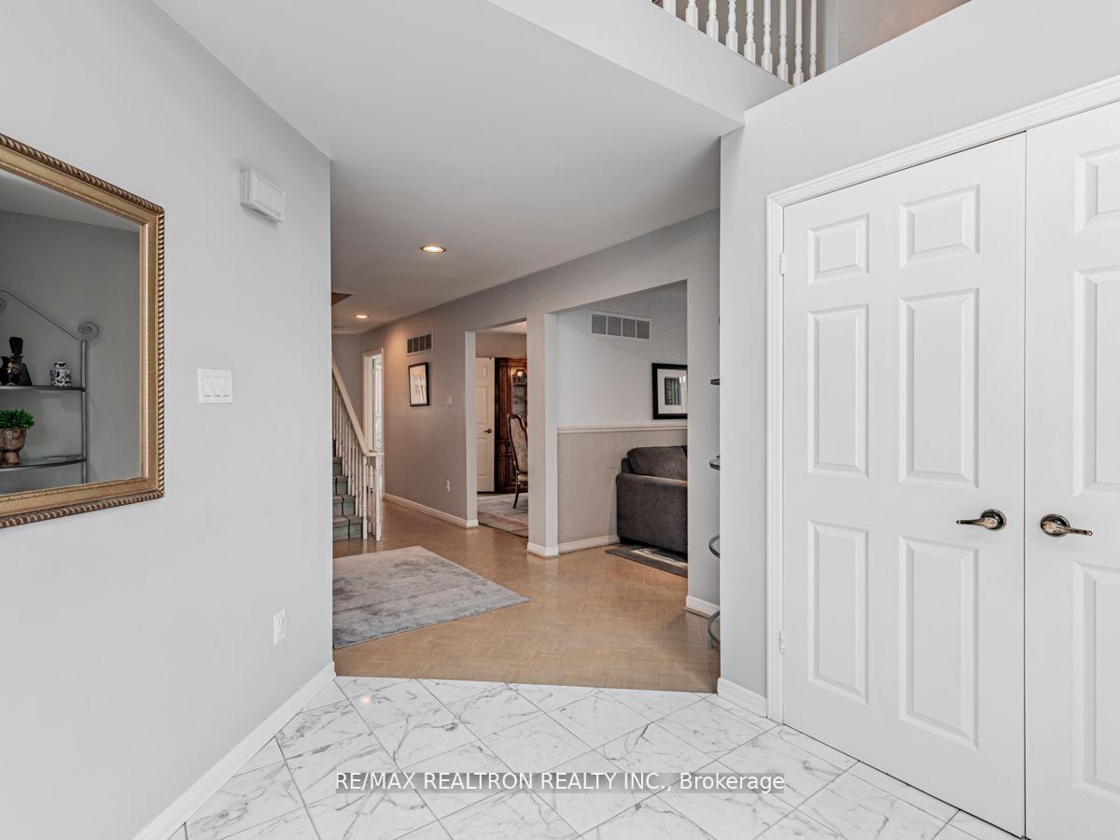
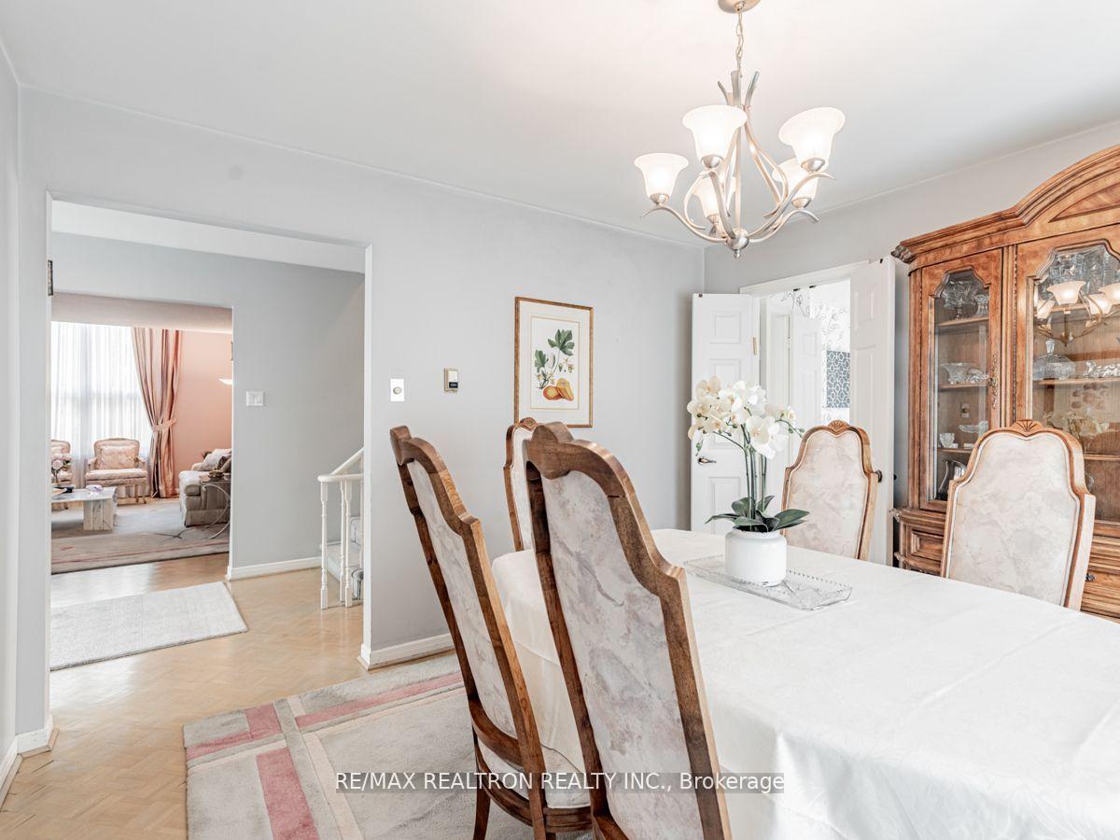 See all 39 photos
Property history
- $1,750,000TerminatedList: 2024-09-23|End: 2024-12-20|88 daysC9362955
Facts and features
- BasementFinished
- Price per sq ft~$636
- Water, sewerMunicipal
- Lot shapeIrregular
- Second kitchen
- Fireplace
- Central air
The homeDetached, 2-storey, 2,500–3,000 sq ft
- Type: Detached
- Style: 2-storey
- Living space: 2,500–3,000 sq ft
- Basement: Finished
InsideFireplace Yes, family room, Parquet, Broadloom, Lower level
- Fireplace: Yes, family room
- Flooring: Parquet, Broadloom
- Laundry: Lower level
- Features: Auto garage door remote, in-law capability
- Rooms above ground: 9
- Rooms in the basement: 6
- Bedrooms: 5 + 2 in the basement
- Bathrooms: 4
- Kitchens: 2
- Family room: Yes
Outside and lotBrick, Asphalt shingle, Unknown
- Exterior: Brick
- Roof: Asphalt shingle
- Foundation: Unknown
- Size: 36.5 × 103.17 ft
- Shape: Irregular
Parking2 Garage, Built-in, Private double
- Spaces: 2 Garage
- Garage: Built-in
- Driveway: Private double
Heating, water and powerForced air, gas, Central air, Municipal water
- Heating: Forced air, gas
- Cooling: Central air
- Water: Municipal water
- Sewer: Municipal sewer
Costs and taxesTaxes $7,669 a year, HST included in the price, Hot water tank
- Taxes, 2023: $7,669 a year
- HST: HST included in the price
- Rental items: Hot water tank
Included in the saleAll window coverings, all electric light fixtures, existing two stoves, two fridges, one freezer, dishwasher (as is), washer, dryer.
- Included: All window coverings, all electric light fixtures, existing two stoves, two fridges, one freezer, dishwasher (as is), washer, dryer.
Listing detailsC9362955, Terminated, Sep 23, 2024
- MLS® number: C9362955
- Status: Terminated
- Listed on: Sep 23, 2024
- Days on market: 88
- Updated: Dec 20, 2024
- Possession: 60/TBA
- Occupied by: Owner
- Listing brokerage: RE/MAX REALTRON REALTY INC.
About this home
9 Swiss Court, North York (Newtonbrook West), ON M2M 4E2
First time ever for sale, rarely available on quiet private court, custom built home with huge pie shaped backyard for original owner with over 2500 square feet plus basement with newer bathrooms and modern white lower kitchen with granite countertops. Main floor has spacious family room and fireplace and walk-out to deck. Huge living room and eat-in-kitchen. Second floor balcony overlooking the first floor foyer and family room. Five bedrooms on second floor which can be combined or convert one into an office. Loads of natural light shine into the home. Renovated second floor bathroom and very spacious master bedroom. Backyard is irregular shaped which gives you extra space for kids to play, add a pool. Amazing quiet safe street for children to play ball hockey and ride their bicycle or rollerblade. Vendor wants it sold!!!
Ask about this home
A HOMEH agent will answer your questions about this home.
Around this home
Daily convenience, out of 100, from the distances below
Schools nearby
School rating, out of 10.
Helpful calculators
Your HOMEH agent

"I would see it this week."