

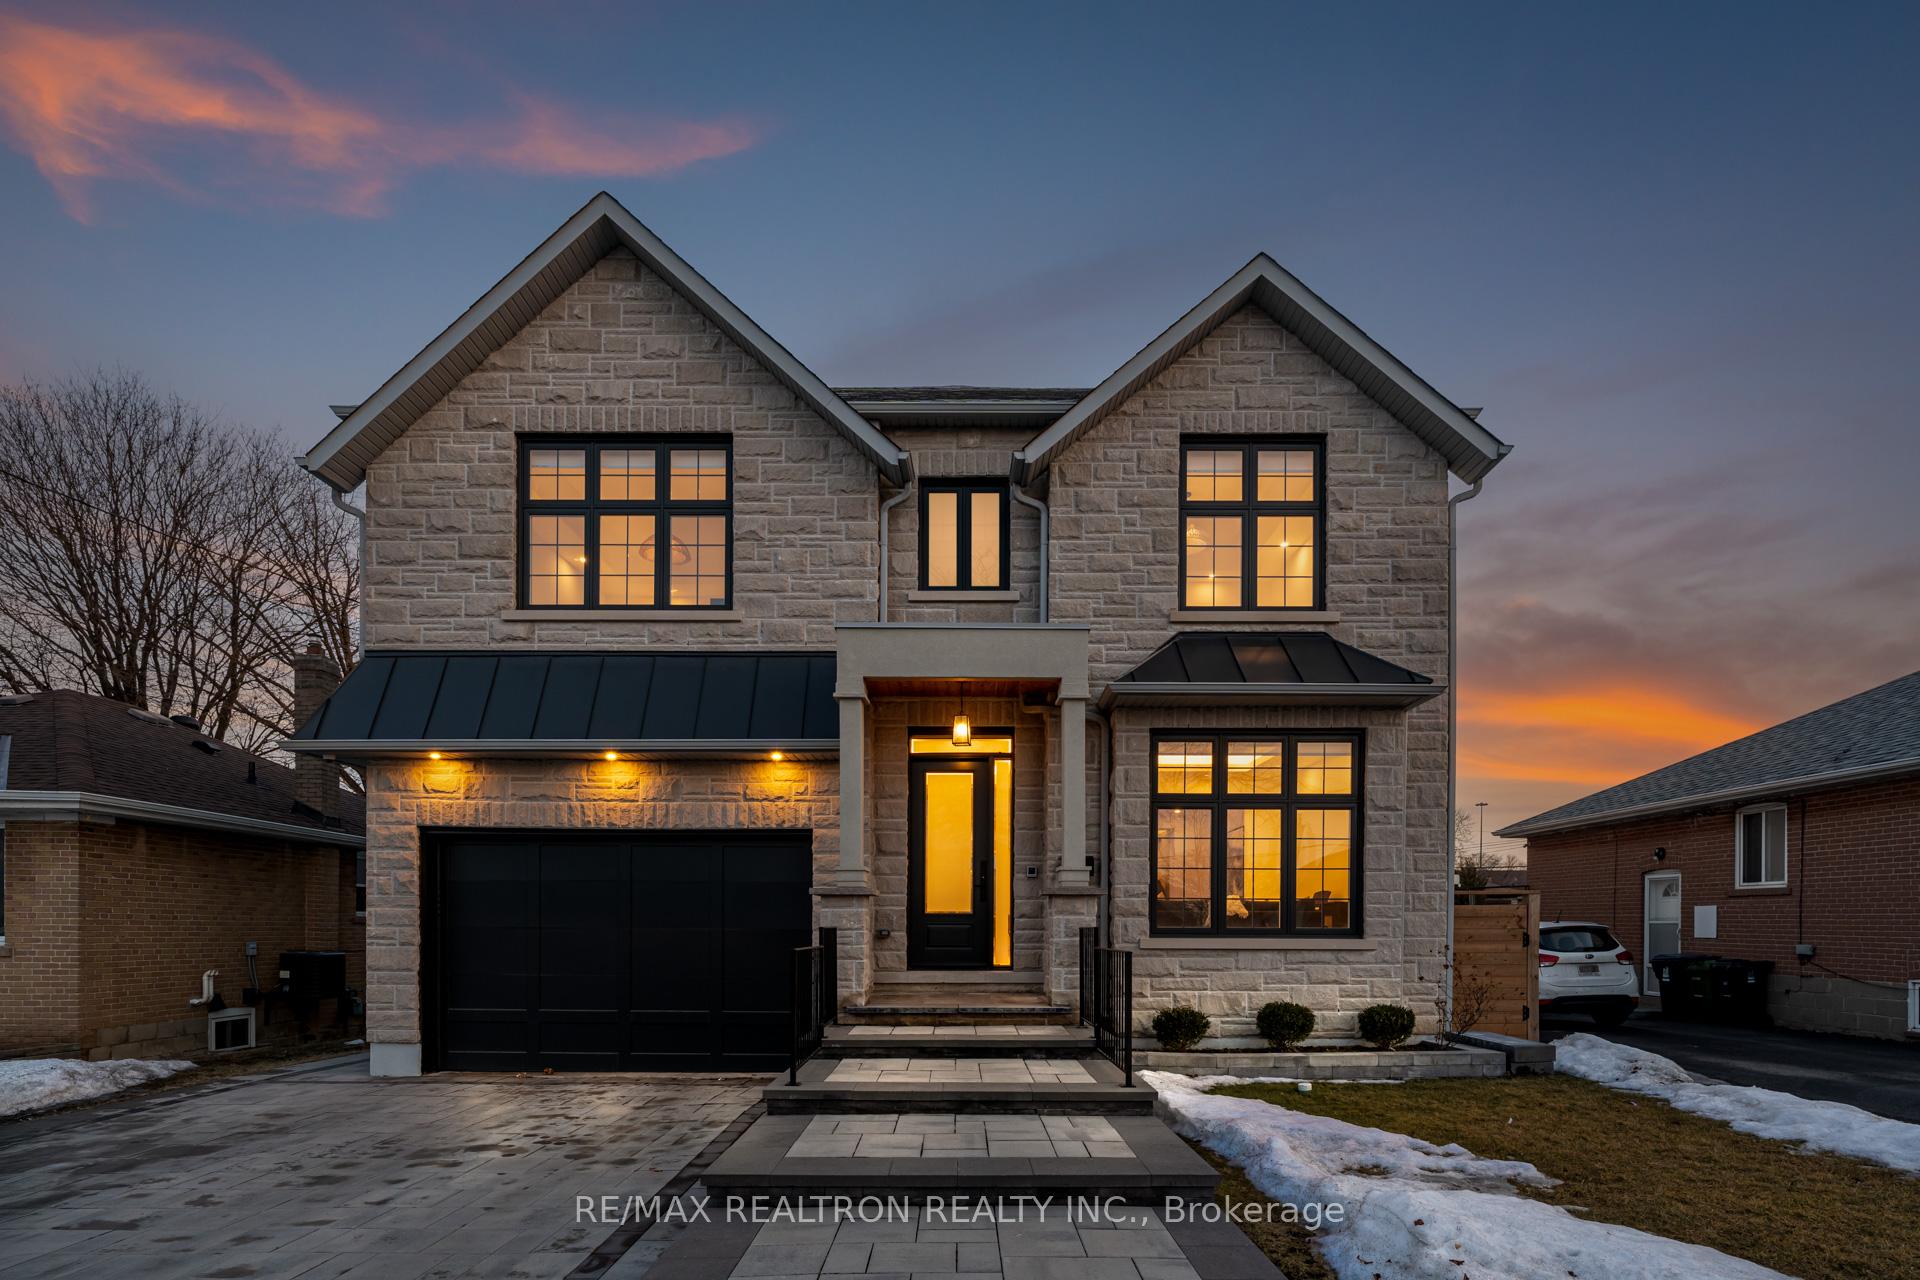
9 June Avenue
9 June Avenue
 See all 49 photos
Property history
Facts and features
- BasementFinished
- Water, sewerMunicipal
- HeatingForced air
- CoolingCentral air
- Second kitchen
- Separate entrance
- Hardwood floors
- Fireplace
- Central air
The homeDetached, 2-storey, 3,000–3,500 sq ft
- Type: Detached
- Style: 2-storey
- Living space: 3,000–3,500 sq ft
- Basement: Separate entrance, finished
InsideFireplace Yes, natural gas, Hardwood, Ceramic, Vinyl, Upper level
- Fireplace: Yes, natural gas
- Flooring: Hardwood, Ceramic, Vinyl
- Laundry: Upper level
- Features: Upgraded insulation, ventilation system, carpet free, built-in oven
- Security: Alarm system, monitored, heat detector, smoke detector, security system, carbon monoxide detectors
- Rooms above ground: 9
- Rooms in the basement: 4
- Bedrooms: 3 + 3 in the basement
- Bathrooms: 4
- Kitchens: 2
- Family room: Yes
Outside and lotStone, Asphalt shingle, Poured concrete
- Exterior: Stone
- Roof: Asphalt shingle
- Foundation: Poured concrete
- Other structures: Fence - full
- Size: 50 × 120 ft
Parking2 Garage, Attached
- Spaces: 2 Garage
- Garage: Attached
Heating, water and powerForced air, gas, Central air, Municipal water
- Heating: Forced air, gas
- Cooling: Central air
- Water: Municipal water
- Sewer: Municipal sewer
Costs and taxesTaxes $7,688 a year, HST included in the price, N/a
- Taxes, 2024: $7,688 a year
- HST: HST included in the price
- Rental items: N/a
Included in the saleAll existing: appliances (basement included), elfs, window coverings, 2 washer/dryer, security cameras, built-in speakers. bonus: professionally selected designer furniture available to perfectly complement the home.
- Included: All existing: appliances (basement included), elfs, window coverings, 2 washer/dryer, security cameras, built-in speakers. bonus: professionally selected designer furniture available to perfectly complement the home.
NearbySchool, terraced, library, clear view, hospital, public transit
- Close to: School, terraced, library, clear view, hospital, public transit
Listing detailsW12039502, Sold, Mar 25, 2025
- MLS® number: W12039502
- Status: Sold
- Listed on: Mar 25, 2025
- Days on market: 37
- Updated: May 1, 2025
- Possession: 2025-05-01 / Immediate
- Occupied by: Owner
- Listing brokerage: RE/MAX REALTRON REALTY INC.
About this home
9 June Avenue, North York (Downsview-Roding-CFB), ON M3L 1B7
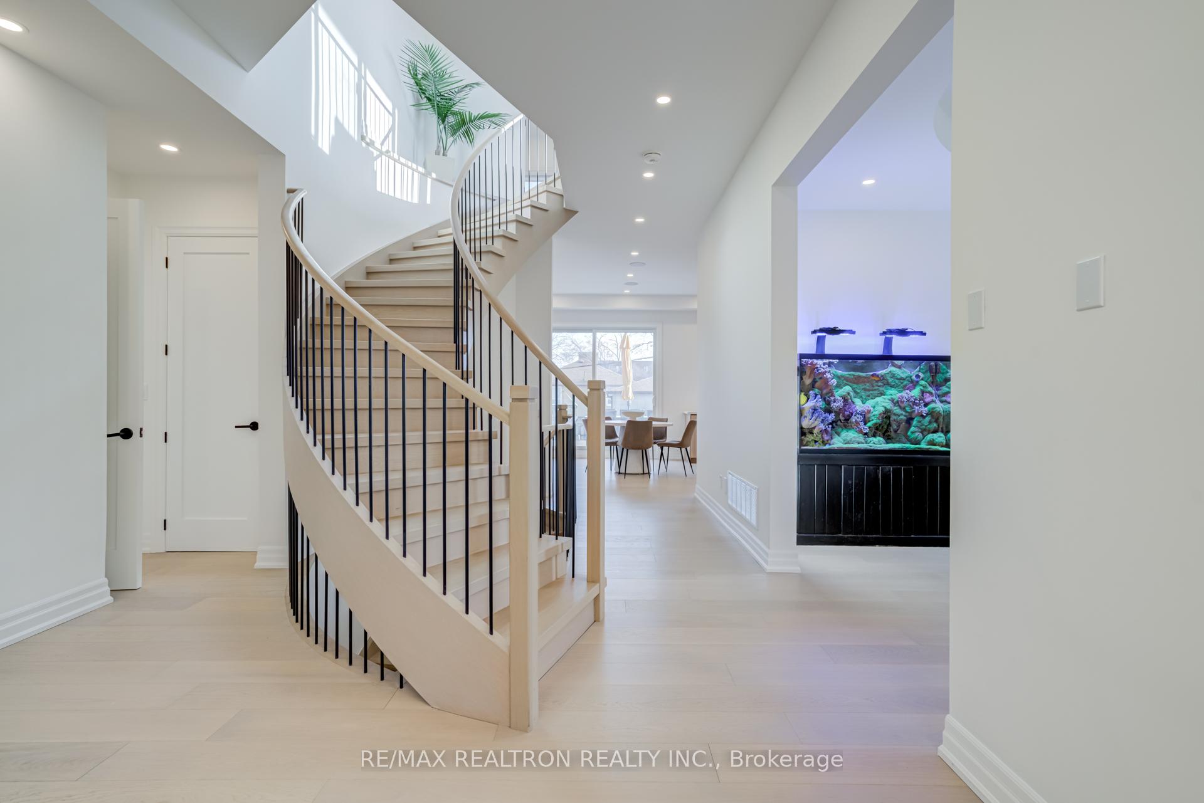
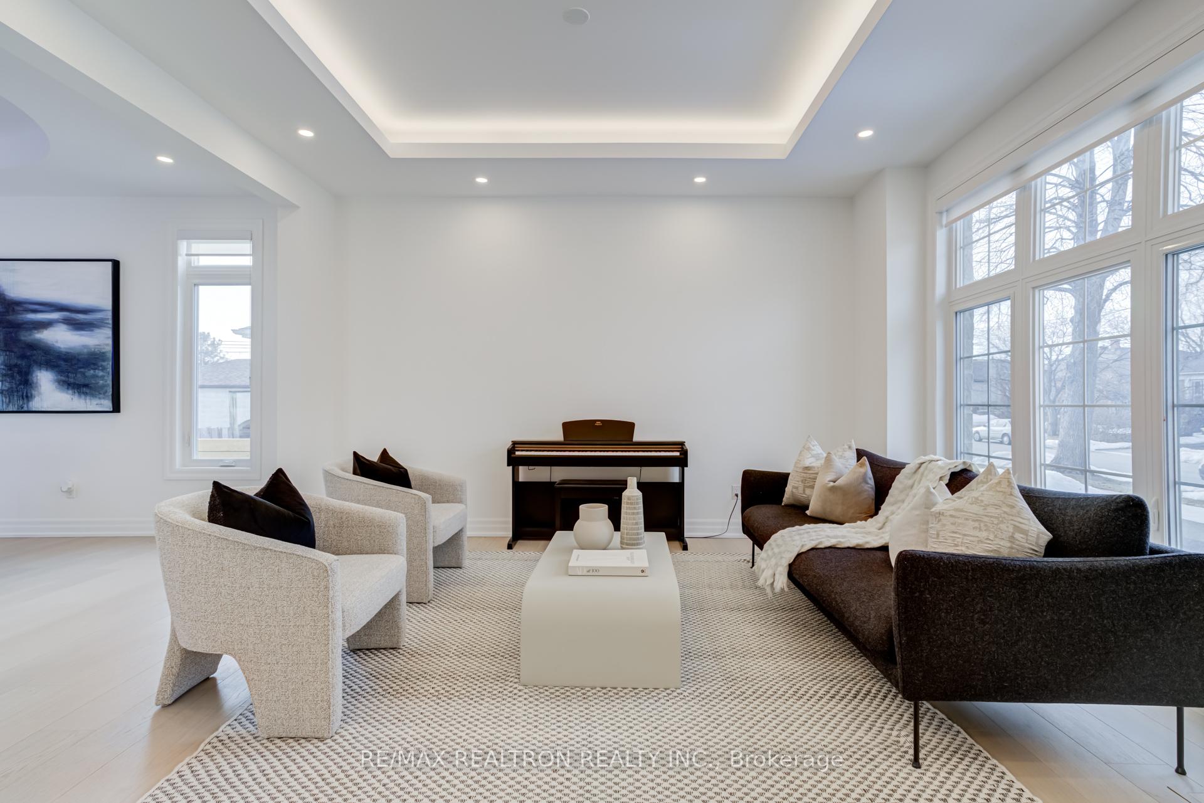
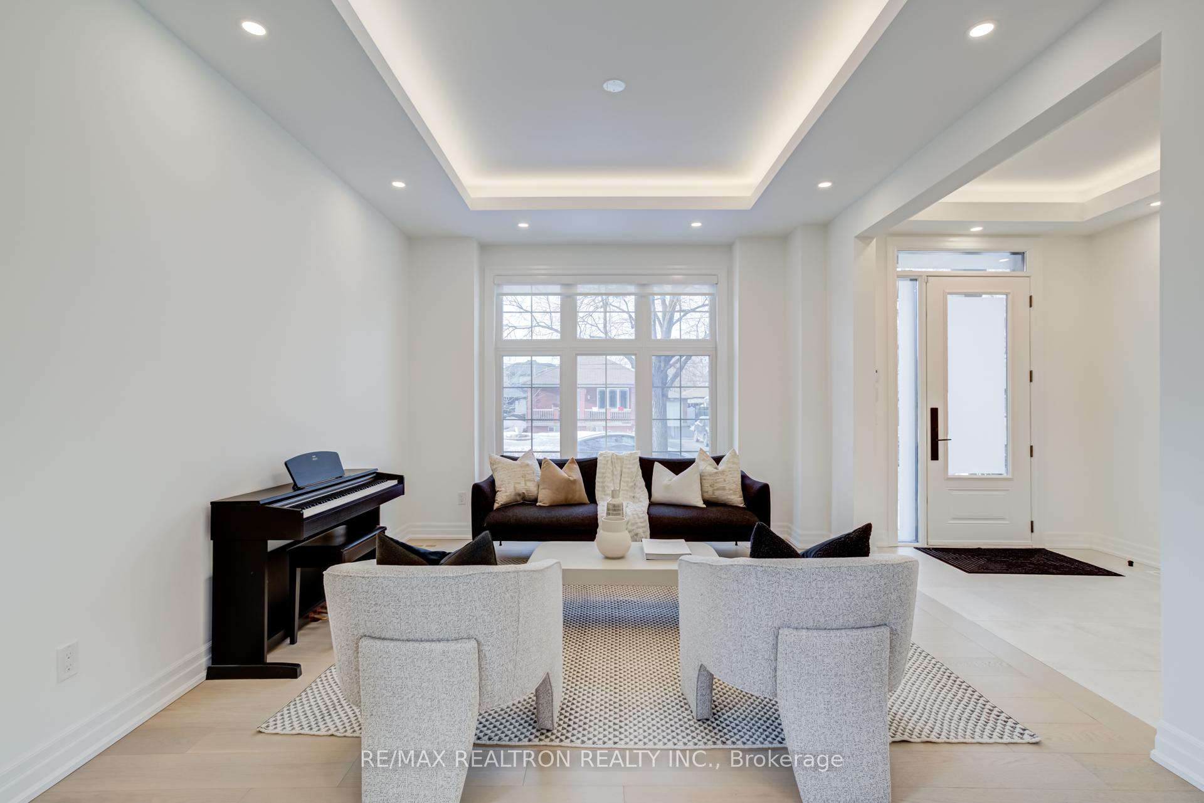
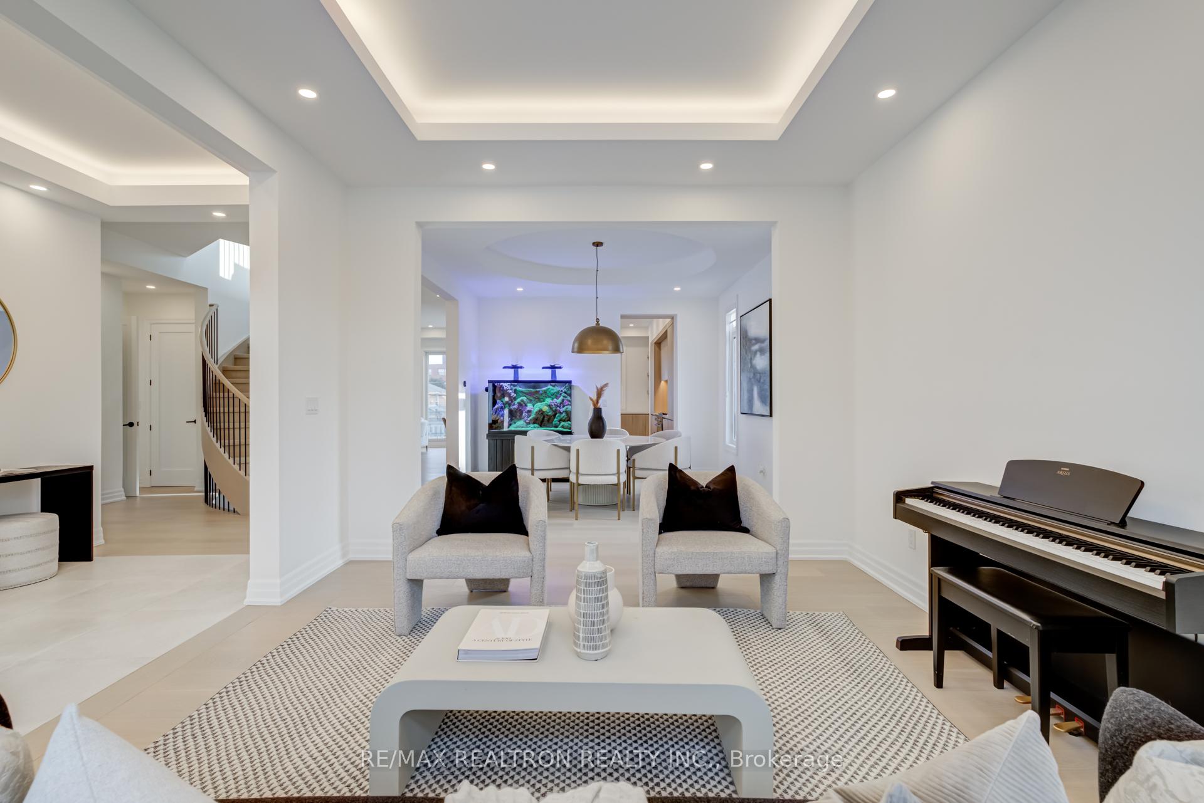
*Welcome To A Masterfully Designed New Custom-Built Home That Seamlessly Blends Modern Luxury With Minimalist Design. This Family Home Boasts Over 4,500 Of Refined Living Space & Professionally Curated By An Interior Designer, Wide-Plank White Oak Floors & Abundant Natural Light That Creates A Bright, Airy Ambiance. Step Inside To Experience Thoughtfully Crafted Spaces Where Aesthetics Meet Functionality. Expansive Windows Flood The Home With Natural Light, While 10' Coffered Ceilings With Integrated Lighting Add A Refined Touch. At The Heart Of The Main Floor, The Gourmet Kitchen Is A Chefs Dream, Boasting Top-Tier Integrated Appliances, Pristine Stone Countertops, & A Sleek Waterfall Island, All Seamlessly Flowing Into The Dining & Living Areas For Effortless Entertaining. A Striking White Oak Spiral Staircase Leads To The Second Level, Where A Breathtaking Geometric Coffered Ceiling Skylight Serves As An Architectural Masterpiece, Filling The Space With Natural Light. The Upper Level Features 3 Spacious Bedrooms And A Functional Jack-And-Jill Washroom, Designed For Comfort & Convenience. *Step Out Onto Your Private 300 Sqft Terrace (Can Be Converted To A 4th Bedroom) - A Retreat For Morning Coffee Or Unwinding At Sunset. The Fully Finished Basement Offers 3 Brs, Sep Entrance, Full Kitchen, W/D & Extra Living Space, Perfect For Extended Family Or Generating Rental Income. This Home Is A True Modern Retreat, Crafted For Those Who Appreciate Both Beauty And Function. All Furniture Available For A Seamless, Move-In-Ready Experience, Just Bring Your Bags!
Ask about this home
A HOMEH agent will answer your questions about this home.
Around this home
Daily convenience, out of 100, from the distances below
Schools nearby
School rating, out of 10.
Helpful calculators
Your HOMEH agent

"I would see it this week."