

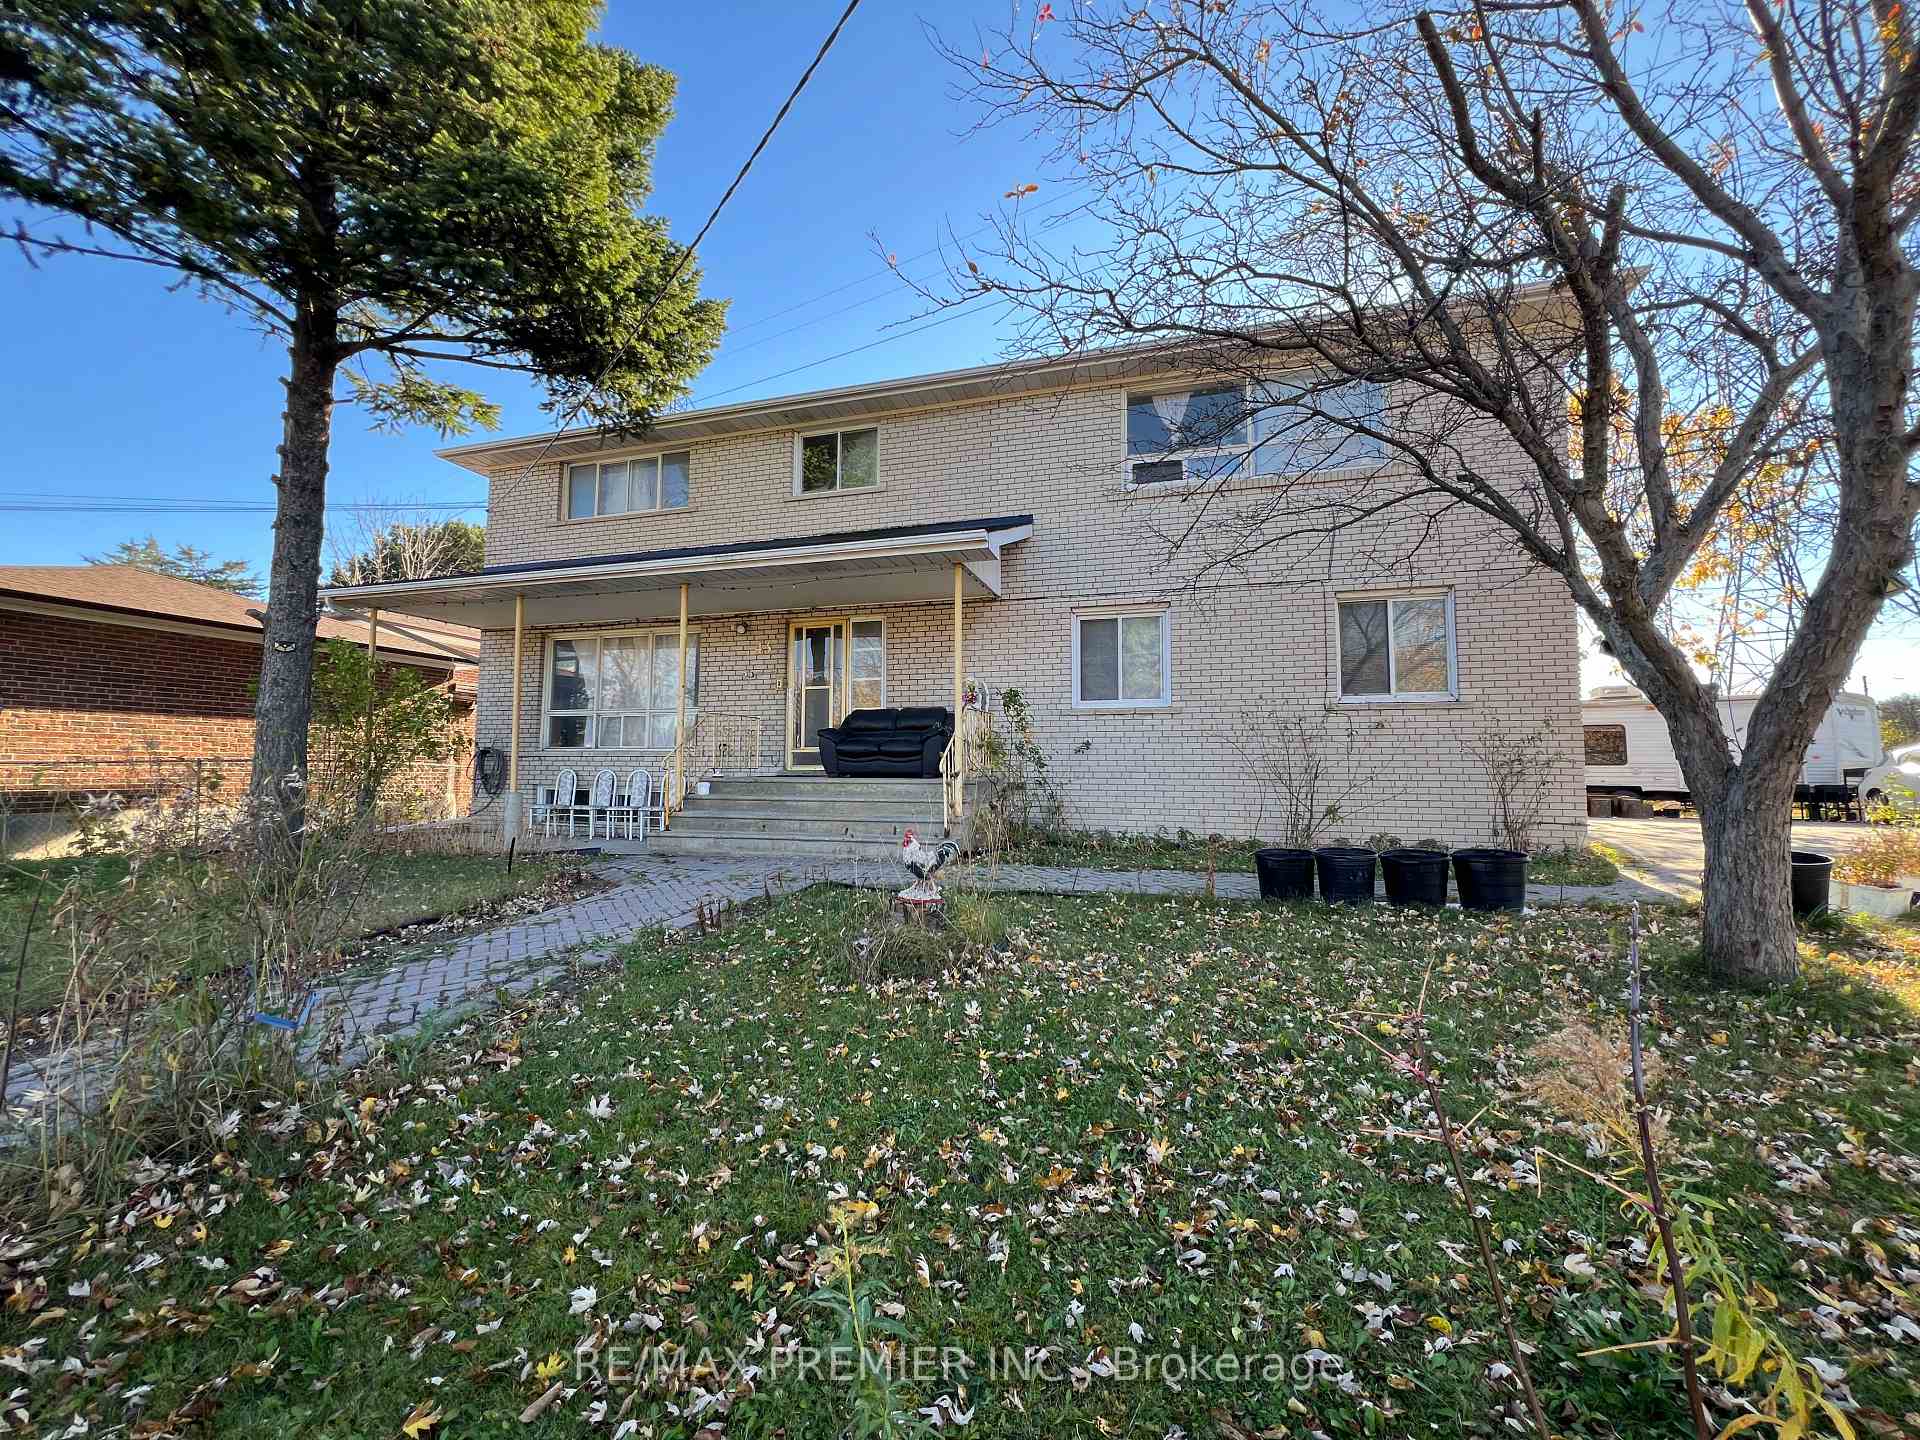
43 Tobermory Drive
Detached Expired
1/743 Tobermory Drive
Detached Expired
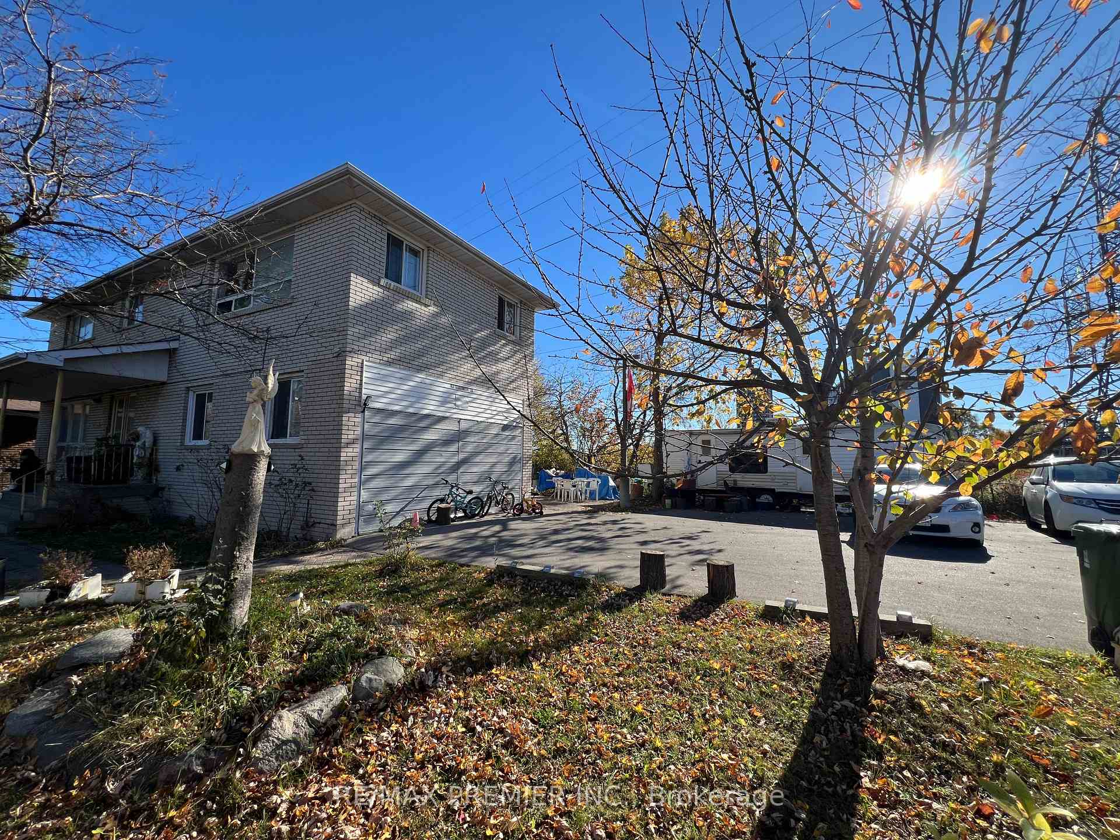
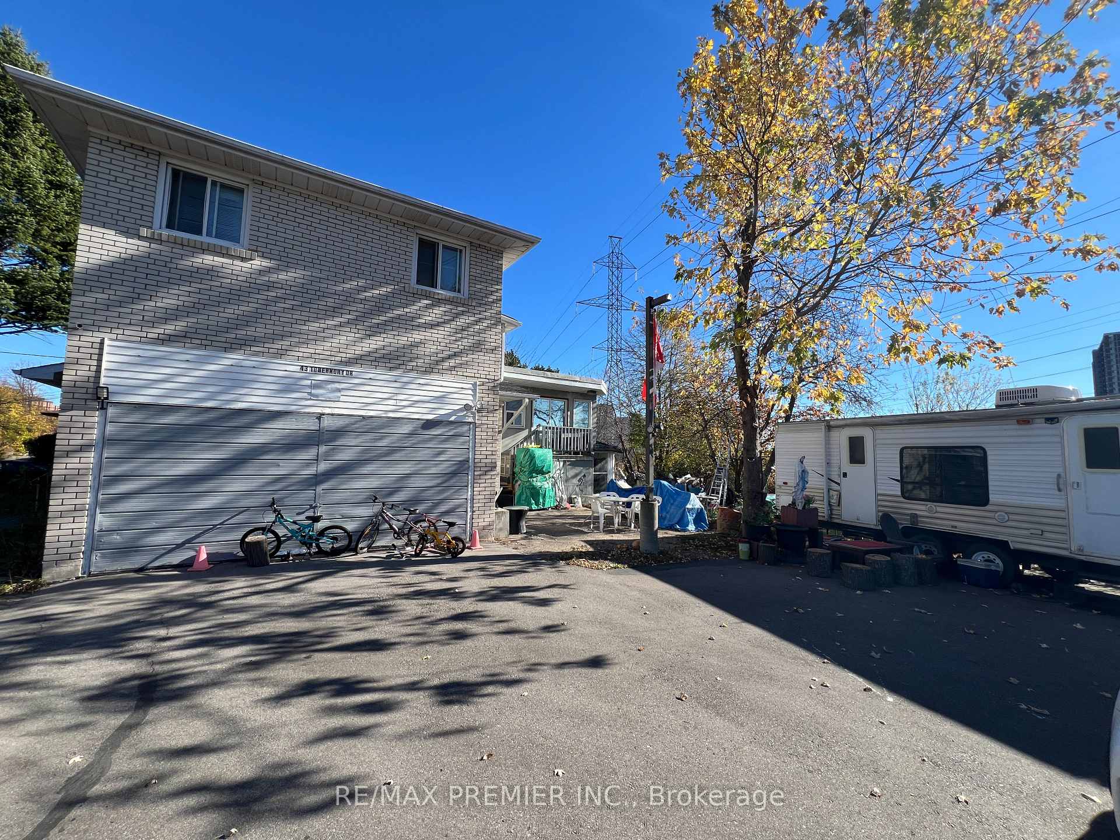
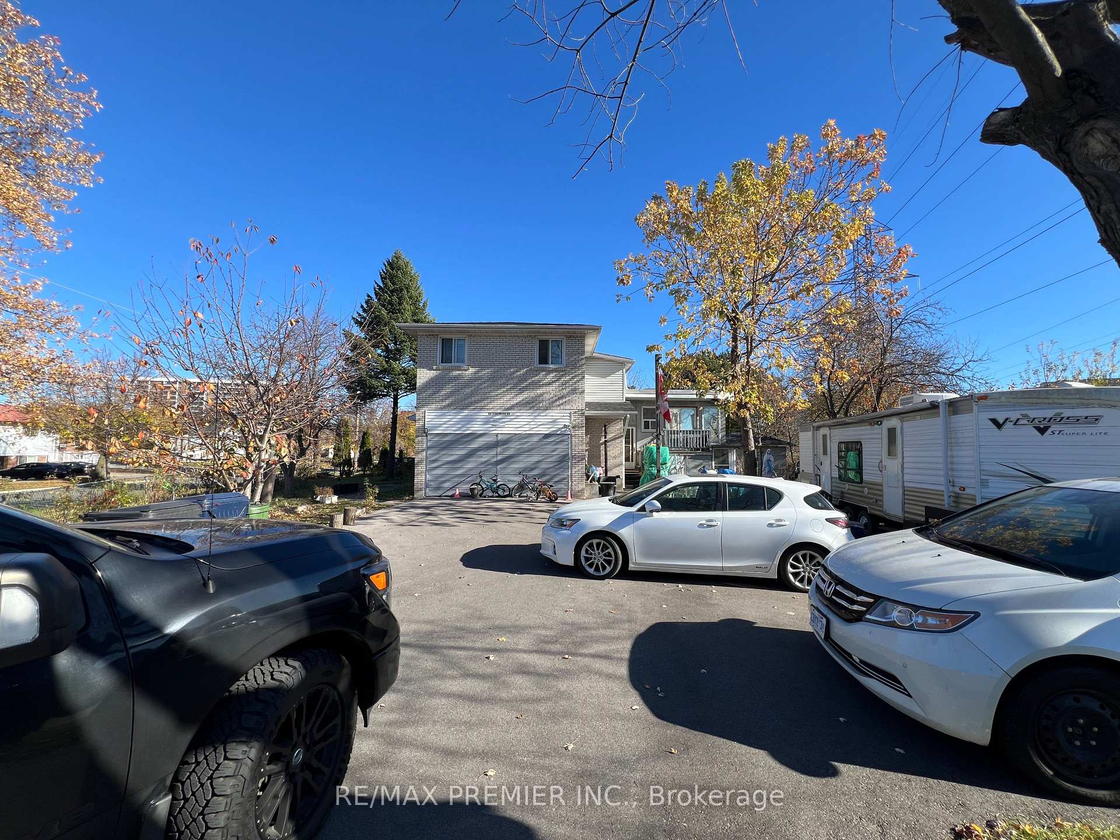
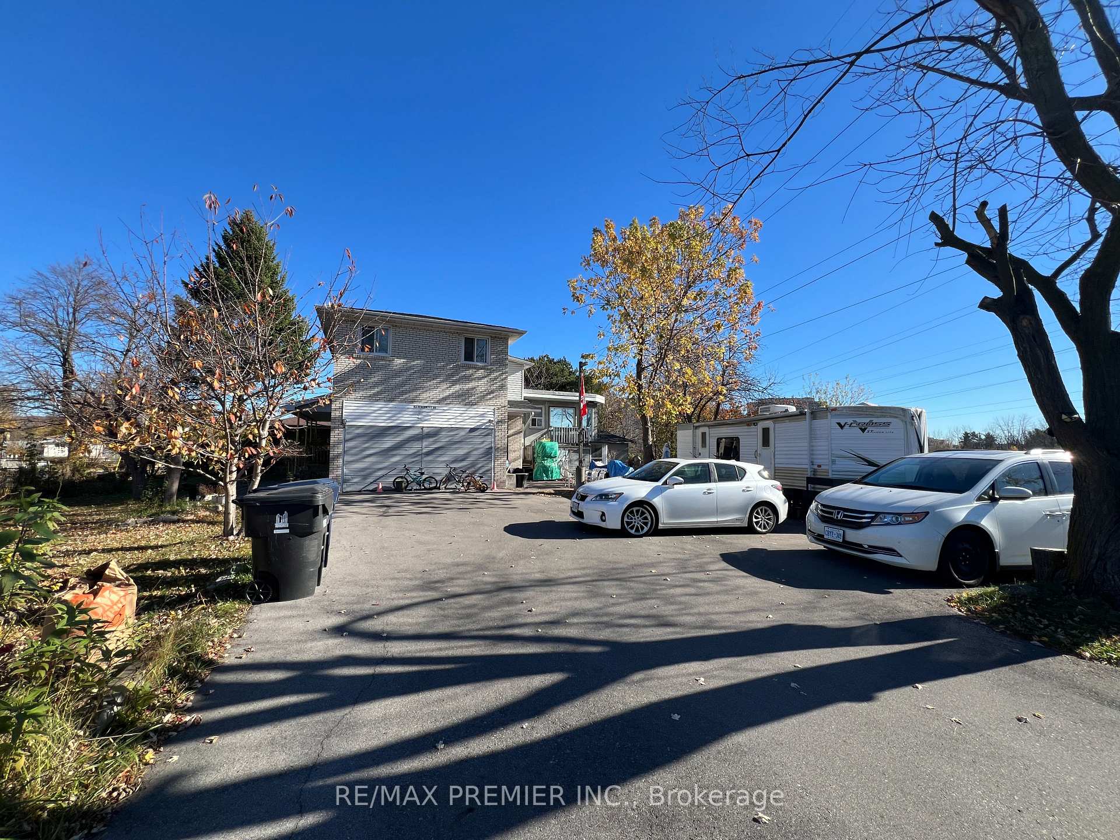 See all 7 photos
8+2 Bedrooms
5 Bathrooms
0 Garage
— sq.ft
149.08×105.32 ft
$4,614/yr
Property history
- $1,888,000ExpiredList: 2024-11-10|End: 2025-04-30|171 daysW10416738
Facts and features
- BasementFinished
- Water, sewerMunicipal
- HeatingForced air
- CoolingCentral air
What stands out
- 3 kitchens
- Separate entrance
- Hardwood floors
- Central air
The homeDetached, 2-storey, Finished, separate entrance
- Type: Detached
- Style: 2-storey
- Basement: Finished, separate entrance
InsideHardwood, Ceramic, Tile, Water heater, Rooms above ground 12
- Flooring: Hardwood, Ceramic, Tile
- Features: Water heater
- Rooms above ground: 12
- Rooms in the basement: 4
- Bedrooms: 8 + 2 in the basement
- Bathrooms: 5
- Kitchens: 3
Outside and lotBrick, Shingles, Unknown
Outside
- Exterior: Brick
- Roof: Shingles
- Foundation: Unknown
- Size: 149.08 × 105.32 ft
Parking6 Parking, Private
- Spaces: 6 Parking
- Driveway: Private
Heating, water and powerForced air, gas, Central air, Municipal water
- Heating: Forced air, gas
- Cooling: Central air
- Water: Municipal water
- Sewer: Municipal sewer
Costs and taxesTaxes $4,614 a year, HST included in the price
- Taxes, 2024: $4,614 a year
- HST: HST included in the price
Included in the sale3 stoves, 4 fridges, 1 freezer, 2 hvac systems, 1 tankless water heater, 2 sets of washer & dryer., Mobile home trailer
- Included: 3 stoves, 4 fridges, 1 freezer, 2 hvac systems, 1 tankless water heater, 2 sets of washer & dryer.
- Not included: Mobile home trailer
Listing detailsW10416738, Expired, Nov 10, 2024
- MLS® number: W10416738
- Status: Expired
- Listed on: Nov 10, 2024
- Days on market: 171
- Updated: Apr 30, 2025
- Possession: 60/90/TBA
- Occupied by: Owner+tenant
- Listing brokerage: RE/MAX PREMIER INC.
About this home
43 Tobermory Drive, North York (Black Creek), ON M3N 2R4
Water Heater
Ideal Investment And Own Use Property with excellent rental income. Large Detached Residential property has potential to rezone for development, Convenience Location. Walking distance To Transit Stops, close to Supermarket And Shopping Mall, Hwy 400, 6 Car parking spaces. Short Travel Distance To York University Campus, Bus Route To Keele & Finch Subway.
Read more
Ask about this home
A HOMEH agent will answer your questions about this home.
Ask a question
Thinking of selling your home?See what your home is worth today.
Around this home
Jane & Finch
Errands
Transit
Parks
Schools
Daily convenience, out of 100, from the distances below
ParkDriftwood Park · 10 within 1 km3 min walk171 m
GroceryCONVENIENCE STORE11 min walk680 m
SchoolDriftwood Public School5 min walk330 m
Train stationTobermory7 min walk433 m
PharmacyShoppers Drug Mart14 min walk854 m
Cafés & foodMcDonald's · 15 within 1 km11 min walk668 m
Gym & rec centreDriftwood Community Centre12 min walk720 m
LibraryToronto Public Library - York Woods8 min walk506 m
WalkDriveStraight-line distance, open map data
Grocery0.7 km
Park0.2 km
Coffee0.9 km
Gym0.8 km
Tobermory0.4 km
Schools nearby
School rating, out of 10.
Driftwood Public Schoolelementary · Public · 0.3 km
—
St Charles Garnier Catholic Schoolelementary · Catholic · 0.6 km
4.4/10Low
St Wilfrid Catholic Schoolelementary · Catholic · 0.7 km
6.5/10Good
Contact agent
Helpful calculators
Mortgage
Affordability
Closing costs
Land transfer tax
Property tax
Down payment
CMHC insurance
Stress test
Cashback Rebate
Your HOMEH agent

NimaHOMEH agent · North York
"I would see it this week."
Ask Nima