

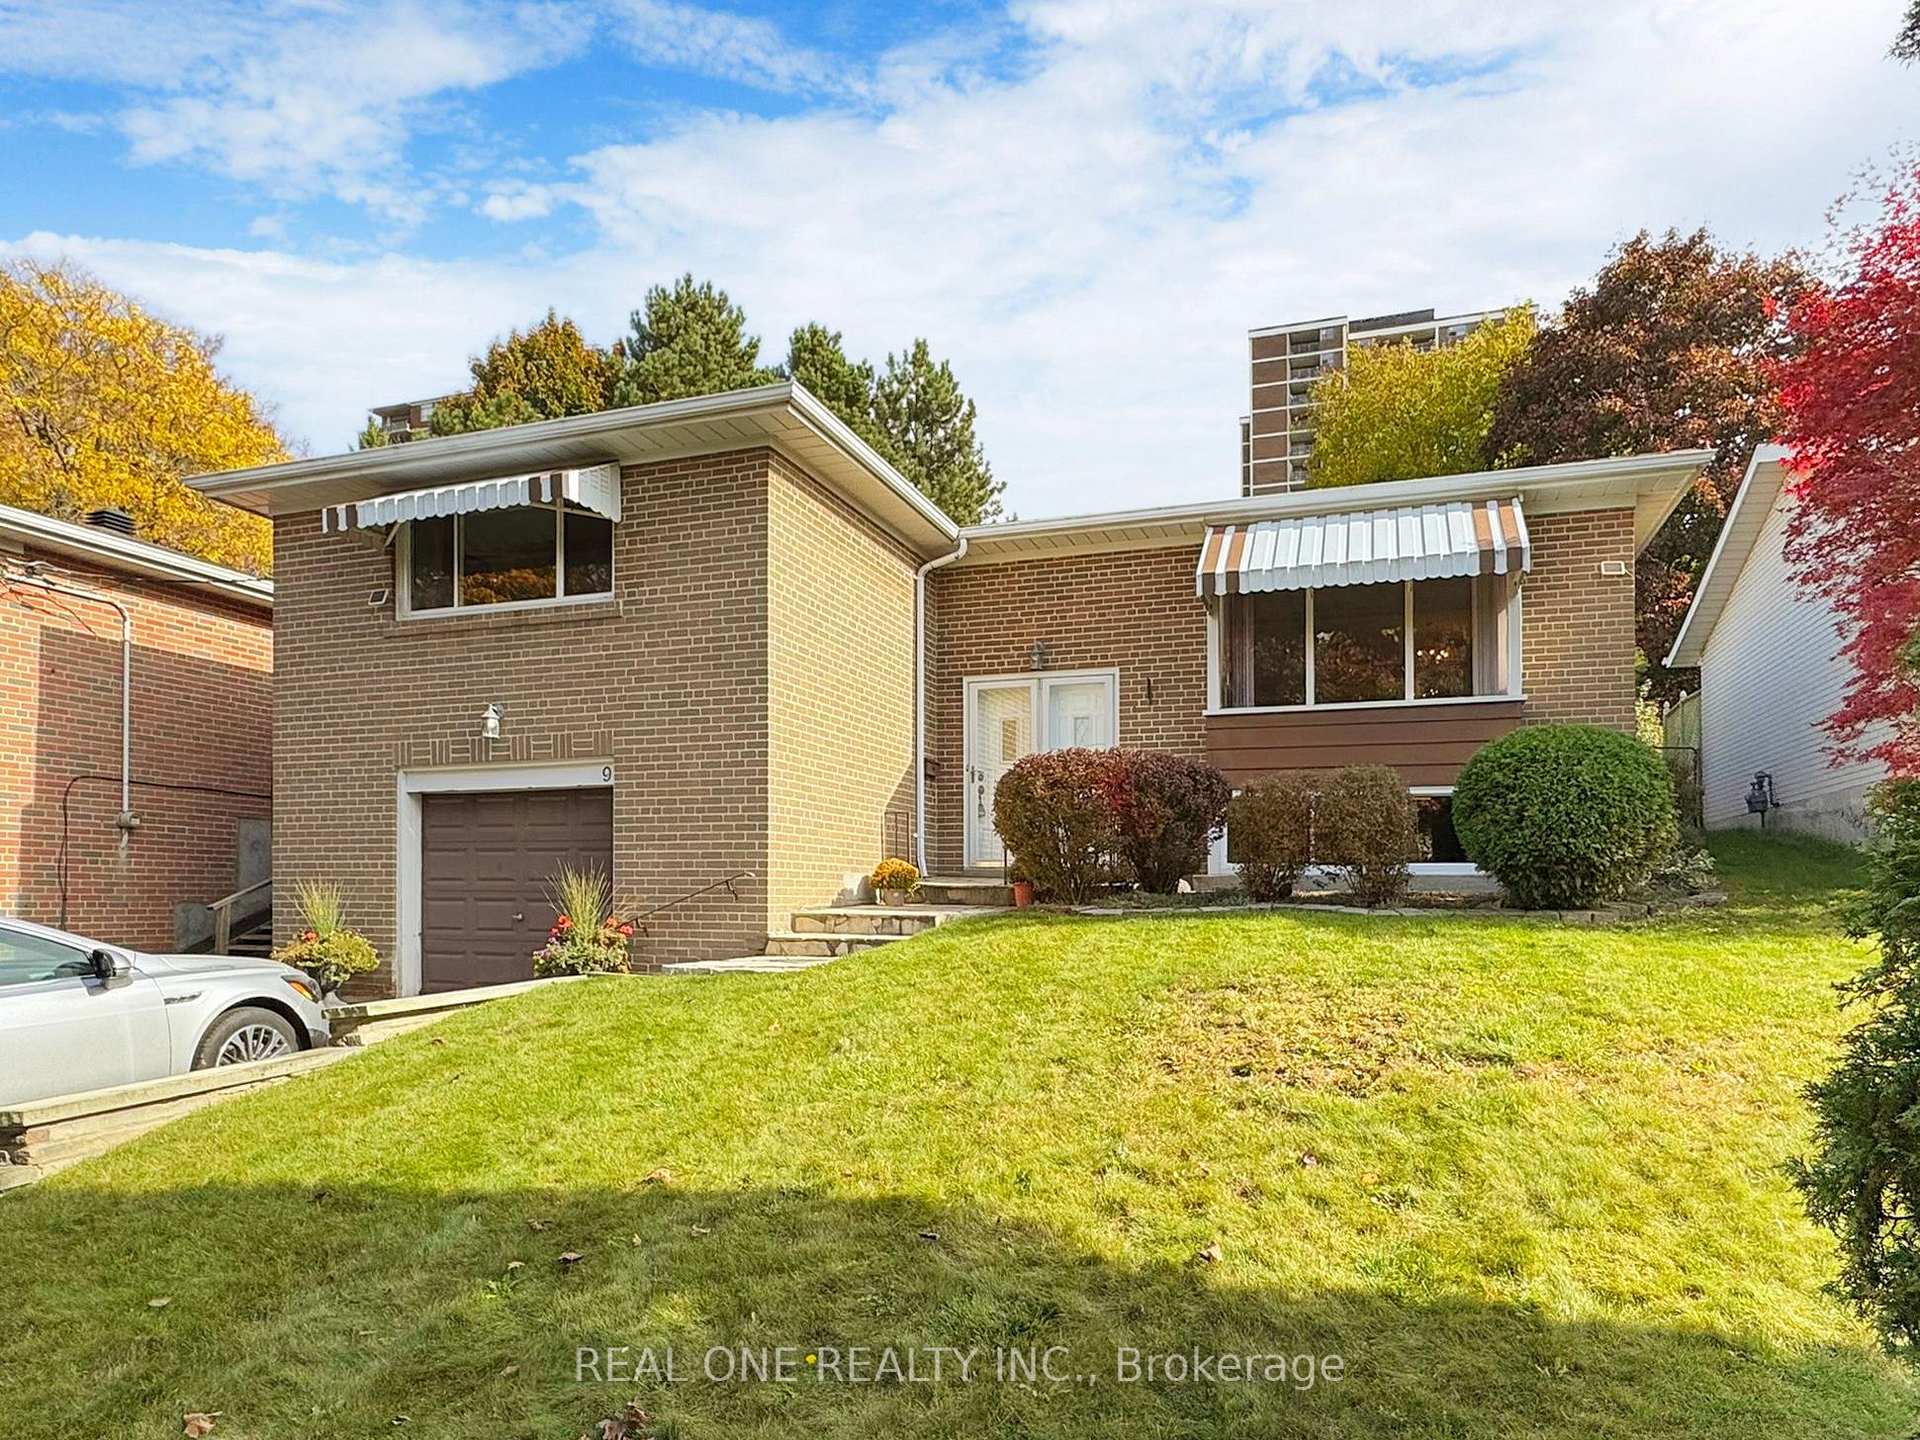
9 Lescon Road
Detached Sold
1/219 Lescon Road
Detached Sold
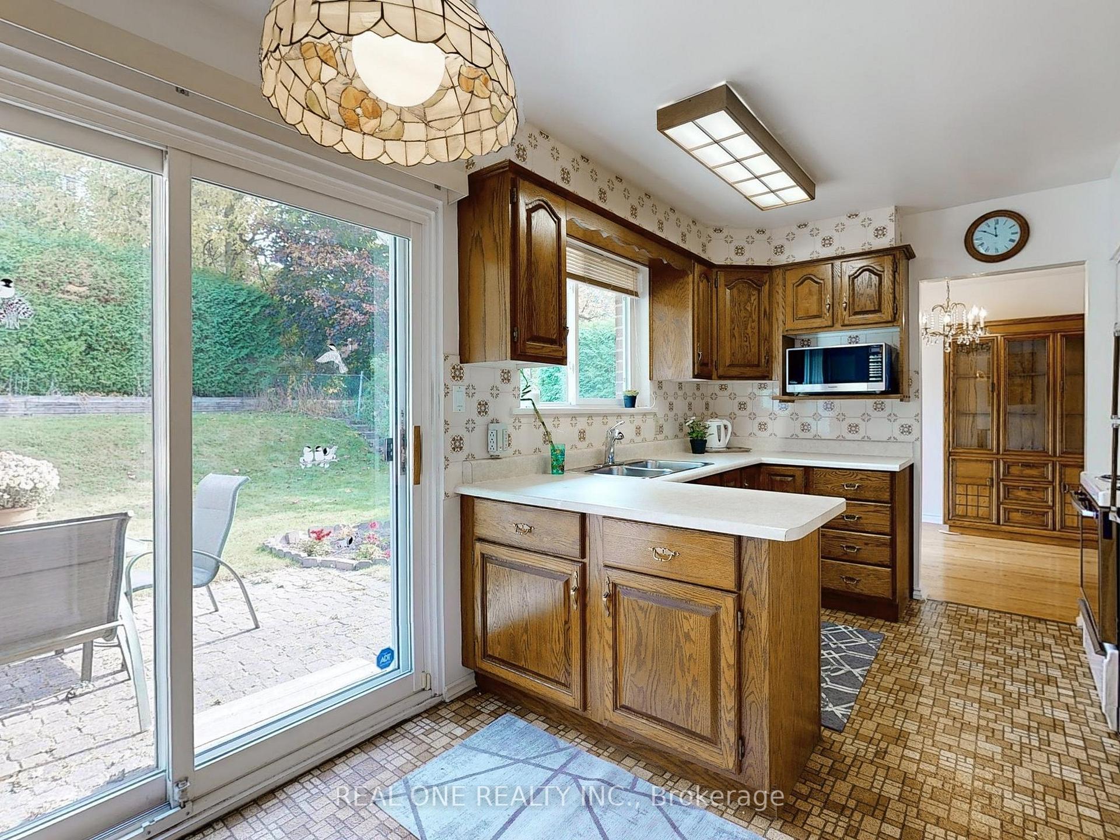
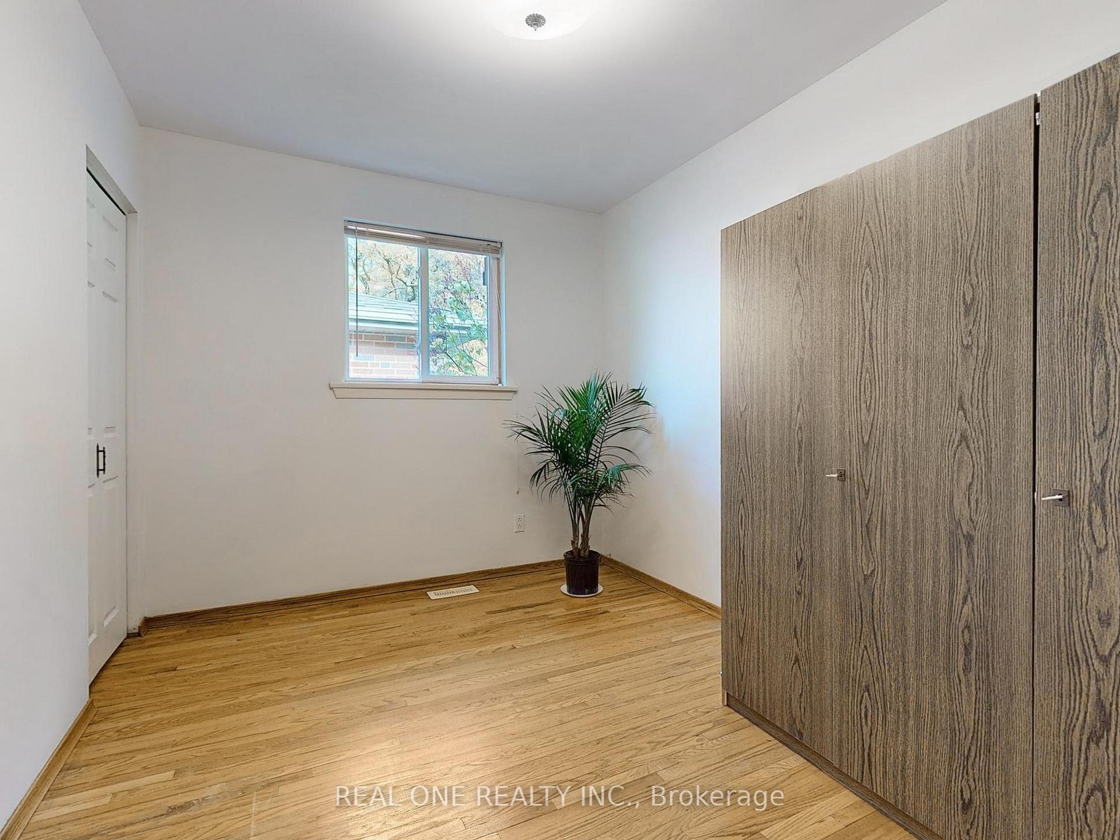
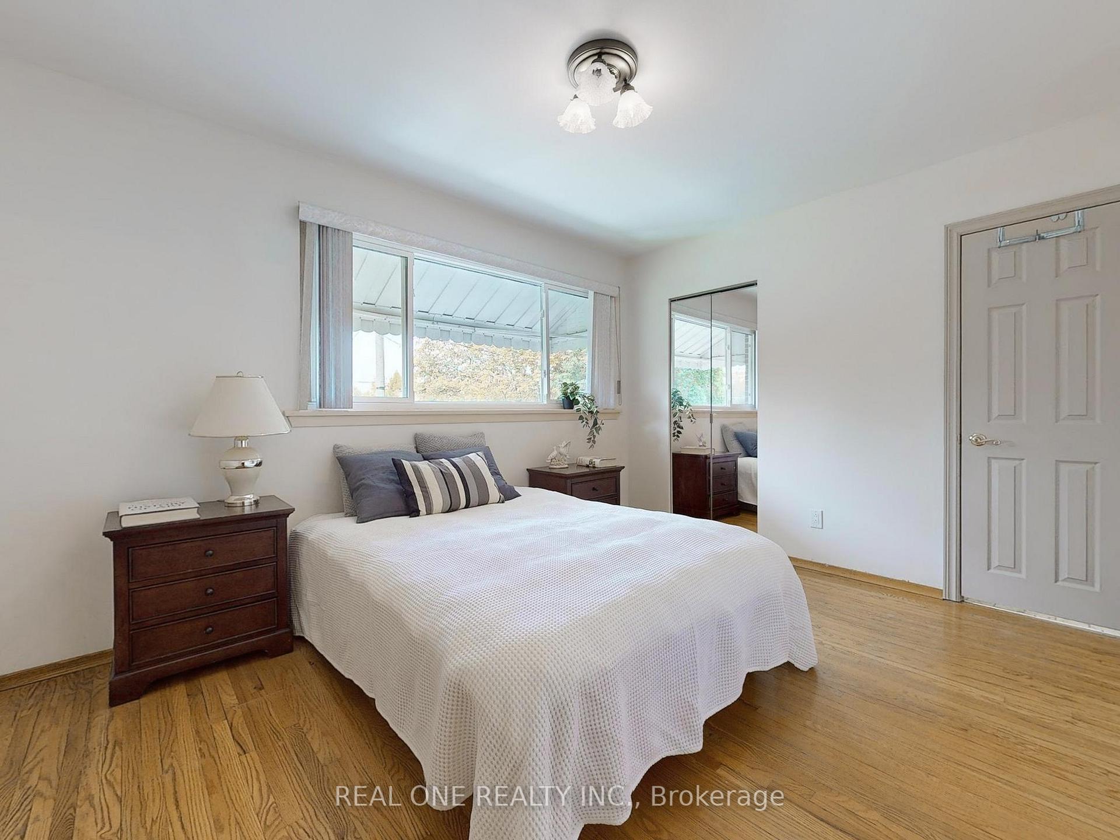
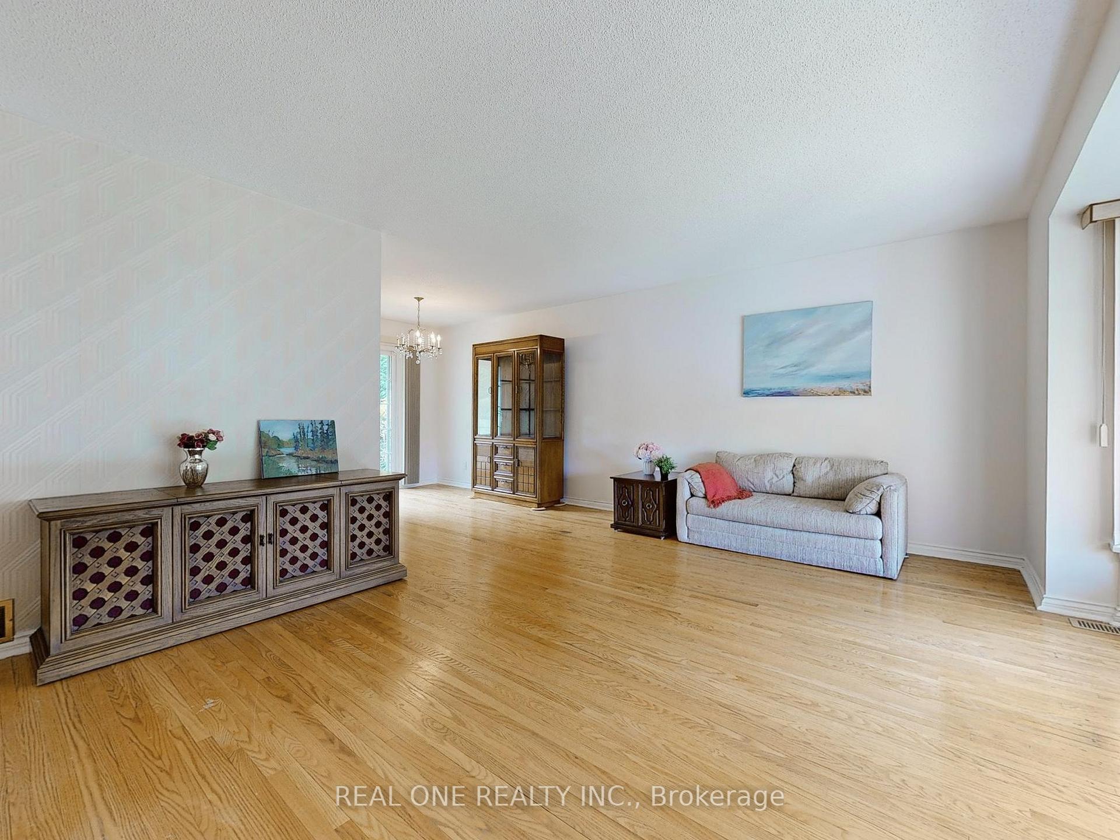 See all 21 photos
Asked for: $1,149,000Sold Jul 12, 2025
3 Bedrooms
3 Bathrooms
2 Garage
1.1K–1.5K sq.ft
50.85×120.16 ft
$5,622/yr
Property history
Facts and features
- BasementPart finished
- Water, sewerMunicipal
- HeatingForced air
- CoolingCentral air
What stands out
- Hardwood floors
- Central air
The homeDetached, Bungalow-raised, 1,100–1,500 sq ft
- Type: Detached
- Style: Bungalow-raised
- Living space: 1,100–1,500 sq ft
- Basement: Partially finished
InsideHardwood, Lower level, Rooms above ground 6
- Flooring: Hardwood
- Laundry: Lower level
- Rooms above ground: 6
- Rooms in the basement: 1
- Bedrooms: 3
- Bathrooms: 3
- Kitchens: 1
- Family room: Yes
Outside and lotBrick, Shingles, Concrete
Outside
- Exterior: Brick
- Roof: Shingles
- Foundation: Concrete
- Size: 50.85 × 120.16 ft
Parking2 Garage, Built-in
- Spaces: 2 Garage
- Garage: Built-in
Heating, water and powerForced air, electric, Central air, Municipal water
- Heating: Forced air, electric
- Cooling: Central air
- Water: Municipal water
- Sewer: Municipal sewer
Costs and taxesTaxes $5,622 a year, HST included in the price, Hot water tank
- Taxes, 2024: $5,622 a year
- HST: HST included in the price
- Rental items: Hot water tank
Included in the saleFridge(as is), stove(as is), washer(as is), dryer(as is), dishwasher(as is), garden shed(as is)
- Included: Fridge(as is), stove(as is), washer(as is), dryer(as is), dishwasher(as is), garden shed(as is)
NearbyFenced yard, hospital, park, public transit, school
- Close to: Fenced yard, hospital, park, public transit, school
Listing detailsC12225853, Sold, Jun 17, 2025
- MLS® number: C12225853
- Status: Sold
- Listed on: Jun 17, 2025
- Days on market: 25
- Updated: Jul 12, 2025
- Possession: Flexible
- Occupied by: Vacant
- Listing brokerage: REAL ONE REALTY INC.
About this home
9 Lescon Road, North York (Don Valley Village), ON M2J 2G7
Fenced YardHospitalParkPublic TransitSchool
Great Location! Beautiful Park, Great For Family. Close to 401 /404, Don Mills Subway, Fairview Mall, T&T Supermarket, Library, Great Schools, Lescon Ps, St. Matthias, Seneca College. Big Lot, Nice Layout, Good Size Bedrooms, Above Ground Large Basement Window. Lots Of Space. Beautiful Picture Windows. Quiet And beautiful Backyard. This is a property to sell As Is. **EXTRAS** Fridge(As Is), Stove(As Is), Washer(As Is), Dryer(As Is), Dishwasher(As Is), Garden Shed(As Is)
Read more
Ask about this home
A HOMEH agent will answer your questions about this home.
Ask a question
Thinking of selling your home?See what your home is worth today.
Around this home
Sheppard/Don Mills
Errands
Parks
Schools
Daily convenience, out of 100, from the distances below
ParkLescon Park · 10 within 1 km5 min walk319 m
GroceryTone Tai Supermarket10 min walk613 m
SchoolLescon Public School3 min walk160 m
PharmacyI.D.A.10 min walk614 m
Cafés & foodIndia Waale · 15 within 1 km10 min walk591 m
Gym & rec centreOriole Community Centre6 min walk354 m
LibraryToronto Public Library - Fairview12 min walk727 m
HospitalNorth York General Hospital23 min walk1.4 km
WalkDriveStraight-line distance, open map data
Grocery0.6 km
Park0.3 km
Coffee0.6 km
Dining0.6 km
Gym0.4 km
Hospital1.4 km
Schools nearby
School rating, out of 10.
Lescon Public Schoolelementary · Public · 0.2 km
—
Dallington Public Schoolelementary · Public · 0.4 km
—
Georges Vanier Secondary Schoolsecondary · Public · 0.5 km
6.7/10Good
Contact agent
Helpful calculators
Mortgage
Affordability
Closing costs
Land transfer tax
Property tax
Down payment
CMHC insurance
Stress test
Cashback Rebate
Your HOMEH agent

NimaHOMEH agent · North York
"I would see it this week."
Ask Nima