

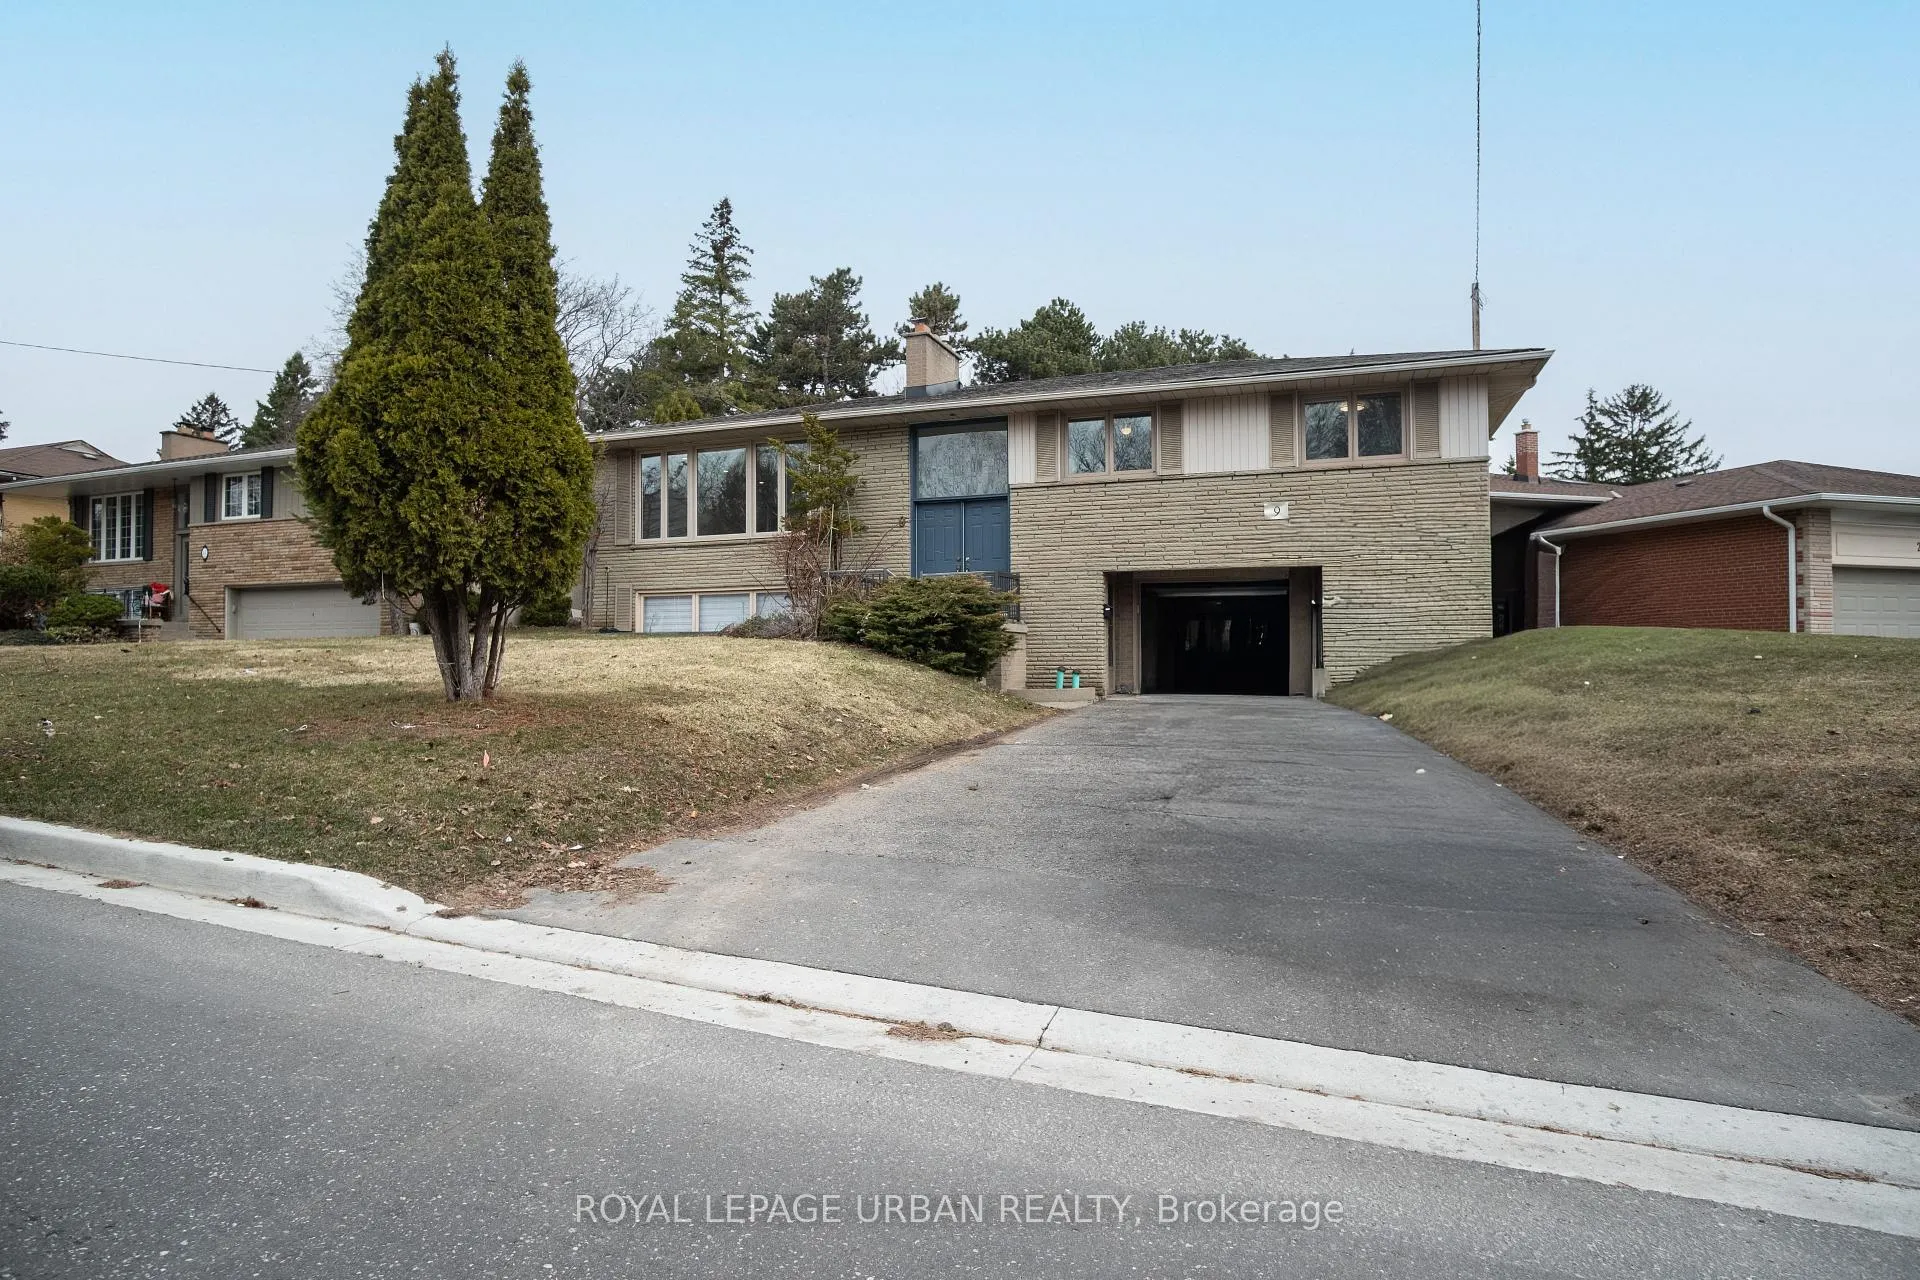
9 Page Avenue
9 Page Avenue
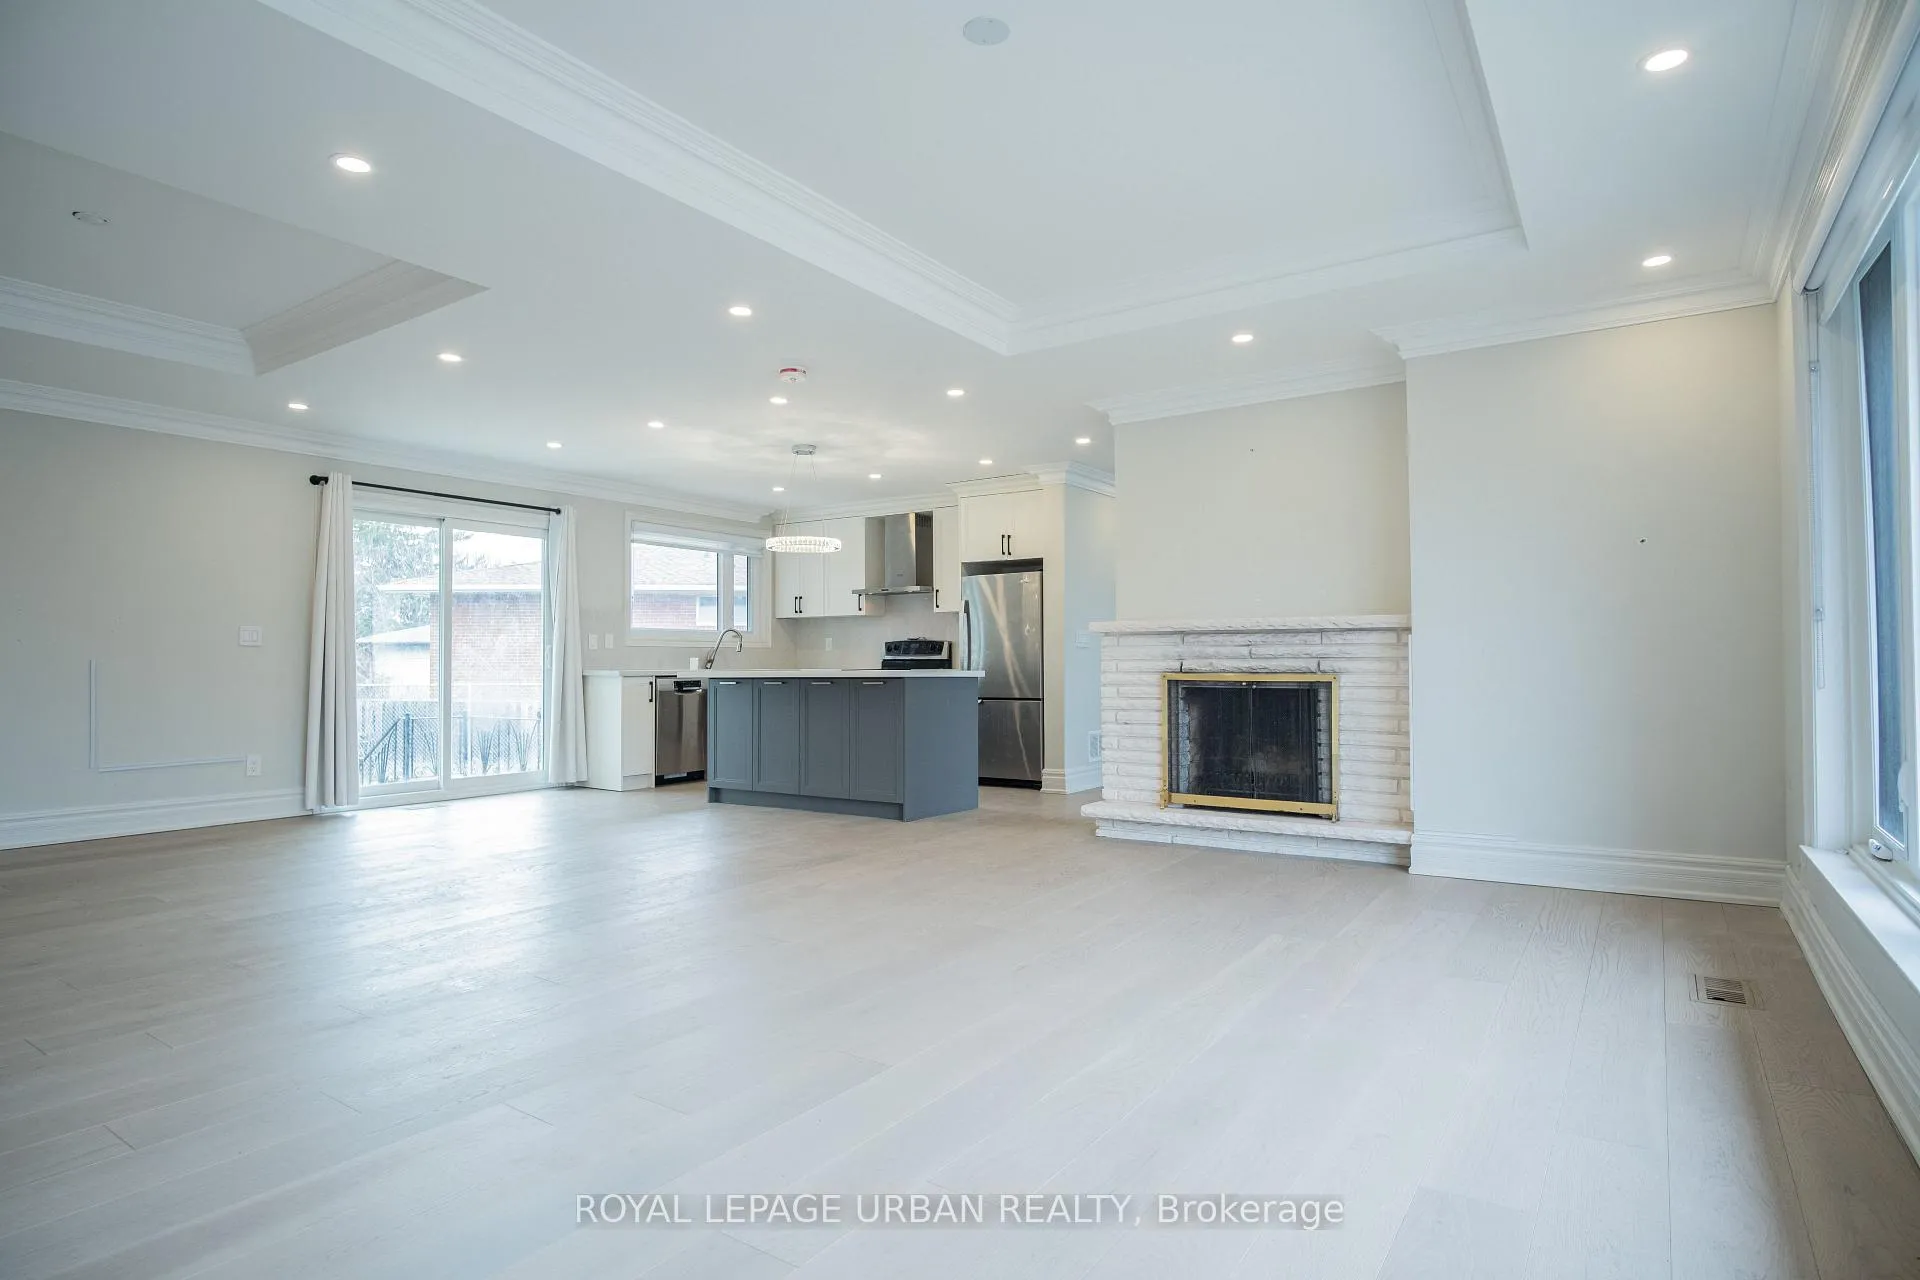 See all 39 photos
Property history
Facts and features
- BasementFinished
- Lot size87 × 125 ft
- Lease term12 months
- FurnishedUnfurnished
- Separate entrance
- Hardwood floors
- Fireplace
- Central air
The homeDetached, Bungalow-raised, 1,100–1,500 sq ft
- Type: Detached
- Style: Bungalow-raised
- Living space: 1,100–1,500 sq ft
- Basement: Finished, separate entrance
InsideFireplace Yes, family room, wood, Hardwood, Laundry room, lower level
- Fireplace: Yes, family room, wood
- Flooring: Hardwood
- Laundry: Laundry room, lower level
- Features: Auto garage door remote
- Rooms above ground: 6
- Rooms in the basement: 3
- Bedrooms: 3 + 1 in the basement
- Bathrooms: 4
- Kitchens: 1
Outside and lotBrick, Asphalt shingle, Concrete block
- Exterior: Brick
- Roof: Asphalt shingle
- Foundation: Concrete block
- Size: 87.1 × 125.14 ft
Parking2 Garage, Built-in, Private double
- Spaces: 2 Garage
- Garage: Built-in
- Driveway: Private double
Heating, water and powerForced air, gas, Central air, Municipal water
- Heating: Forced air, gas
- Cooling: Central air
- Water: Municipal water
- Sewer: Municipal sewer
Rent and termsRent $4,850 a month, Entire property, Unfurnished
- Rent: $4,850 a month
- Space for rent: Entire property
- Furnished: Unfurnished
- Lease: 12 months
- Paid: Monthly
- Rent includes: Parking
- Deposit: Required
- Credit check: Required
- Employment letter: Required
- Rental application: Required
- References: Required
Listing detailsC13000394, Rented, Apr 15, 2026
- MLS® number: C13000394
- Status: Rented
- Listed on: Apr 15, 2026
- Days on market: 37
- Updated: May 22, 2026
- Possession: 2026-04-15 / Immediate
- Occupied by: Vacant
- Listing brokerage: ROYAL LEPAGE URBAN REALTY
About this home
9 Page Avenue, North York (Bayview Village), ON M2K 2B3
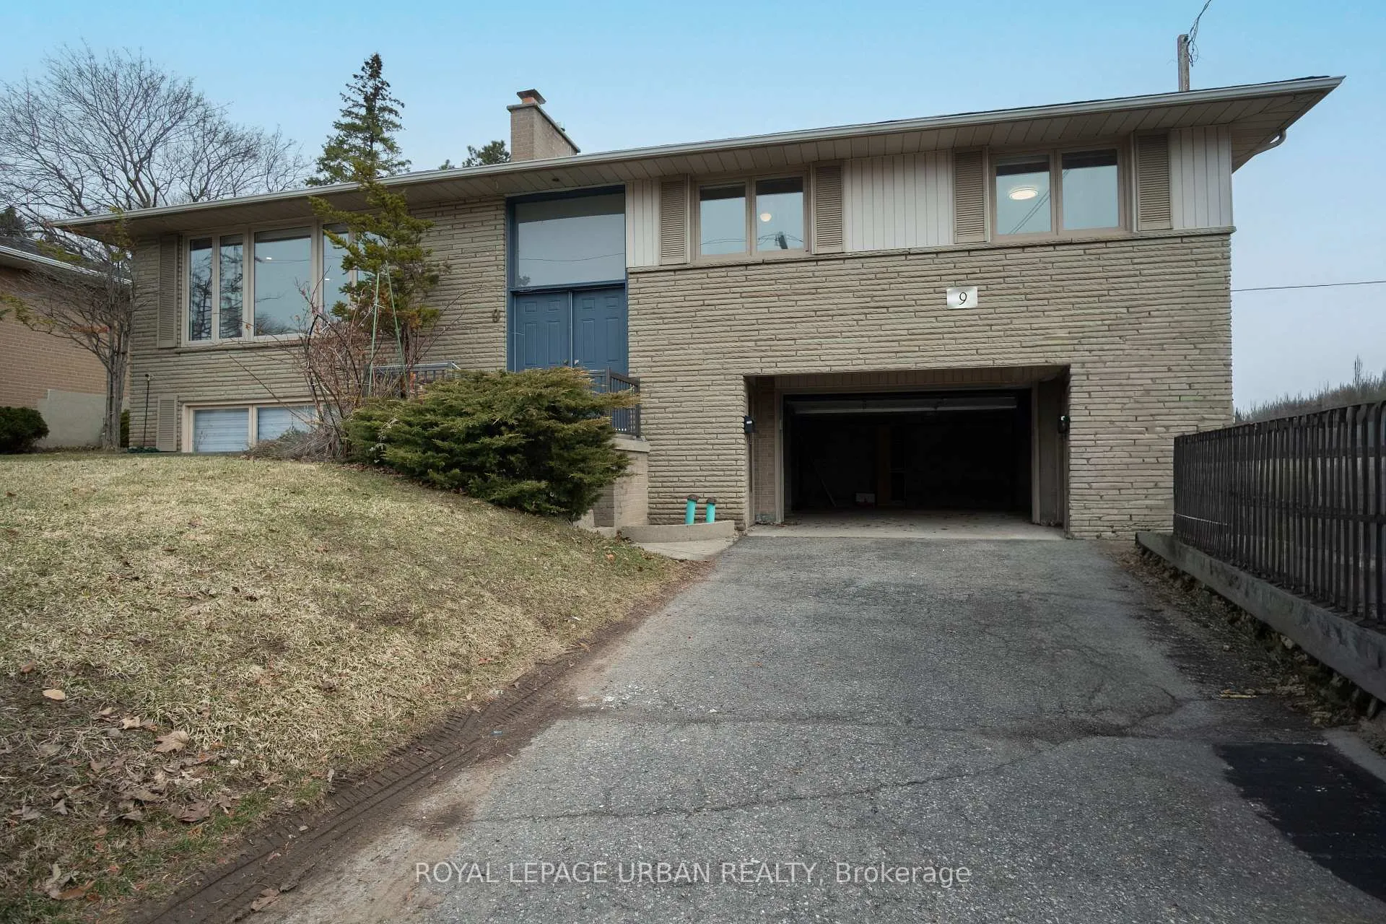
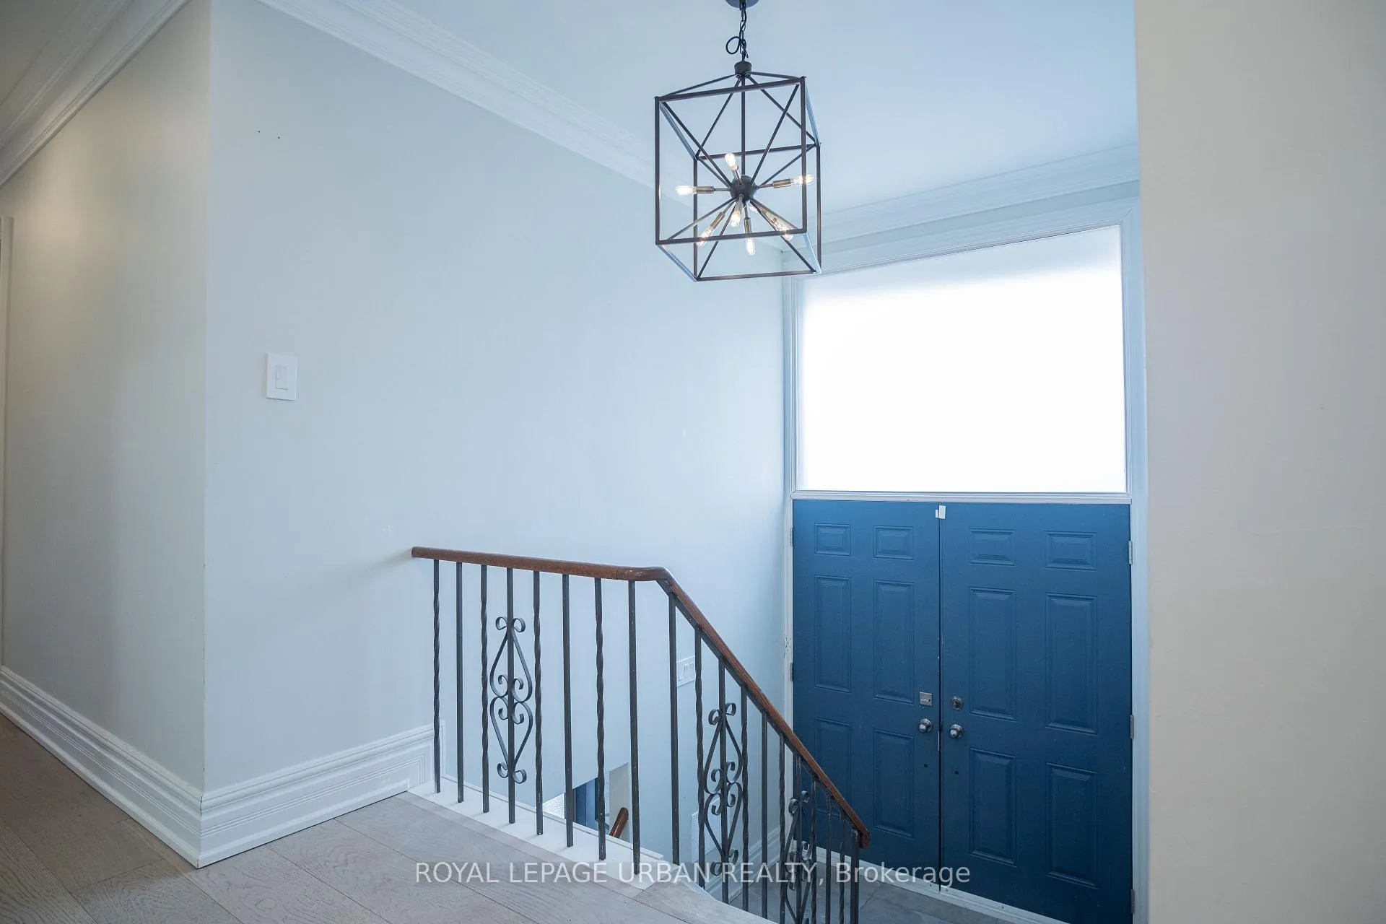
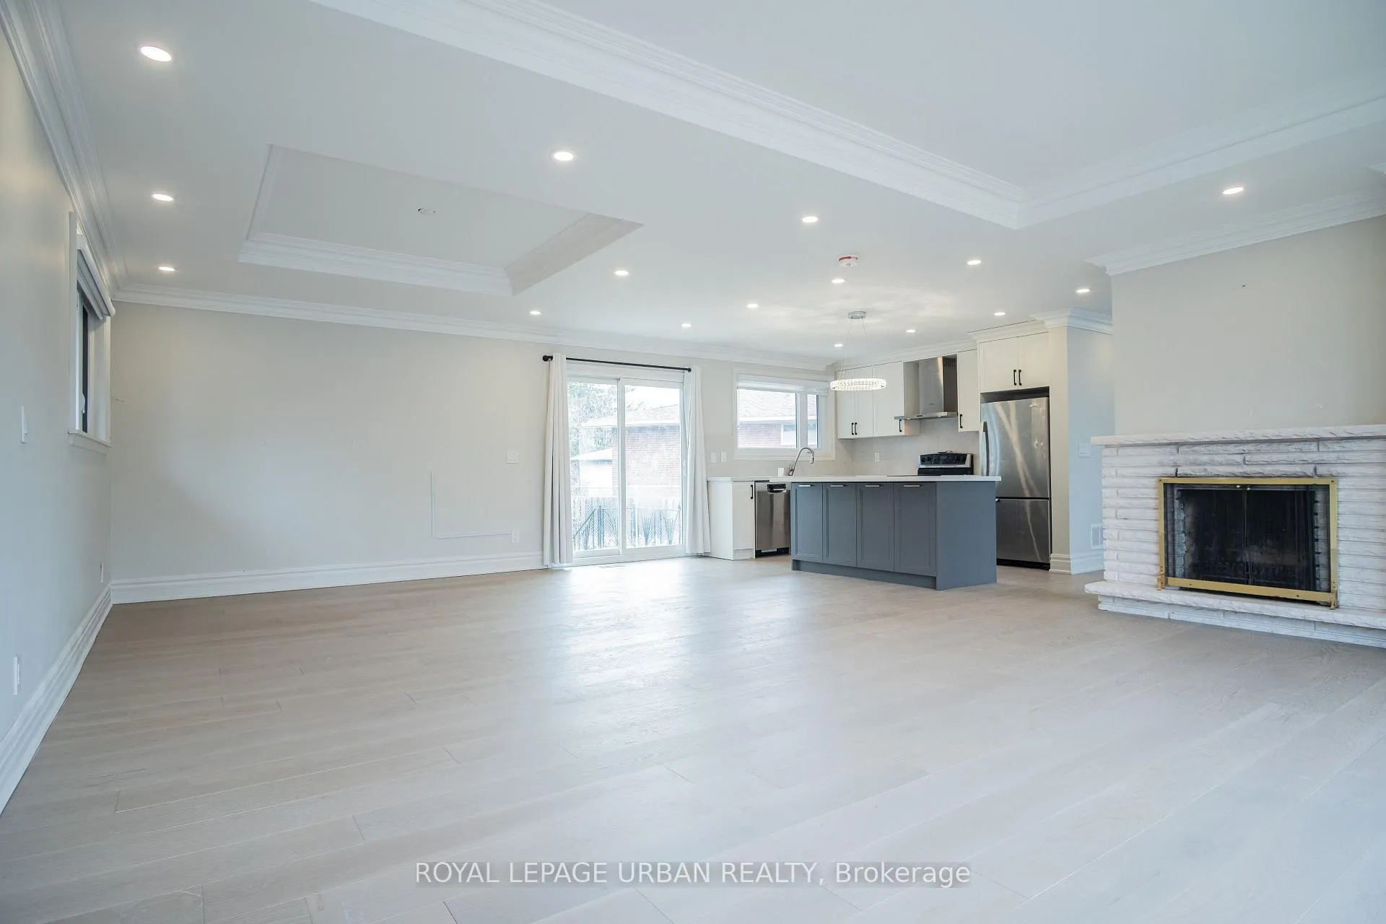
A Stunning, Fully Renovated Residence Offering Sophisticated Living In A Highly Desirable Location. This Raised Bungalow Features Premium Finishes Throughout, Including A Kitchen With Stainless Steel Appliances, Spa-Inspired Bathrooms, And Elegant Hardwood Flooring.The Open-Concept Design Is Perfect For Entertaining, While The Bright, Finished Lower Level With Oversized Windows Provides Additional Upscale Living Space And A Fourth Bedroom. Complete With 3+1 Bedrooms, 3.5 Bathrooms, A Private Landscaped Yard, And A Spacious Double Garage.Ideally Situated Just Moments From Parks, Ravines, Scenic Walking Trails, And The Shops And Amenities Of Bayview Village, As Well As Top-Ranked Schools In The Earl Haig District. This Exceptional Home Offers Luxury, Convenience, And Comfort In One Impressive Package. Don't Miss This Opportunity.
Ask about this home
A HOMEH agent will answer your questions about this home.
Around this home
Daily convenience, out of 100, from the distances below
Schools nearby
School rating, out of 10.
Helpful calculators
Your HOMEH agent

"I would see it this week."