

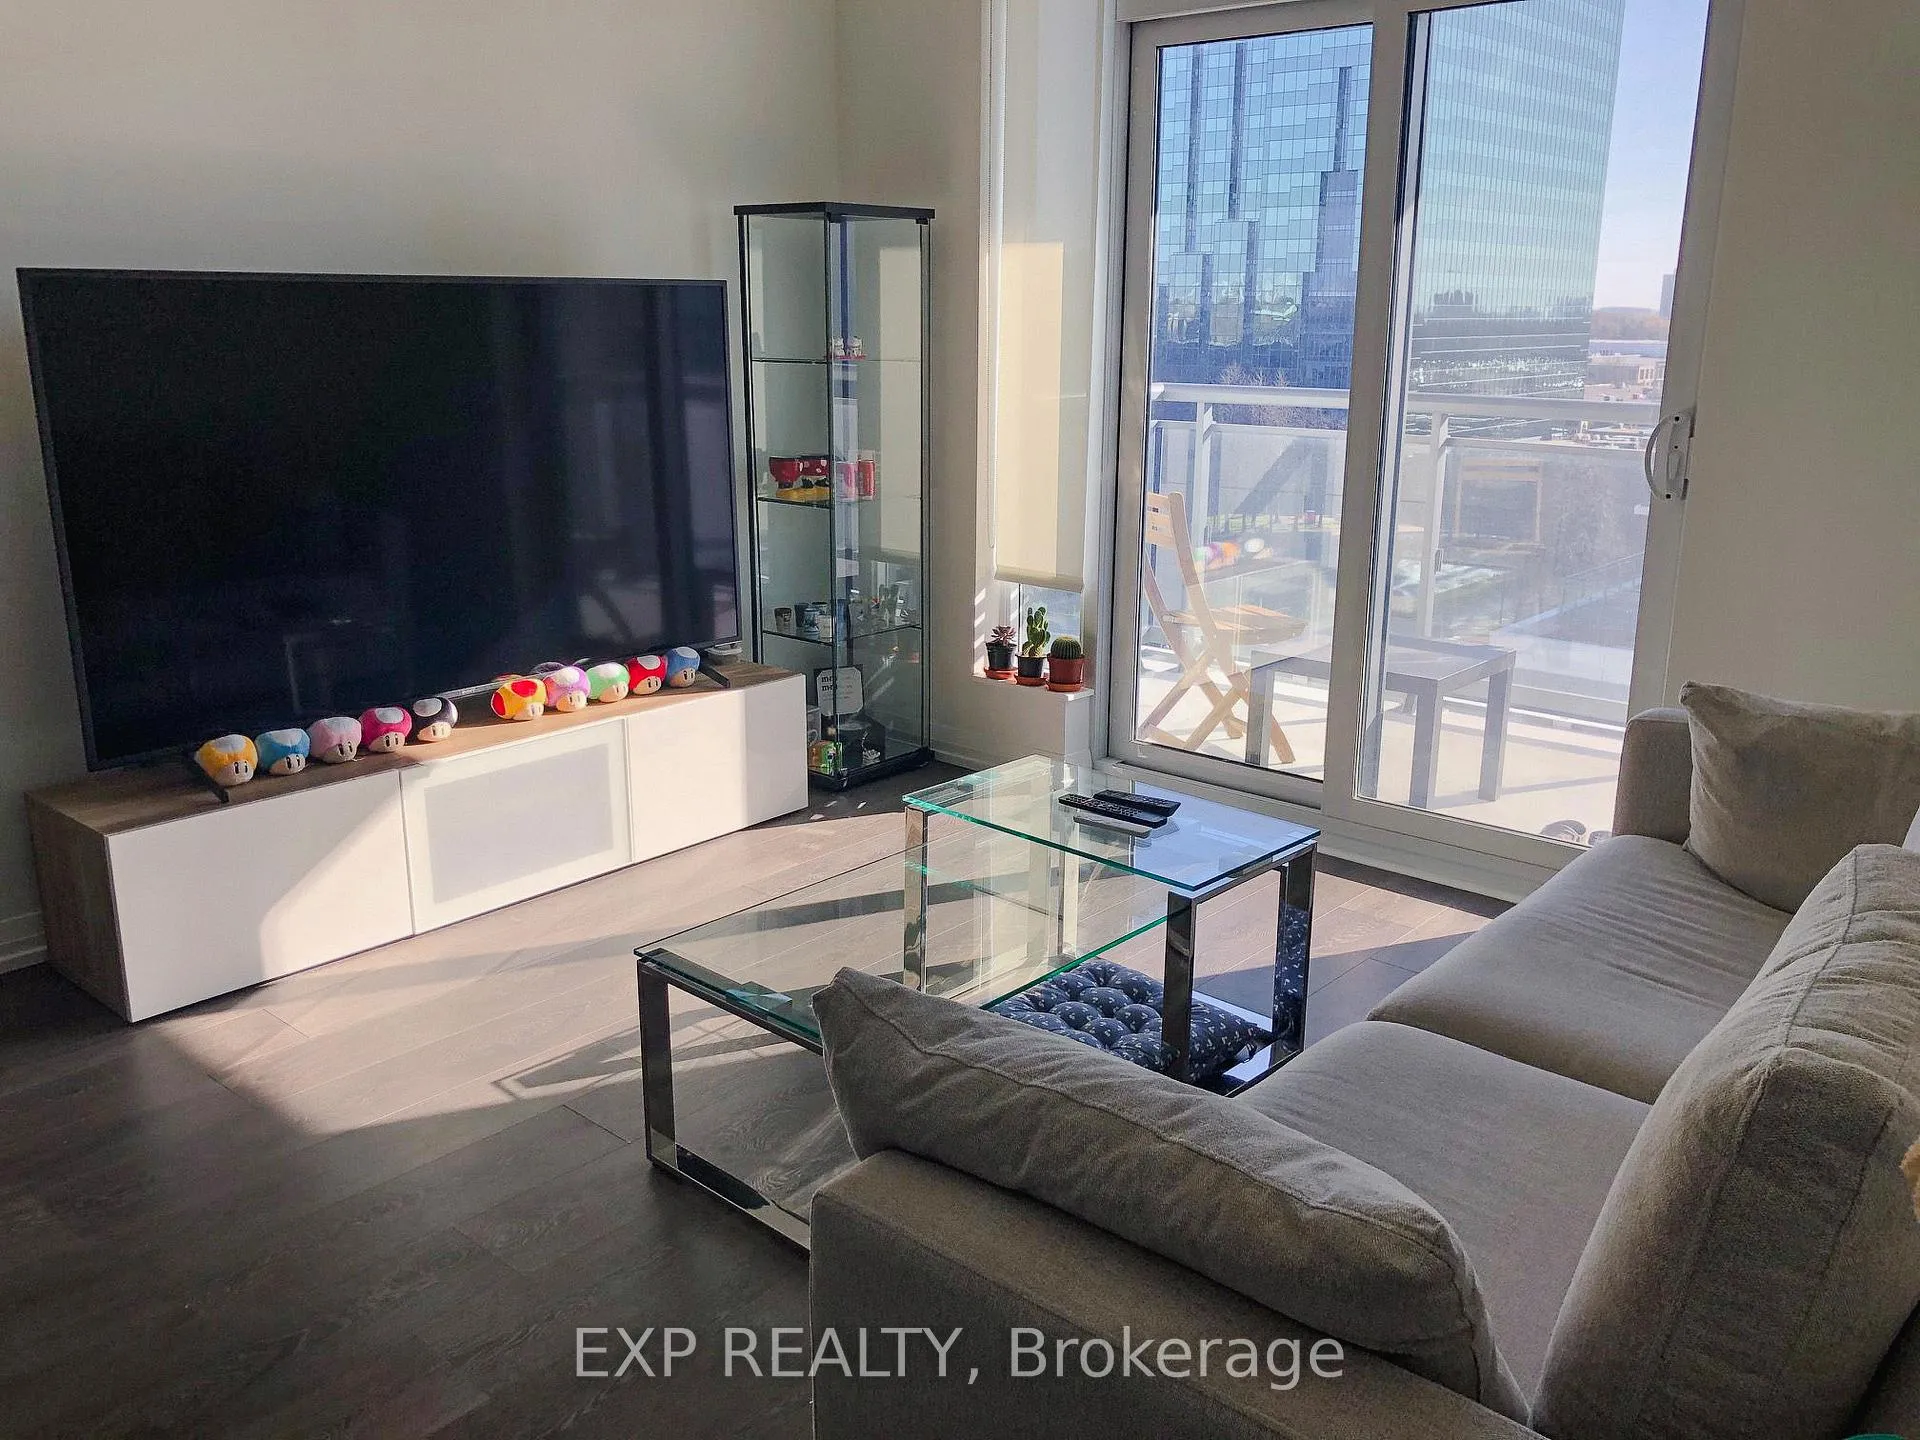
Unit 863, 60 Ann O'Reilly Road
Unit 863, 60 Ann O'Reilly Road
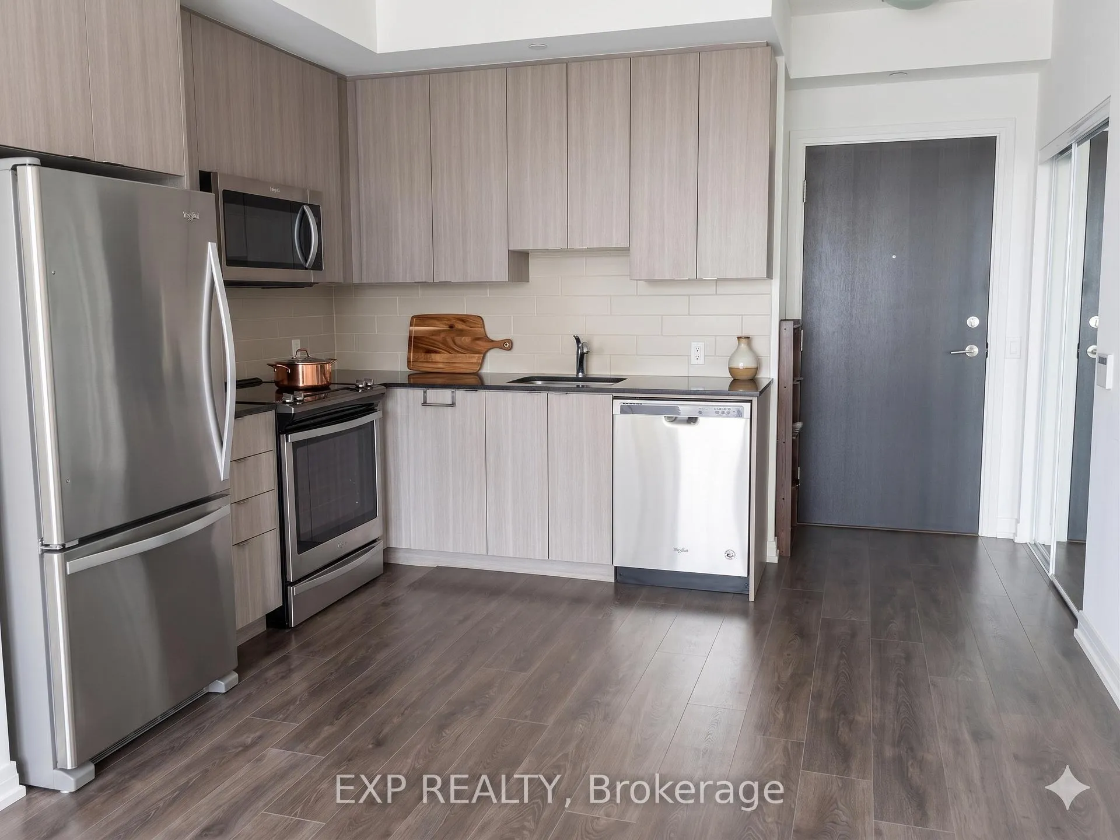
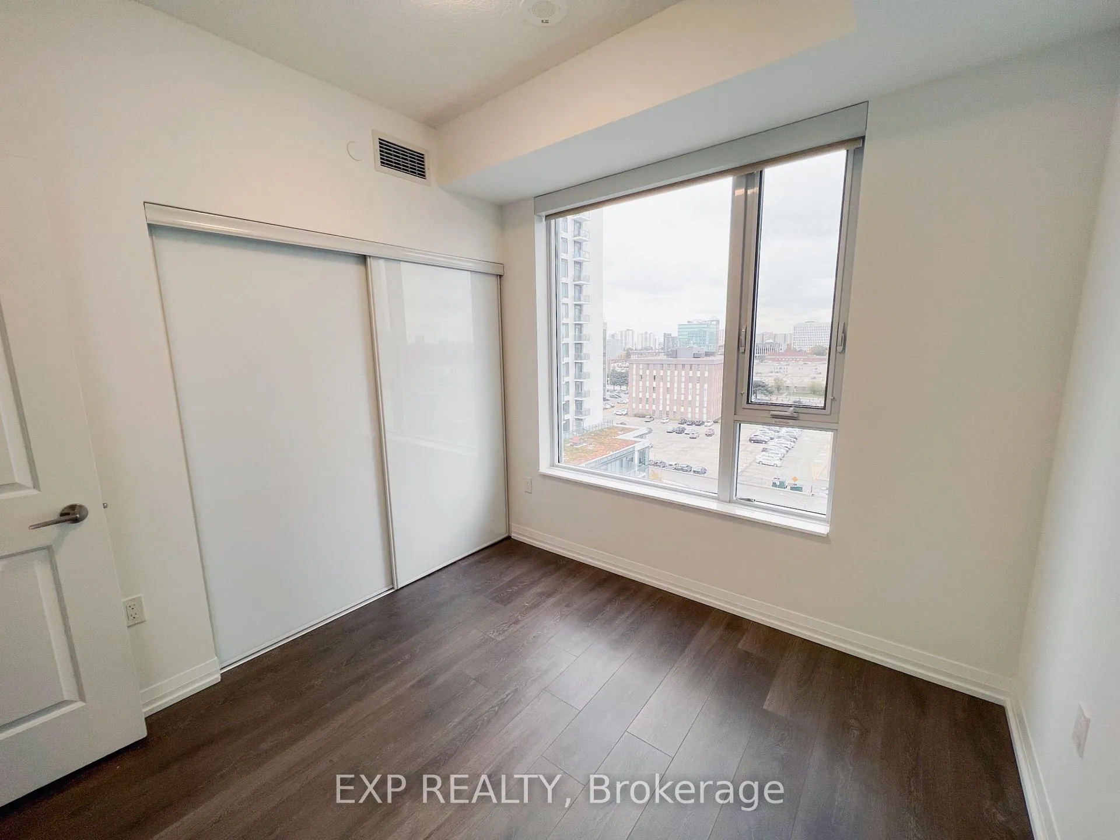
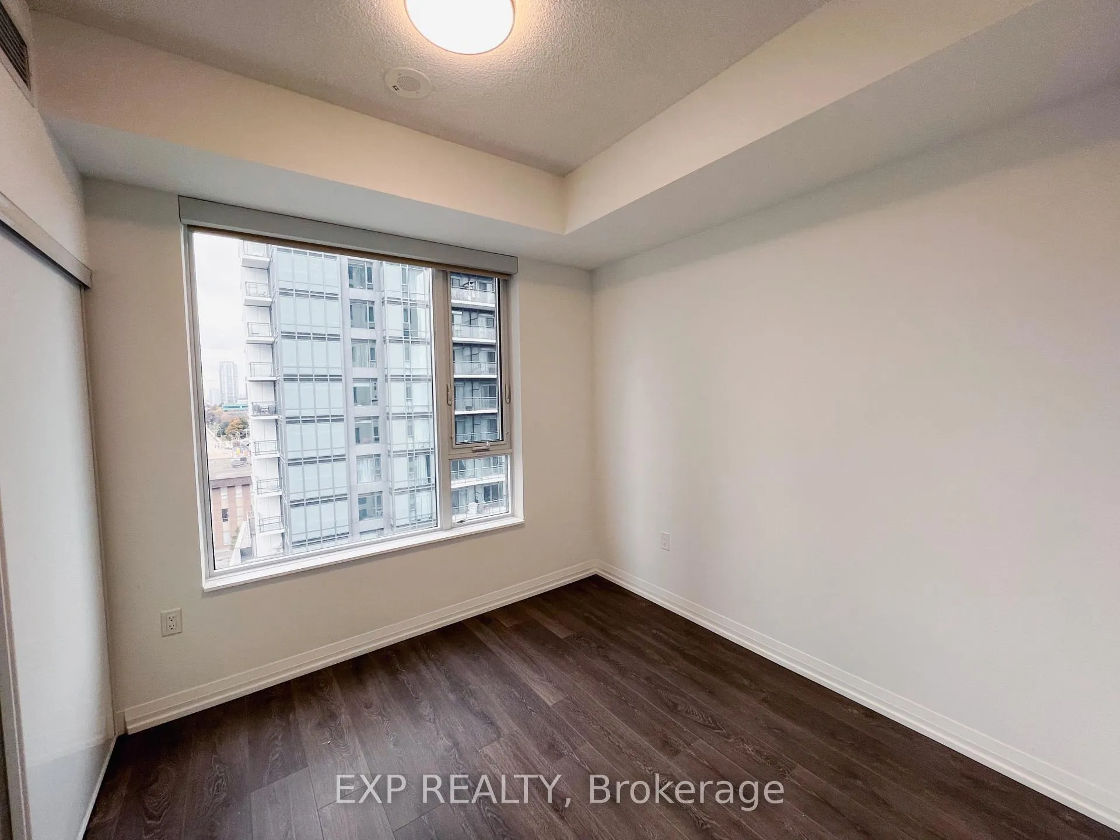
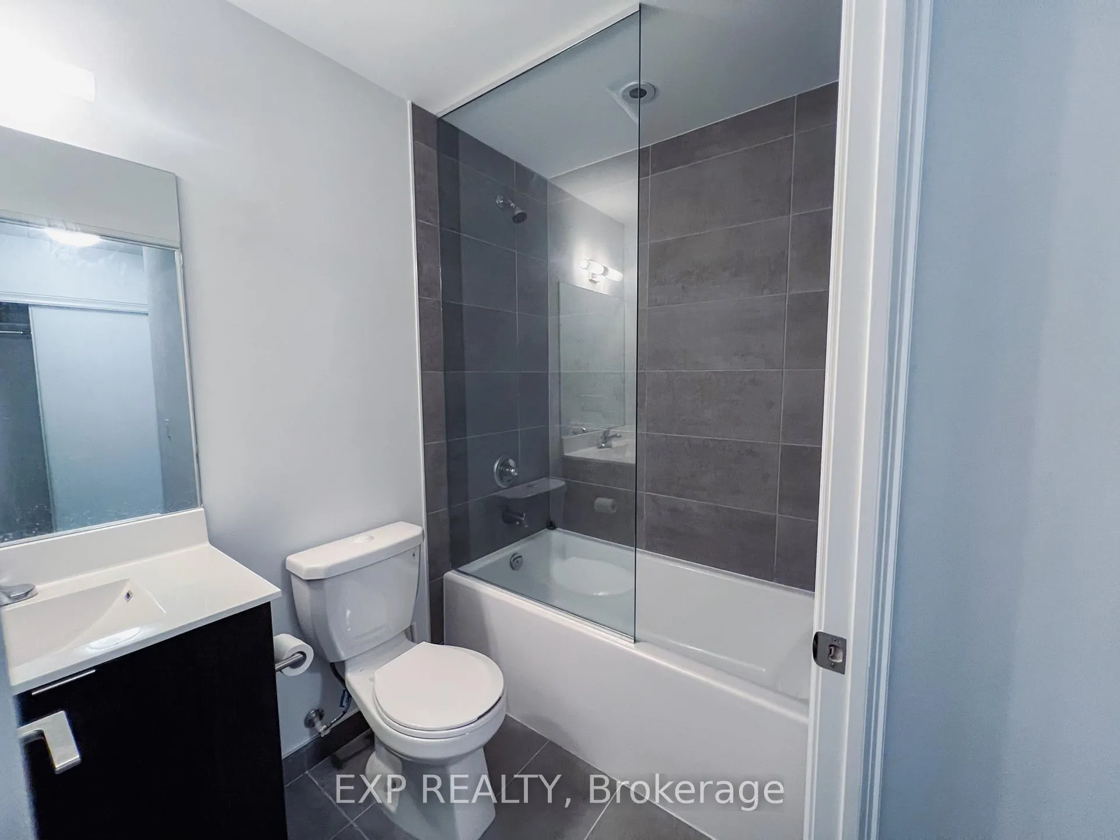 See all 11 photos
Property history
Facts and features
- ExposureSouth west
- LaundryEnsuite
- LockerOwned
- BalconyOpen
- Central air
- Concierge
- Exercise room
- Indoor pool
- Party room/meeting room
The homeCondo Apartment, Apartment, 800–899 sq ft
- Type: Condo Apartment
- Style: Apartment
- Living space: 800–899 sq ft
- Basement: None
- Exposure: South West
- View: City
InsideWindow floor to ceiling, Ensuite, main level, Carpet free
- Flooring: Window floor to ceiling
- Laundry: Ensuite, main level
- Features: Carpet free
- Rooms above ground: 7
- Bedrooms: 2
- Bathrooms: 2
- Kitchens: 1
OutsideConcrete, Open
- Exterior: Concrete
- Balcony: Open
Parking and locker1 Parking, Underground, Parking type Owned
- Spaces: 1 Parking
- Garage: Underground
- Parking type: Owned
- Locker: Owned
- Locker unit: 83
- Locker level: P3
BuildingParfait at Atria, Storeys 23, Units 337
- Name: Parfait at Atria
- Storeys: 23
- Units: 337
- Registered: 2017
- Condo corporation: 2806
- Amenities: Concierge, elevator, exercise room, guest suites, indoor pool, party room/meeting room
- Pets: Allowed
Heating, water and powerForced air, gas, Central air
- Heating: Forced air, gas
- Cooling: Central air
Rent and termsRent $2,700 a month, Entire property, Unfurnished
- Rent: $2,700 a month
- Space for rent: Entire property
- Furnished: Unfurnished
- Lease: 12 months
- Paid: Monthly
- Rent includes: Building insurance, common elements, water, parking
- Deposit: Required
- Credit check: Required
- Employment letter: Required
- Rental application: Required
- References: Required
Included1 parking & 1 locker, electric blinds in all rooms, stainless steel fridge, stove, b/i dishwasher, over-the-range microwave, full-sized stacked front load washer & dryer. amenities: indoor pool, gym, yoga studio, theatre room, outdoor terrace w/bbq, 24 hr concierge, party room, guest suites & much more!
- Included: 1 parking & 1 locker, electric blinds in all rooms, stainless steel fridge, stove, b/i dishwasher, over-the-range microwave, full-sized stacked front load washer & dryer. amenities: indoor pool, gym, yoga studio, theatre room, outdoor terrace w/bbq, 24 hr concierge, party room, guest suites & much more!
Listing detailsC12999818, Rented, Apr 15, 2026
- MLS® number: C12999818
- Status: Rented
- Listed on: Apr 15, 2026
- Days on market: 16
- Updated: May 1, 2026
- Possession: 2026-06-01 / 30-59 days
- Occupied by: Tenant
- Listing brokerage: eXp Realty
About this home
Unit 863, 60 Ann O'Reilly Road, North York (Henry Farm), ON M2J 0C8
Step into a world where comfort meets convenience. This 2-bedroom, 2-bathroom condo offers an open-concept living space bathed in natural light, thanks to floor-to-ceiling windows. Enjoy breathtaking city views from your private balcony, cook gourmet meals in a modern kitchen equipped with energy-efficient appliances, and relax in spacious bedrooms designed for ultimate comfort. Located just steps from the TTC and major highways, your commute has never been easier. With Fairview Mall, diverse dining options, and lush parks nearby, everything you need is right at your doorstep. Dont let this opportunity slip away. Schedule a viewing today and experience urban living at its finest.
Ask about this home
A HOMEH agent will answer your questions about this home.
Know more about Parfait at Atria

Condo building · 60 Ann O'Reilly Road
Parfait at Atria is a 23-storey condo with 337 suites, built in 2017 by Tridel. Right now 5 for sale and 4 for rent are on the market here.
- 23storeys
- 337suites
- $681/sq ft
- 2017built
No similar units for rent in Parfait at Atria right now.
Around this home
Daily convenience, out of 100, from the distances below
Schools nearby
School rating, out of 10.
Helpful calculators
Your HOMEH agent

"I would see it this week."