

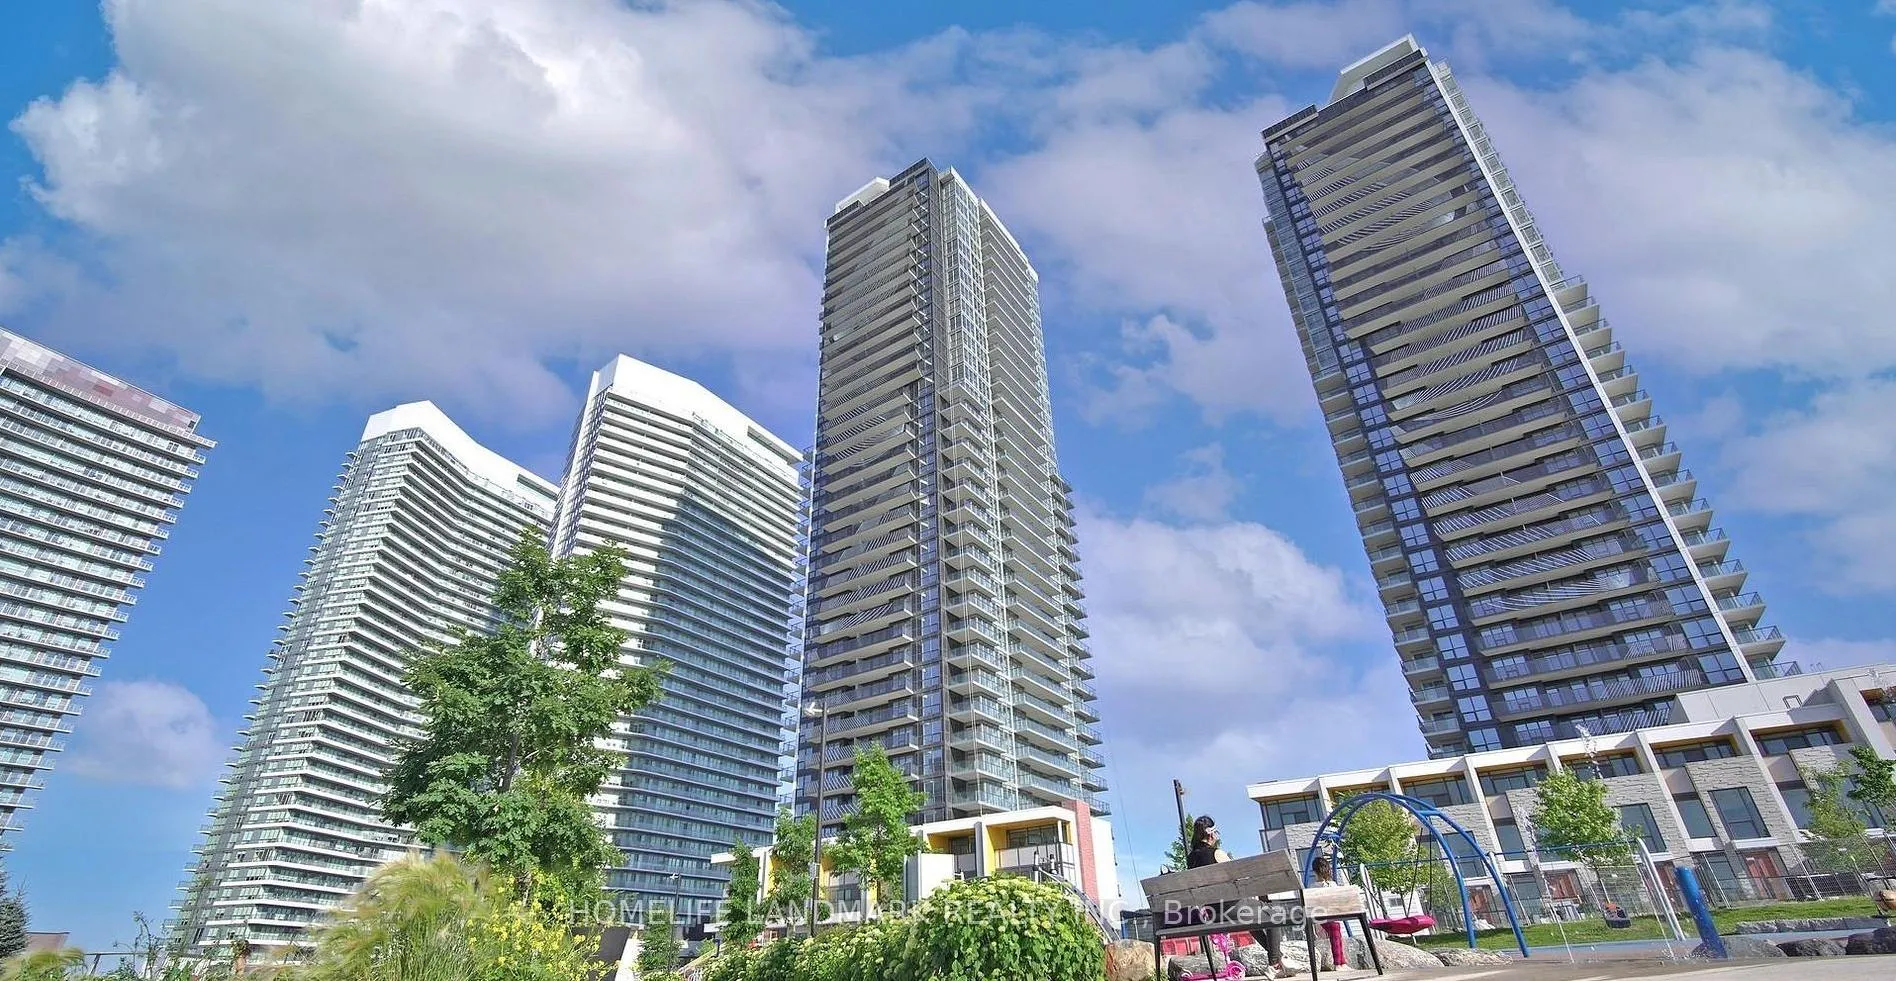
Unit 1110, 95 McMahon Drive
Unit 1110, 95 McMahon Drive
 See all 14 photos
Property history
Facts and features
- ExposureNorth
- LaundryEnsuite
- LockerOwned
- BalconyOpen
- Central air
- Concierge
- Indoor pool
- Party room/meeting room
- Gym
The homeCondo Apartment, Apartment, Age 0–5 years
- Type: Condo Apartment
- Style: Apartment
- Age: 0–5 years
- Living space: 500–599 sq ft
- Basement: None
- Exposure: North
- View: Park/greenbelt
InsideEnsuite, Carpet free, built-in oven, countertop range, Concierge/security
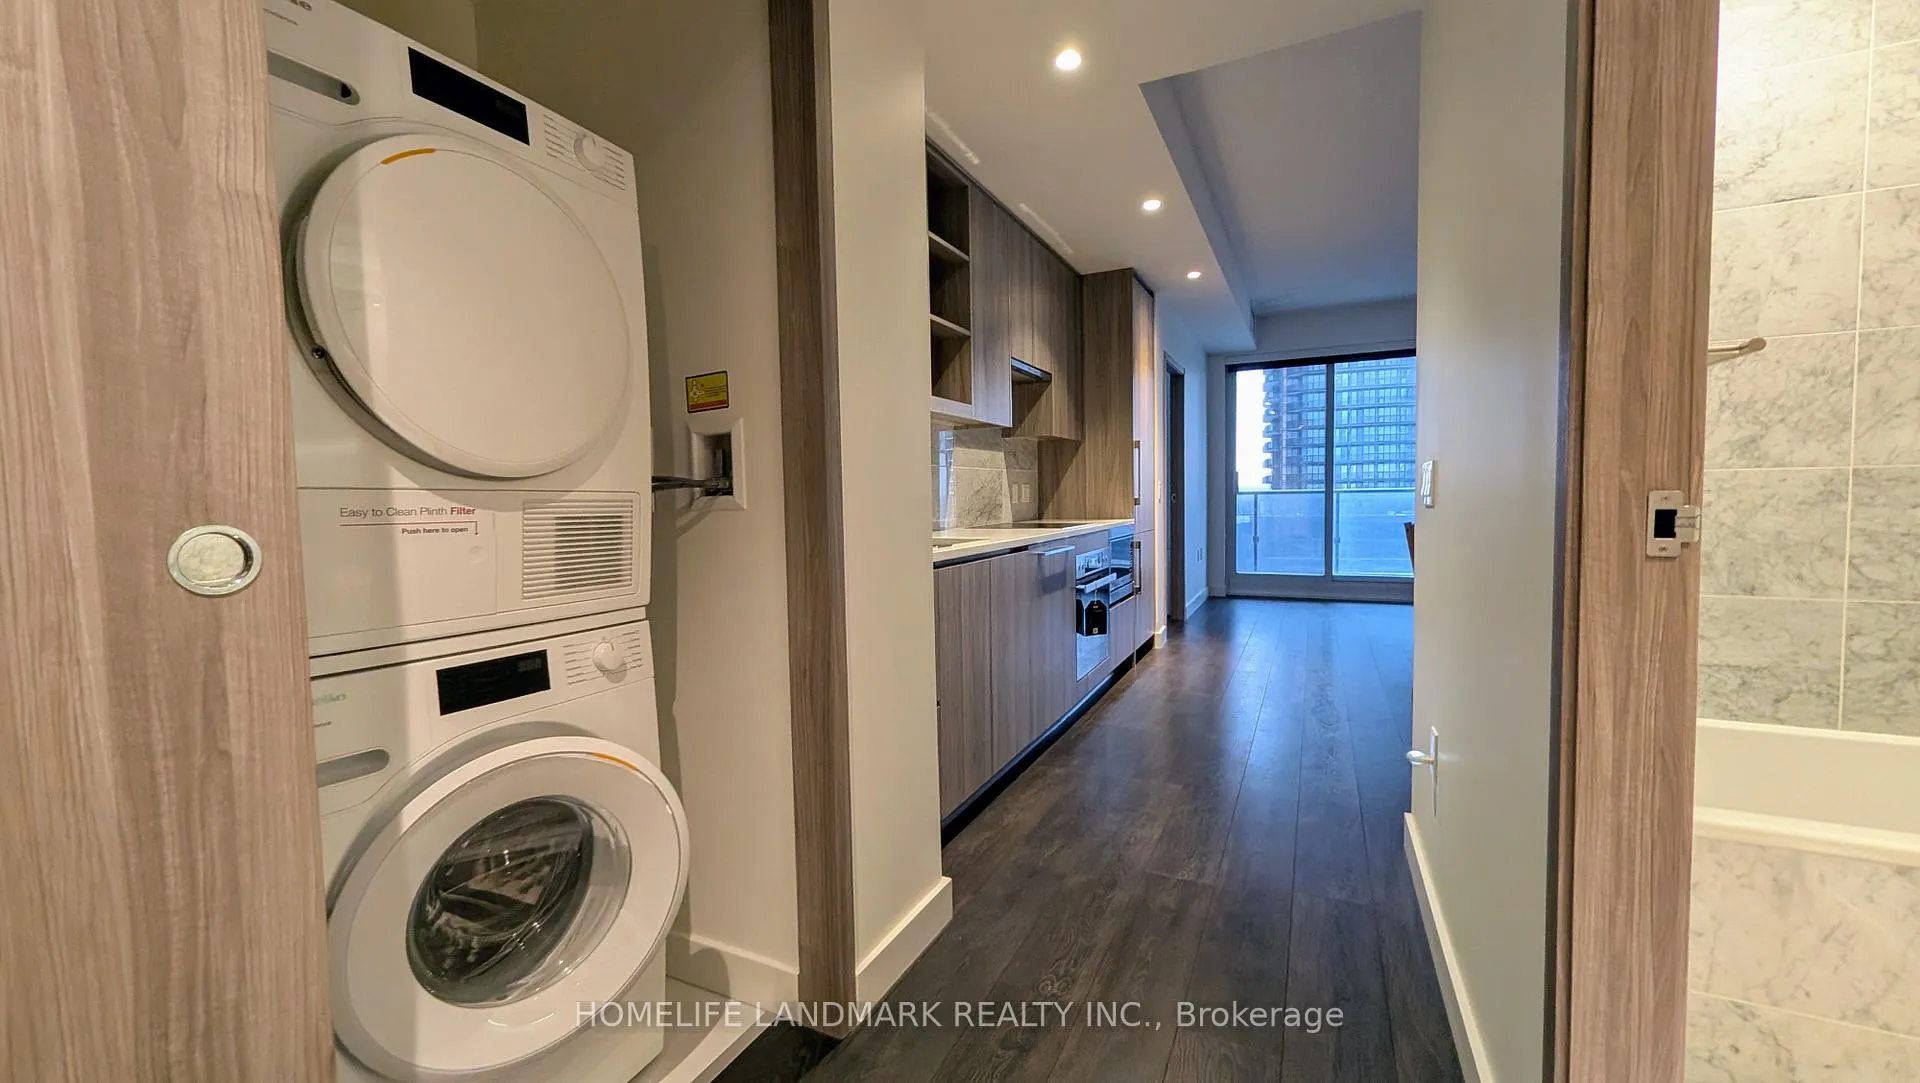
- Laundry: Ensuite
- Features: Carpet free, built-in oven, countertop range
- Security: Concierge/security
- Elevator: Yes
- Rooms above ground: 4
- Bedrooms: 1
- Bathrooms: 1
- Kitchens: 1
OutsideConcrete, Open
- Exterior: Concrete
- Balcony: Open
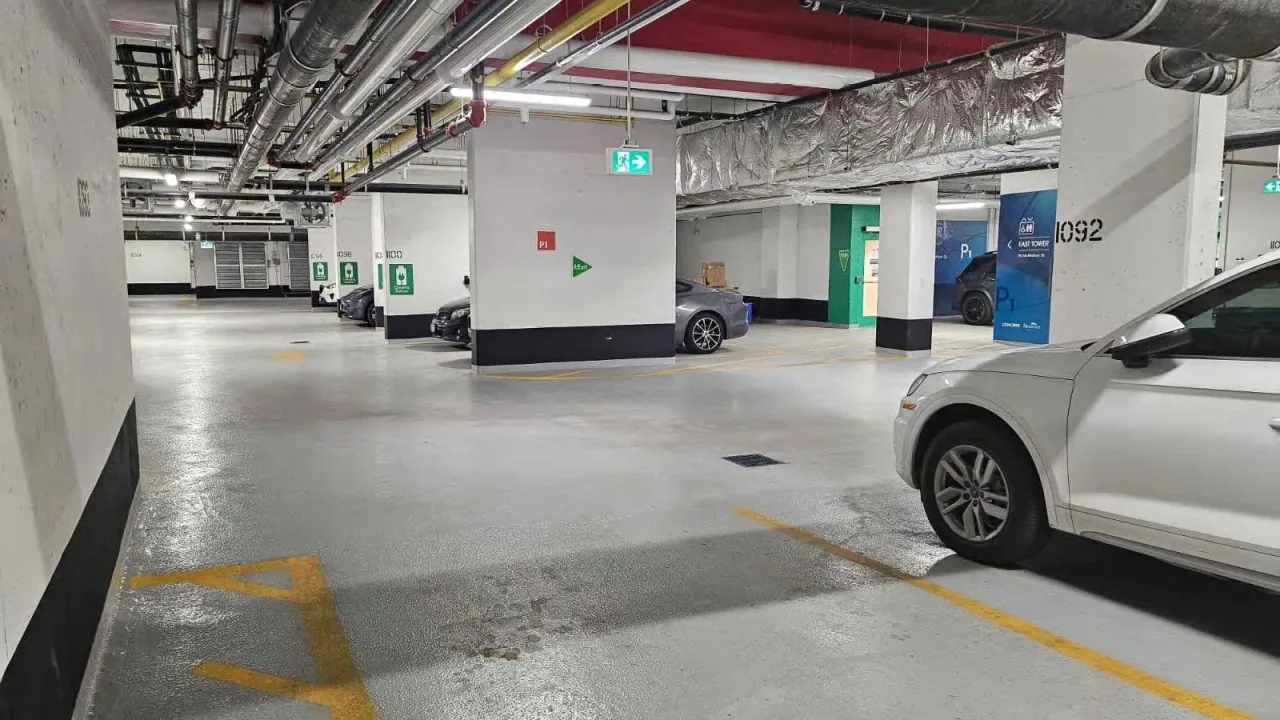
Parking and locker1 Parking, Underground, Parking type Owned
- Spaces: 1 Parking
- Garage: Underground
- Parking type: Owned
- Driveway: Underground
- Spot: 2136
- Locker: Owned
- Locker unit: 27
- Locker level: 2
BuildingSeasons, Condo corporation 2912, Concierge, indoor pool, party room/meeting room, visitor parking, recreation room, gym
- Name: Seasons
- Condo corporation: 2912
- Amenities: Concierge, indoor pool, party room/meeting room, visitor parking, recreation room, gym
- Pets: Allowed
Heating, water and powerFan coil, gas, Central air
- Heating: Fan coil, gas
- Cooling: Central air
Rent and termsRent $2,350 a month, Entire property, Partially
- Rent: $2,350 a month
- Space for rent: Entire property
- Furnished: Partially
- Lease: 12 months
- Paid: Monthly
- Rent includes: Heat, parking, common elements, central air conditioning, water
- Deposit: Required
- Credit check: Required
- Employment letter: Required
- Rental application: Required
- References: Required
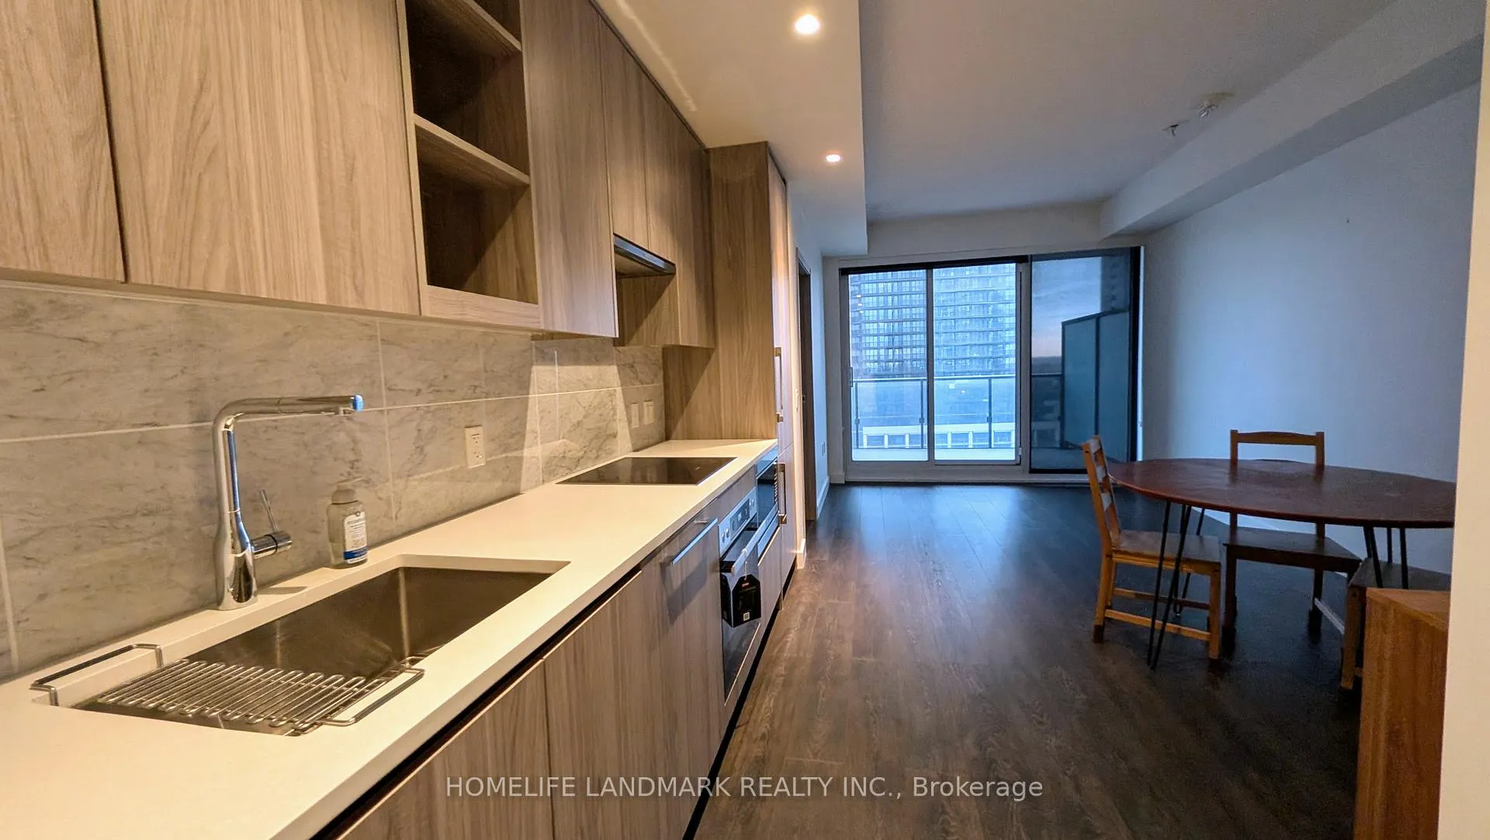
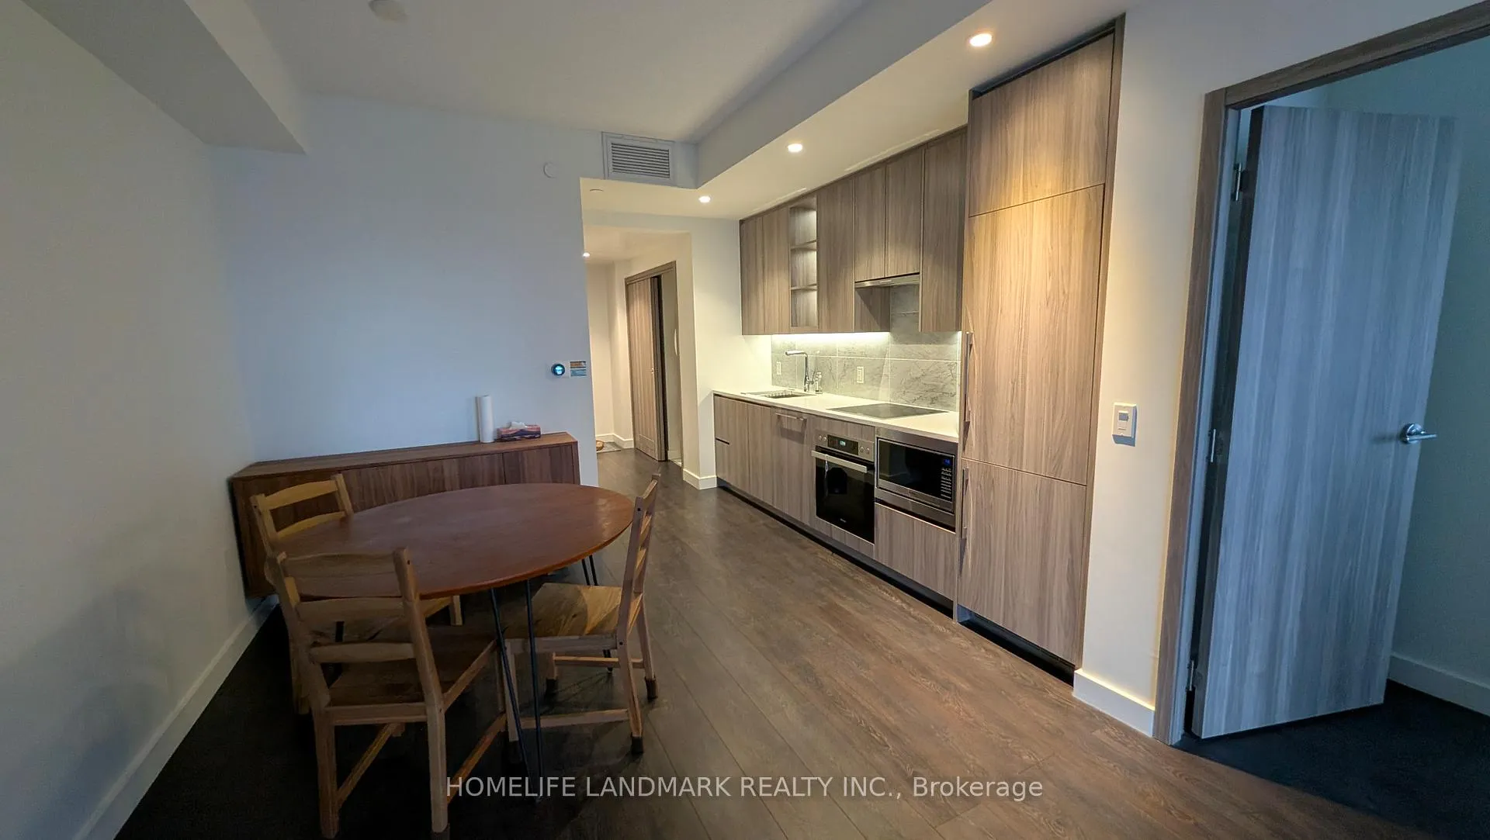
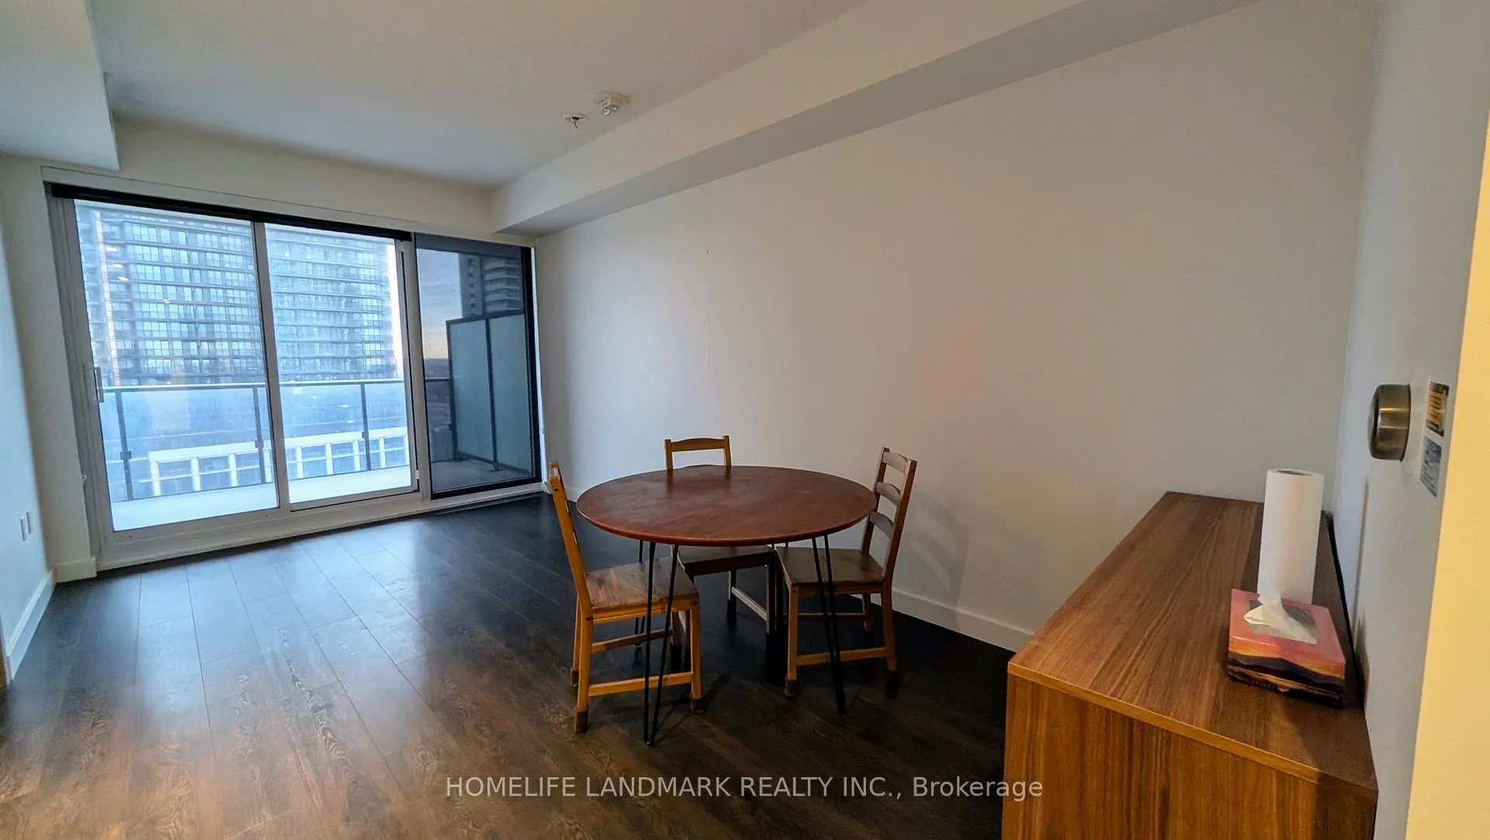
IncludedIntegrated fridge, stove, microwave, and dishwasher. stacked washer/dryer. all existing elfs and window coverings. partially furnished: dining table & chairs, cabinets, desk, and mattress. 1 parking & 1 locker included.
- Included: Integrated fridge, stove, microwave, and dishwasher. stacked washer/dryer. all existing elfs and window coverings. partially furnished: dining table & chairs, cabinets, desk, and mattress. 1 parking & 1 locker included.
NearbyClear view, hospital, park, public transit, rec./commun.centre
- Close to: Clear view, hospital, park, public transit, rec./commun.centre
Listing detailsC12999376, Rented, Apr 15, 2026
- MLS® number: C12999376
- Status: Rented
- Listed on: Apr 15, 2026
- Days on market: 2
- Updated: Apr 17, 2026
- Possession: Immediate
- Occupied by: Tenant
- Listing brokerage: HOMELIFE LANDMARK REALTY INC.
About this home
Unit 1110, 95 McMahon Drive, North York (Bayview Village), ON M2K 0H2
Stylish and well-appointed 1-bedroom suite on a high floor at Bayview & Sheppard. This carpet-free unit features 9 ft ceilings, floor-to-ceiling windows, and laminate flooring throughout, flooding the space with natural light. The open-concept kitchen boasts quartz countertops, built-in stainless steel appliances, and integrated cabinetry. The spacious living and dining area walks out to a large 150 sq ft balcony with serene park views. The generously sized primary bedroom offers open concept views of the park with large windows. Unit comes partially furnished - includes dining table with chairs and select furniture pieces. One parking and one locker included.Building amenities include a concierge, gym, indoor pool, party/meeting room, recreation room, and visitor parking. Ensuite laundry. Pets allowed with restrictions.Steps to Sheppard-Yonge subway, Bayview Village Mall, IKEA, Canadian Tire, North York Hospital, Hwy 401, restaurants, and all essential amenities.
Ask about this home
A HOMEH agent will answer your questions about this home.
Know more about Seasons
Condo building · 95 Mcmahon Drive
Seasons is a condo. Right now 7 for sale and 4 for rent are on the market here.
- $868/sq ft
No similar units for rent in Seasons right now.
Around this home
Daily convenience, out of 100, from the distances below
Schools nearby
School rating, out of 10.
Helpful calculators
Your HOMEH agent

"I would see it this week."