

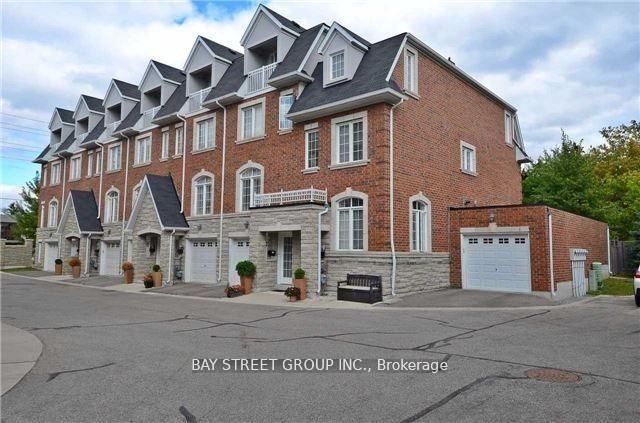
9 Strawflower Mews
9 Strawflower Mews
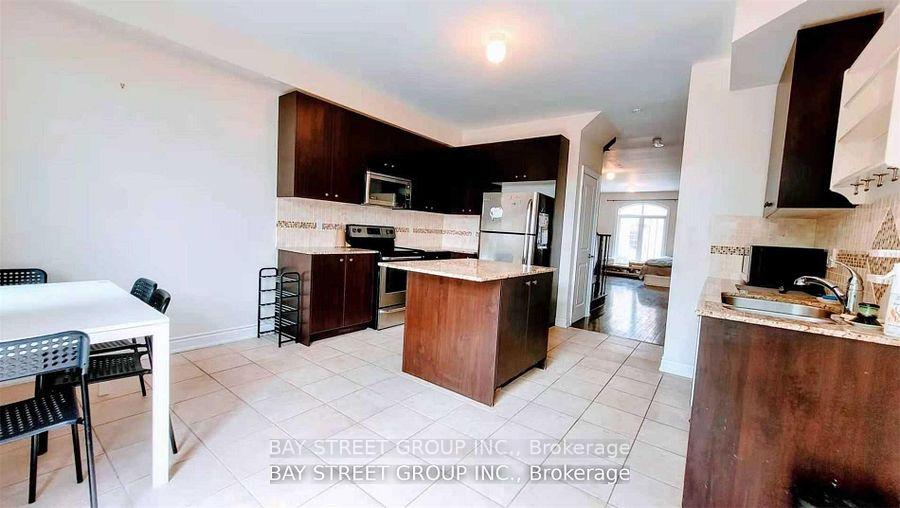 See all 13 photos
Property history
- $3,899ExpiredList: 2026-07-05|End: 2026-09-03|60 daysC13524020
- $3,899ExpiredList: 2026-06-01|End: 2026-09-01|92 daysC13225280
Facts and features
- BasementOther
- Lease term12 months
- FurnishedUnfurnished
- LaundryEnsuite
- Hardwood floors
- Fireplace
- Central air
The homeFreehold Townhouse, 3-storey, 2,000–2,500 sq ft
- Type: Freehold Townhouse
- Style: 3-storey
- Living space: 2,000–2,500 sq ft
- Basement: Other
InsideFireplace Yes, Hardwood, Heated, Ensuite, upper level
- Fireplace: Yes
- Flooring: Hardwood, Heated
- Laundry: Ensuite, upper level
- Features: Ventilation system
- Rooms above ground: 10
- Bedrooms: 3
- Bathrooms: 4
- Kitchens: 1
Outside and lotBrick, Shingles, Poured concrete
- Exterior: Brick
- Roof: Shingles
- Foundation: Poured concrete
Parking2 Garage, Built-in, Private
- Spaces: 2 Garage
- Garage: Built-in
- Driveway: Private
Heating, water and powerForced air, gas, Central air, Municipal water
- Heating: Forced air, gas
- Cooling: Central air
- Water: Municipal water
- Sewer: Municipal sewer
- Natural gas: No
- Hydro: No
- Cable: No
- Telephone: No
Rent and termsRent $3,899 a month, Entire property, Unfurnished
- Rent: $3,899 a month
- Space for rent: Entire property
- Furnished: Unfurnished
- Lease: 12 months
- Rent includes: Parking, water, common elements
IncludedCommon elements,parking,water
- Included: Common elements,parking,water
Listing detailsC13524020, Expired, Jul 5, 2026
- MLS® number: C13524020
- Status: Expired
- Listed on: Jul 5, 2026
- Days on market: 60
- Updated: Sep 3, 2026
- Possession: 2026-08-01 / 1-29 days
- Occupied by: Tenant
- Listing brokerage: BAY STREET GROUP INC.
About this home
9 Strawflower Mews, North York (Willowdale East), ON M2N 0E8
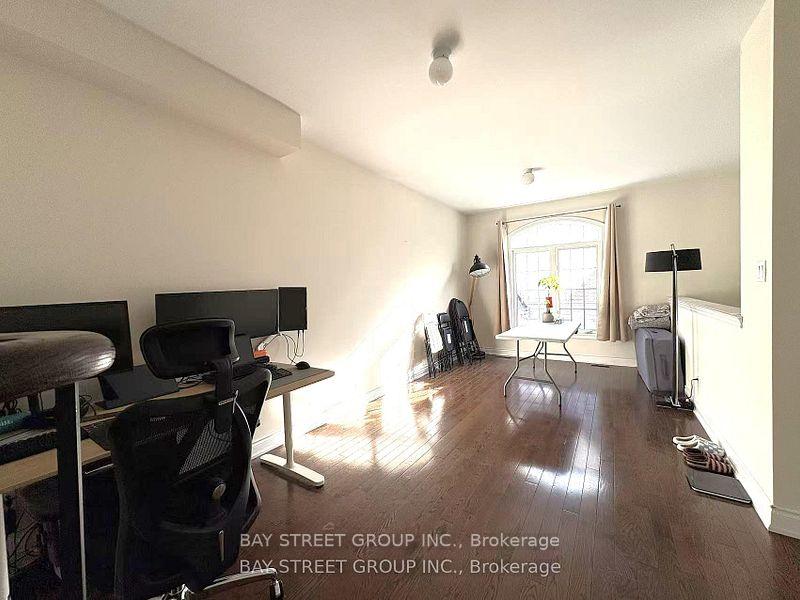
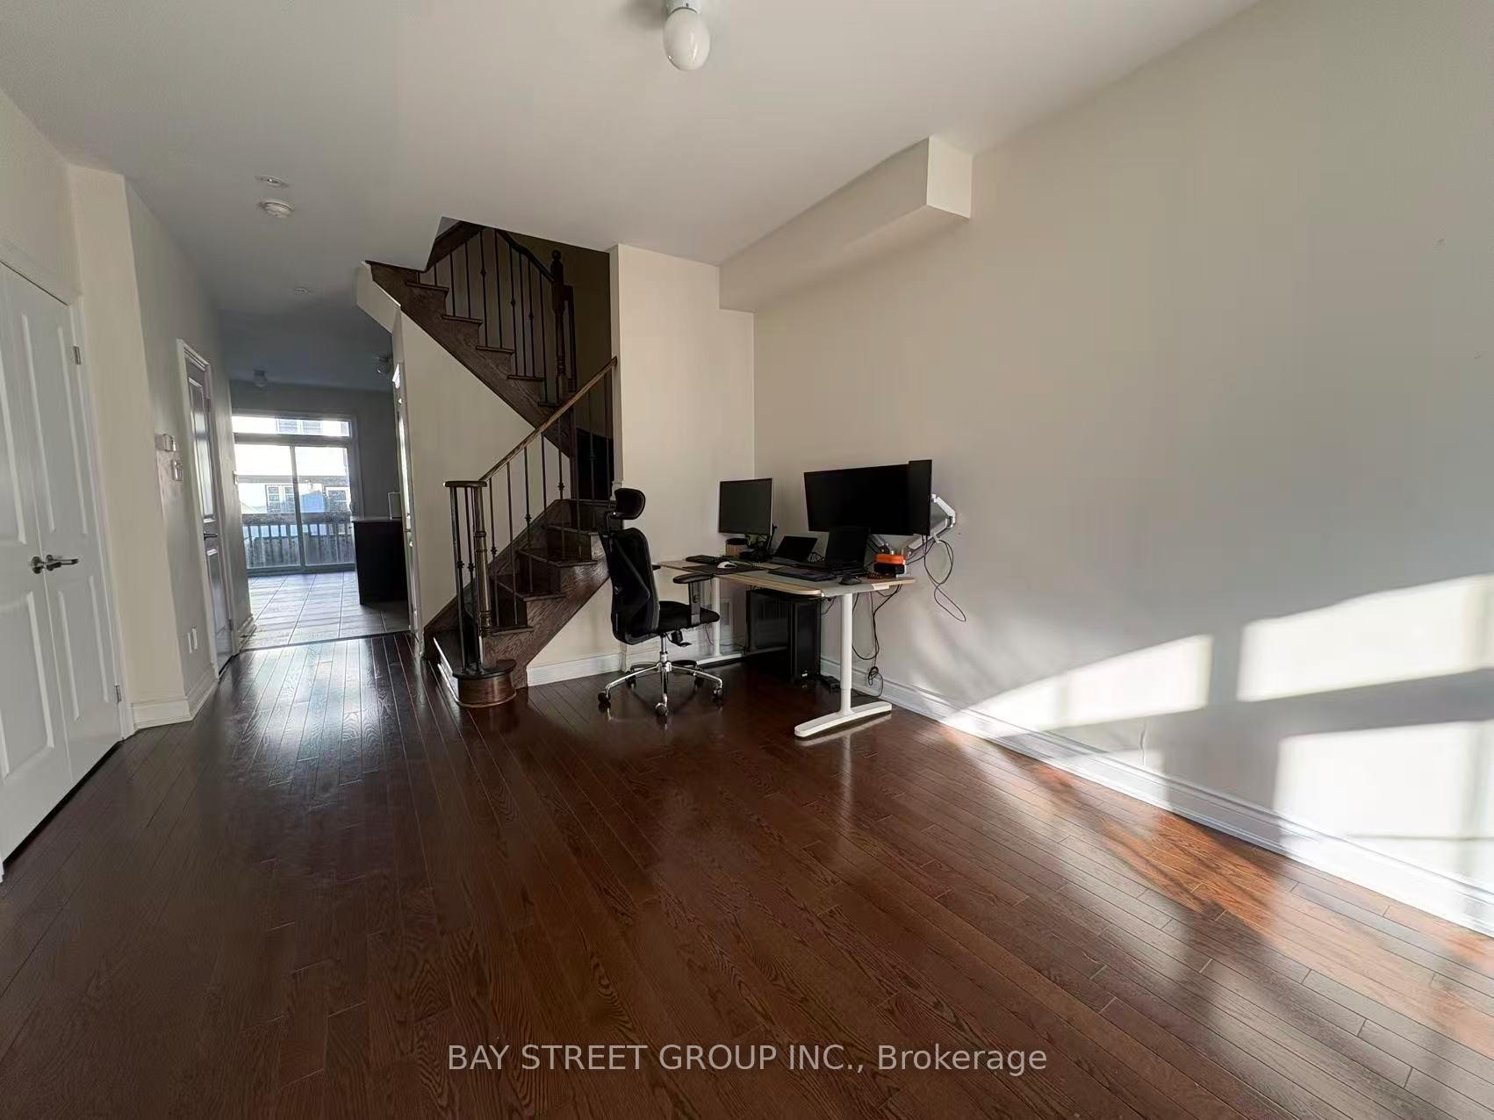
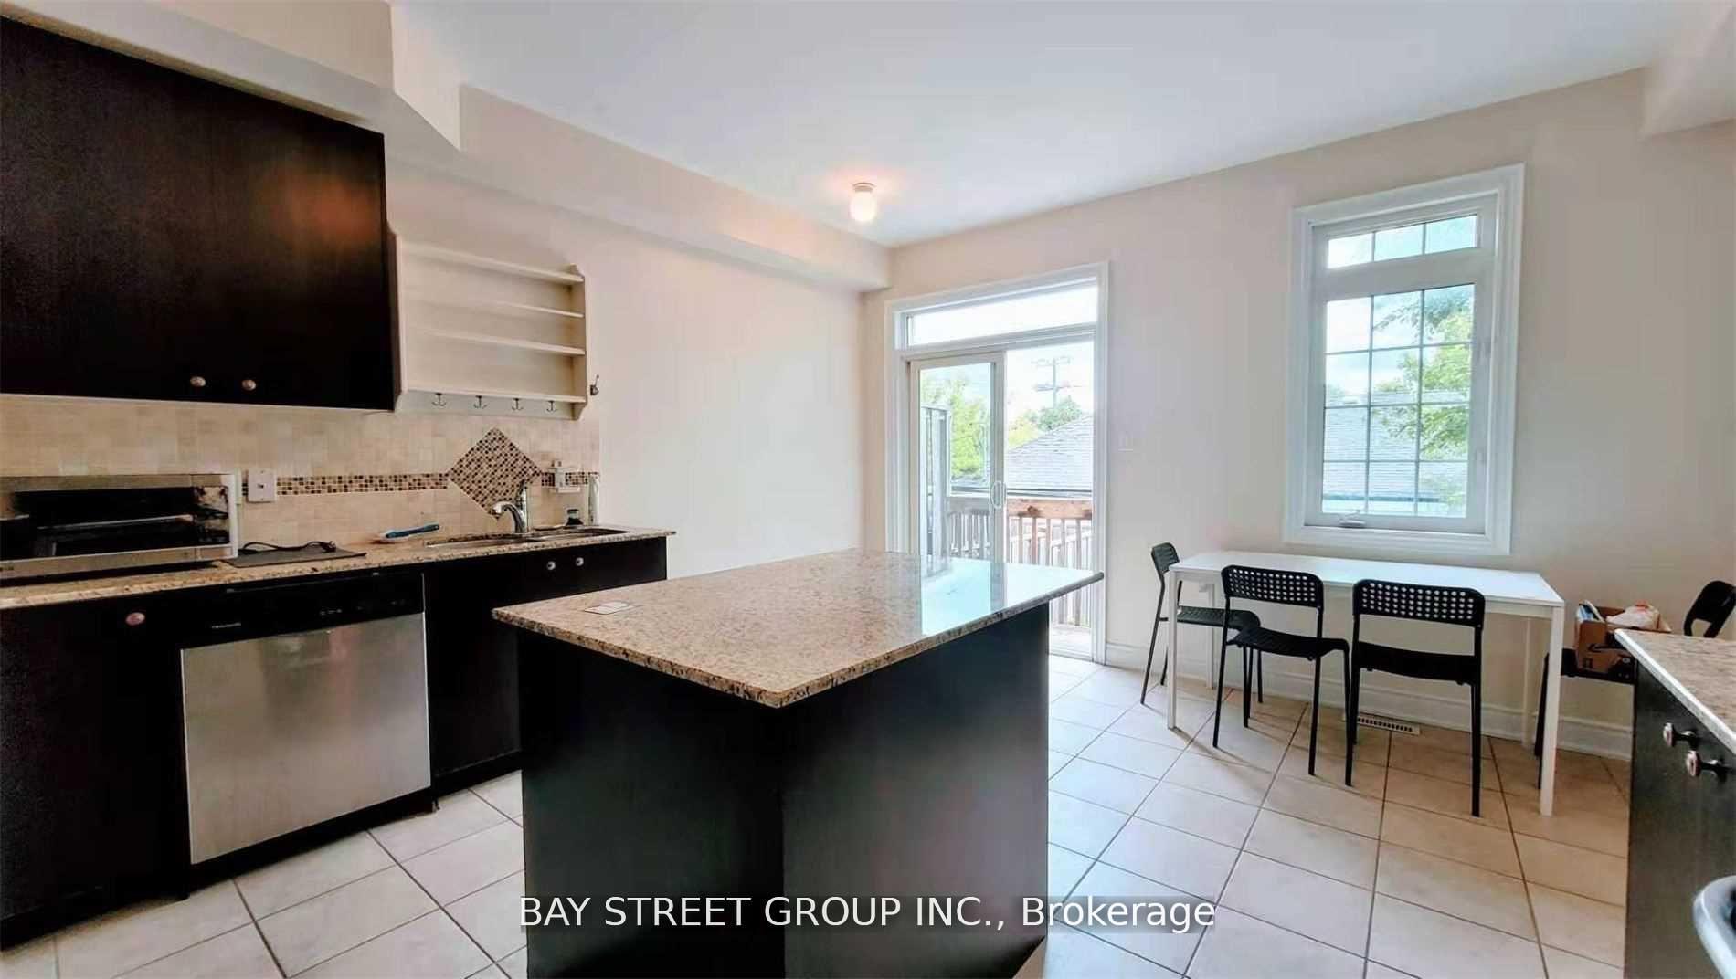
Bright And Luxurious Townhouse In High-Demand Willowdale East Featuring Three Levels: The Main Floor With Living And Dining Rooms And A Gourmet Kitchen With Stainless Steel Appliances And Granite Countertops; The Second Floor With Two Ensuite Bedrooms And A Laundry Room; And The Third Floor With A Master Bedroom With Walk-In Closets And A 5-Piece Bathroom. Enjoy Smooth 9' Ceilings With Pot Lights And Hardwood Flooring Throughout The Main Level. Located Just Steps From TTC Shops, Minutes To Finch Subway, Schools, And The Beautiful Maxome Park, This Home Is A True Urban Paradise! Students Are Welcome.
Ask about this home
A HOMEH agent will answer your questions about this home.
Around this home
Daily convenience, out of 100, from the distances below
Schools nearby
School rating, out of 10.
Helpful calculators
Your HOMEH agent

"I would see it this week."