

Unit 1503, 238 Doris Avenue
Unit 1503, 238 Doris Avenue
 See all 39 photos
Property history
- $690,000ExpiredList: 2026-07-05|End: 2026-09-03|60 daysC13524418
- $690,000ExpiredList: 2026-05-01|End: 2026-06-30|60 daysC13069680
- $738,000ExpiredList: 2026-02-24|End: 2026-05-01|66 daysC12814078
- $658,000ExpiredList: 2025-12-10|End: 2026-02-09|61 daysC12619020
- $789,000ExpiredList: 2025-10-09|End: 2025-12-08|60 daysC12454579
- $780,000TerminatedList: 2025-09-10|End: 2025-10-07|27 daysC12402049
- $838,000TerminatedList: 2025-07-25|End: 2025-09-12|49 daysC12307292
Facts and features
- ExposureSouth west
- LaundryEnsuite
- LockerOwned
- BalconyOpen
- Central air
- Concierge
- Exercise room
- Party room/meeting room
The homeCondo Apartment, Apartment, Age 16–30 years
- Type: Condo Apartment
- Style: Apartment
- Age: 16–30 years
- Living space: 1,000–1,199 sq ft
- Basement: None
- Exposure: South West
- View: City
InsideCeramic, Ensuite, Auto garage door remote
- Flooring: Ceramic
- Laundry: Ensuite
- Features: Auto garage door remote
- Security: Concierge/security, security system, smoke detector, carbon monoxide detectors
- Elevator: Yes
- Rooms above ground: 8
- Bedrooms: 2
- Bathrooms: 2
- Kitchens: 1
OutsideBrick, concrete block, Open, Elevator
- Exterior: Brick, concrete block
- Balcony: Open
- Accessibility: Elevator
Parking and locker1 Parking, Underground, Parking type Owned
- Spaces: 1 Parking
- Garage: Underground
- Parking type: Owned
- Spot: 20
- Locker: Owned
- Locker unit: 1-26
- Locker number: #3
- Locker level: B
BuildingKingsdale Condos, Storeys 19, Units 200
- Name: Kingsdale Condos
- Storeys: 19
- Units: 200
- Registered: 1997
- Condo corporation: 1137
- Amenities: Concierge, exercise room, party room/meeting room, sauna, visitor parking, playground
- Pets: Allowed
Heating, water and powerForced air, gas, Central air
- Heating: Forced air, gas
- Cooling: Central air
Costs and taxesTaxes $3,461 a year, Condo fee $1,001 a month, Heat included, water included, cac included, common elements included, building insurance included, parking included, condo taxes included
- Taxes, 2025: $3,461 a year
- Condo fee: $1,001 a month
- Fee includes: Heat included, water included, cac included, common elements included, building insurance included, parking included, condo taxes included
- HST: HST included in the price
- Rental items: None
Included in the saleExisting fridge, stove, range hood & b/i dishwasher. washer & dryer. quartz counter top, backsplash & cabinet with soft close doors. all existing elfs, 1 parking & 1 locker., Not included None
- Included: Existing fridge, stove, range hood & b/i dishwasher. washer & dryer. quartz counter top, backsplash & cabinet with soft close doors. all existing elfs, 1 parking & 1 locker.
- Not included: None
NearbyClear view, library, park, public transit, school
- Close to: Clear view, library, park, public transit, school
Listing detailsC13524418, Expired, Jul 5, 2026
- MLS® number: C13524418
- Status: Expired
- Listed on: Jul 5, 2026
- Days on market: 60
- Updated: Sep 3, 2026
- Possession: Immediate
- Occupied by: Vacant
- Listing brokerage: REAL ONE REALTY INC.
About this home
Unit 1503, 238 Doris Avenue, North York (Willowdale East), ON M2N 6W1
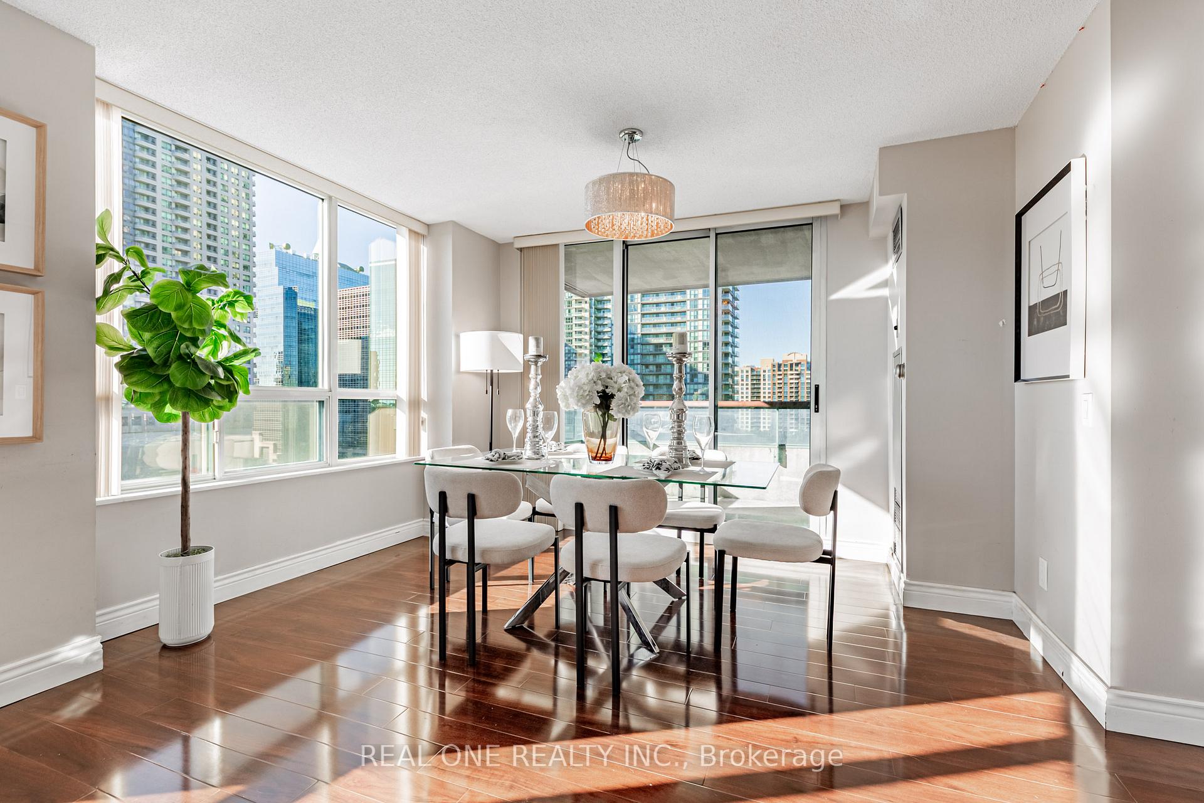
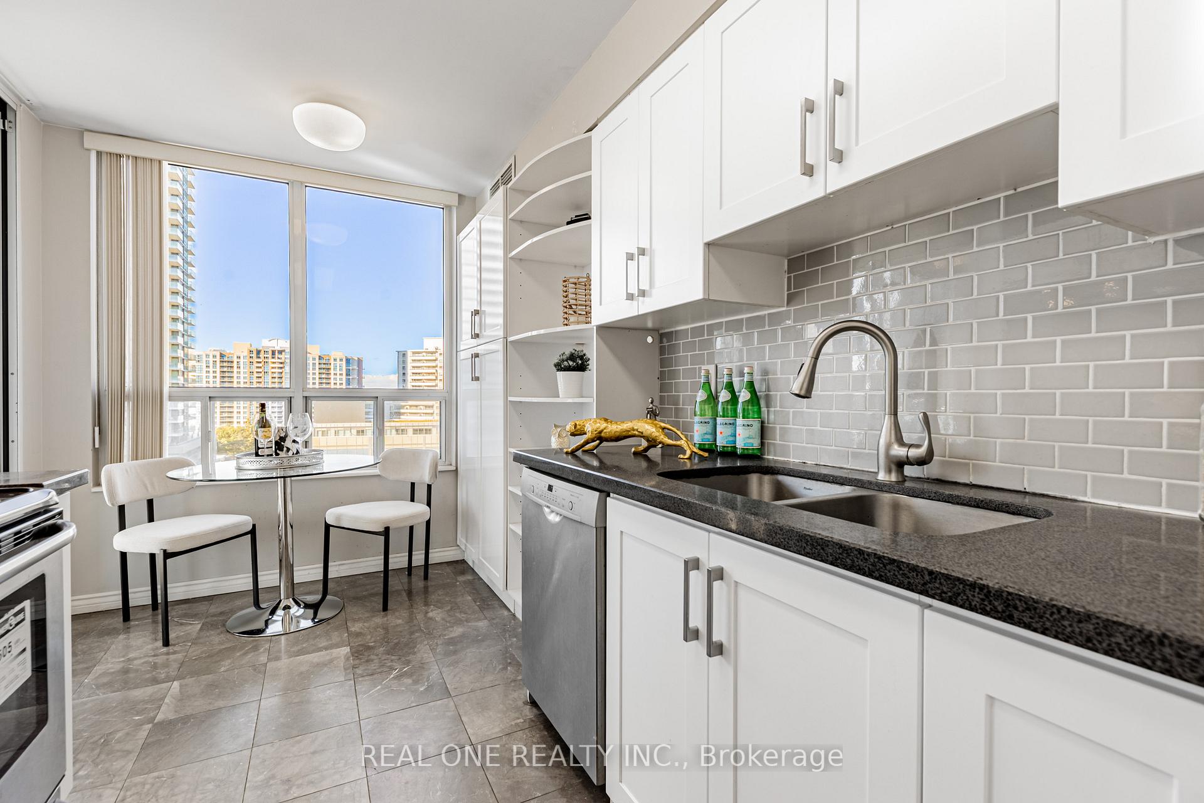
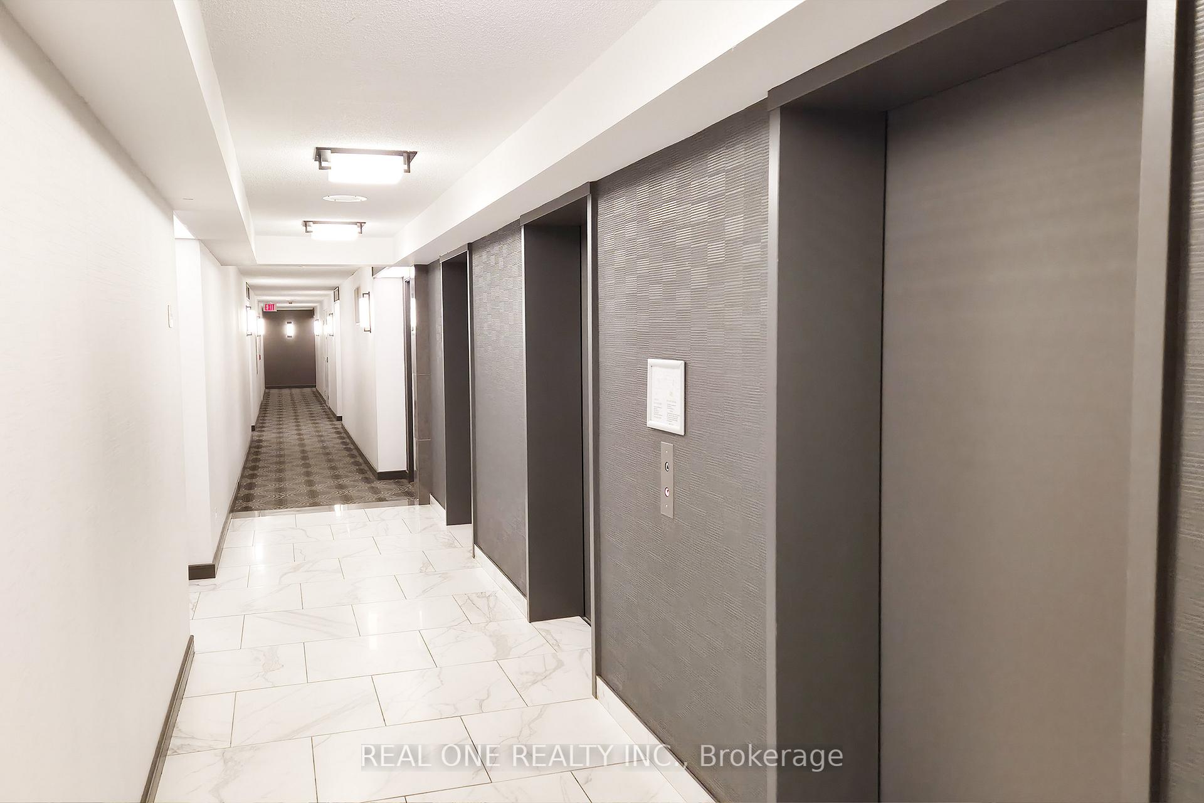
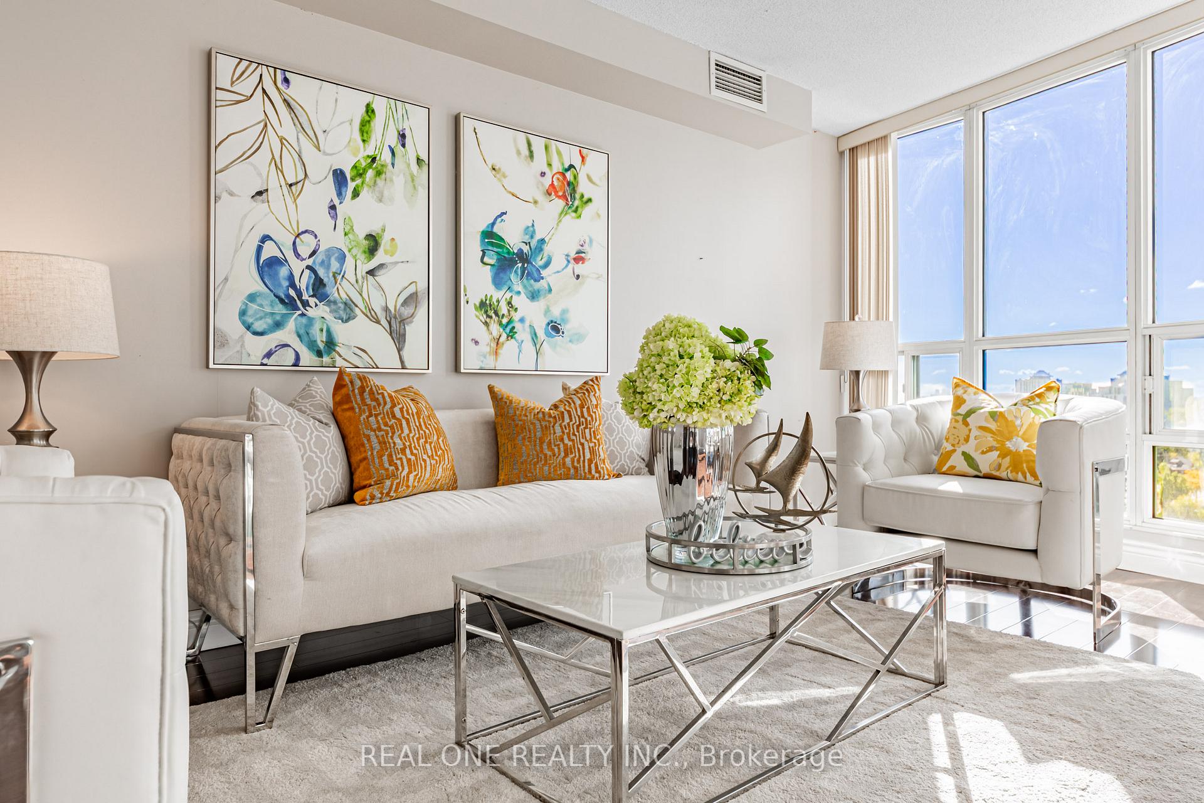
** 1037sq. + one parking + one locker + Condo Fees cover all except Hydro **. Stunning 2-bedroom, 2-bath corner suite offers 1037 sq. ft. of bright, stylish living space with beautiful southwest views, filled with lots of natural light by day and romantic city twinkly lights by night. Perfect for downsizers, small families, or first-time home buyers seeking an elegant yet affordable home, the suite features a functional layout with two independent temperature controls for maximum comfort, a modern kitchen with quartz countertops, and a breakfast area with unobstructed views. The spacious living room opens to a large balcony ideally for relaxing or entertaining. The lady host will appreciate the large walk-in closet in the primary room. The unique suite is situated in a well-managed, recently updated building, within walking distance to the TTC subway, restaurants, shops, the North York Civic Centre, Loblaws (later to be T&T Supermarket), and the public library. More importantly it is located in the highly sought-after Earl Haig Secondary and McKee Public School district. ** one parking + one locker + Condo Fees cover all except Hydro **.
Ask about this home
A HOMEH agent will answer your questions about this home.
Know more about Kingsdale Condos
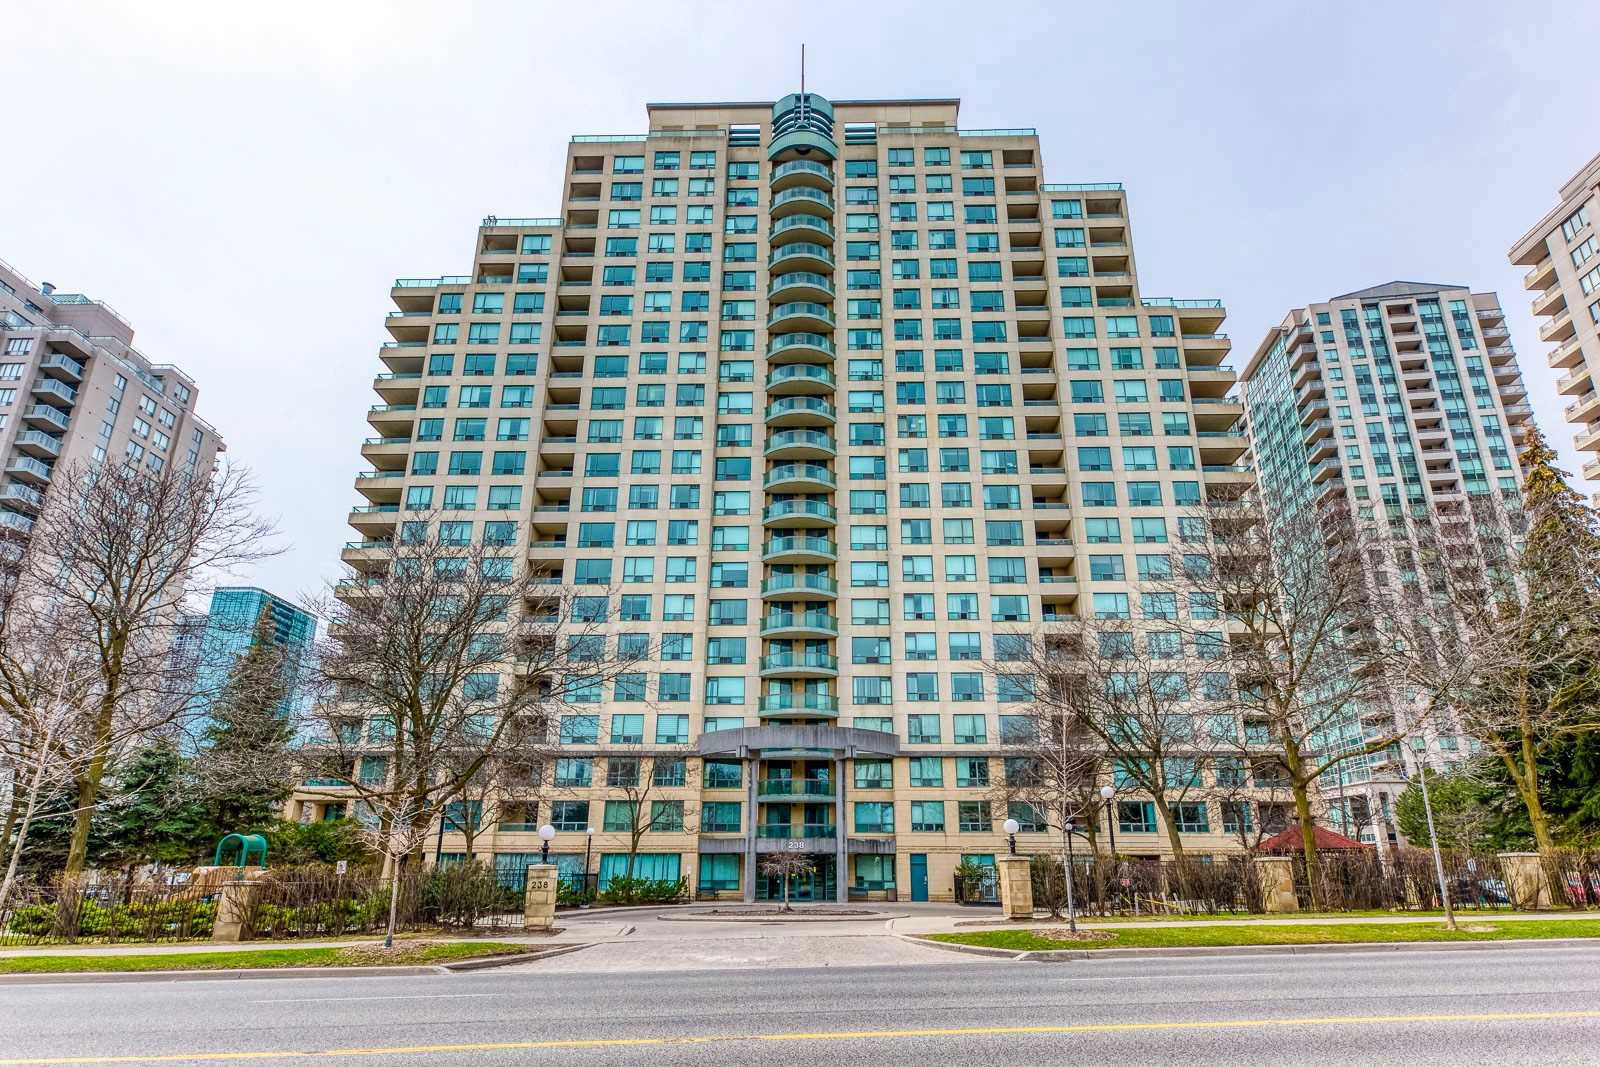
Condo building · 238 Doris Avenue
Kingsdale Condos is a 19-storey condo with 200 suites, built in 1997 by Parkview-Kingsdale Holdings Limted. Right now 1 for sale and 2 for rent are on the market here.
- 19storeys
- 200suites
- $701/sq ft
- 1997built
No similar units for sale in Kingsdale Condos right now.
Around this home
Daily convenience, out of 100, from the distances below
Schools nearby
School rating, out of 10.
Helpful calculators
Your HOMEH agent

"I would see it this week."