

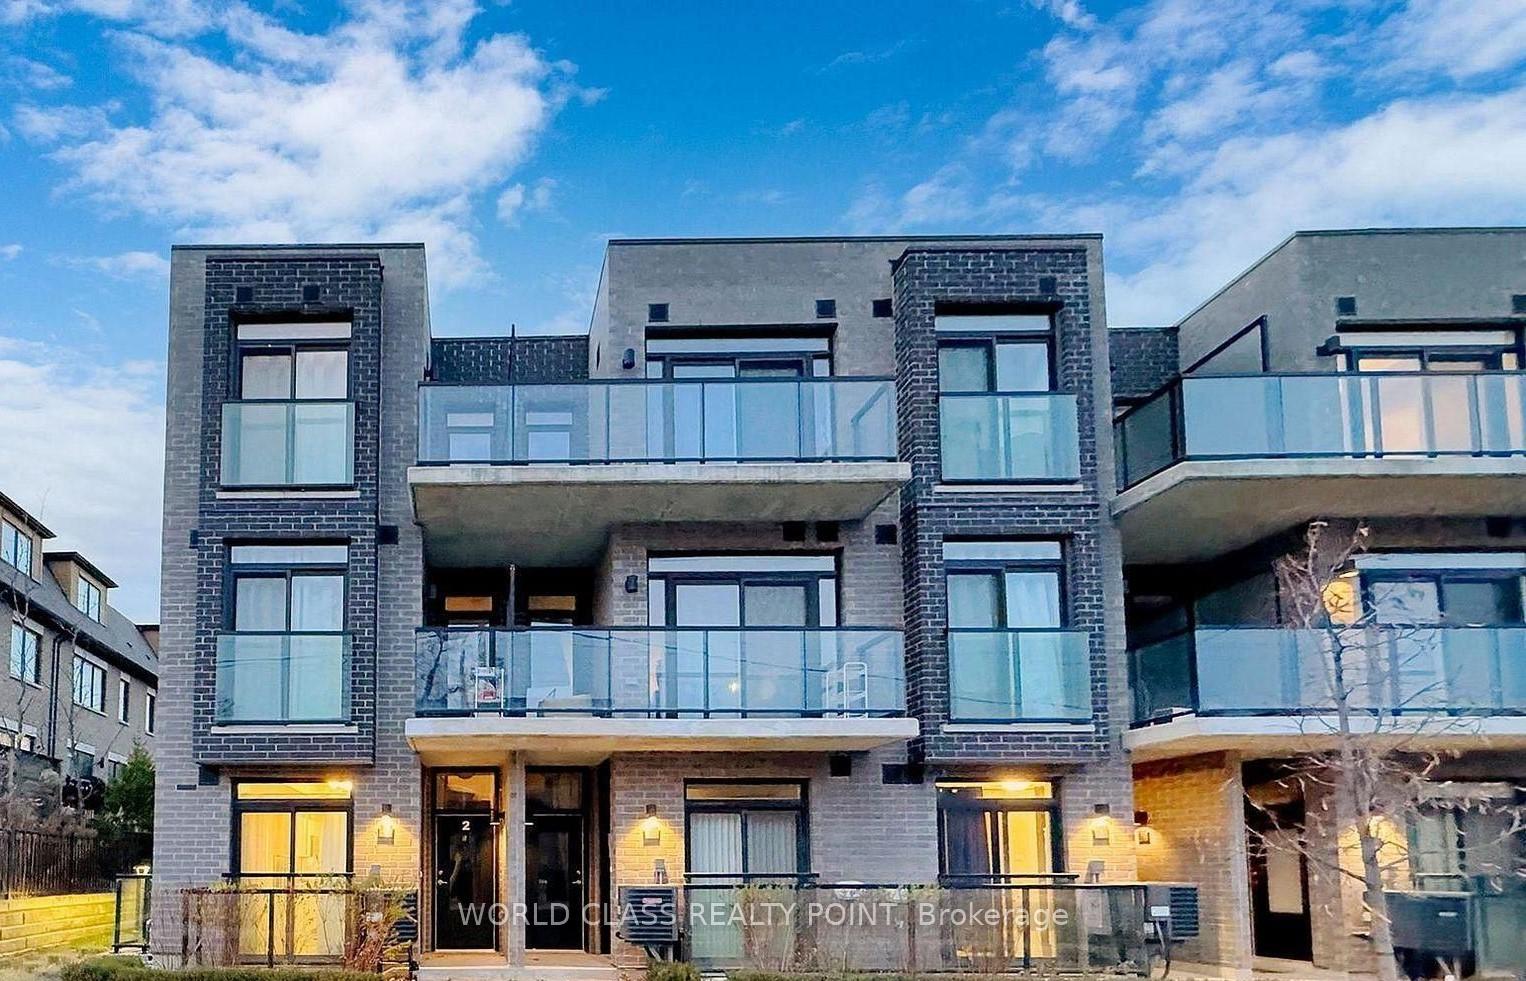
TH 3, 260 Finch Avenue
TH 3, 260 Finch Avenue
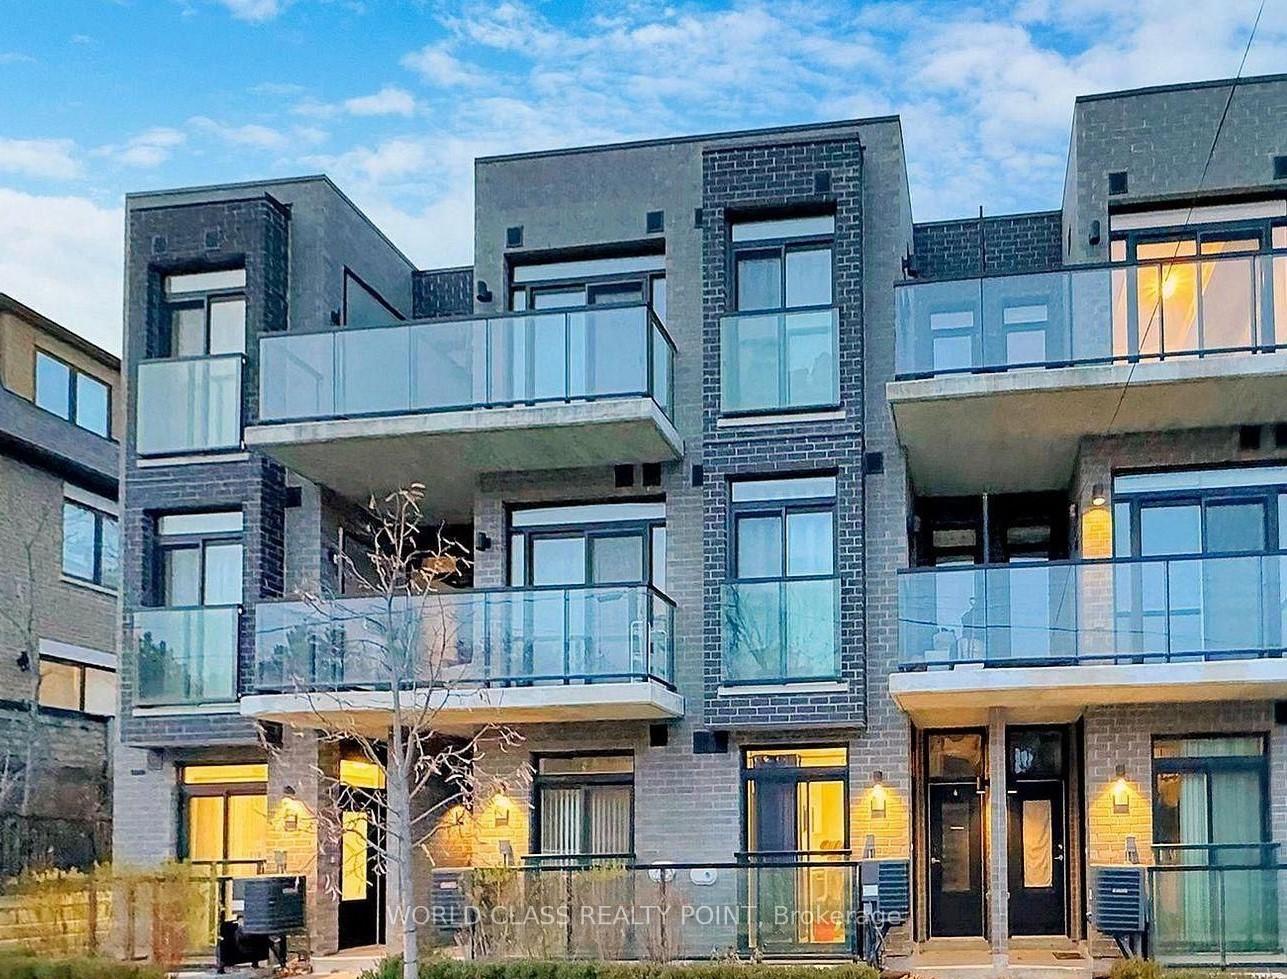
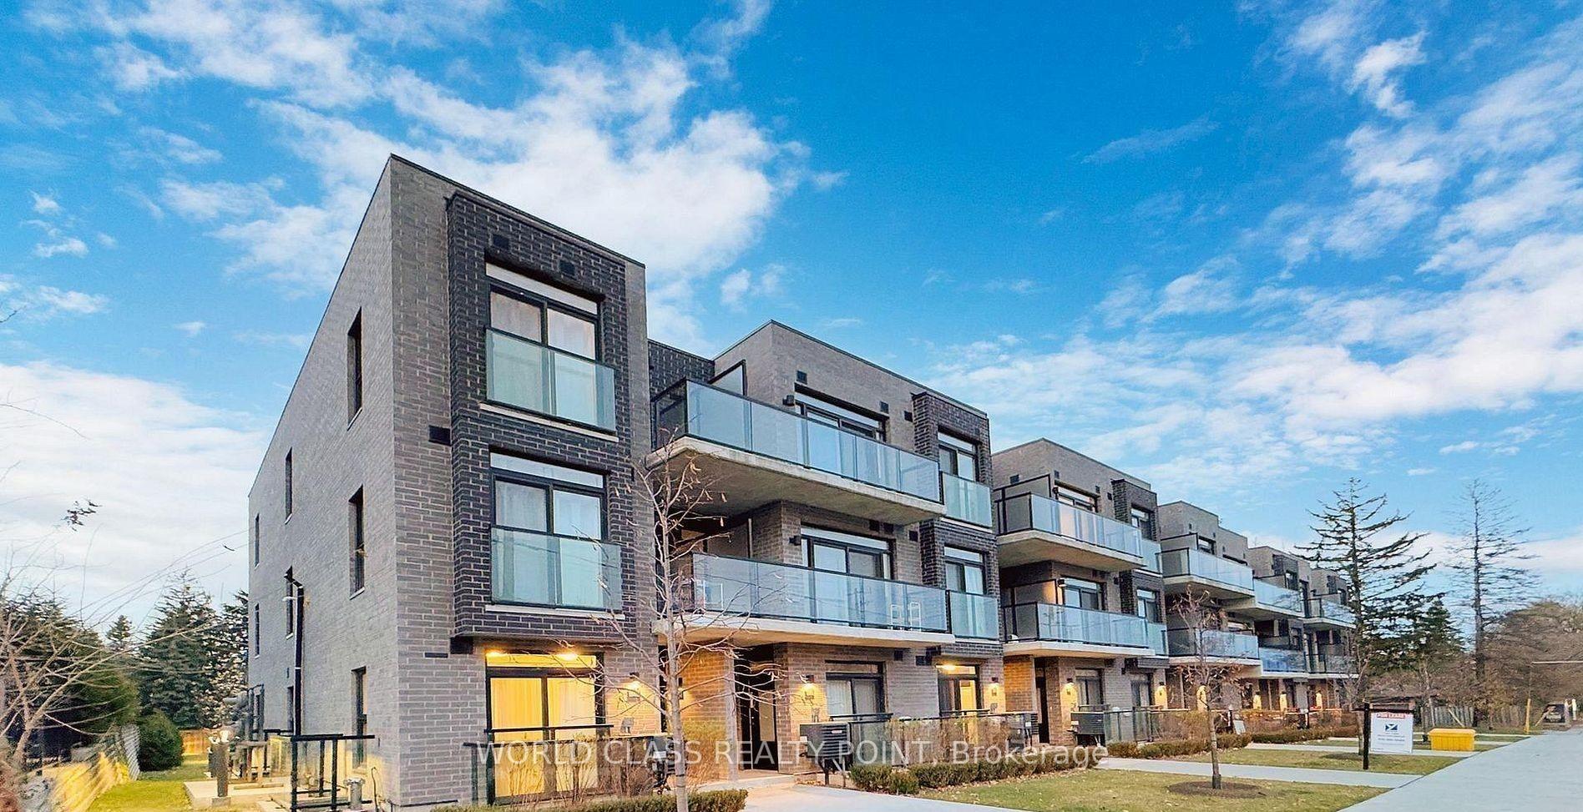
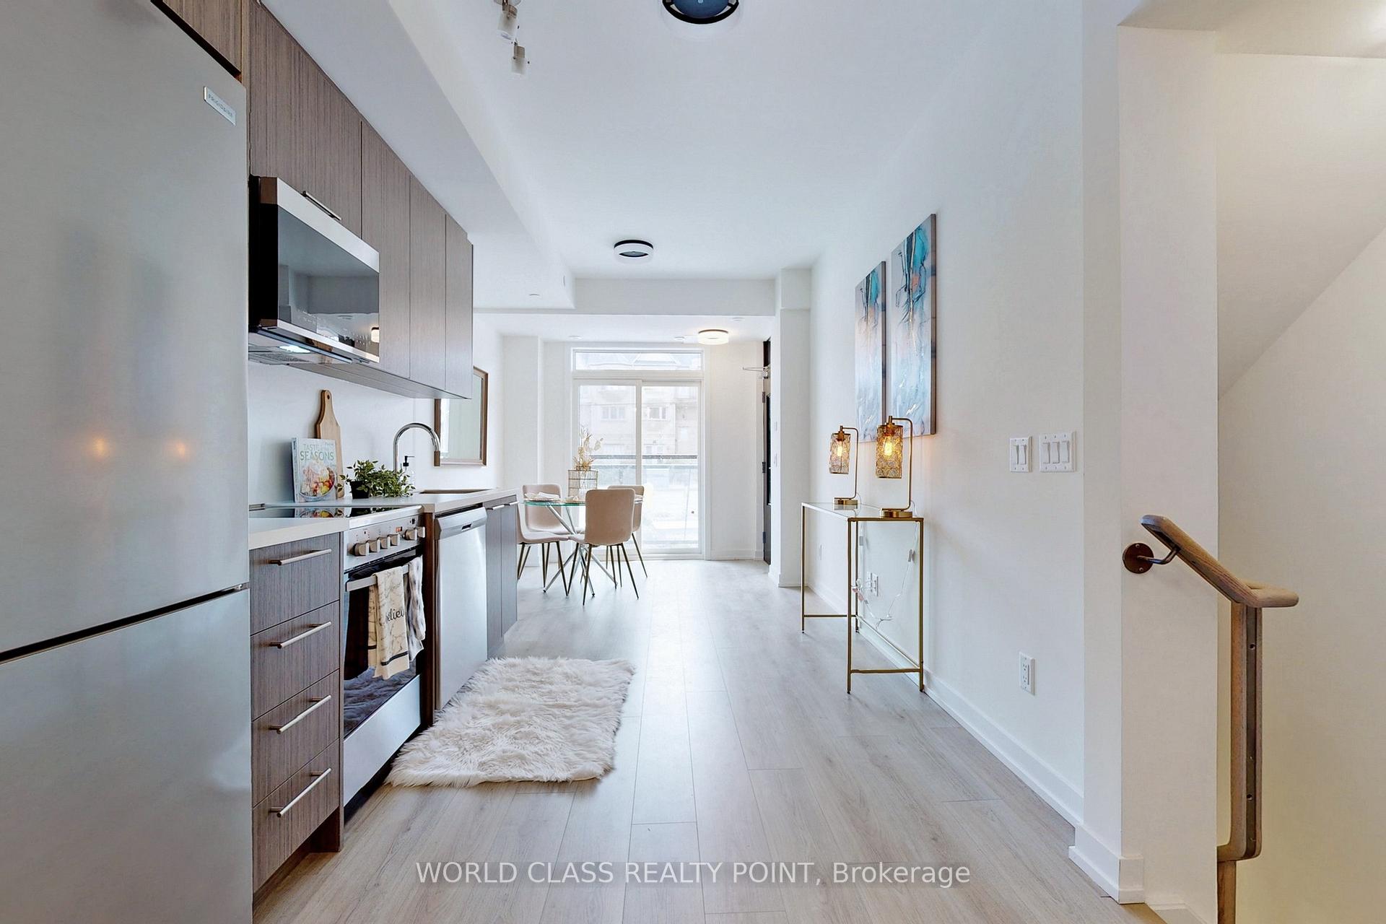 See all 28 photos
Property history
Facts and features
- BasementNone
- LaundryEnsuite
- Lease term12 months
- PetsAllowed
- Central air
The homeCondo Townhouse, Stacked townhouse, Age 0–5 years
- Type: Condo Townhouse
- Style: Stacked townhouse
- Age: 0–5 years
- Living space: 800–899 sq ft
- Basement: None
- Exposure: South
InsideEnsuite, lower level, Built-in oven, carpet free, Rooms above ground 6
- Laundry: Ensuite, lower level
- Features: Built-in oven, carpet free
- Rooms above ground: 6
- Bedrooms: 2 + 1 in the basement
- Bathrooms: 2
- Kitchens: 1
OutsideBrick, concrete, Juliette
- Exterior: Brick, concrete
- Balcony: Juliette
Parking and locker1 Parking, Underground, Parking type Owned
- Spaces: 1 Parking
- Garage: Underground
- Parking type: Owned
- Driveway: Private
- Spot: Tbc
- Locker: None
BuildingWinlock Towns, Storeys 3, Units 30
- Name: Winlock Towns
- Storeys: 3
- Units: 30
- Registered: 2022
- Condo corporation: 2947
- Amenities: Visitor parking
- Pets: Allowed
Heating, water and powerForced air, gas, Central air
- Heating: Forced air, gas
- Cooling: Central air
Rent and termsRent $2,650 a month, Entire property, Unfurnished
- Rent: $2,650 a month
- Space for rent: Entire property
- Furnished: Unfurnished
- Lease: 12 months
- Paid: Monthly
- Rent includes: Parking
- Credit check: Required
- Employment letter: Required
- Rental application: Required
- References: Required
- Rental items: Hot water boiler, air handler & ac
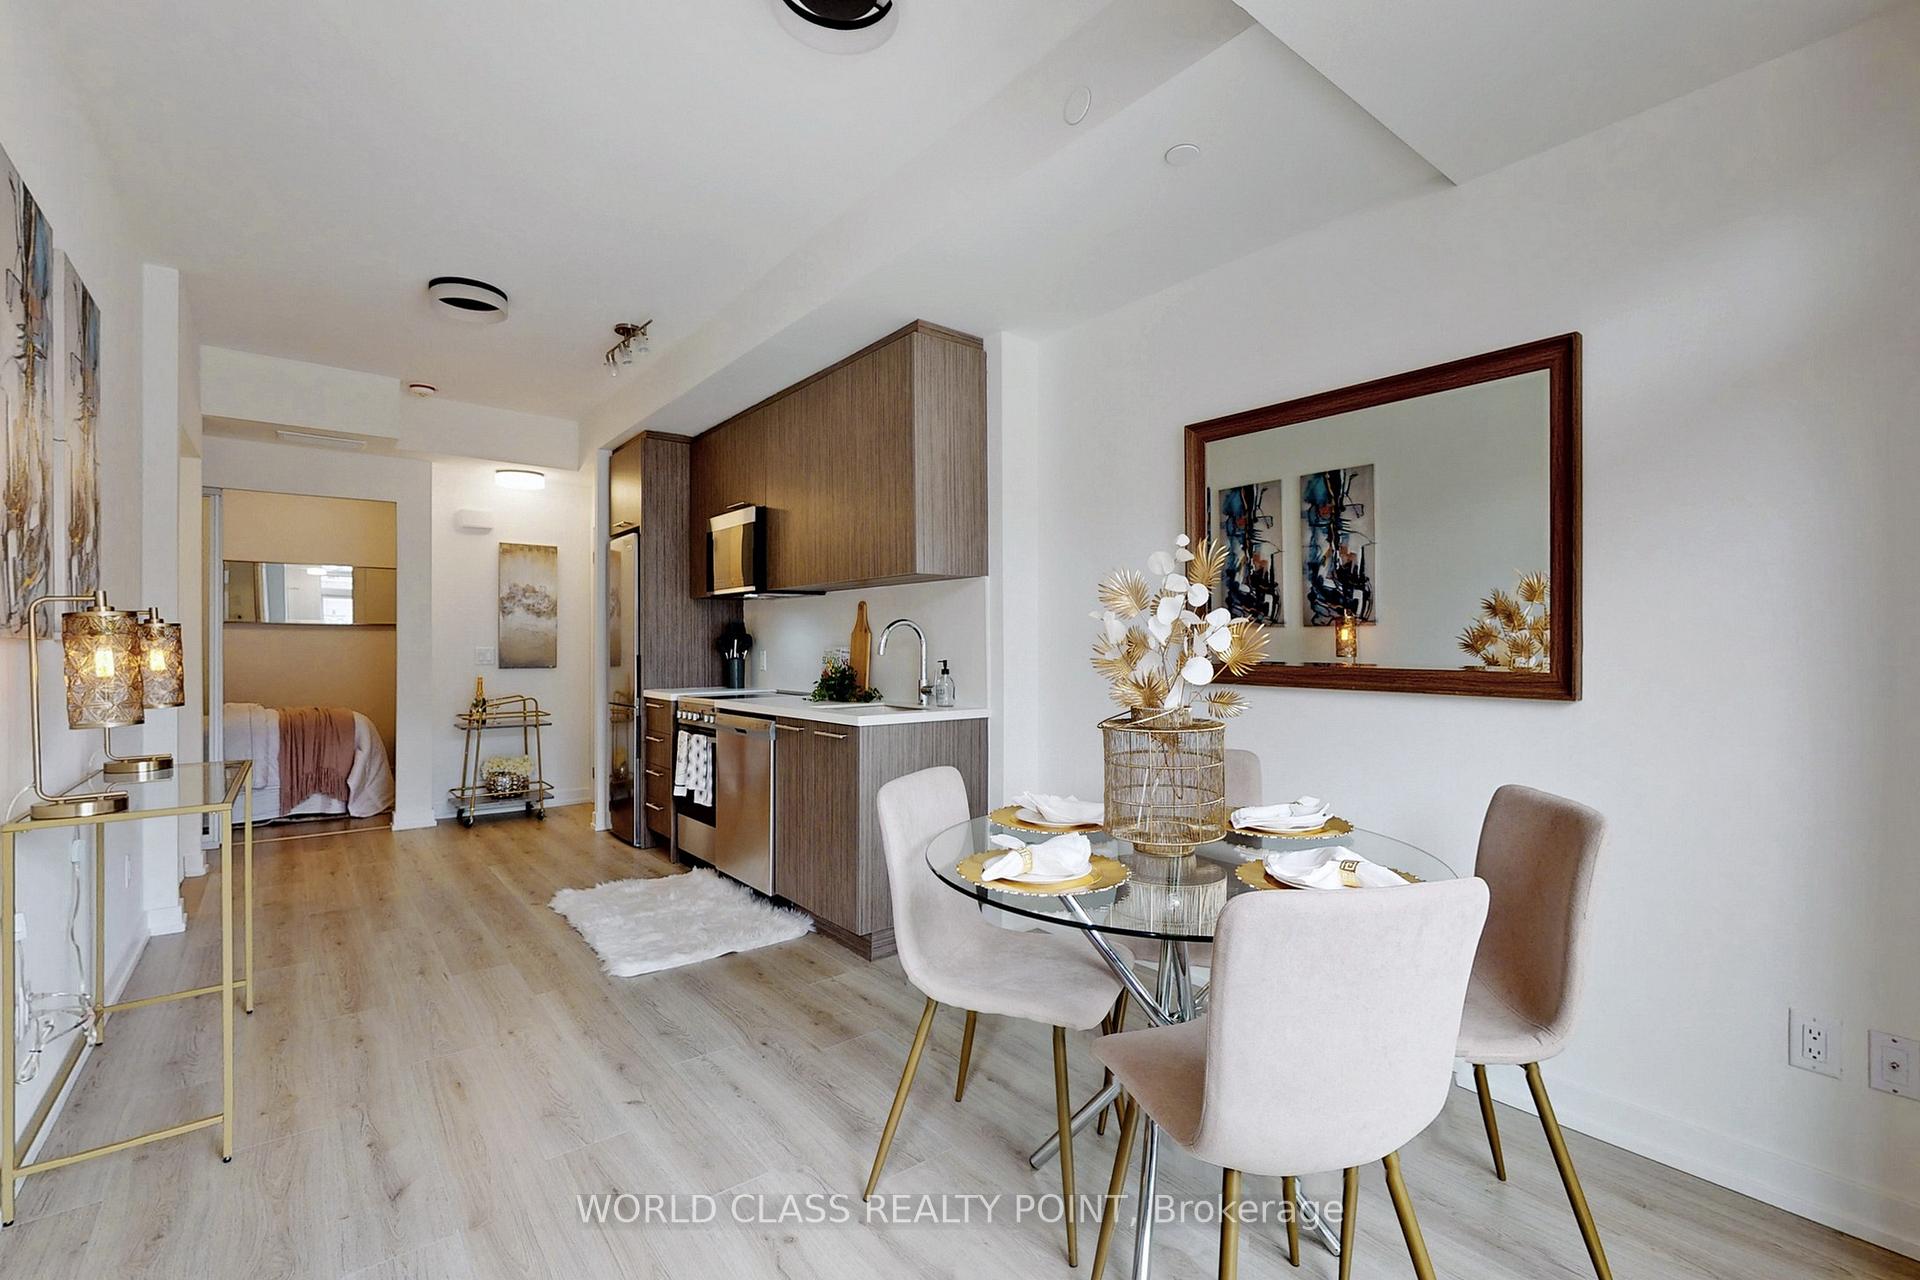
IncludedStainless steel appliances (fridge, stove, dishwasher, microwave and range hood). washer and dryer. ** note** photos from old mls listing- property is not staged.
- Included: Stainless steel appliances (fridge, stove, dishwasher, microwave and range hood). washer and dryer. ** note** photos from old mls listing- property is not staged.
NearbyClear view, park, place of worship, public transit, rec./commun.centre, school
- Close to: Clear view, park, place of worship, public transit, rec./commun.centre, school
Listing detailsC13525104, Rented, Jul 6, 2026
- MLS® number: C13525104
- Status: Rented
- Listed on: Jul 6, 2026
- Days on market: 29
- Updated: Aug 4, 2026
- Possession: Immediate
- Occupied by: Vacant
- Listing brokerage: WORLD CLASS REALTY POINT
About this home
TH 3, 260 Finch Avenue, North York (Newtonbrook East), ON M2N 0L3
Stunning 2 Bedroom + Den + 2 Bathrooms, Townhouse Available For Lease in Highly Desirable Community of Bayview & Finch. Thoughtful Layout With Variety of Upgrades Throughout. Soaring 9Ft Ceilings, Porcelain Kitchen And Bathroom Countertops, Stainless Steel Appliances. Enjoy The Convenience of 24-hour Bus Service Right At Your Doorstep, with Finch Subway Station, Go Bus, ViVa, And YRT All Just Minutes Away. Close To Bayview Village, North York Centre, YMCA, Supermarket, Seneca College, 401, York University. Toronto's Desirable Bayview Village Neighborhood! City's Best-Connected Residential Area! Close To World-Class Schools, Parks, Highways And Tantalizing Gourmet Restaurants, Seneca College, Finch Ps, York University, Hospital & Parks. Perfect For Those Seeking A Comfortable And Well-connected Lifestyle, This Home Offers Great Value And a Fantastic Location. Don't Miss Out On The Chance to Make This Beautiful Townhome Your New Home!
Ask about this home
A HOMEH agent will answer your questions about this home.
Know more about Winlock Towns
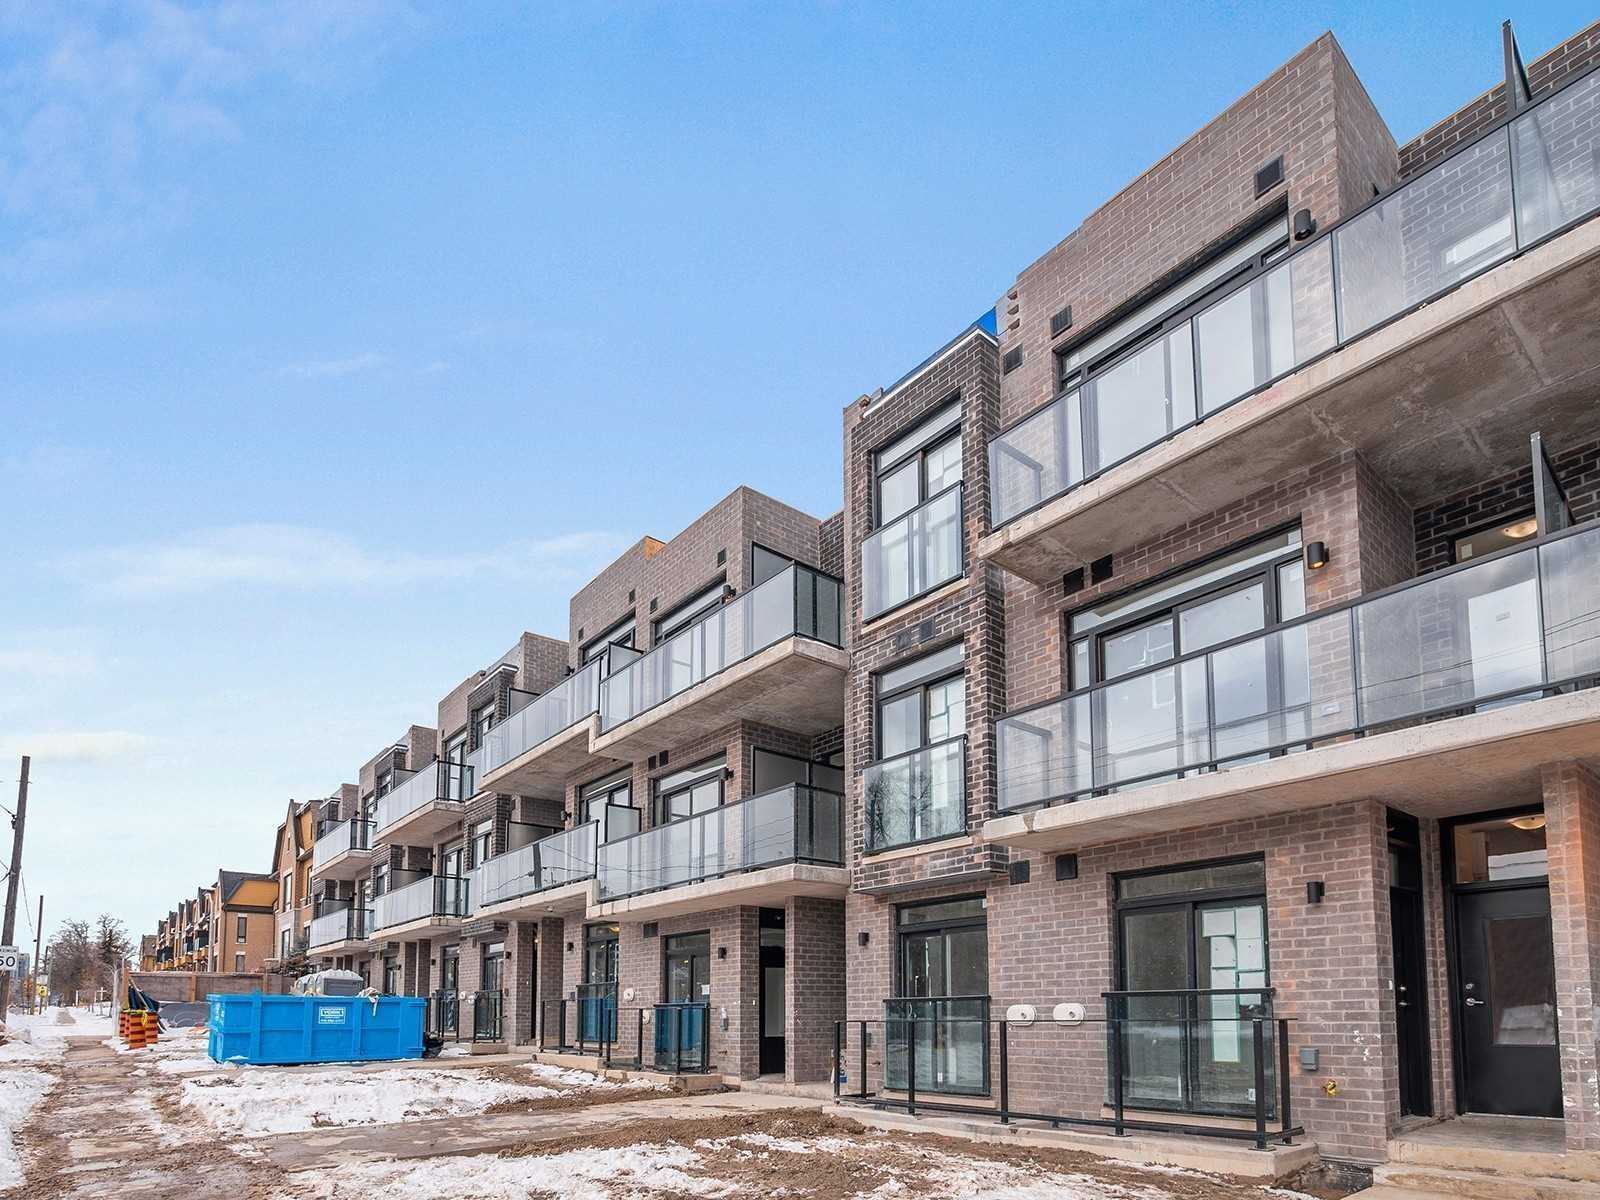
Condo building · 51 Winlock Park
Winlock Towns is a 3-storey condo with 30 suites, built in 2022 by Crown Communities. Right now 1 for rent is on the market here.
- 3storeys
- 30suites
- 2022built
No similar units for rent in Winlock Towns right now.
Around this home
Daily convenience, out of 100, from the distances below
Schools nearby
School rating, out of 10.
Helpful calculators
Your HOMEH agent

"I would see it this week."