

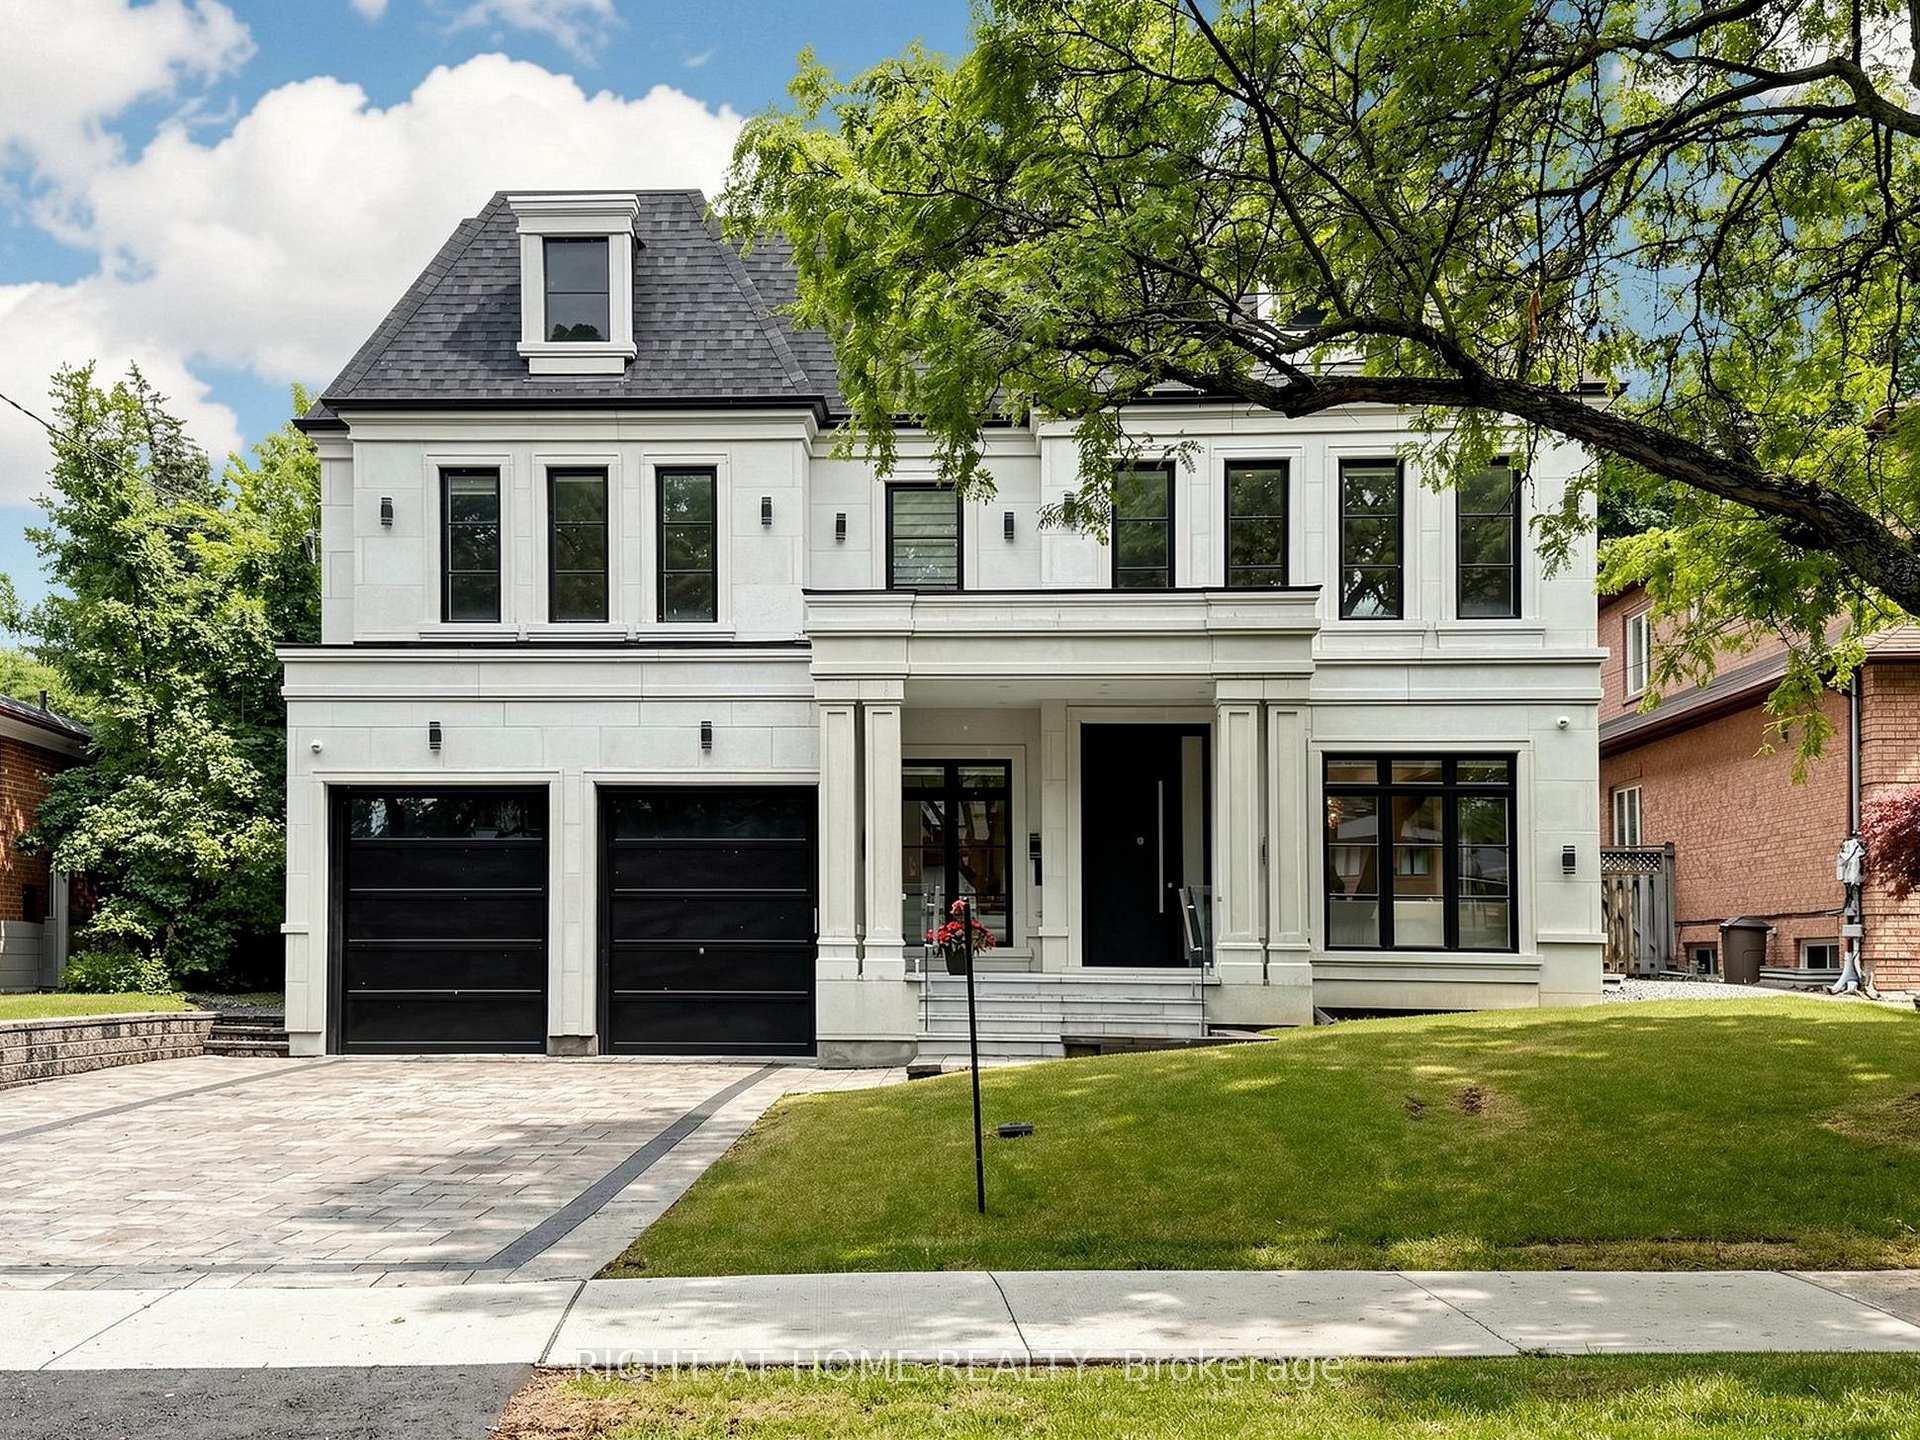
69 Centre Avenue
69 Centre Avenue
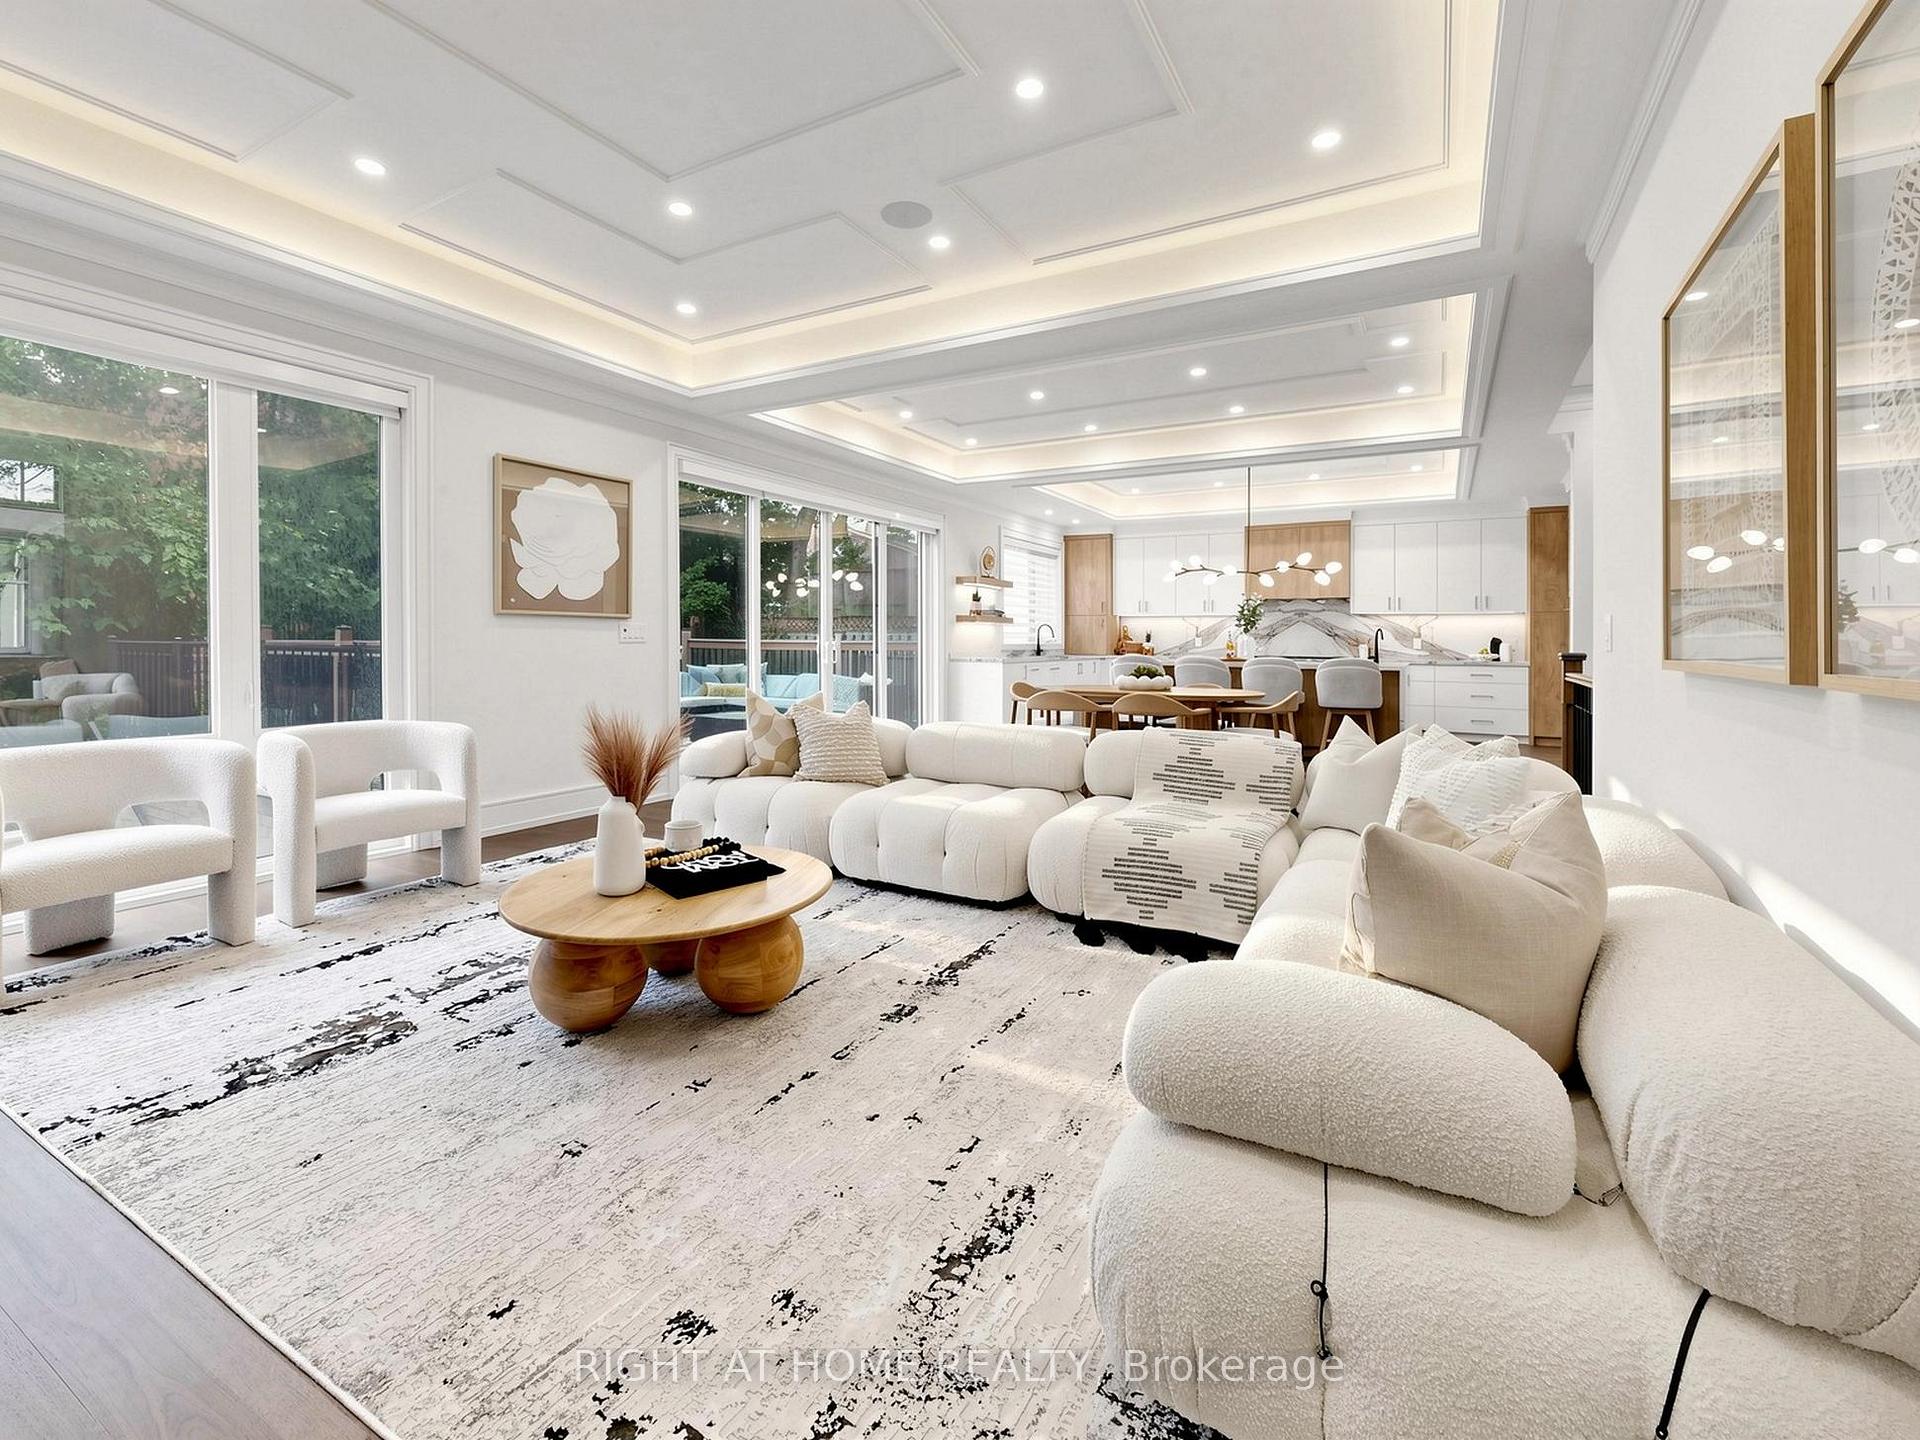 See all 50 photos
Property history
- $3,900,000TerminatedList: 2026-07-06|End: 2026-10-17|103 daysC13525388
Facts and features
- BasementWalk-up
- Age of home0–5 years
- Price per sq ft~$918
- Water, sewerMunicipal
- Second kitchen
- Fireplace
- Central air
The homeDetached, 2-storey, Age 0–5 years
- TypeDetached
- Style2-storey
- Age0–5 years
- Living space3,500–5,000 sq ft
- BasementFinished, walk-up
InsideFireplace Yes, living room, family room, Window floor to ceiling, Carpet free, Heated, Porcelain, Upper level
- FireplaceYes, living room, family room
- FlooringWindow floor to ceiling, Carpet free, Heated, Porcelain
- LaundryUpper level
- FeaturesAuto garage door remote, bar fridge, carpet free, central vacuum, sump pump
- ElevatorYes
- Rooms above ground10
- Rooms in the basement1
- Bedrooms4 + 1 in the basement
- Bathrooms6
- Kitchens2
- Family roomYes
Outside and lotBrick, stone, Shingles, Concrete
- ExteriorBrick, stone
- RoofShingles
- FoundationConcrete
- FeaturesLandscaped, lawn sprinkler system, patio
- Size60 × 121.75 ft
- ShapeOther
Parking2 Garage, Built-in, Private double
- Spaces2 Garage
- GarageBuilt-in
- DrivewayPrivate double
Heating, water and powerForced air, gas, Central air, Municipal water
- HeatingForced air, gas
- CoolingCentral air
- WaterMunicipal water
- SewerMunicipal sewer
Costs and taxesTaxes $14,292 a year, HST included in the price
- Taxes, 2025$14,292 a year
- HSTHST included in the price
Included in the saleWolf range, wolf built-in microwave & oven, built-in refrigerator, lg washer & dryer and all window blinds.
- IncludedWolf range, wolf built-in microwave & oven, built-in refrigerator, lg washer & dryer and all window blinds.
NearbyPark, place of worship, school, public transit, library
- Close toPark, place of worship, school, public transit, library
Listing detailsC13525388, Terminated, Jul 6, 2026
- MLS® numberC13525388
- StatusTerminated
- Listed onJul 6, 2026
- Days on market103
- UpdatedOct 17, 2026
- Possession2026-07-06 / Immediate
- Occupied byVacant
- Listing brokerageRIGHT AT HOME REALTY
About this home
69 Centre Avenue, North York (Newtonbrook East), ON M2M 2L4
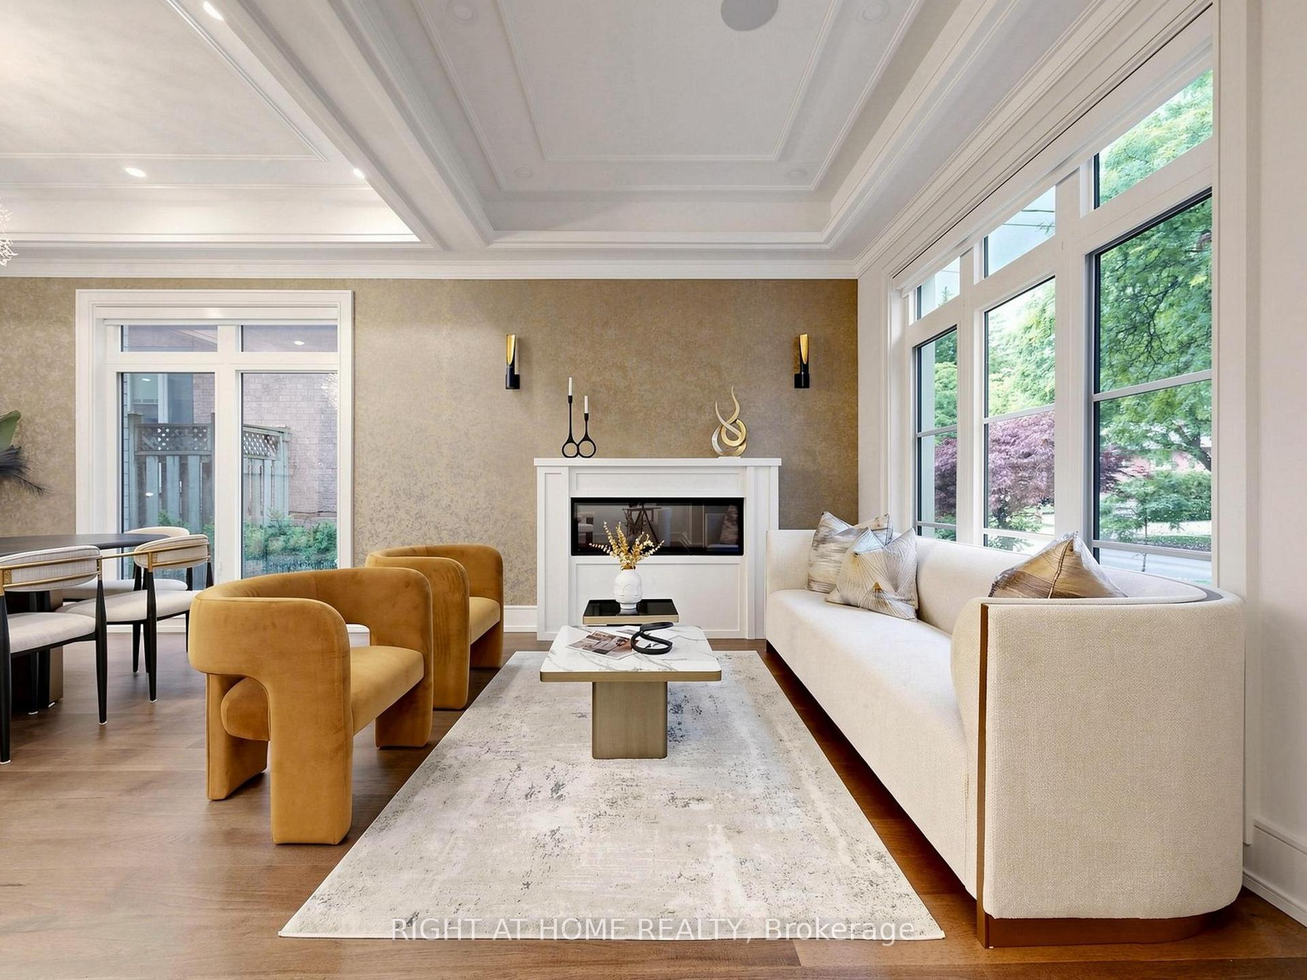
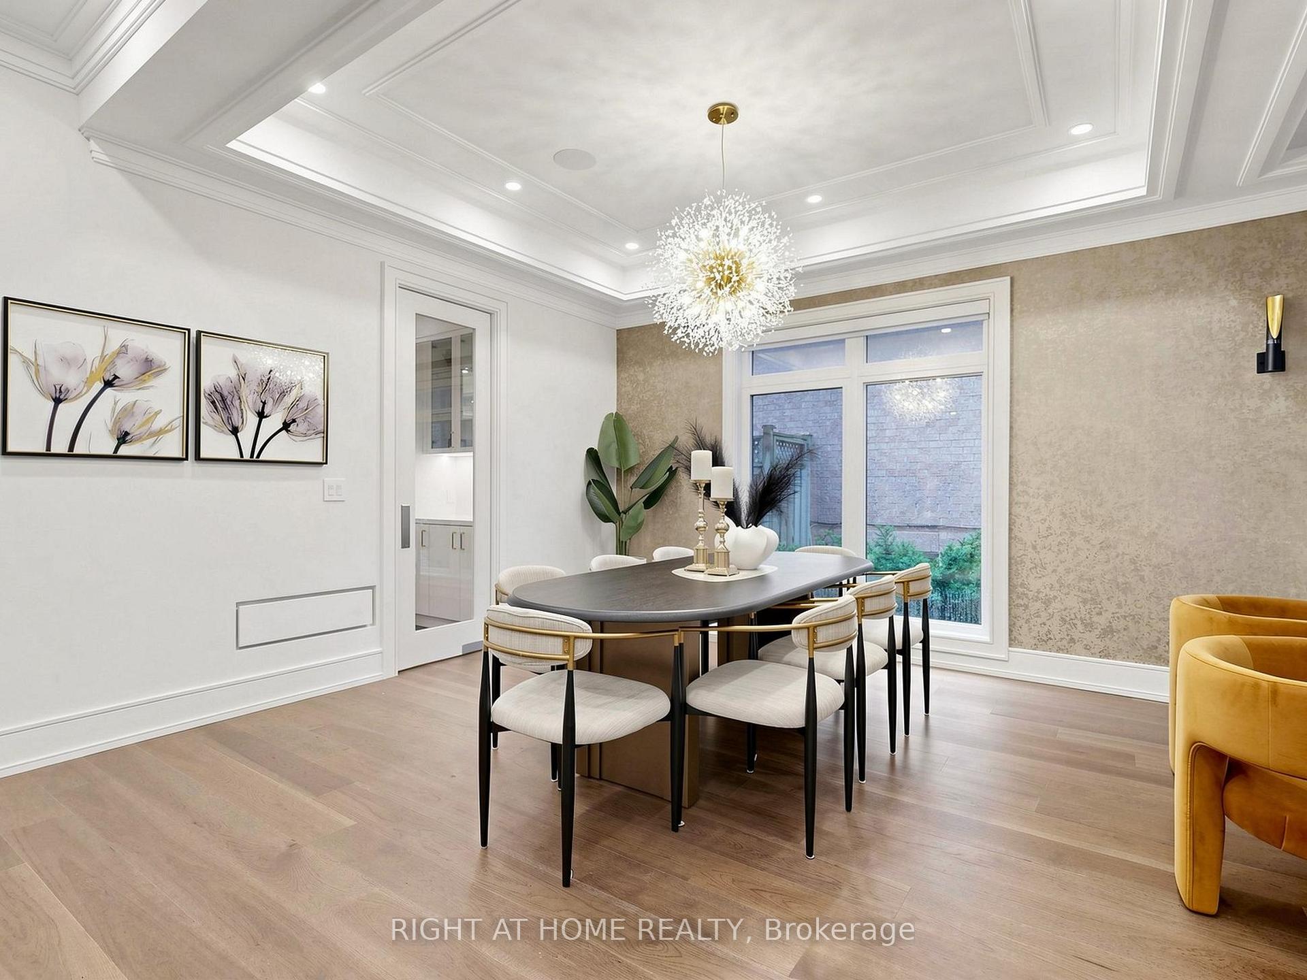
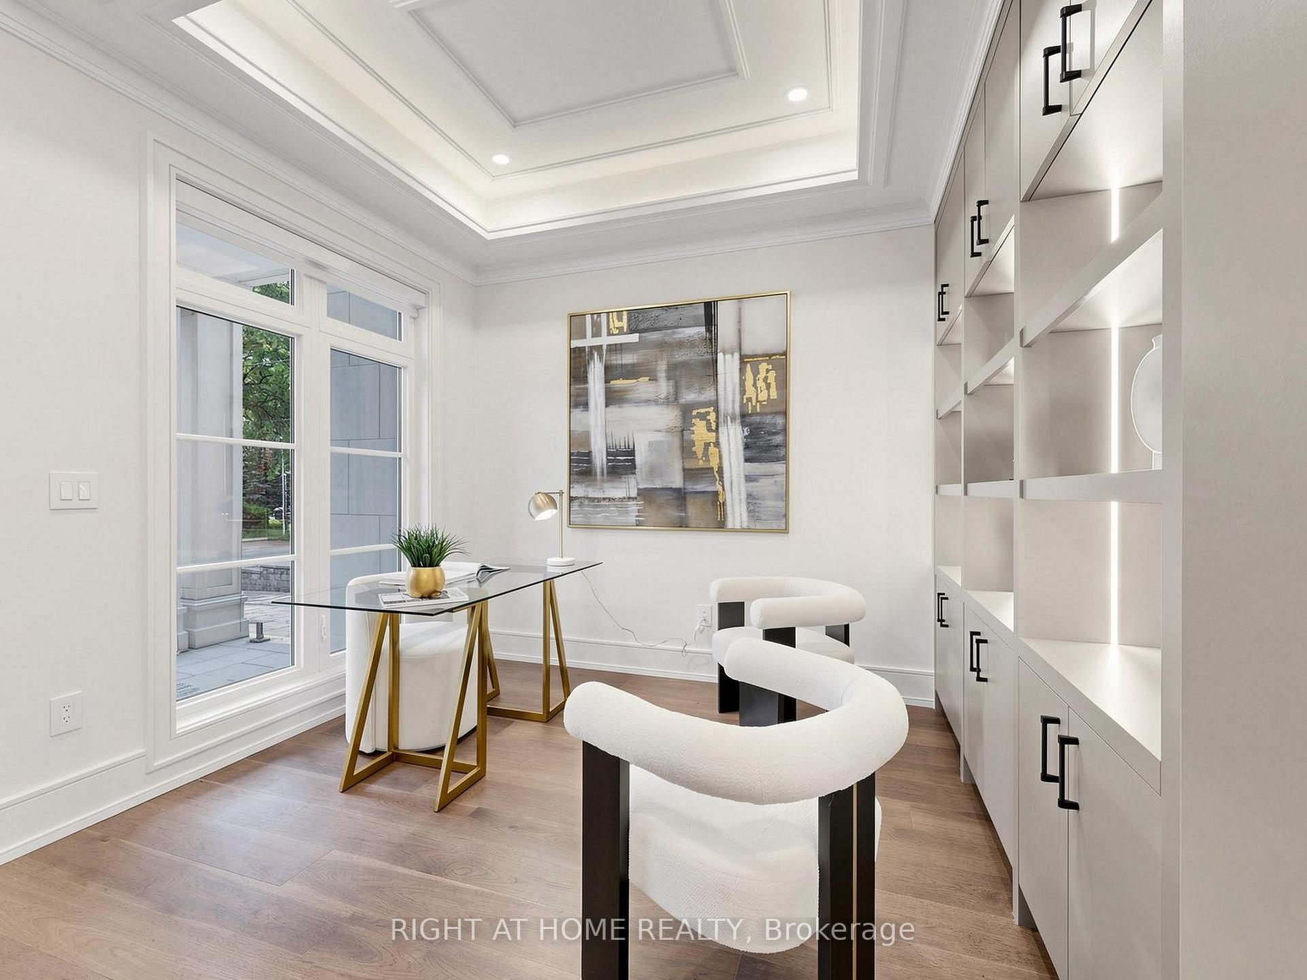
Spectacular New Build In Prestigious Newtonbrook! This Stunning 4+ Bed Masterpiece Features Soaring Tray & Coffered Ceilings, Crown Moulding & Wide Plank Hdwd Flrs Thruout. Chef's Dream Kitchen W/Custom Two-Tone Cabinetry, Waterfall Marble Island, Full-Height Marble Backsplash, Top-Of-The-Line Appliances & Servery W/Glass Cabinetry. Formal Living Rm W/Statement Chandelier & Gas Fireplace. Primary Retreat W/Spa-Like 5Pc Ensuite, Dbl Vanity, Gold Accents, Soaker Tub & Frameless Glass Shower. Show-Stopping Custom LED Walk-In Closet W/Skylight. All Bdrms W/Custom Built-In Closets. Stunning Baths W/Floor-To-Ceiling Marble, Frameless Glass Enclosures & Designer Fixtures. Showstopper Powder Rm W/Designer Wallpaper & Black Marble. Dramatic Vaulted Landing W/Wainscoting & Wrought Iron Staircase. Private In-Home Elevator. 2nd Flr Laundry W/LG Washer & Dryer. Heated Bsmt W/Sep Entrance & Endless Potential. High Ceiling Dbl Garage W/Security Cameras. Large Patio. Zebra Blinds Thruout. Steps To Yonge, Top Schools & Transit. Must Be Seen!
Ask about this home
A HOMEH agent will answer your questions about this home.
Around this home
Daily convenience, out of 100, from the distances below
Schools nearby
School rating, out of 10.
Helpful calculators
Your HOMEH agent

"Priced 12% over the Hestimate. I would see it this week."