

Unit 609, 2 Clairtrell Road
Unit 609, 2 Clairtrell Road
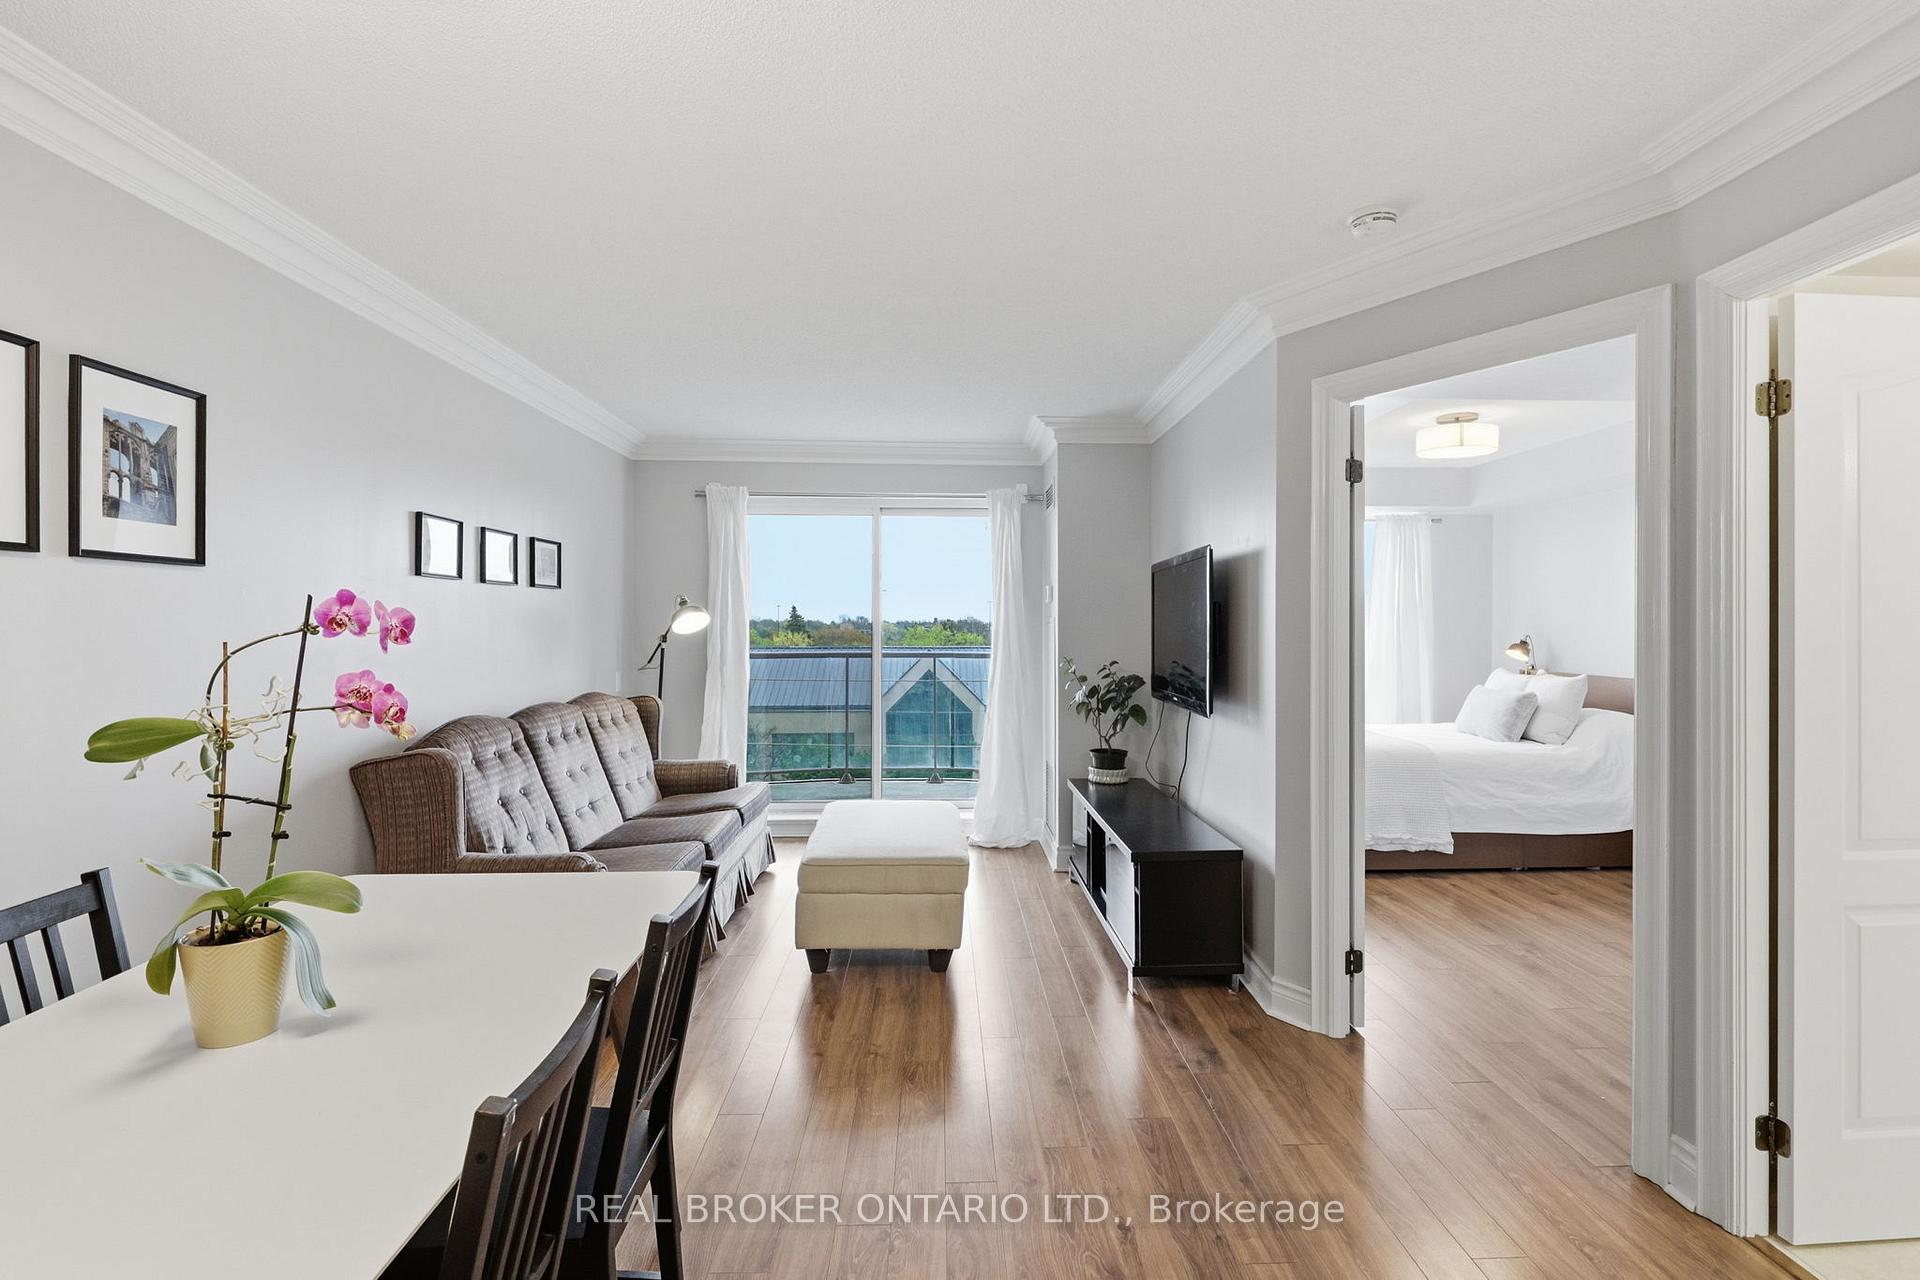 See all 27 photos
Property history
Facts and features
- ExposureSouth
- LaundryEnsuite, in-suite laundry, closet
- LockerOwned
- BalconyOpen
- Central air
- Concierge
- Exercise room
- Party room/meeting room
- Rooftop deck/garden
The homeCondo Apartment, 1 storey/apt, Age 16–30 years
- TypeCondo Apartment
- Style1 storey/apt
- Age16–30 years
- Living space600–699 sq ft
- BasementNone
- ExposureSouth
- ViewClear
InsideEnsuite, in-suite laundry, laundry closet, main level, Carpet free, Rooms above ground 5
- LaundryEnsuite, in-suite laundry, laundry closet, main level
- FeaturesCarpet free
- Rooms above ground5
- Bedrooms1 + 1 in the basement
- Bathrooms1
- Kitchens1
OutsideBrick, stucco (plaster), Open
- ExteriorBrick, stucco (plaster)
- BalconyOpen
Parking and locker1 Parking, Underground, Parking type Owned
- Spaces1 Parking
- GarageUnderground
- Parking typeOwned
- DrivewayUnderground
- SpotUnit 63
- LockerOwned
- Locker unitUnit 64
- Locker levelLevel a
BuildingBayview mansions, Storeys 14, Units 137
- NameBayview mansions
- Storeys14
- Units137
- Registered2003
- Condo corporation1574
- AmenitiesCommunity bbq, concierge, exercise room, party room/meeting room, rooftop deck/garden, guest suites
- PetsAllowed
Heating, water and powerForced air, gas, Central air
- HeatingForced air, gas
- CoolingCentral air
Costs and taxesTaxes $2,448 a year, Condo fee $777 a month, Heat included, water included, cac included, common elements included, building insurance included, parking included
- Taxes, 2026$2,448 a year
- Condo fee$777 a month
- Fee includesHeat included, water included, cac included, common elements included, building insurance included, parking included
- HSTHST included in the price
Included in the saleExisting fridge, stove, dishwasher, hood range, combo washer/dryer, existing light fixtures, and bathroom storage cabinet., All existing curtains, rods and hardware. will leave hooks in bedroom.
- IncludedExisting fridge, stove, dishwasher, hood range, combo washer/dryer, existing light fixtures, and bathroom storage cabinet.
- Not includedAll existing curtains, rods and hardware. will leave hooks in bedroom.
NearbyPlace of worship, public transit, clear view, school
- Close toPlace of worship, public transit, clear view, school
Listing detailsC13526300, Sold, Jul 6, 2026
- MLS® numberC13526300
- StatusSold
- Listed onJul 6, 2026
- Days on market32
- UpdatedAug 7, 2026
- Possession90+ days
- Occupied byOwner
- Listing brokerageREAL BROKER ONTARIO LTD.
About this home
Unit 609, 2 Clairtrell Road, North York (Willowdale East), ON M2N 7H5
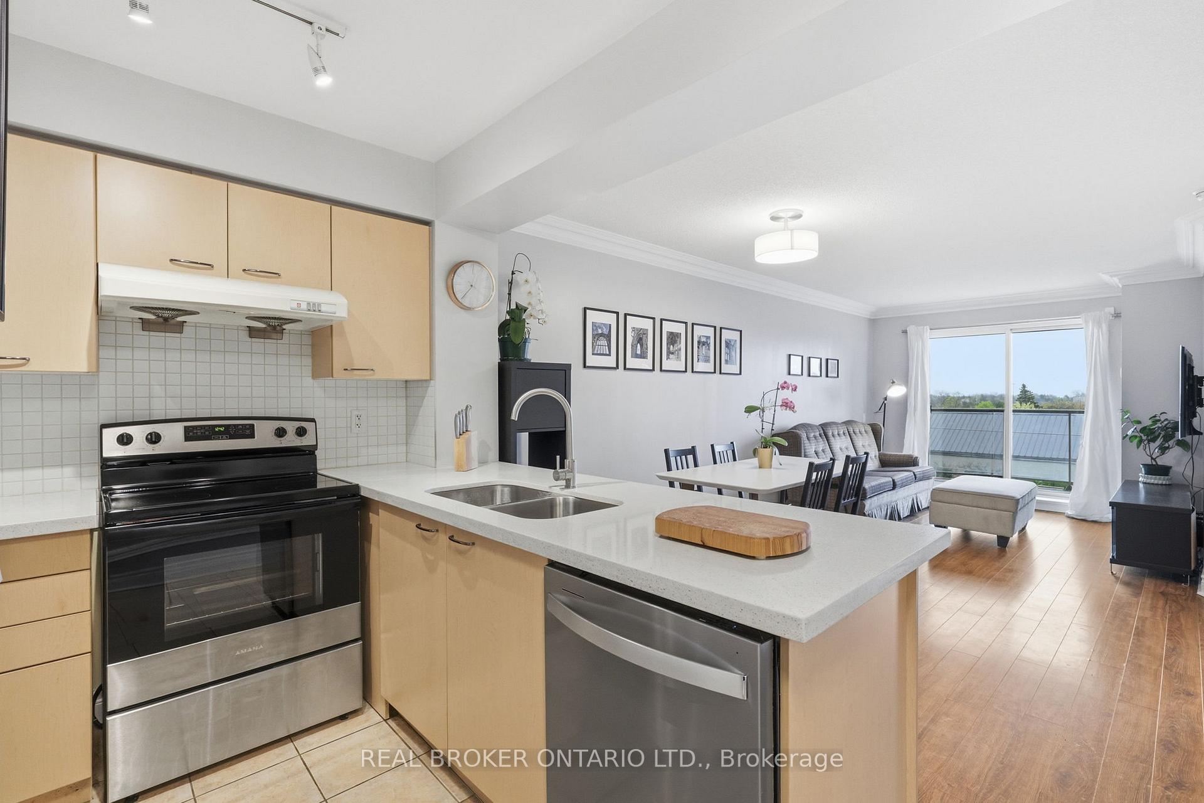
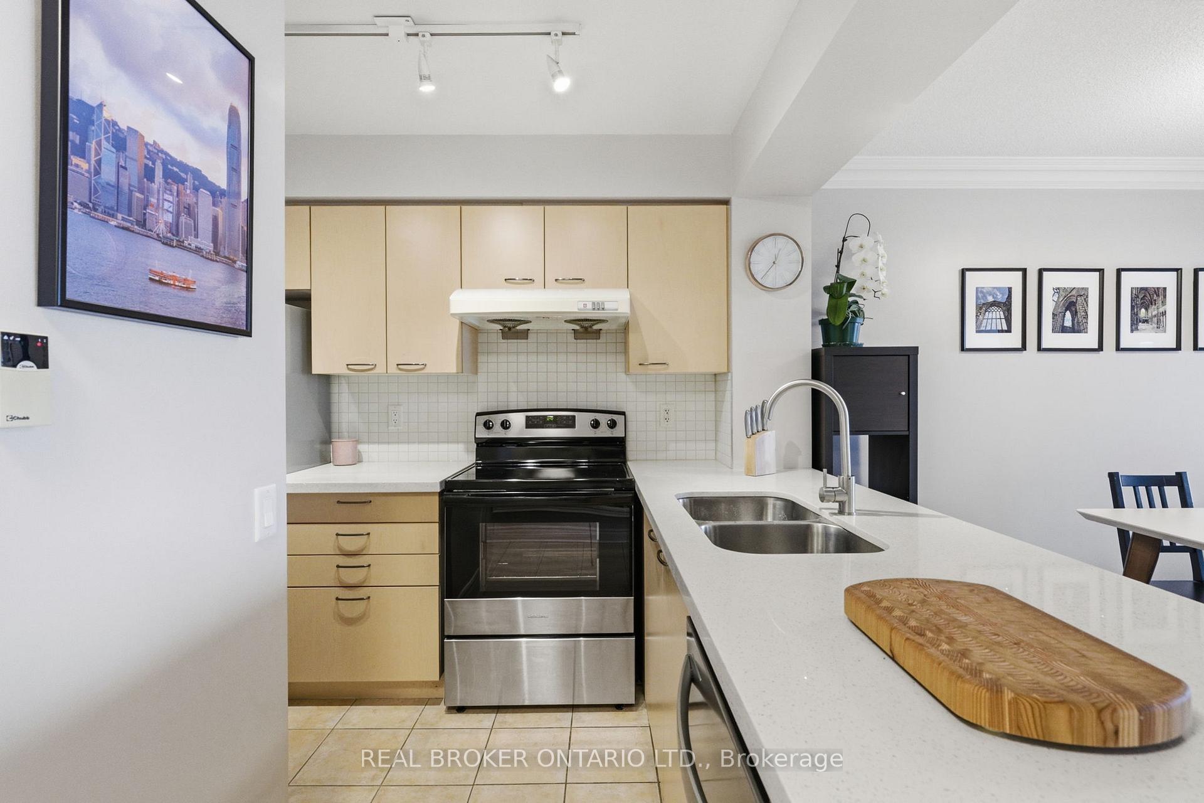
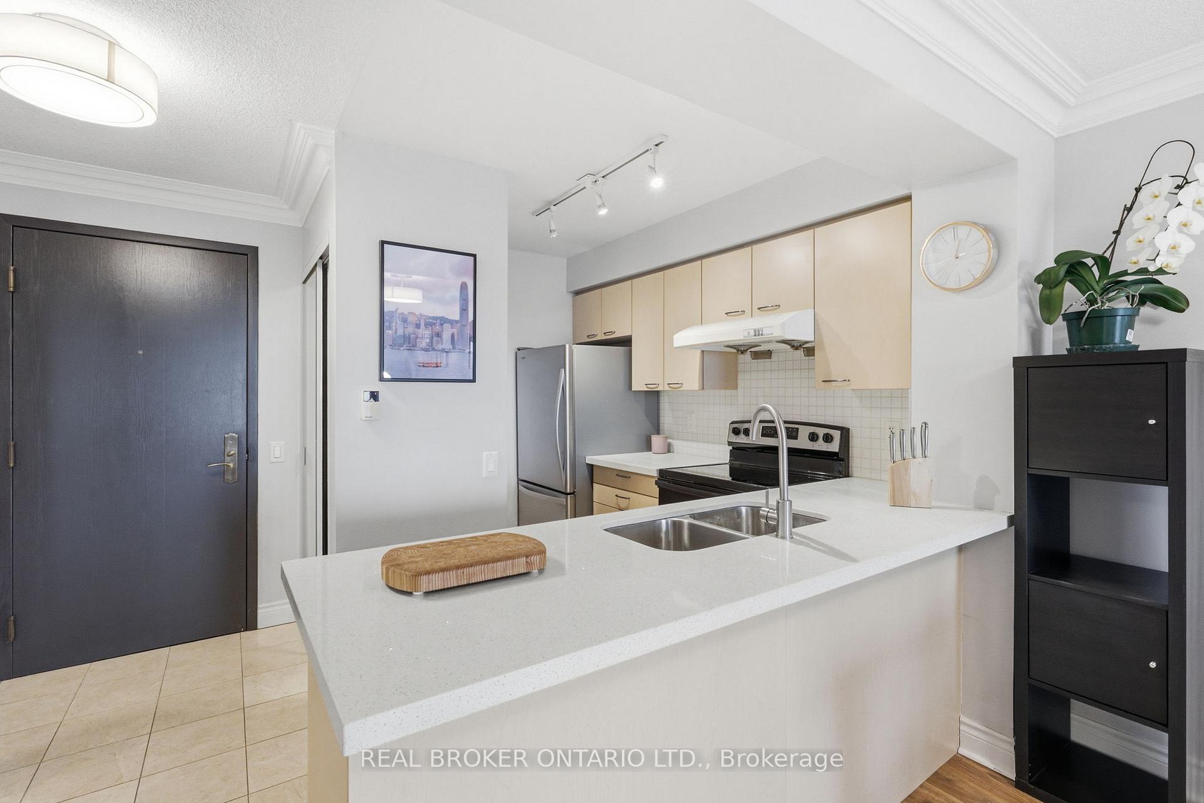
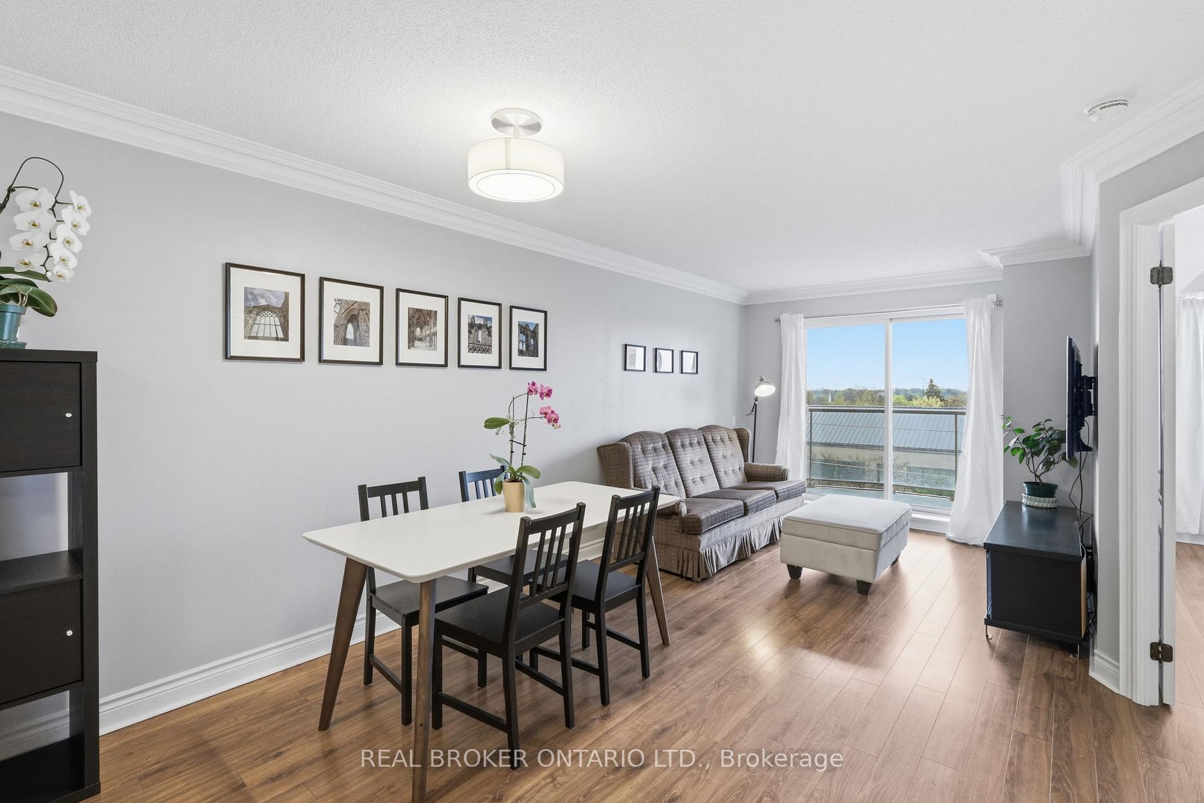
Wake up to morning sunshine and expansive, unobstructed city views from your private south-facing balcony, where the perfect start to the day might be nothing more than a quiet cup of coffee. Inside, this bright and thoughtfully designed 689 sq. ft. 1-bedroom + den at Bayview Mansions offers a comfortable, functional space that's easy to settle into and enjoy.The open-concept living, dining, and kitchen area is designed for everyday living, with a practical layout, breakfast bar, generous counter space, and new stainless steel refrigerator, stove, and dishwasher (December 2025). Whether you're preparing dinner, hosting a few friends, or simply unwinding at the end of the day, the space feels both welcoming and practical.The spacious primary bedroom is sun filled and peaceful, complete with a double closet and beautiful city views of its own. The versatile den adds valuable flexibility and is currently used as a home office, but could just as easily become a nursery, children's bedroom, guest room, or cozy reading nook.Perfectly positioned in a highly desirable neighbourhood, you're just steps to Bayview Subway Station and only moments from Highway 401, making commuting across the city simple. One block west of Bayview Village Shopping Centre, you'll find everyday conveniences close at hand, including Loblaws, Shoppers Drug Mart, Andrews, LCBO, Banana Republic, Scotiabank, Il Fornello, Starbucks, and more. Families will also appreciate being within the sought-after school districts of Hollywood Public School, Earl Haig Secondary School, and St. Gabriel's.Residents of Bayview Mansions enjoy a wonderful collection of amenities, including a rooftop terrace with BBQs, party room, saunas, a fitness centre, guest suites, and visitor parking. Complete with one parking space and a locker, this is a home that combines comfort, convenience, and thoughtful design in a location that makes everyday living just a little easier. Welcome home.
Ask about this home
A HOMEH agent will answer your questions about this home.
Know more about Bayview Mansions Condos
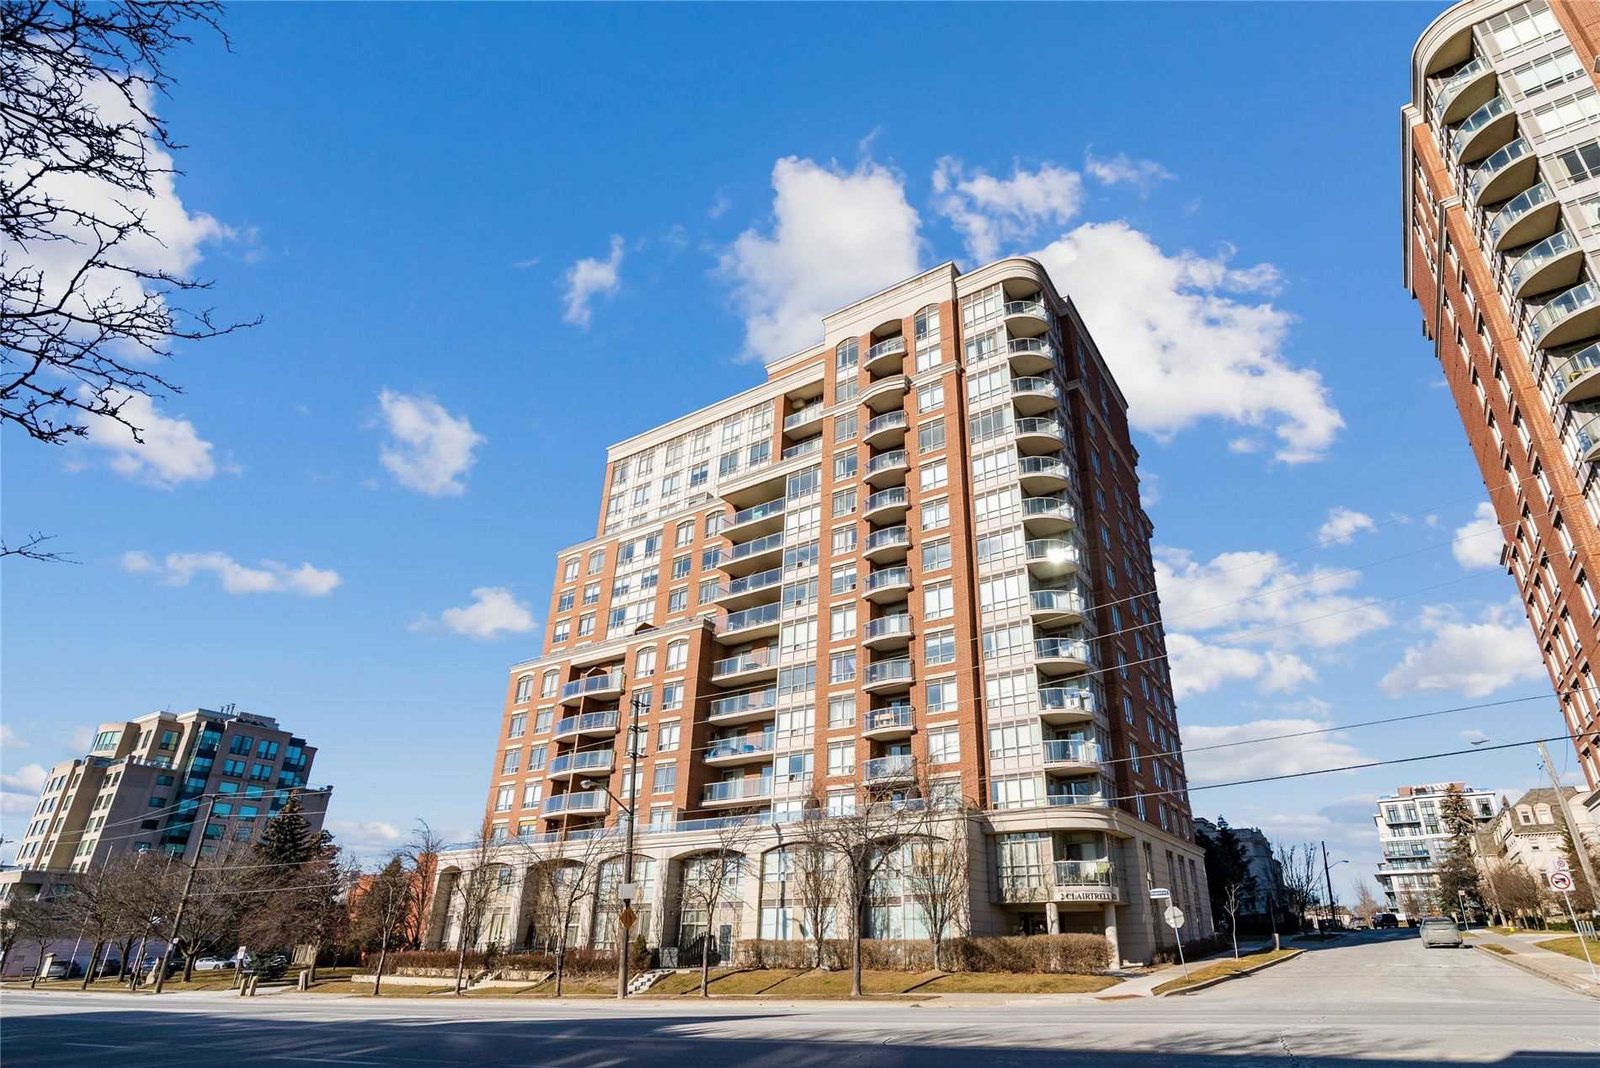
Condo building · 2 Clairtrell Road
Bayview Mansions Condos is a 14-storey condo with 137 suites, built in 2003 by Times Group Corporation. Right now 2 for sale and 4 for rent are on the market here.
- 14storeys
- 137suites
- $659/sq ft
- 2003built
No similar units for sale in Bayview Mansions Condos right now.
Around this home
Daily convenience, out of 100, from the distances below
Schools nearby
School rating, out of 10.
Helpful calculators
Your HOMEH agent

"Priced 12% over the Hestimate. I would see it this week."