

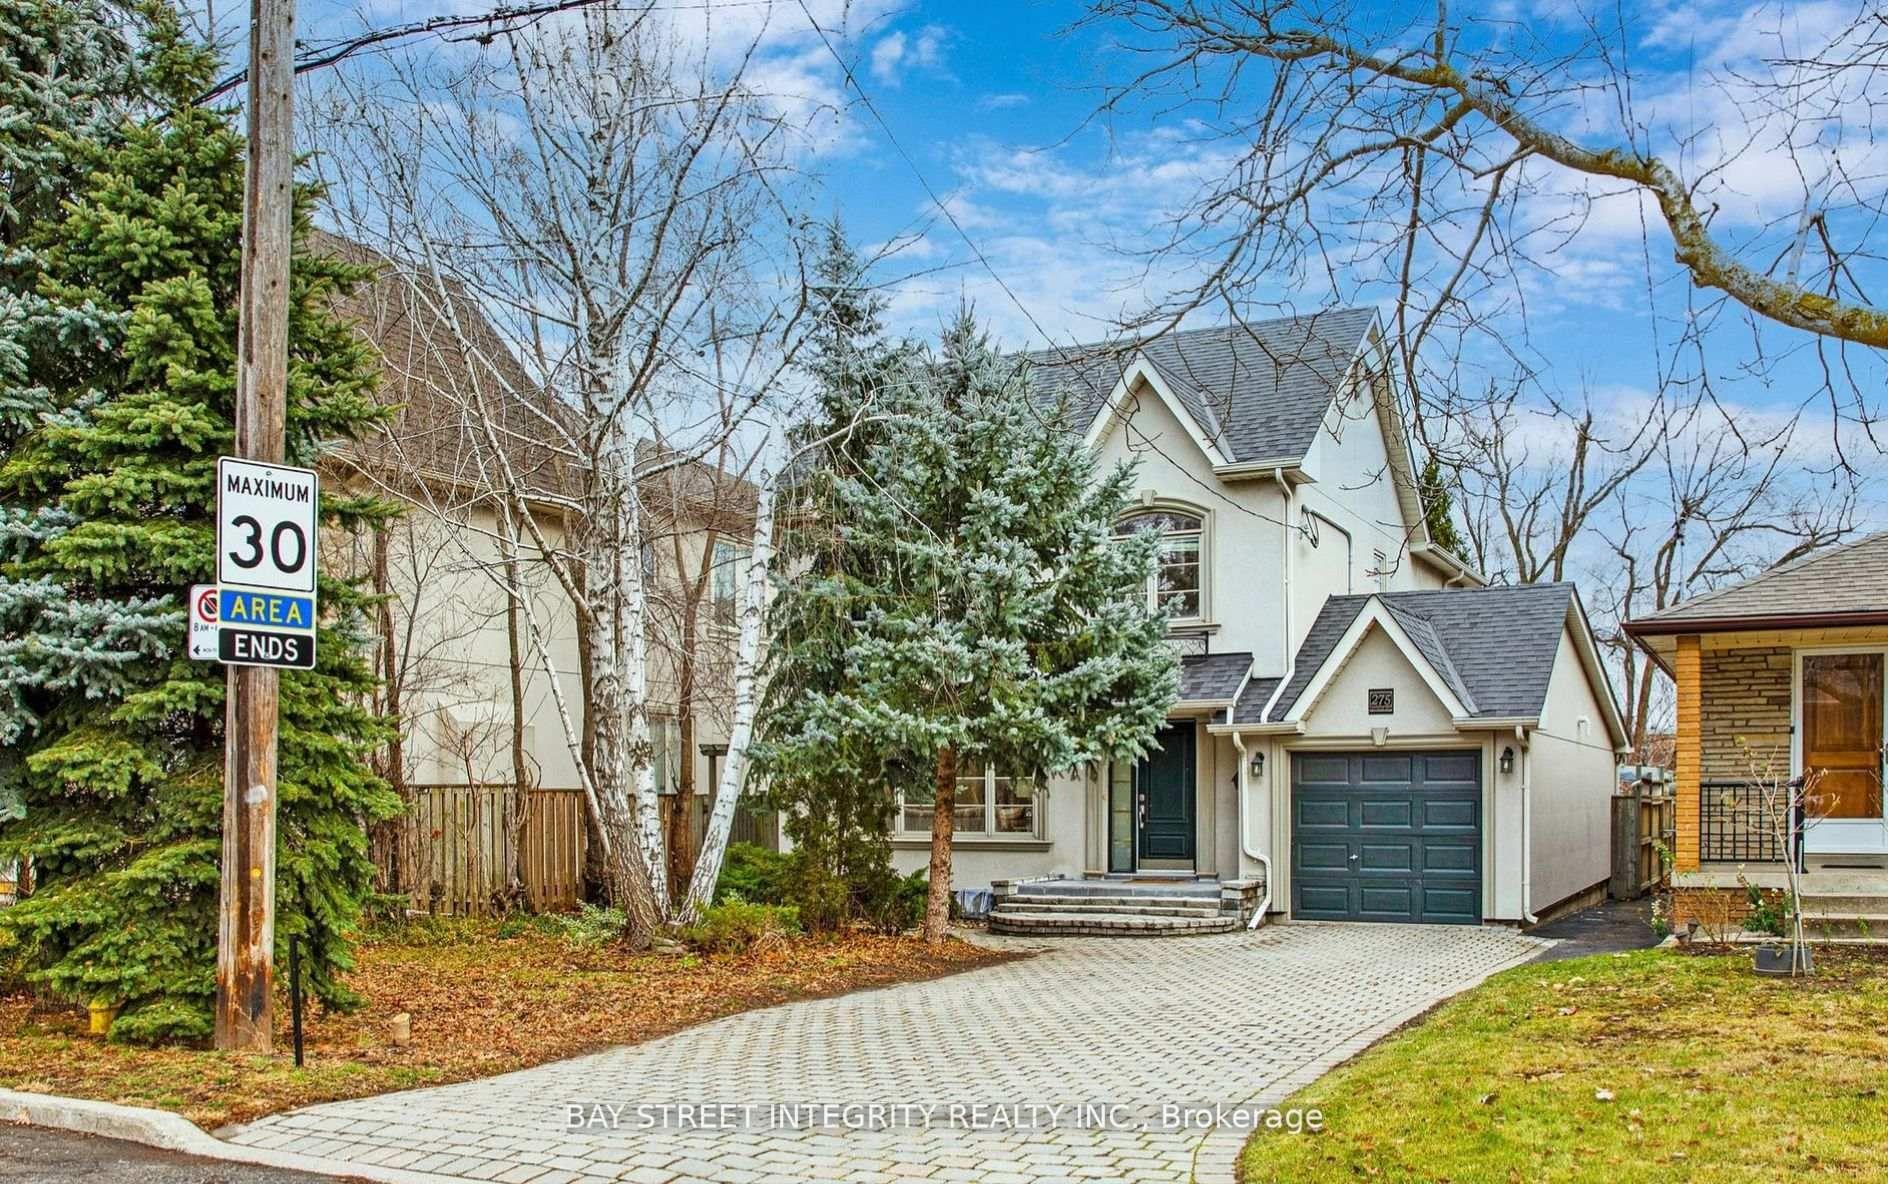
Lower, 275 Estelle Avenue
Detached Expired
1/8Lower, 275 Estelle Avenue
Detached Expired
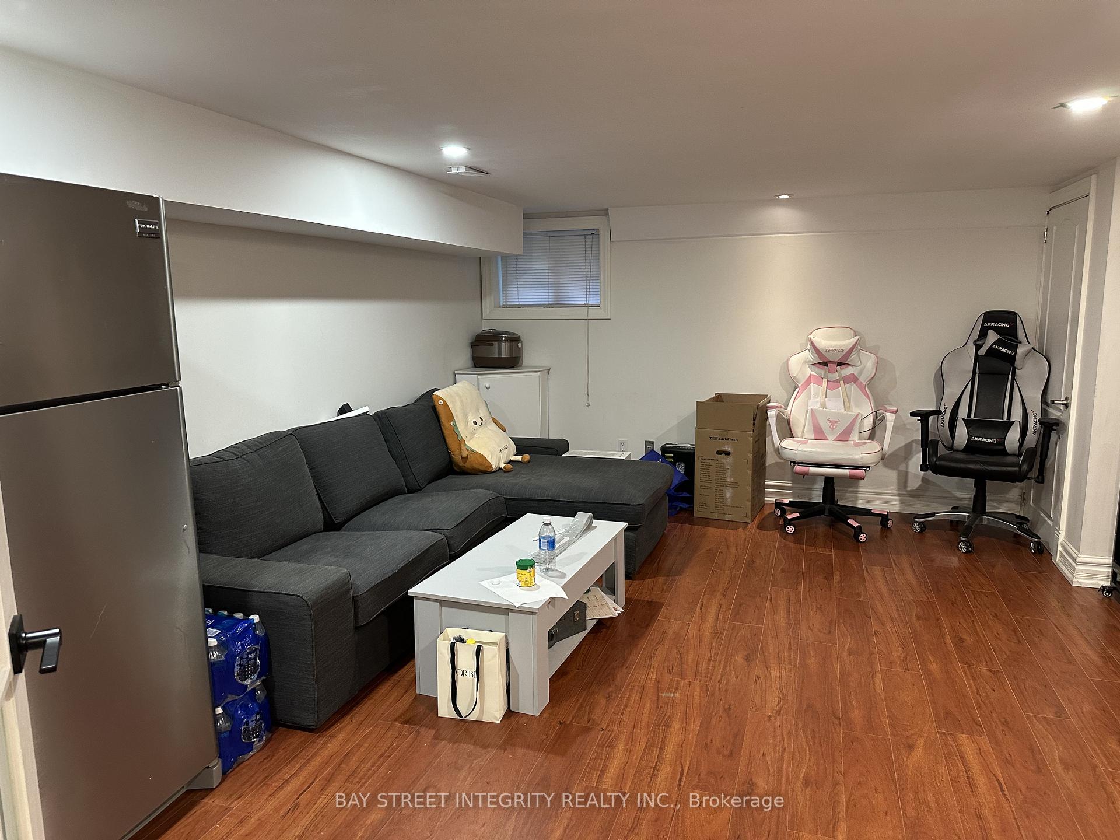
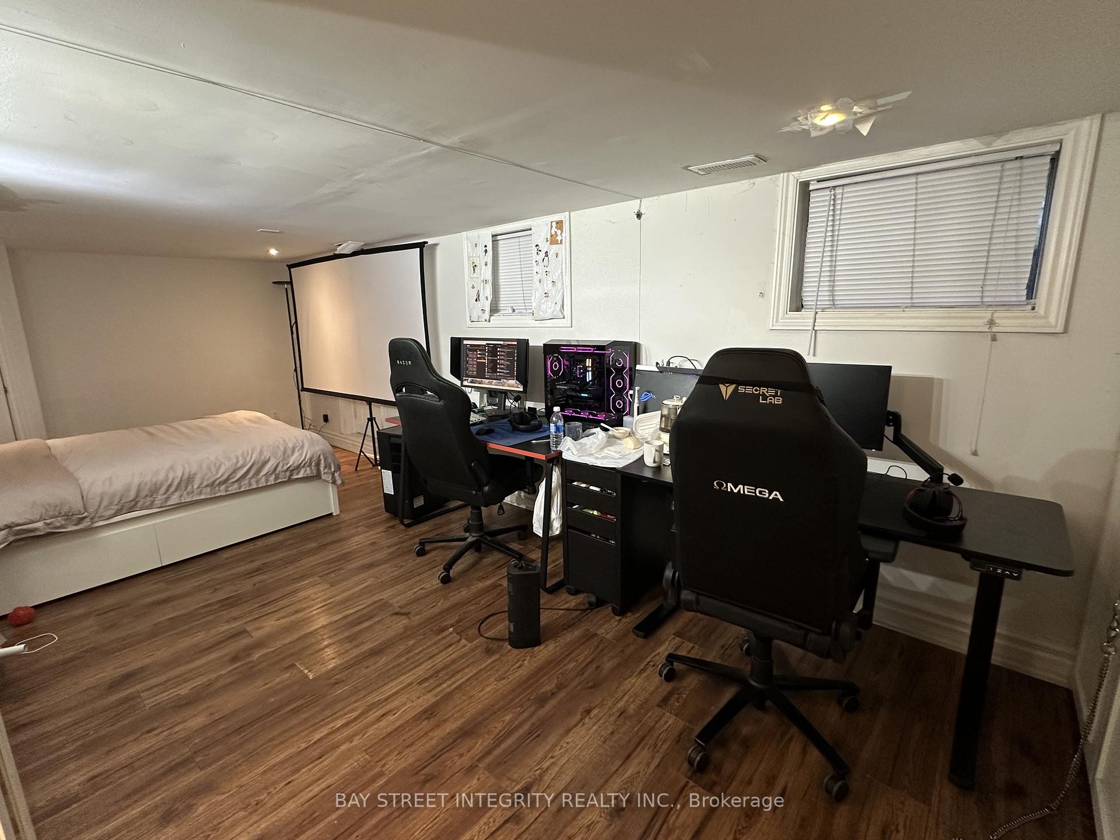
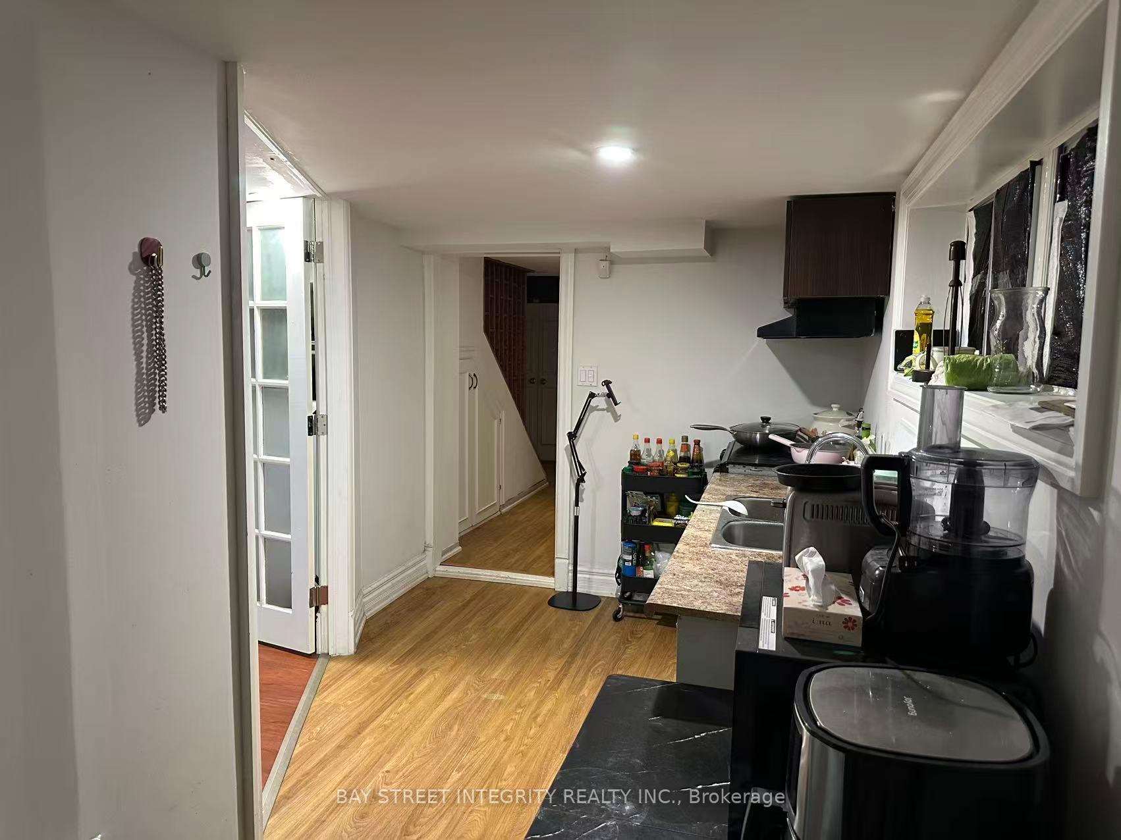
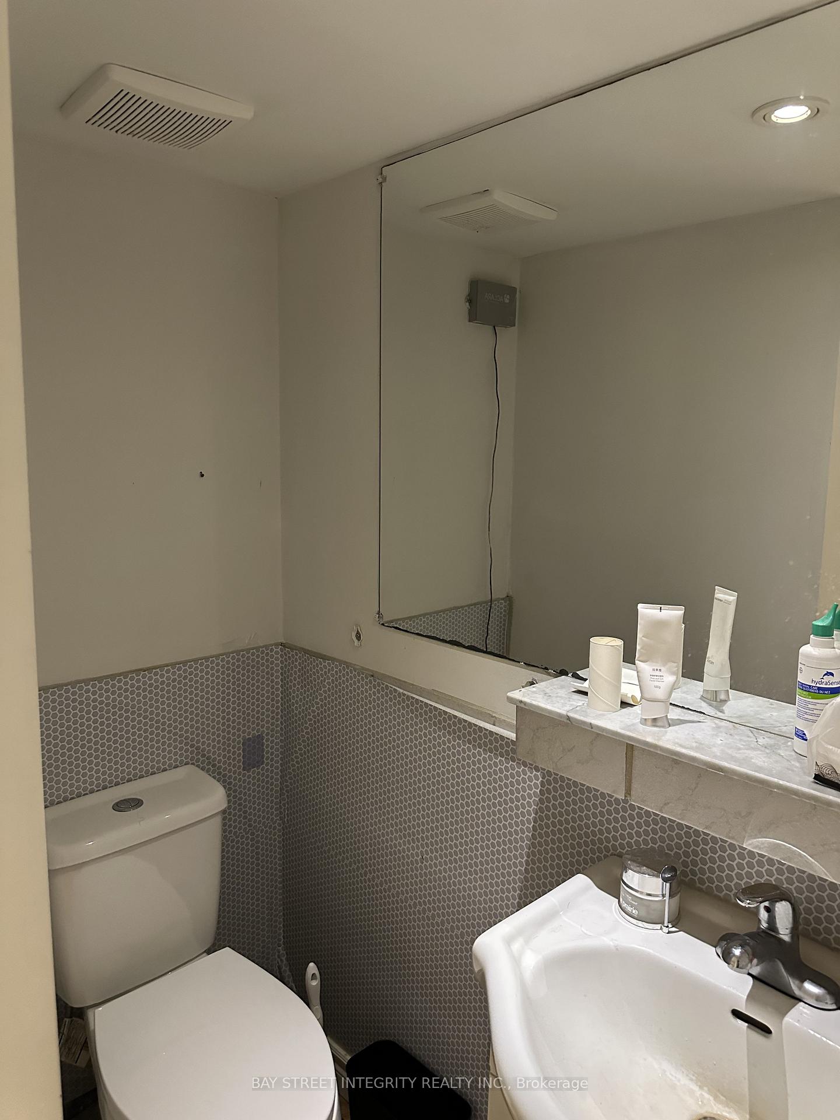 See all 8 photos
2 Bedrooms
1 Bathroom
0 Garage
1.5K–2K sq.ft
Basement
— Unit
Property history
- $2,000ExpiredList: 2026-07-06|End: 2026-11-06|123 daysC13526766
- $1,900SuspendedList: 2026-08-06|End: 2026-09-11|36 daysC13648296
- $1,200ExpiredList: 2025-04-16|End: 2026-01-01|260 daysC12088012
Facts and features
- BasementApartment
- Lot size42 × 172 ft
- Lease term12 months
- FurnishedUnfurnished
What stands out
- Central air
The homeDetached, 2-storey, 1,500–2,000 sq ft
- Type: Detached
- Style: 2-storey
- Living space: 1,500–2,000 sq ft
- Basement: Walk-up, apartment
InsideCeramic, Ensuite, lower level, Carpet free
- Flooring: Ceramic
- Laundry: Ensuite, lower level
- Features: Carpet free
- Rooms above ground: 4
- Bedrooms: 2
- Bathrooms: 1
- Kitchens: 1
Outside and lotStucco (plaster), Asphalt shingle, Concrete
Outside
- Exterior: Stucco (plaster)
- Roof: Asphalt shingle
- Foundation: Concrete
- Size: 41.9 × 172 ft
Parking1 Parking, Attached, Private
- Spaces: 1 Parking
- Garage: Attached
- Driveway: Private
Heating, water and powerForced air, gas, Central air, Municipal water
- Heating: Forced air, gas
- Cooling: Central air
- Water: Municipal water
- Sewer: Municipal sewer
Rent and termsRent $2,000 a month, Basement, Unfurnished
- Rent: $2,000 a month
- Space for rent: Basement
- Furnished: Unfurnished
- Lease: 12 months
- Rent includes: Parking
IncludedOne driveway parking. all exiting appliances: fridges, stoves, range hoods, washers & dryers. all existing elf's. basement tenant share 1/3 utilities.
- Included: One driveway parking. all exiting appliances: fridges, stoves, range hoods, washers & dryers. all existing elf's. basement tenant share 1/3 utilities.
NearbyFenced yard, public transit, school
- Close to: Fenced yard, public transit, school
Listing detailsC13526766, Expired, Jul 6, 2026
- MLS® number: C13526766
- Status: Expired
- Listed on: Jul 6, 2026
- Days on market: 123
- Updated: Nov 6, 2026
- Possession: 2026-08-01 / 30-59 days
- Occupied by: Tenant
- Listing brokerage: BAY STREET INTEGRITY REALTY INC.
About this home
Lower, 275 Estelle Avenue, North York (Willowdale East), ON M2N 5J4
Carpet FreeFenced YardPublic TransitSchool
Desirable Bayview & Finch Two-bedroom Lower Apartment With Walk-up Entrance. The kitchen Has Big Window And Close to the French Door. Private Use Washer And Dryer. Located in the Earl Haig Secondary School area, this home is close to Yonge Subway, shopping, and schools. It provides quick access to Highways 401 and 404, making it a highly convenient location.
Read more
Ask about this home
A HOMEH agent will answer your questions about this home.
Ask a question
Around this home
Finch/Estelle
Errands
Parks
Schools
Daily convenience, out of 100, from the distances below
ParkNewtonbrook Park · 6 within 1 km3 min walk209 m
GroceryLoblaws Your Independent Grocer13 min walk796 m
SchoolFinch Public School2 min walk120 m
PharmacyMetro Drugs10 min walk641 m
Cafés & foodDonut Counter · 2 within 1 km14 min walk889 m
Gym & rec centreBayview Arena7 min walk453 m
HospitalSunnybrook - St. John's Rehab Hospital12 min walk714 m
WalkDriveStraight-line distance, open map data
Grocery0.8 km
Park0.2 km
Coffee0.9 km
Dining1.3 km
Gym0.5 km
Hospital0.7 km
Schools nearby
School rating, out of 10.
Finch Public Schoolelementary · Public · 0.1 km
—
Blessed Trinity Catholic Schoolelementary · Catholic · 0.4 km
3.7/10Low
Cummer Valley Middle Schoolelementary · Public · 0.6 km
—
Contact agent
Helpful calculators
Rent vs buy
Affordability
Mortgage
Down payment
Stress test
CMHC insurance
Your HOMEH agent

KimHOMEH agent · North York
"I would see it this week."
Ask Kim
Keep exploring
You are here