

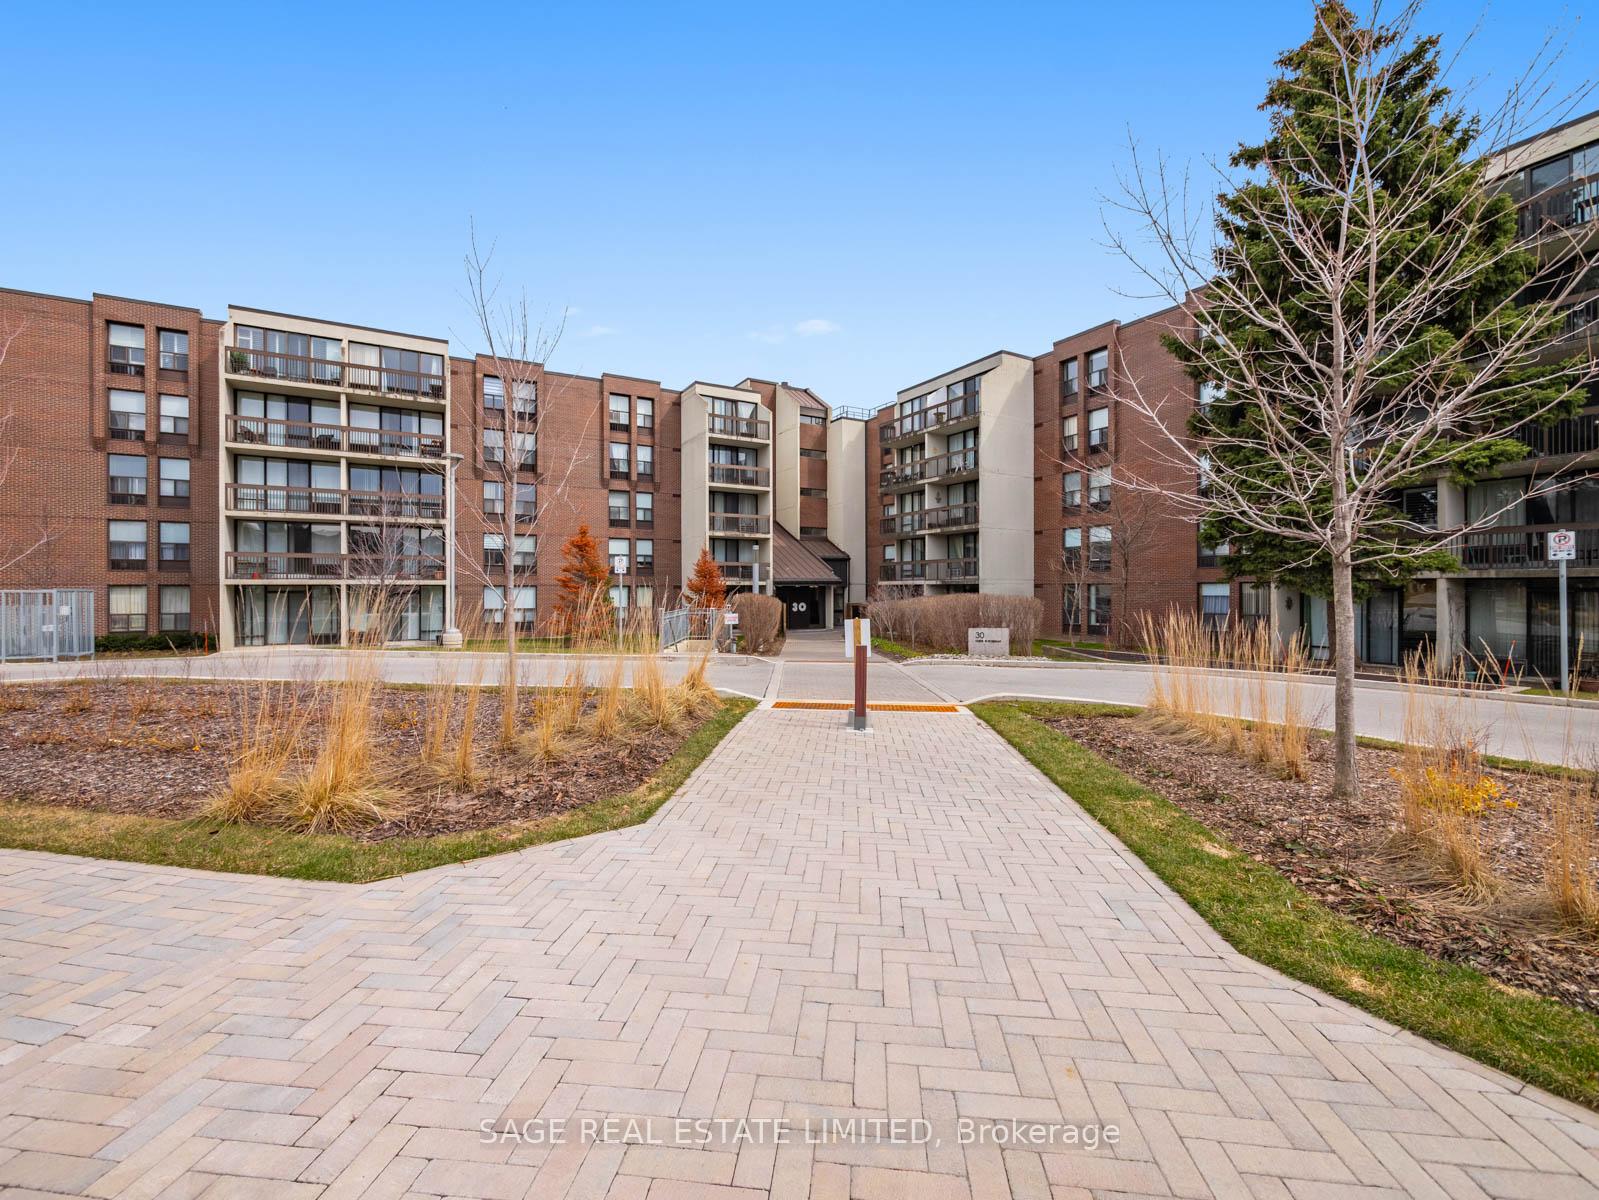
Unit 213E, 30 Fashion Roseway
Unit 213E, 30 Fashion Roseway
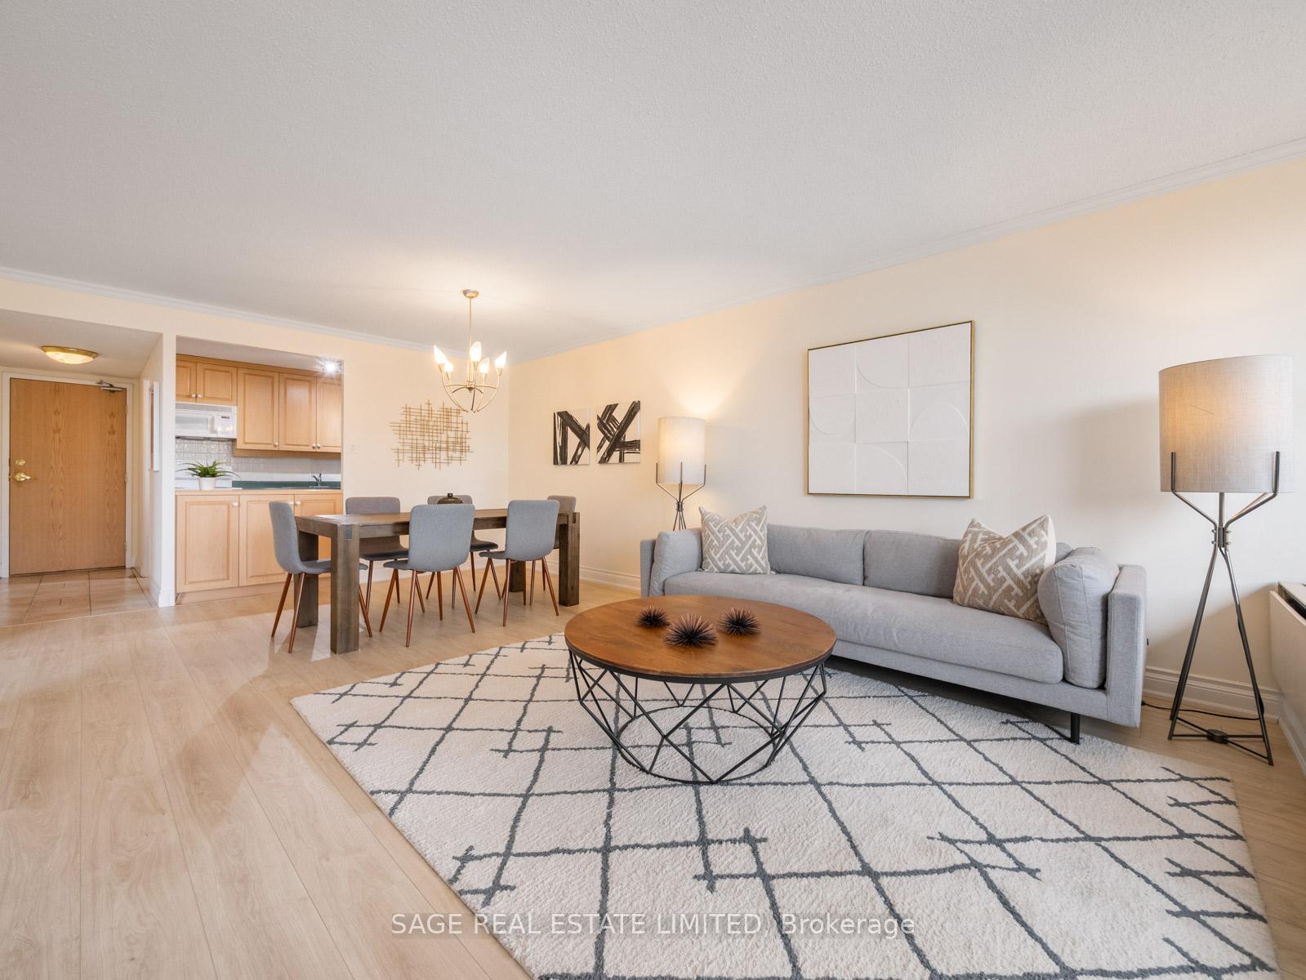
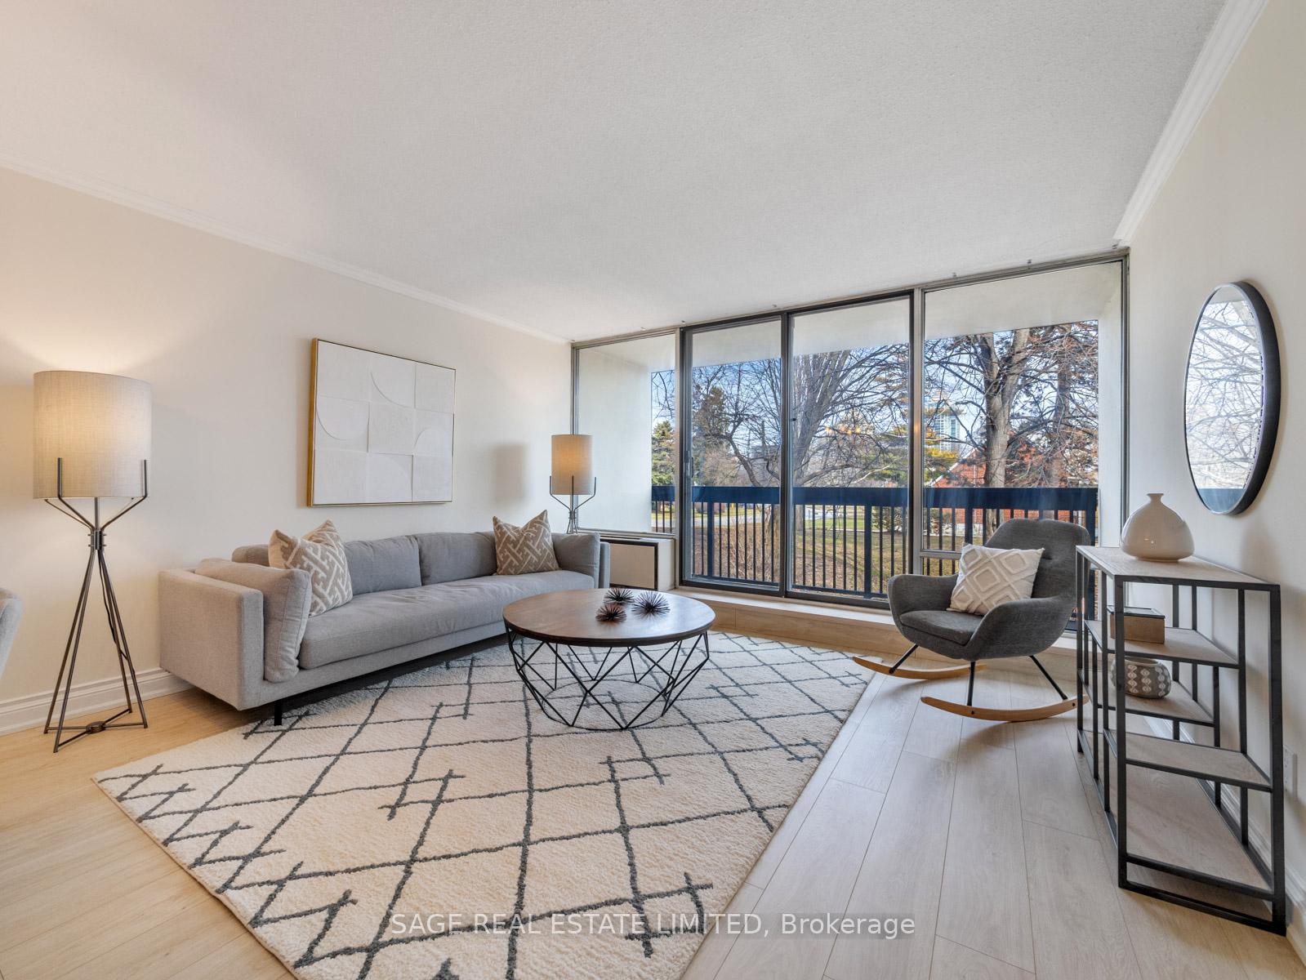
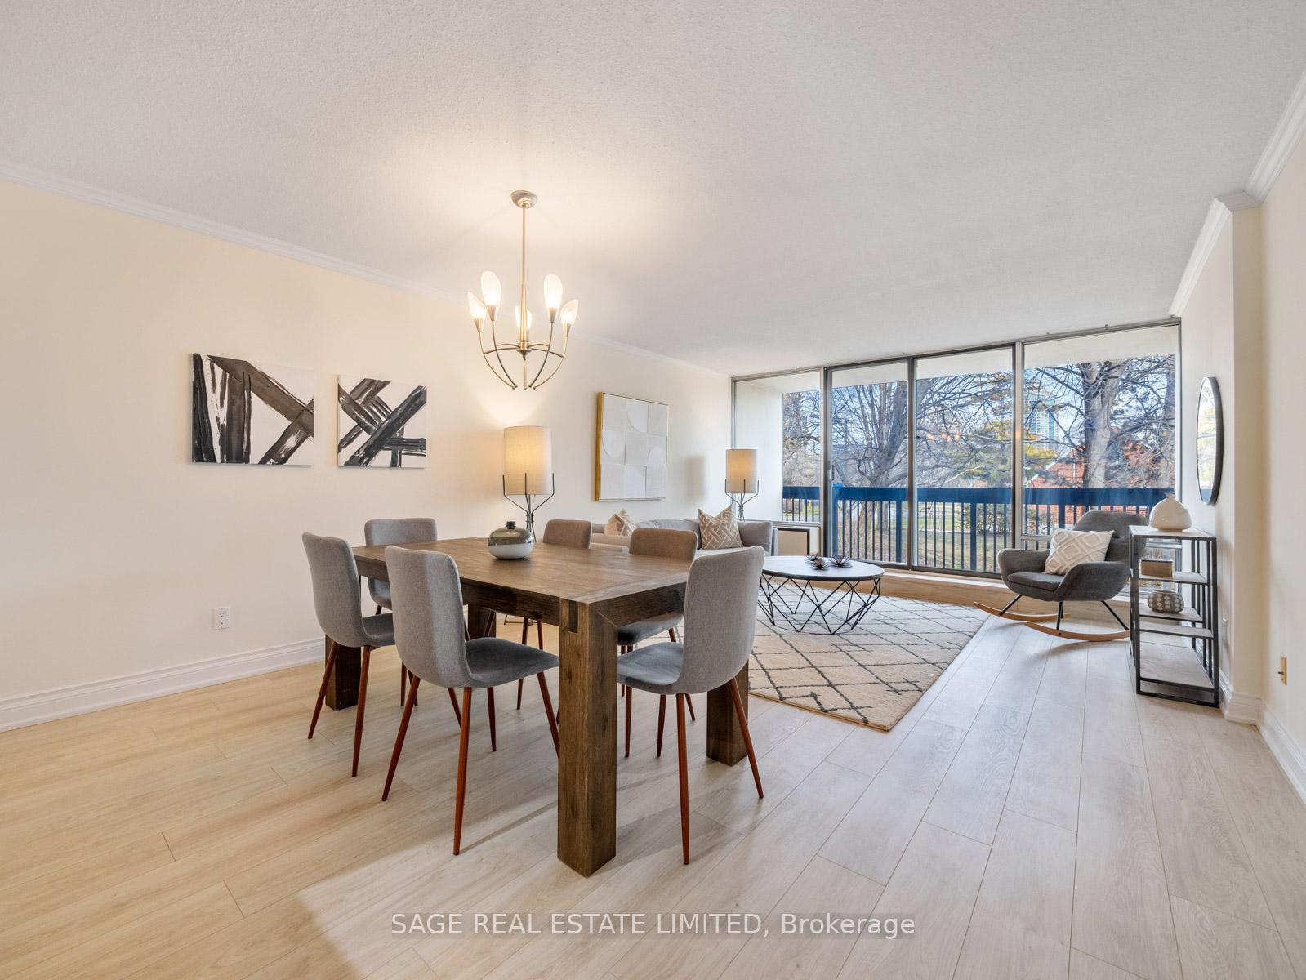
 See all 25 photos
Property history
Facts and features
- ExposureEast
- LaundryEnsuite
- LockerEnsuite
- BalconyOpen
- Central air
- Outdoor pool
The homeCondo Apartment, Apartment, Age 31–50 years
- Type: Condo Apartment
- Style: Apartment
- Age: 31–50 years
- Living space: 1,000–1,199 sq ft
- Basement: None
- Exposure: East
InsideWindow floor to ceiling, Ensuite, Carpet free, storage, auto garage door remote, intercom
- Flooring: Window floor to ceiling
- Laundry: Ensuite
- Features: Carpet free, storage, auto garage door remote, intercom
- Rooms above ground: 6
- Bedrooms: 3
- Bathrooms: 2
- Kitchens: 1
OutsideBrick front, concrete, Open, Controlled entry, landscaped
- Exterior: Brick front, concrete
- Balcony: Open
- Features: Controlled entry, landscaped
Parking and locker1 Parking, Underground, Exclusive
- Spaces: 1 Parking
- Garage: Underground
- Parking type: Exclusive
- Driveway: Underground
- Locker: Ensuite
BuildingBayview Place, Condo corporation 444, Bike storage, elevator, outdoor pool
- Name: Bayview Place
- Condo corporation: 444
- Amenities: Bike storage, elevator, outdoor pool
- Pets: Allowed
Heating, water and powerHeat pump, electric, Central air
- Heating: Heat pump, electric
- Cooling: Central air
Costs and taxesTaxes $3,001 a year, Condo fee $1,245 a month, Heat included, hydro included, water included, cac included, common elements included, building insurance included, parking included, cable tv included
- Taxes, 2026: $3,001 a year
- Condo fee: $1,245 a month
- Fee includes: Heat included, hydro included, water included, cac included, common elements included, building insurance included, parking included, cable tv included
- HST: HST included in the price
- Rental items: N/a
Included in the saleAll appliances- fridge, stove, built-in dishwasher. washer & dryer. all electric light fixtures. all window coverings. heat pumps & equipment. **maintenance fees include all utilities, heat, hydro, water, air conditioning-as well as bell fibe tv and high-speed internet**, N/a
- Included: All appliances- fridge, stove, built-in dishwasher. washer & dryer. all electric light fixtures. all window coverings. heat pumps & equipment. **maintenance fees include all utilities, heat, hydro, water, air conditioning-as well as bell fibe tv and high-speed internet**
- Not included: N/a
NearbyCul de sac/dead end, hospital, place of worship, public transit, school, park
- Close to: Cul de sac/dead end, hospital, place of worship, public transit, school, park
Listing detailsC13526868, Sold, Jul 6, 2026
- MLS® number: C13526868
- Status: Sold
- Listed on: Jul 6, 2026
- Days on market: 17
- Updated: Jul 23, 2026
- Possession: Flexible
- Occupied by: Owner
- Listing brokerage: SAGE REAL ESTATE LIMITED
About this home
Unit 213E, 30 Fashion Roseway, North York (Willowdale East), ON M2N 6B4
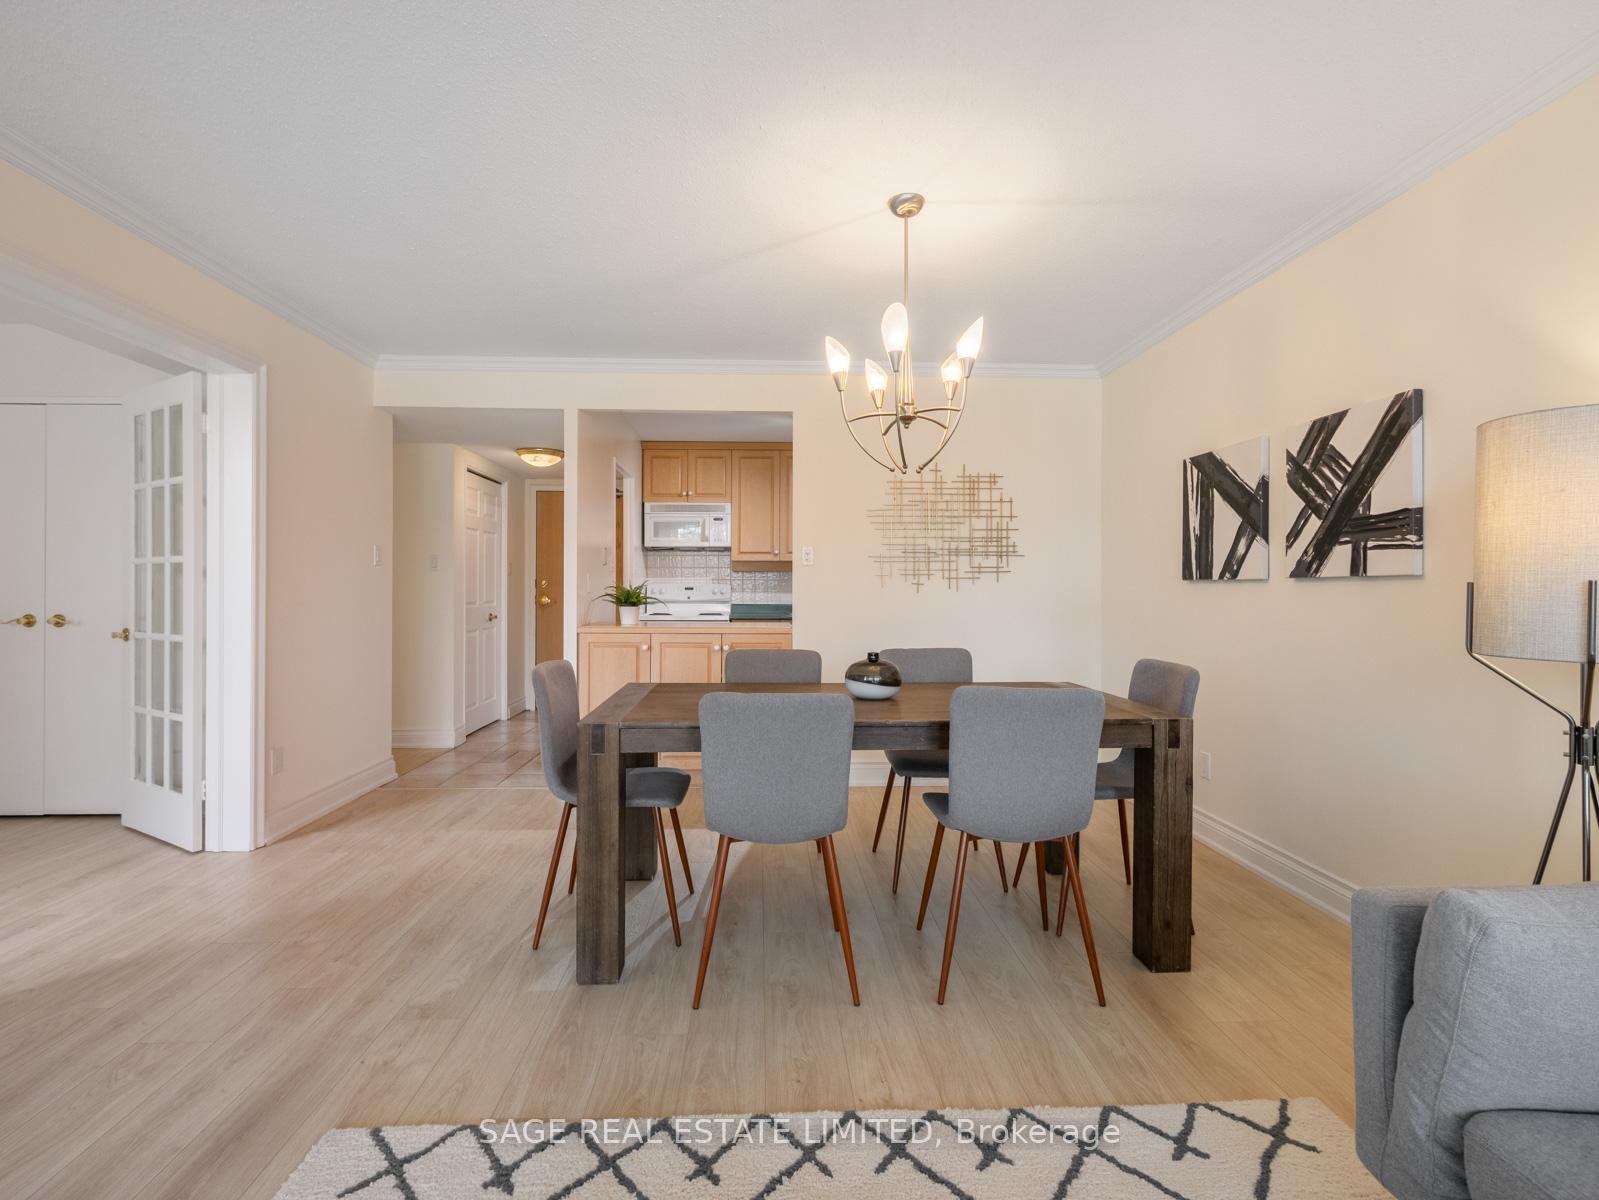
Nestled in a serene, park-like setting, this bright and spacious 3-bedroom, 2-bathroom condo is ideally located in a boutique, low-rise building on a quiet cul-de-sac in the heart of desirable Willowdale. The thoughtfully designed layout features an open-concept living and dining area perfect for both everyday living and entertaining. Walk out to a large private balcony with a picturesque treed view and enjoy the sought-after east exposure, ideal for morning coffee & filling the suite with natural light. The generous primary bedroom offers a walk-in closet and a 2-piece ensuite, while the second and third bedrooms feature double closets. The versatile third bedroom, complete with French doors, can easily function as a home office, den, or an extension of the main living space tailored to suit your lifestyle. Additional highlights include new flooring throughout, updated bathrooms with quartz counters, an oversized laundry room, and an ensuite locker providing exceptional storage. Freshly painted and move-in ready, this inviting suite offers both comfort and flexibility. Enjoy a true sense of community & wonderful neighbours in this well-managed complex. Beautifully maintained grounds, an outdoor pool, and a full-time superintendent on site too. Located within the highly coveted Hollywood PS and Earl Haig SS school district, and just steps to parks, tennis courts, and playgrounds. Walk to Bayview Village, the YMCA, and transit. Easy access to Bayview Subway Station and Highway 401 makes commuting effortless.
Ask about this home
A HOMEH agent will answer your questions about this home.
Know more about Bayview Place
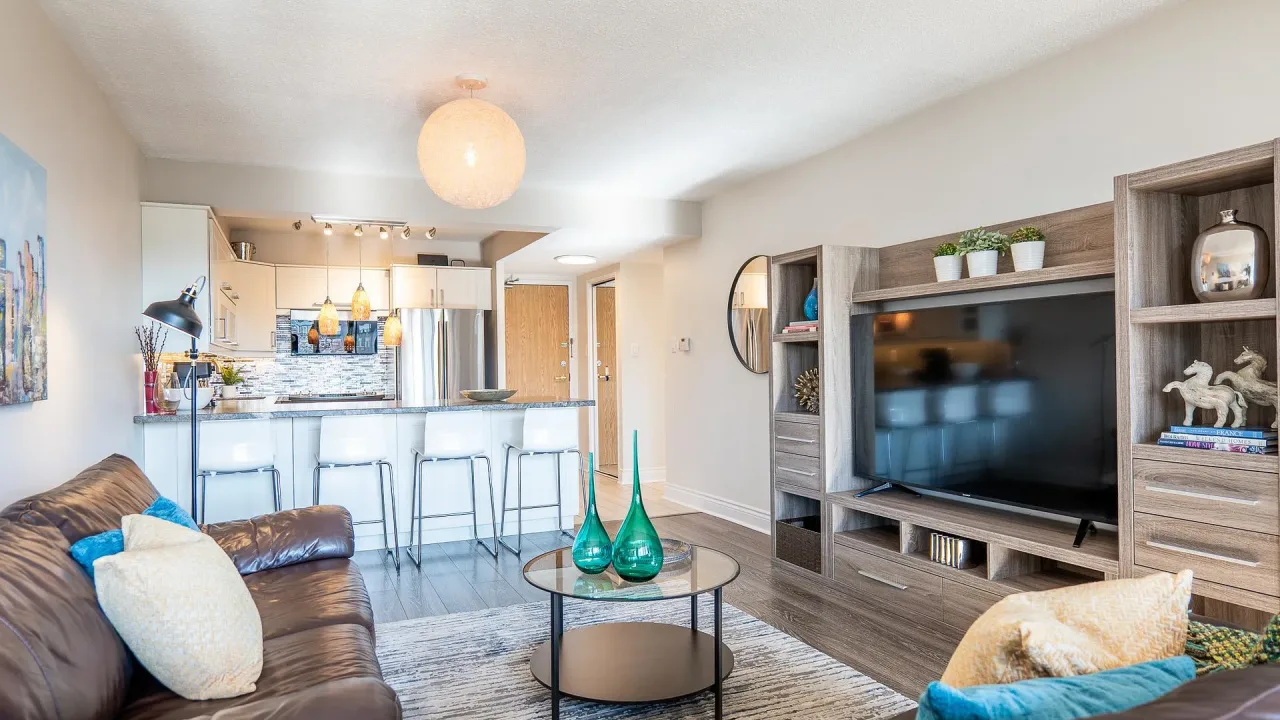
Condo building · 10 Fashion Roseway
Bayview Place is a condo. Right now 3 for sale and 1 for rent are on the market here.
No similar units for sale in Bayview Place right now.
Around this home
Daily convenience, out of 100, from the distances below
Schools nearby
School rating, out of 10.
Helpful calculators
Your HOMEH agent

"Priced 1% under the Hestimate. I would see it this week."