

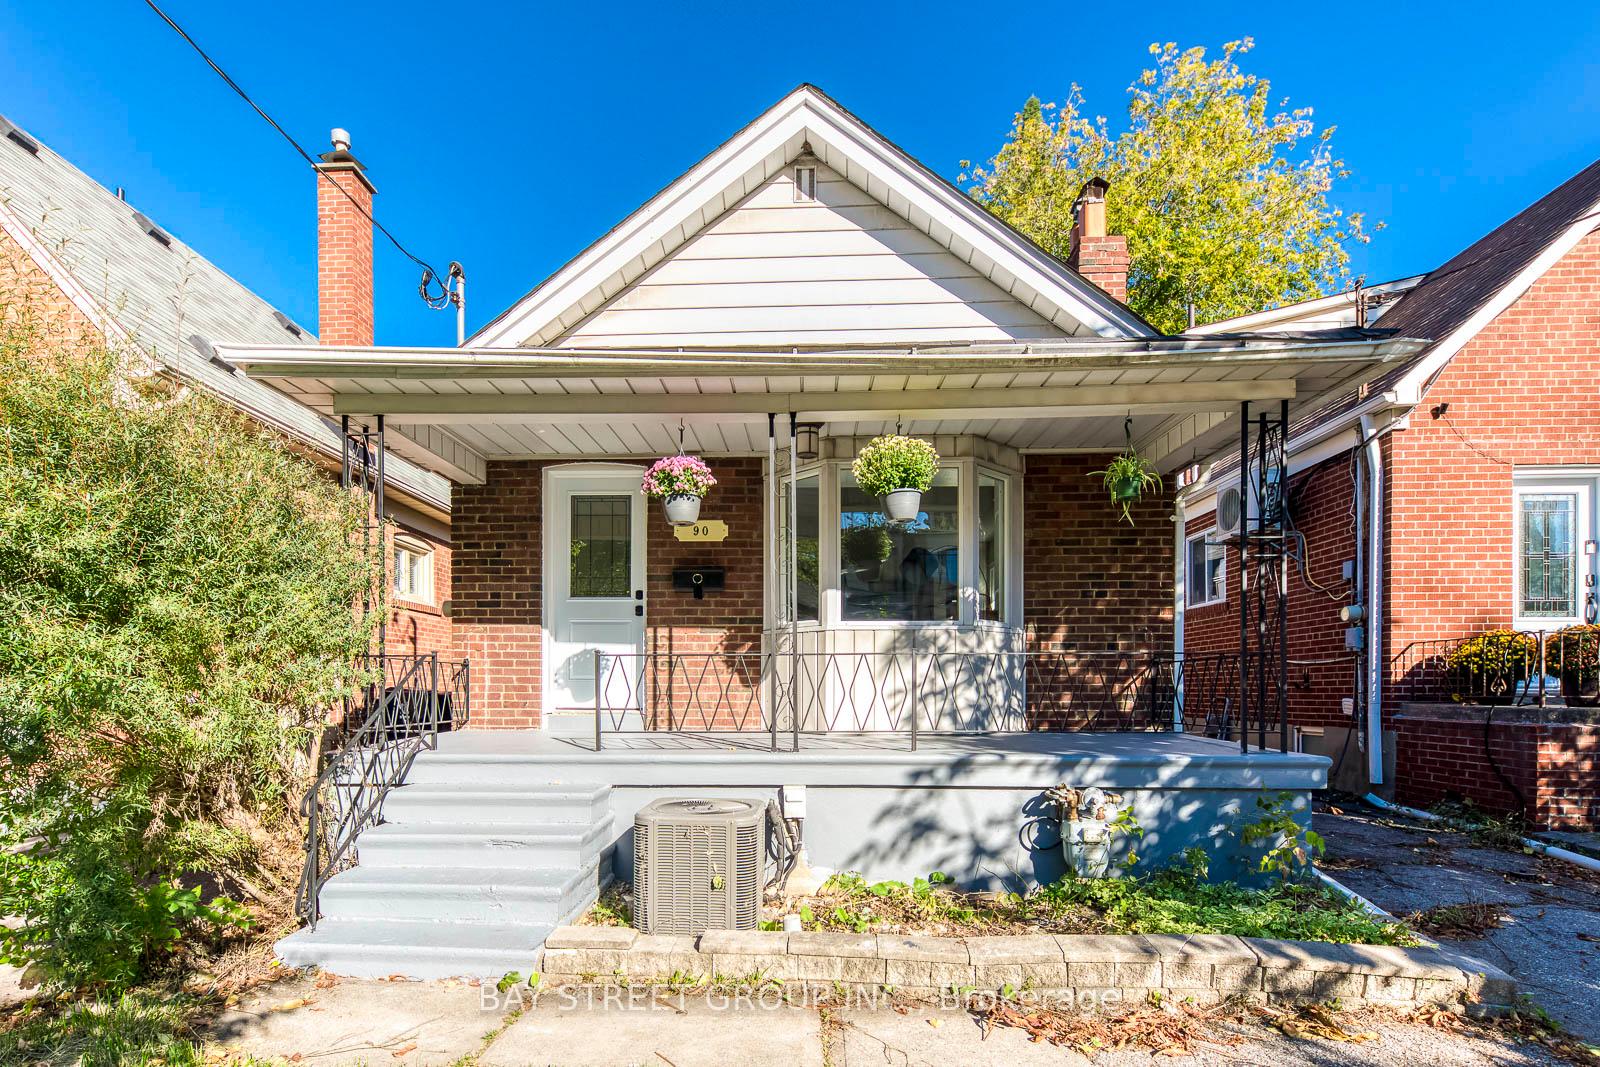
90 Avondale Avenue
Detached Terminated
1/2790 Avondale Avenue
Detached Terminated
 See all 27 photos
2+1 Bedrooms
2 Bathrooms
0 Garage
1.1K–1.5K sq.ft
Entire Home
— Unit
Property history
- $3,500TerminatedList: 2025-06-25|End: 2025-12-19|177 daysC12246027
- $1,199,000TerminatedList: 2025-06-08|End: 2025-12-19|194 daysC12205644
- $3,650ExpiredList: 2024-10-17|End: 2025-03-31|165 daysC9399724
- $1,395,000TerminatedList: 2024-10-13|End: 2025-03-24|162 daysC9394749
Facts and features
- BasementFinished
- Lot size25 × 118 ft
- Lease term12 months
- FurnishedFurnished
What stands out
- Fireplace
- Central air
The homeDetached, Bungalow, 1,100–1,500 sq ft
- Type: Detached
- Style: Bungalow
- Living space: 1,100–1,500 sq ft
- Basement: Finished, full
InsideFireplace Yes, Ceramic, Ensuite, lower level
- Fireplace: Yes
- Flooring: Ceramic
- Laundry: Ensuite, lower level
- Features: Water heater owned, storage, upgraded insulation, water heater, primary bedroom - main floor, carpet free, water meter
- Rooms above ground: 6
- Rooms in the basement: 3
- Bedrooms: 2 + 1 in the basement
- Bathrooms: 2
- Kitchens: 1
- Family room: Yes
Outside and lotBrick, Shingles, Concrete, wood frame
Outside
- Exterior: Brick
- Roof: Shingles
- Foundation: Concrete, wood frame
- Size: 25 × 118 ft
Parking1 Parking, Mutual
- Spaces: 1 Parking
- Driveway: Mutual
Heating, water and powerForced air, gas, Central air, Municipal water
- Heating: Forced air, gas
- Cooling: Central air
- Water: Municipal water
- Sewer: Municipal sewer
- Natural gas: Yes
- Hydro: Yes
- Cable: Yes
Rent and termsRent $3,500 a month, Entire property, Furnished
- Rent: $3,500 a month
- Space for rent: Entire property
- Furnished: Furnished
- Lease: 12 months
- Rent includes: Parking
- Deposit: Required
- Credit check: Required
- Employment letter: Required
- Rental application: Required
- References: Required
Listing detailsC12246027, Terminated, Jun 25, 2025
- MLS® number: C12246027
- Status: Terminated
- Listed on: Jun 25, 2025
- Days on market: 177
- Updated: Dec 19, 2025
- Possession: 2025-08-31 / Flexible
- Occupied by: Tenant
- Listing brokerage: BAY STREET GROUP INC.
About this home
90 Avondale Avenue, North York (Willowdale East), ON M2N 2V2
Water Heater OwnedStorageUpgraded InsulationWater HeaterPrimary Bedroom - Main FloorCarpet Free
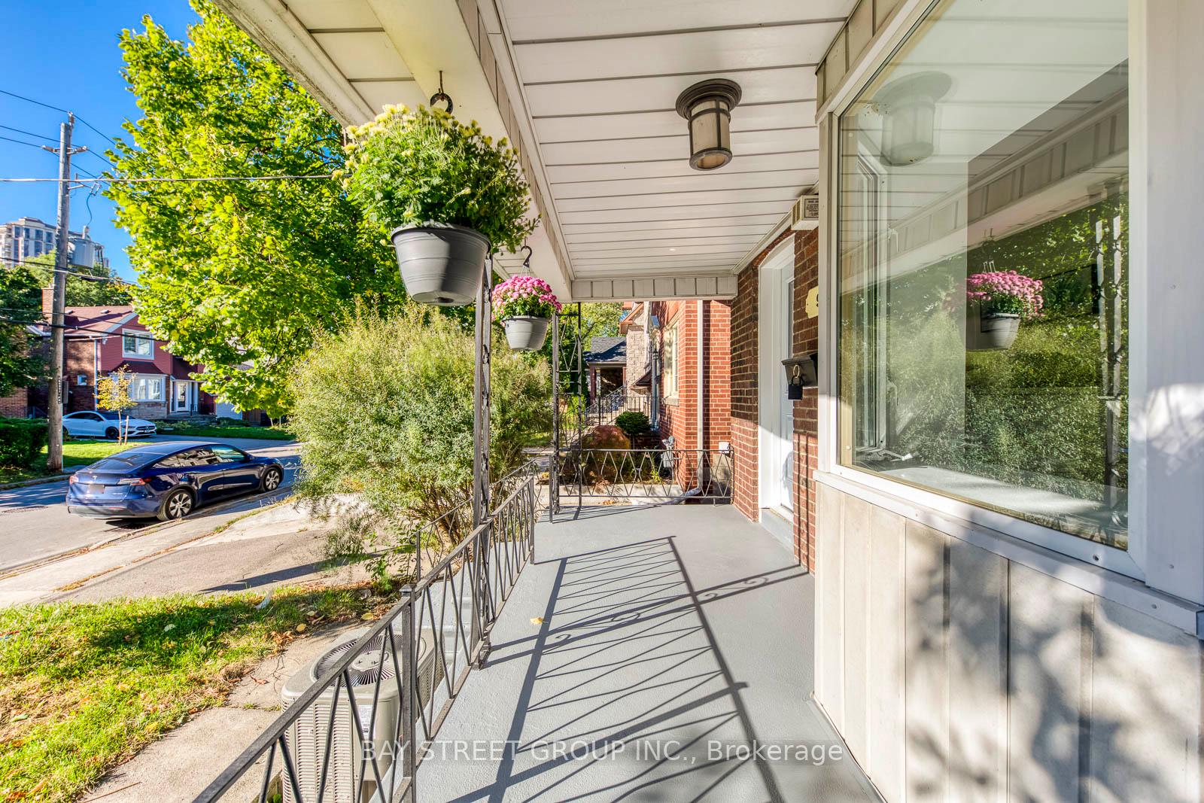
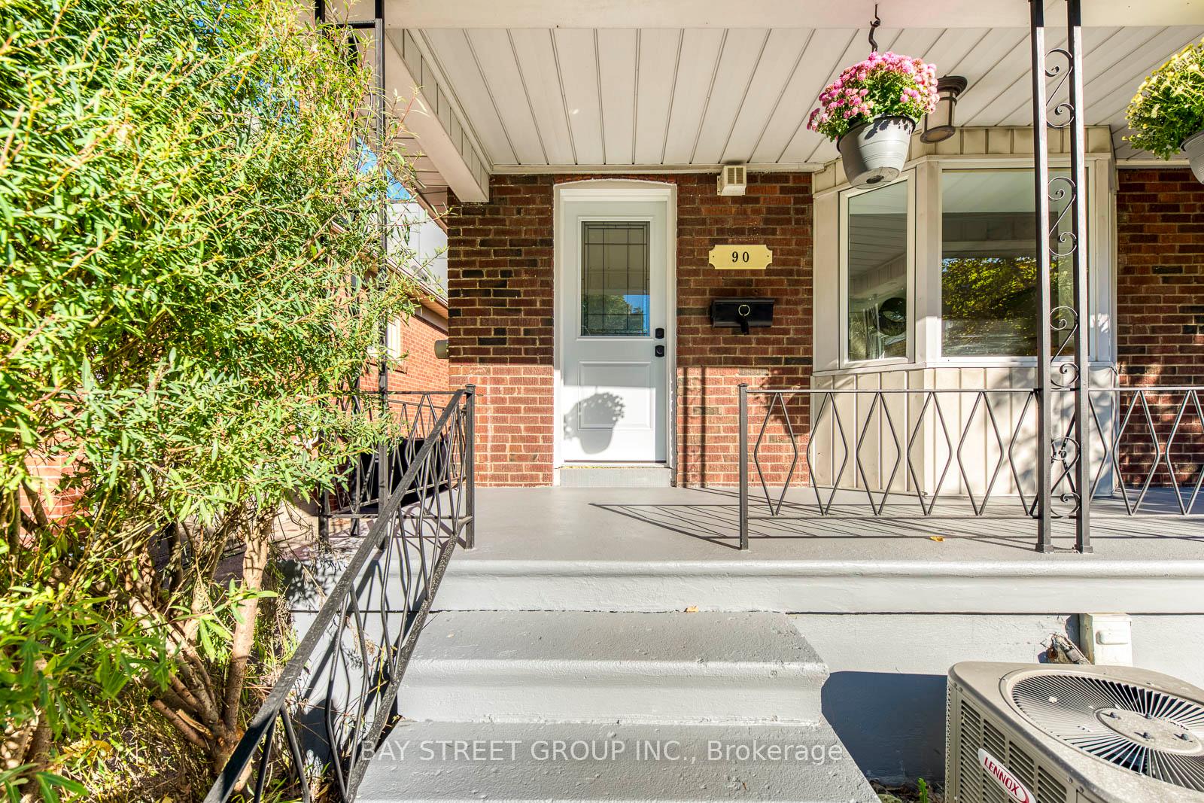
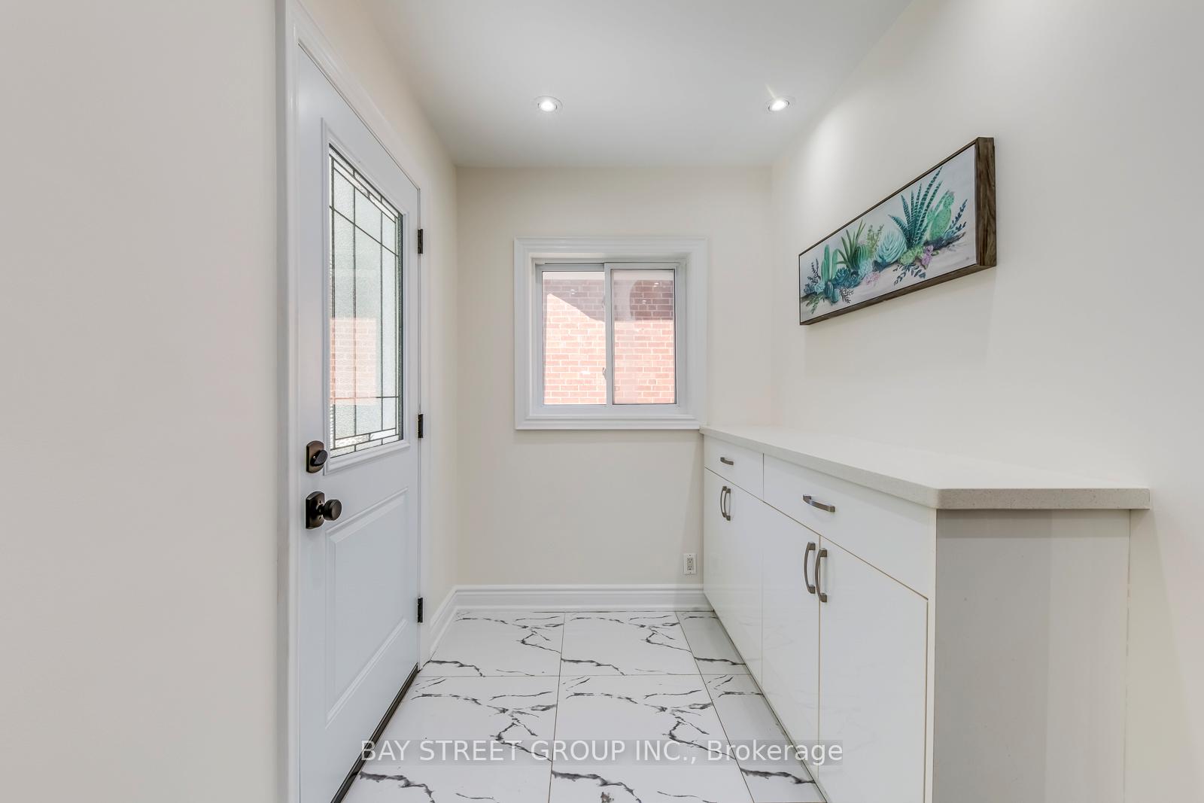
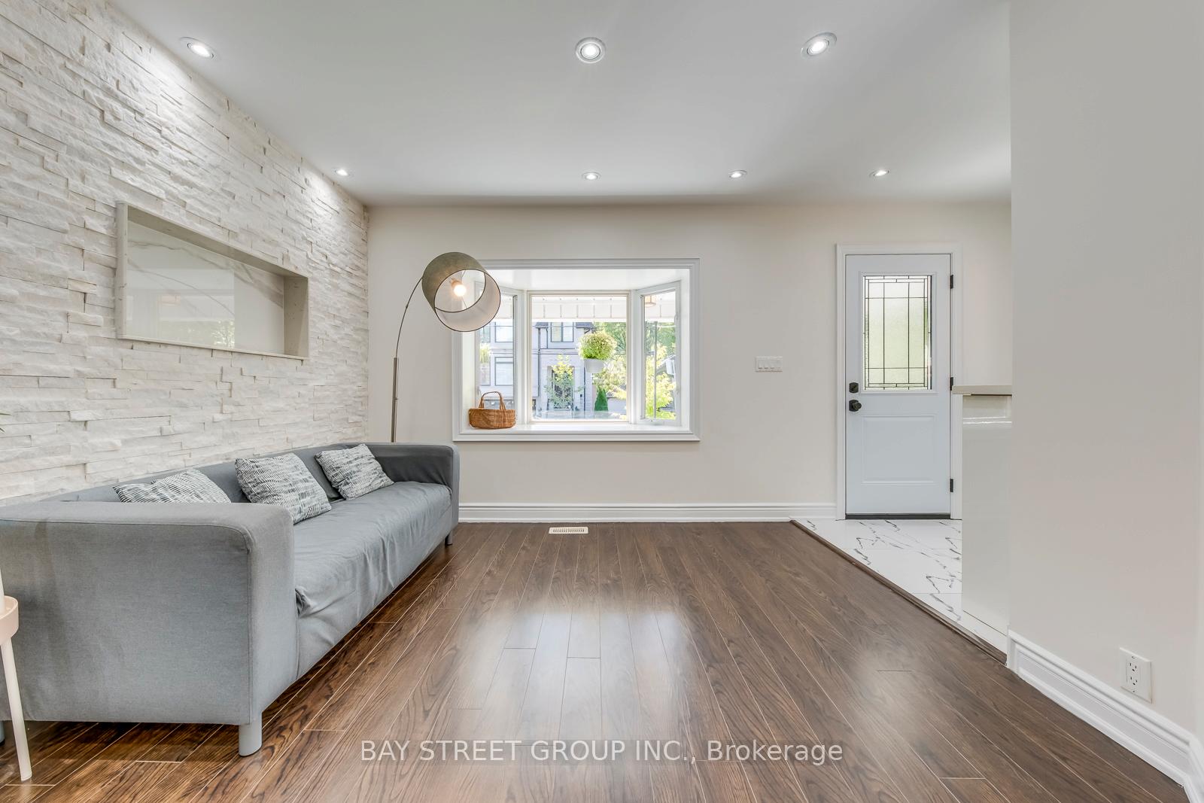
NEWLY RENOVATED Detached House at Great Location-3 Mins Walking Distance To Sheppard/Yonge Subway Station With 2 Subway Lines - Easy Access To Hwy401. Modern And Open Concept Design, For 2+1 Bedrooms, 2 Washrms, Stylish Kitchen, Spacious Family Room Walk Out To Deck, Full Of Sunlight And Lot Of Storage Room. Bsmt - Recreation Room With Window,one Brs and Office. Fenced B/Yard, Garden Shed. Street Parking Available
Read more
Ask about this home
A HOMEH agent will answer your questions about this home.
Ask a question
Around this home
Yonge & Sheppard
Errands
Transit
Parks
Schools
Daily convenience, out of 100, from the distances below
ParkAvonshire Parkette · 14 within 1 km2 min walk132 m
GroceryRabba6 min walk341 m
SchoolCanada Zoom School7 min walk410 m
Subway4711 Yonge Street Entrance6 min walk387 m
PharmacyPharmasave6 min walk362 m
Cafés & foodSlow Bite · 15 within 1 km6 min walk344 m
Gym & rec centreMoksha Yoga North York7 min walk412 m
WalkDriveStraight-line distance, open map data
Grocery0.3 km
Park0.1 km
Coffee0.3 km
Dining0.4 km
Gym0.4 km
4711 Yonge Street Entrance0.4 km
Schools nearby
School rating, out of 10.
Canada Zoom Schoolelementary · Private · 0.4 km
—
Rutherford Private School and Daycareelementary · Private · 0.4 km
—
Avondale Alternative Elementary Schoolelementary · Public · 0.4 km
10.0/10Excellent
Contact agent
Helpful calculators
Rent vs buy
Affordability
Mortgage
Down payment
Stress test
CMHC insurance
Your HOMEH agent

NimaHOMEH agent · North York
"I would see it this week."
Ask Nima