

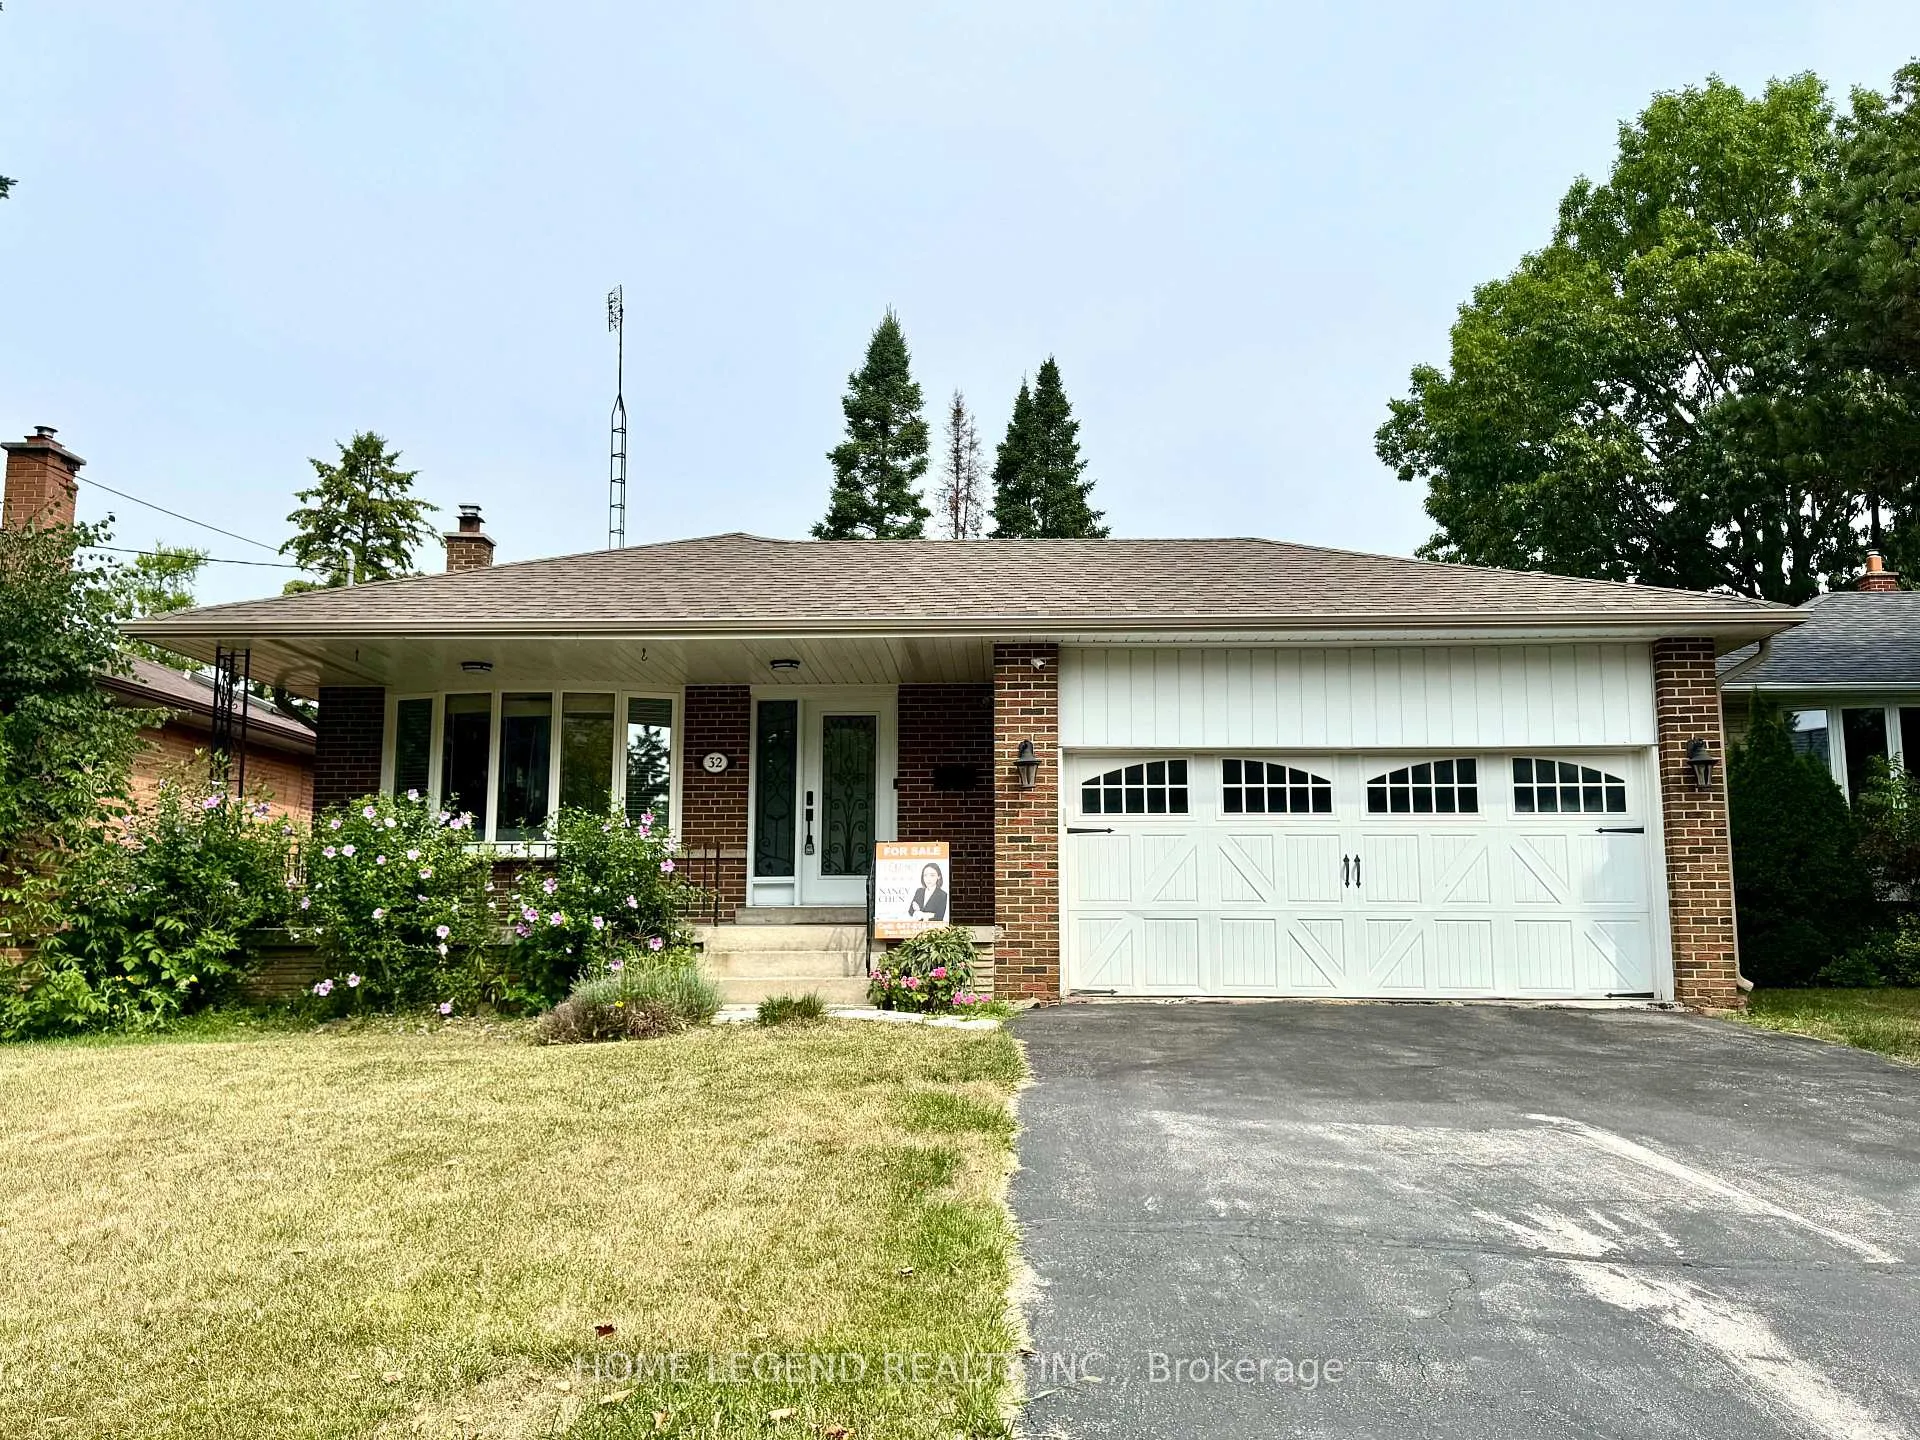
32 Lailey Crescent
Detached Terminated
1/632 Lailey Crescent
Detached Terminated
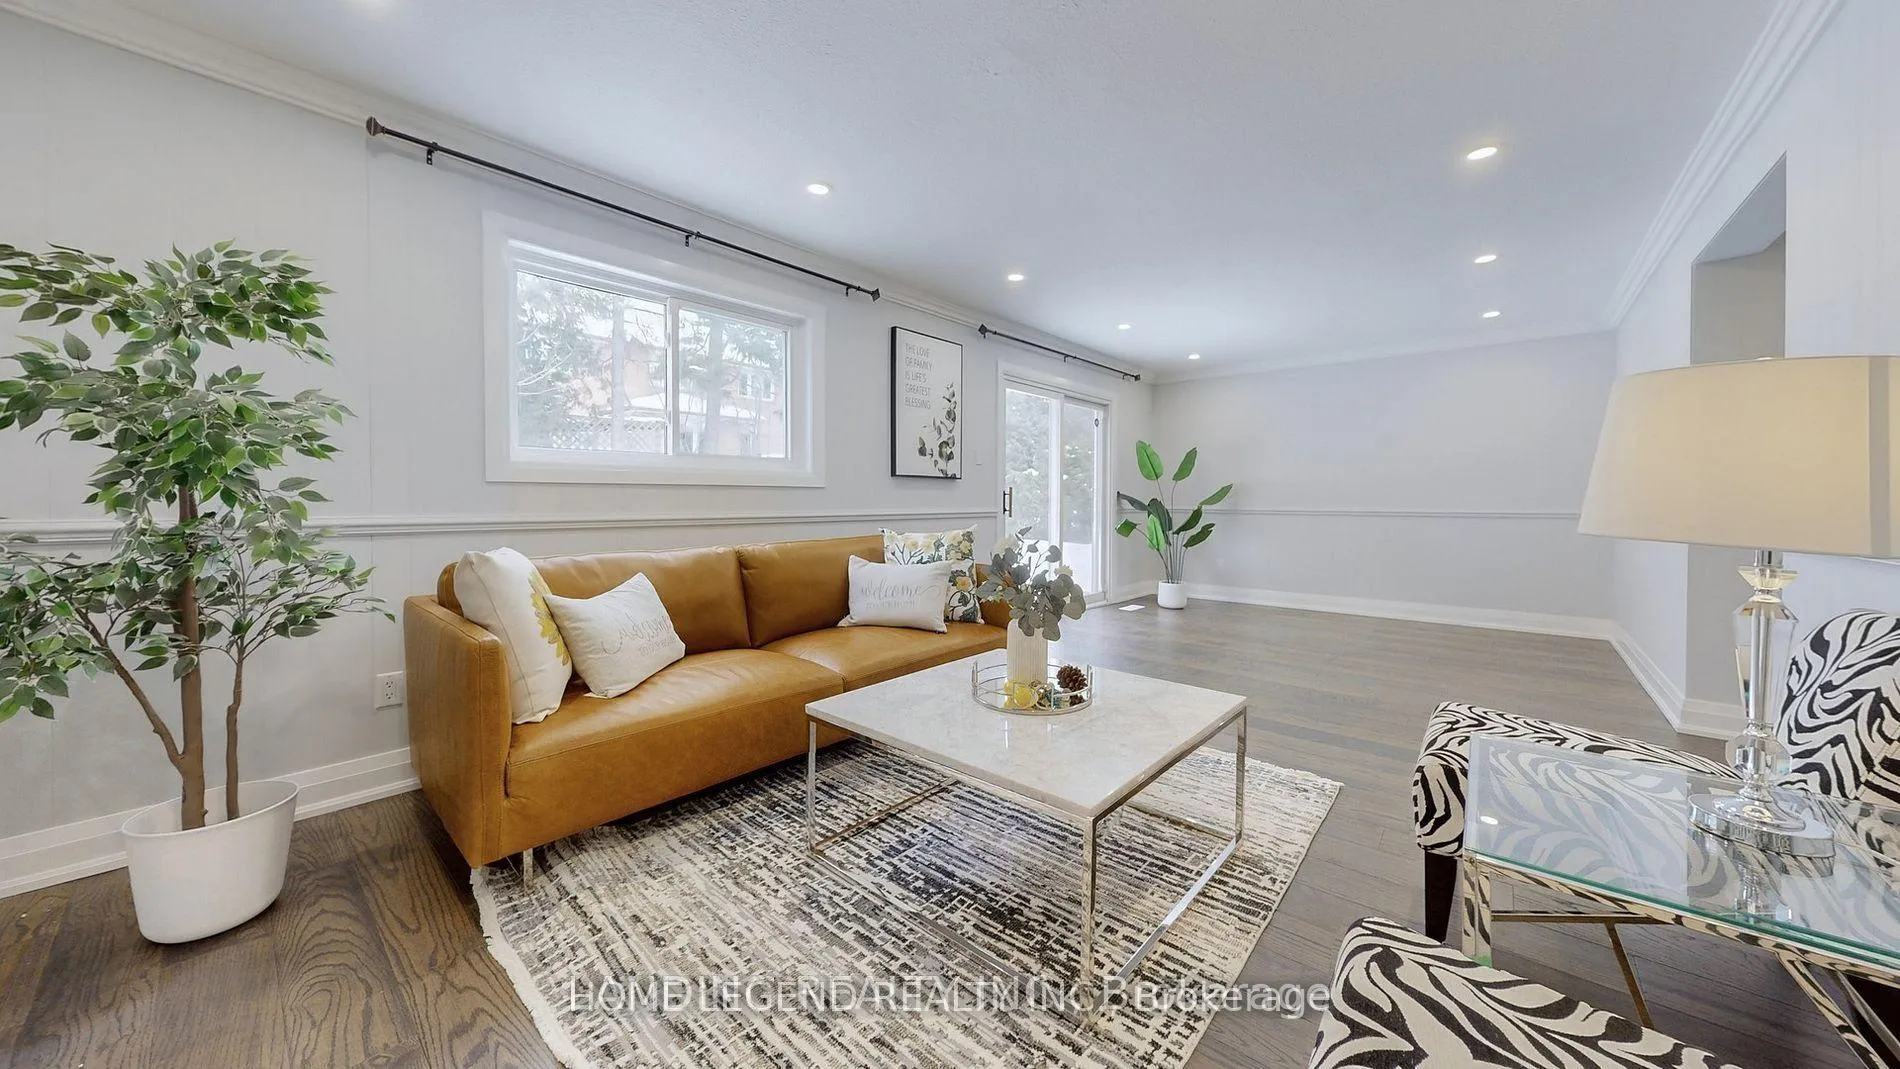 See all 6 photos
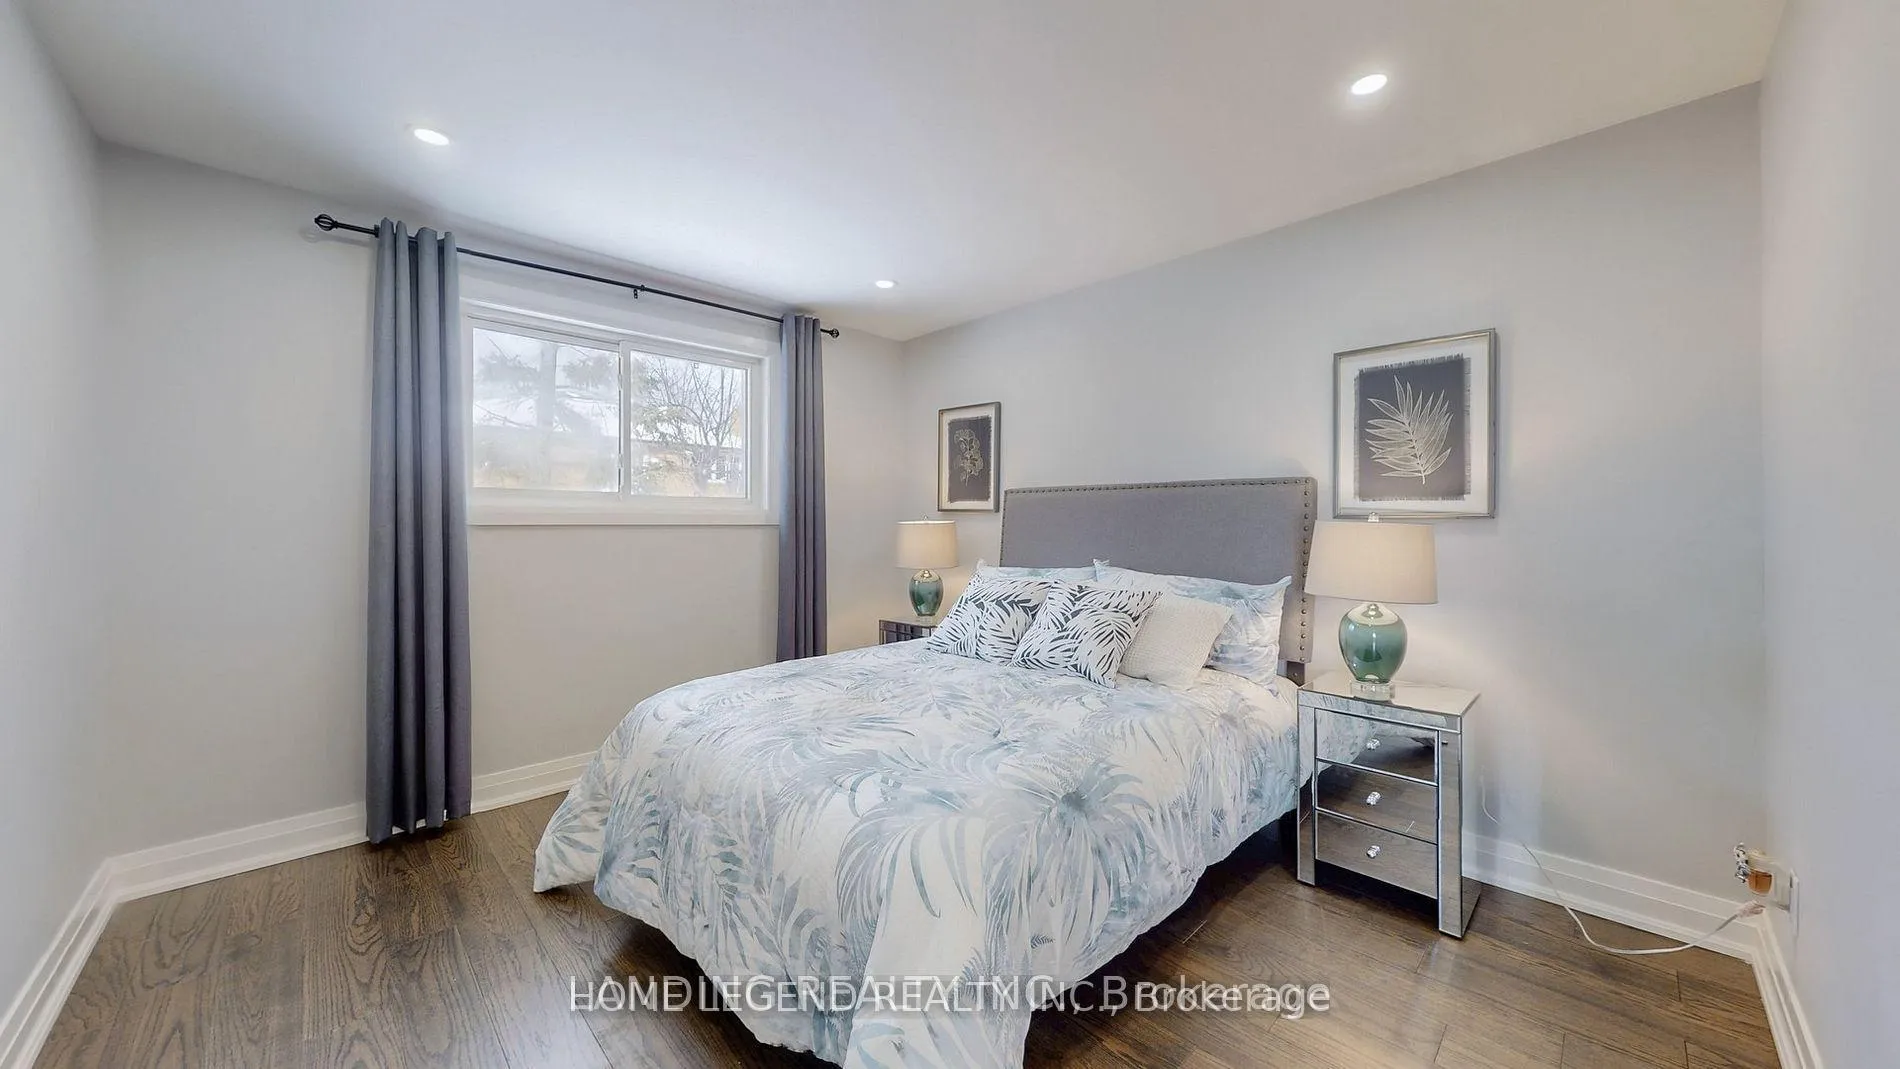
4 Bedrooms
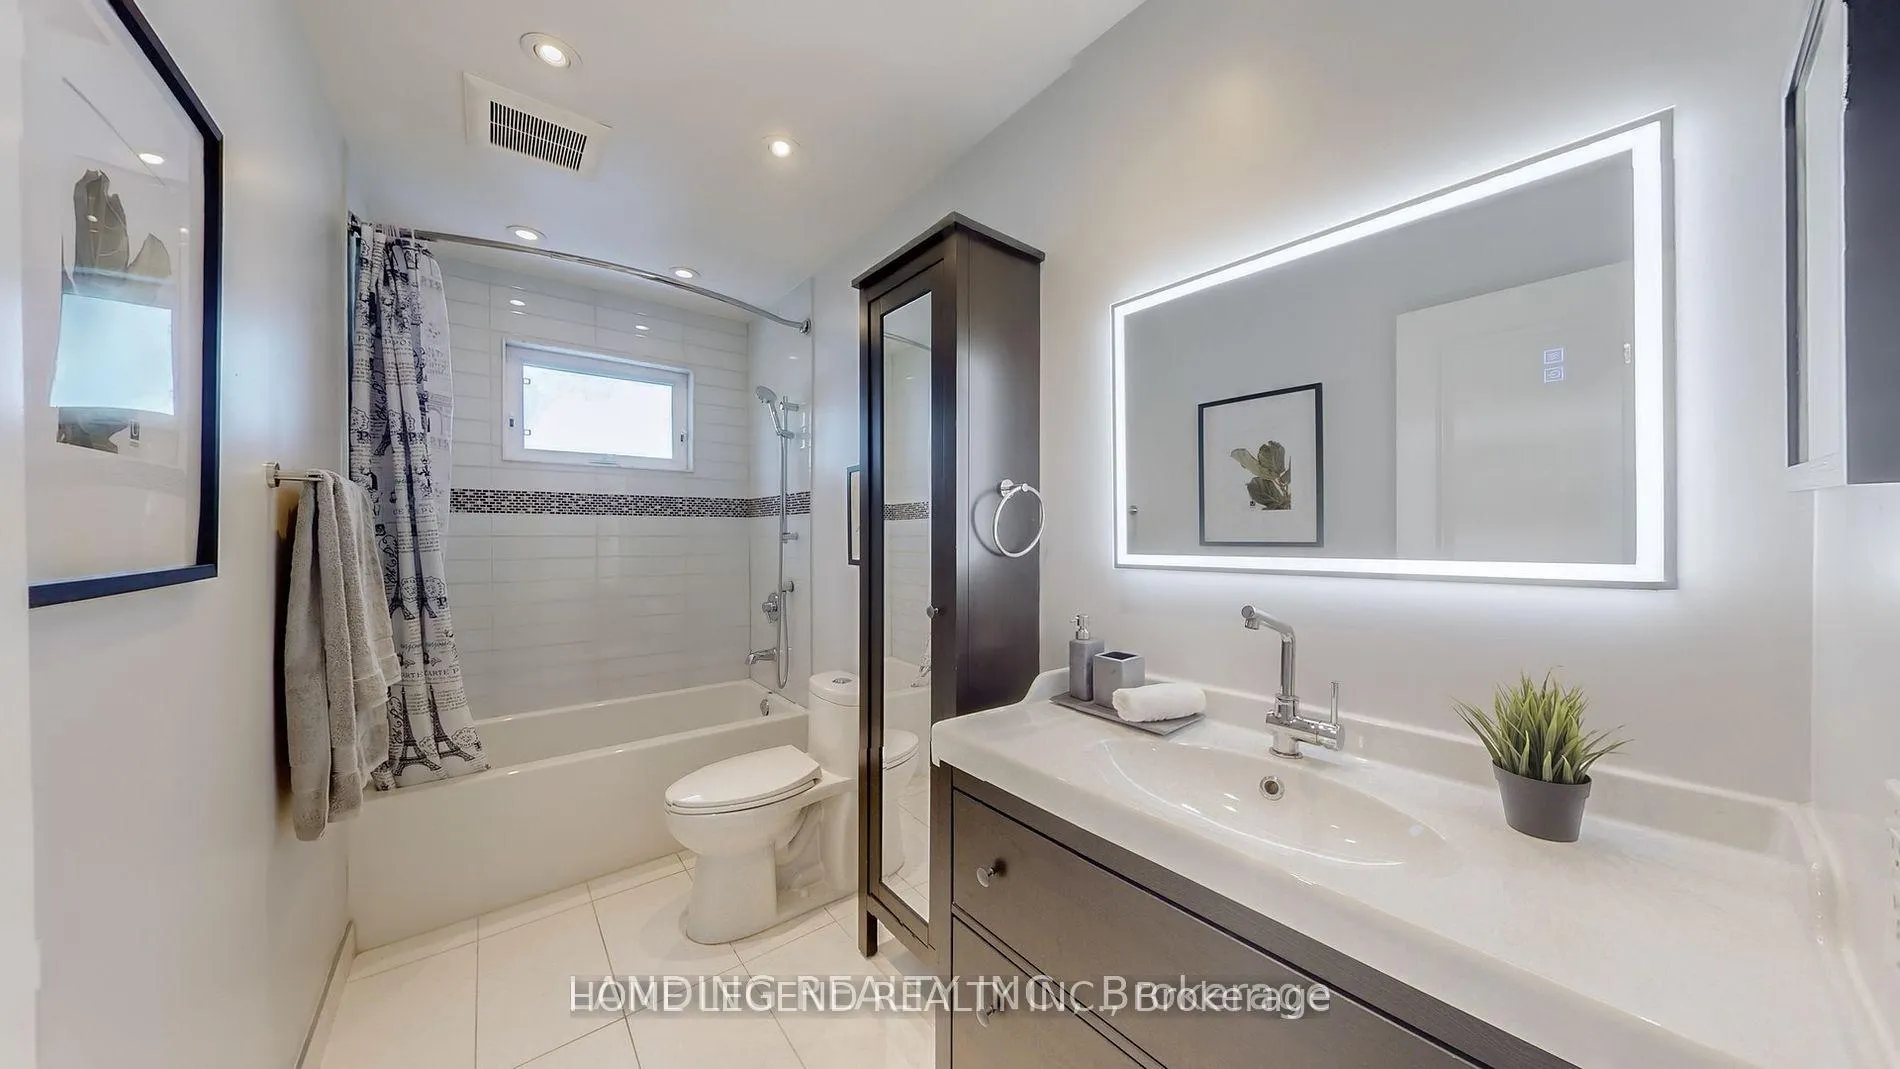
3 Bathrooms
2 Garage
1.5K–2K sq.ft
Entire Home
— Unit
Property history
- $4,300TerminatedList: 2025-10-20|End: 2026-01-22|94 daysC12471501
- $1,928,000SuspendedList: 2025-10-01|End: 2025-12-07|67 daysC12435954
- $2,090,000TerminatedList: 2025-07-28|End: 2025-09-29|63 daysC12310049
- $2,090,000TerminatedList: 2025-04-29|End: 2025-07-24|86 daysC12109316
- $2,249,000TerminatedList: 2025-03-13|End: 2025-04-16|34 daysC12016275
- $2,299,000TerminatedList: 2025-02-12|End: 2025-03-12|28 daysC11968720
Facts and features
- BasementFinished
- Lease termShort term lease
- FurnishedUnfurnished
- LaundryIn basement
What stands out
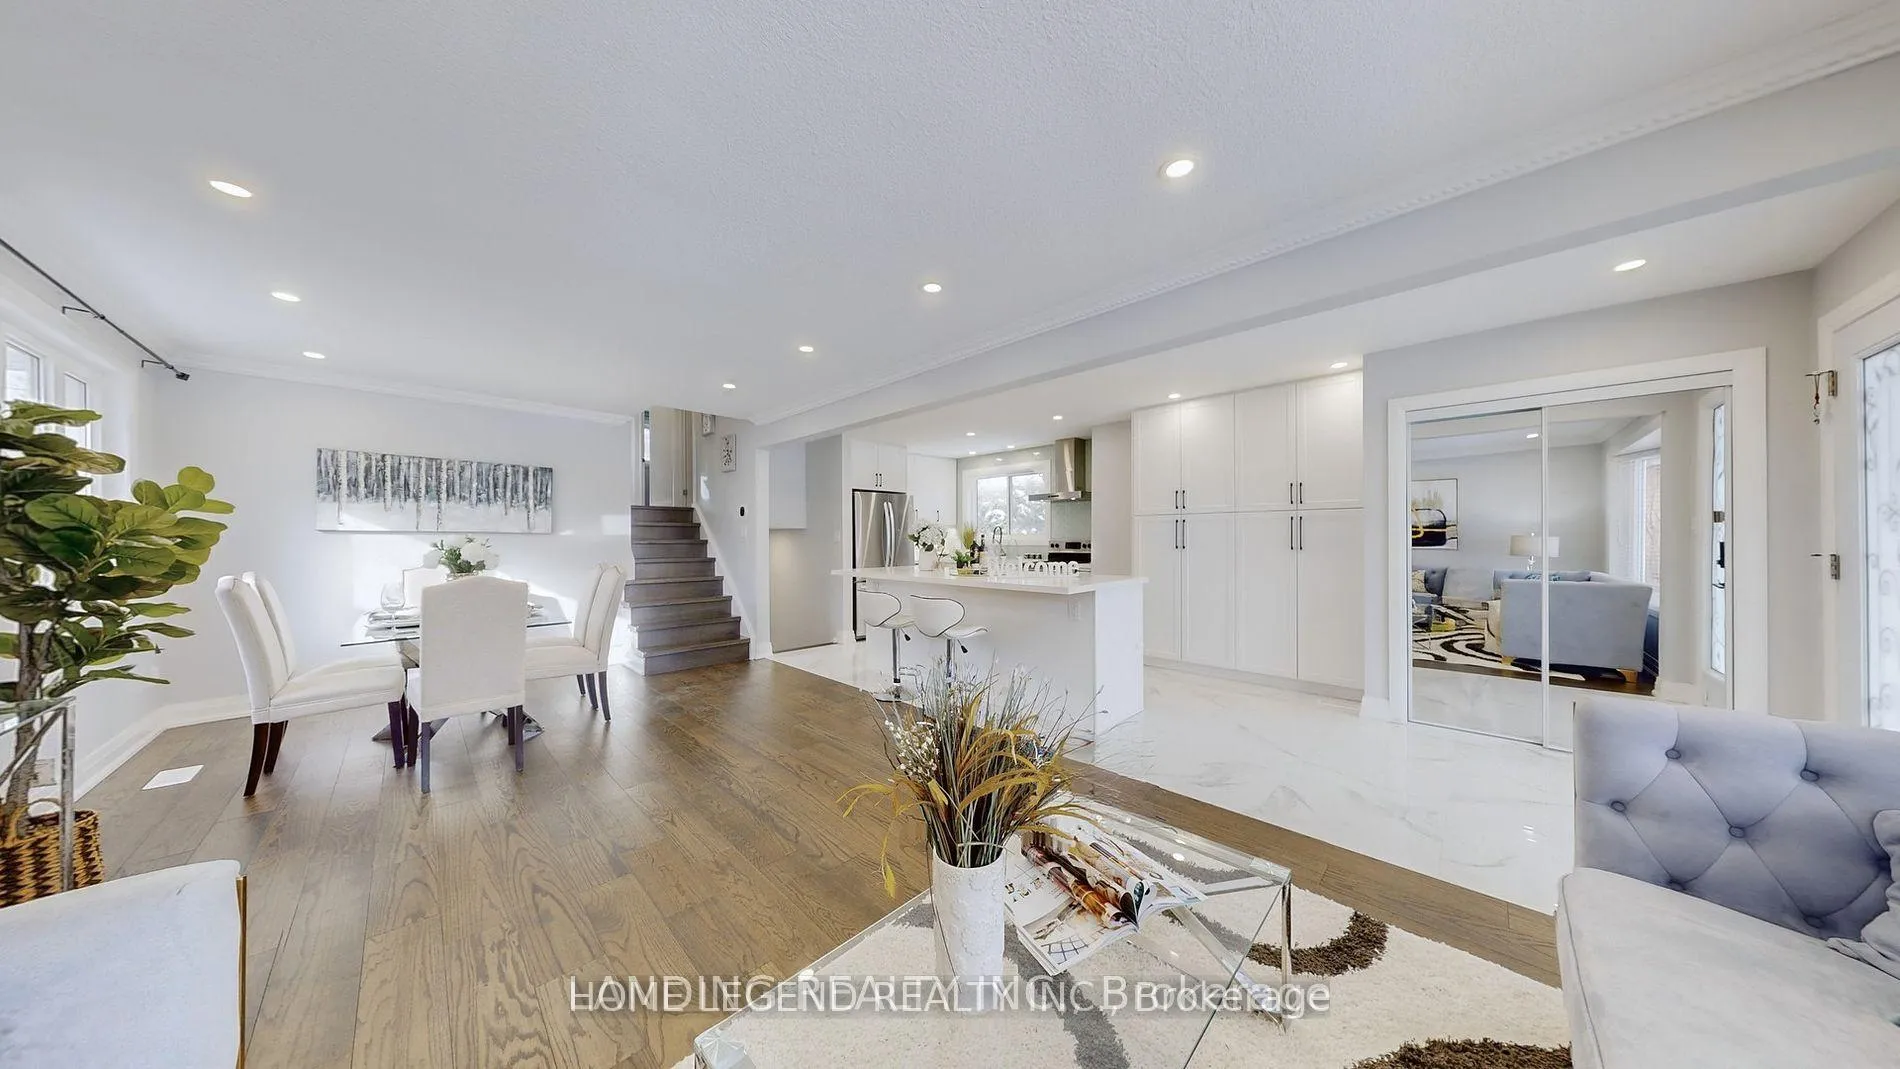
- Hardwood floors
- Fireplace
- Central air
The homeDetached, Backsplit 4, 1,500–2,000 sq ft
- Type: Detached
- Style: Backsplit 4
- Living space: 1,500–2,000 sq ft
- Basement: Finished
InsideFireplace Yes, Hardwood, Ceramic, In basement
- Fireplace: Yes
- Flooring: Hardwood, Ceramic
- Laundry: In basement
- Features: Water heater owned
- Rooms above ground: 9
- Rooms in the basement: 1
- Bedrooms: 4
- Bathrooms: 3
- Kitchens: 1
- Family room: Yes
Outside and lotBrick, Shingles, Concrete block
- Exterior: Brick
- Roof: Shingles
- Foundation: Concrete block
Parking2 Garage, Attached
- Spaces: 2 Garage
- Garage: Attached
Heating, water and powerForced air, gas, Central air, Municipal water
- Heating: Forced air, gas
- Cooling: Central air
- Water: Municipal water
- Sewer: Municipal sewer
Rent and termsRent $4,300 a month, Entire property, Unfurnished
- Rent: $4,300 a month
- Space for rent: Entire property
- Furnished: Unfurnished
- Lease: Short term lease
- Paid: Monthly
- Deposit: Required
- Credit check: Required
- Employment letter: Required
- Rental application: Required
- References: Required
IncludedAll ss appliance: fridge oven,dishwasher. washer & dryer, window coverings, all elf's
- Included: All ss appliance: fridge oven,dishwasher. washer & dryer, window coverings, all elf's
Listing detailsC12471501, Terminated, Oct 20, 2025
- MLS® number: C12471501
- Status: Terminated
- Listed on: Oct 20, 2025
- Days on market: 94
- Updated: Jan 22, 2026
- Possession: Immediate
- Occupied by: Owner
- Listing brokerage: HOME LEGEND REALTY INC.
About this home
32 Lailey Crescent, North York (Willowdale East), ON M2N 4H1
Water Heater Owned
Situated on one of the best streets in Willowdale East, this 4-bedroom, 3-bathroom backsplit detached home sits on a premium 50-foot lot in a child-safe, quiet cul-de-sac with no sidewalk. $$$ Fully renovated and upgraded Open Concept. The Spacious south-facing living room, adorned with crown molding, is bright and welcoming. An attached double garage and extra long driveway can accommodate up to eight cars. Short Term Rent.
Read more
Ask about this home
A HOMEH agent will answer your questions about this home.
Ask a question
Around this home
Bayview/Finch
Errands
Parks
Schools
Daily convenience, out of 100, from the distances below
ParkParkview Park · 7 within 1 km6 min walk396 m
GroceryParkview Convenience14 min walk837 m
SchoolBannockburn School6 min walk370 m
PharmacyPharmasave20 min walk1.2 km
Cafés & foodStarbucks20 min walk1.2 km
Gym & rec centreBayview Arena18 min walk1.1 km
HospitalSunnybrook - St. John's Rehab Hospital20 min walk1.2 km
WalkDriveStraight-line distance, open map data
Grocery0.8 km
Park0.4 km
Coffee1.2 km
Dining1.3 km
Gym1.1 km
Hospital1.2 km
Schools nearby
School rating, out of 10.
Bannockburn Schoolelementary · Private · 0.4 km
—
Finch Public Schoolelementary · Public · 0.6 km
—
Avondale Alternativeelementary · Public · 0.8 km
—
Contact agent
Helpful calculators
Rent vs buy
Affordability
Mortgage
Down payment
Stress test
CMHC insurance
Your HOMEH agent

NimaHOMEH agent · North York
"I would see it this week."
Ask Nima