

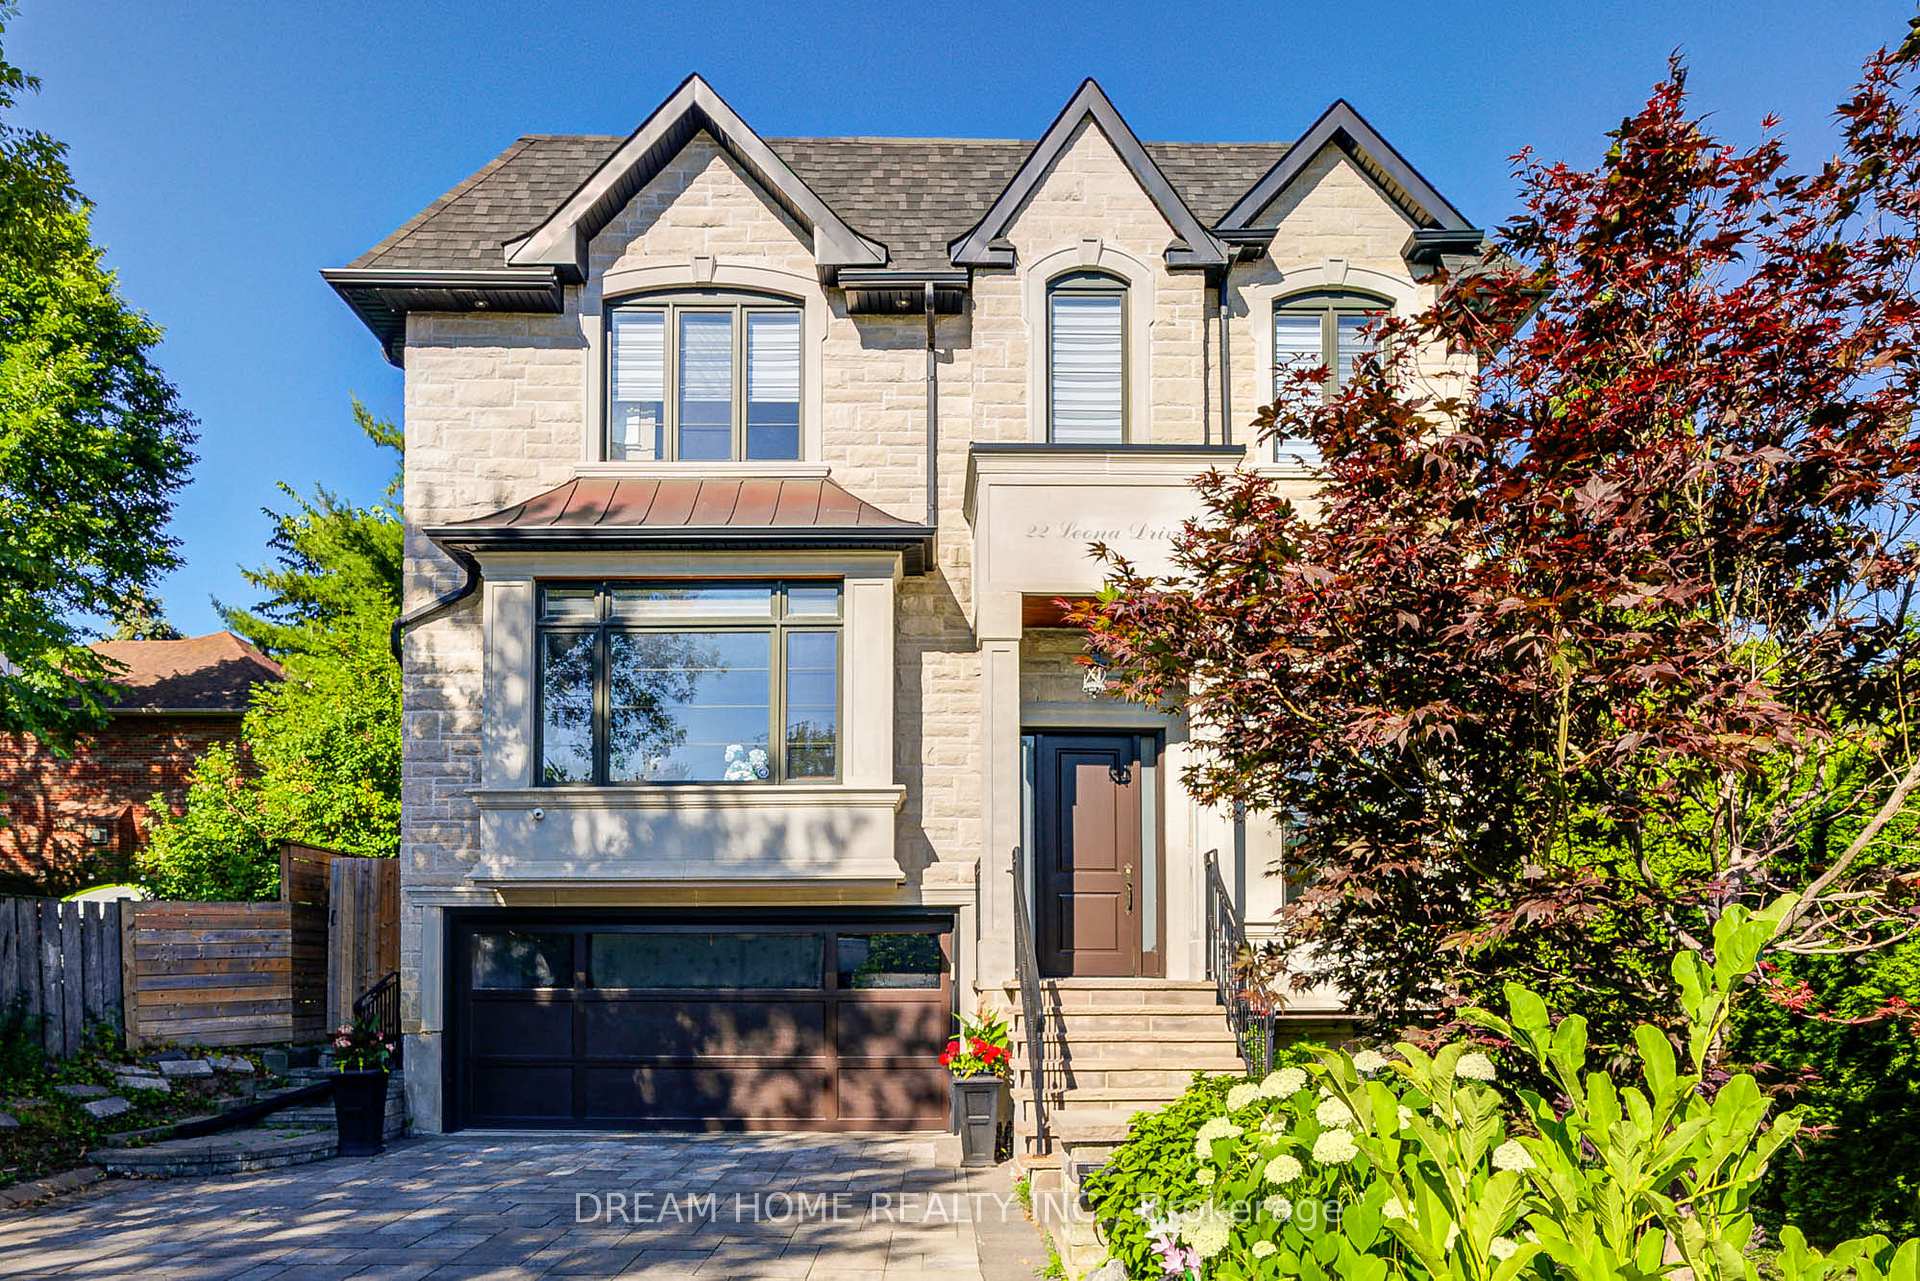
22 Leona Drive
22 Leona Drive
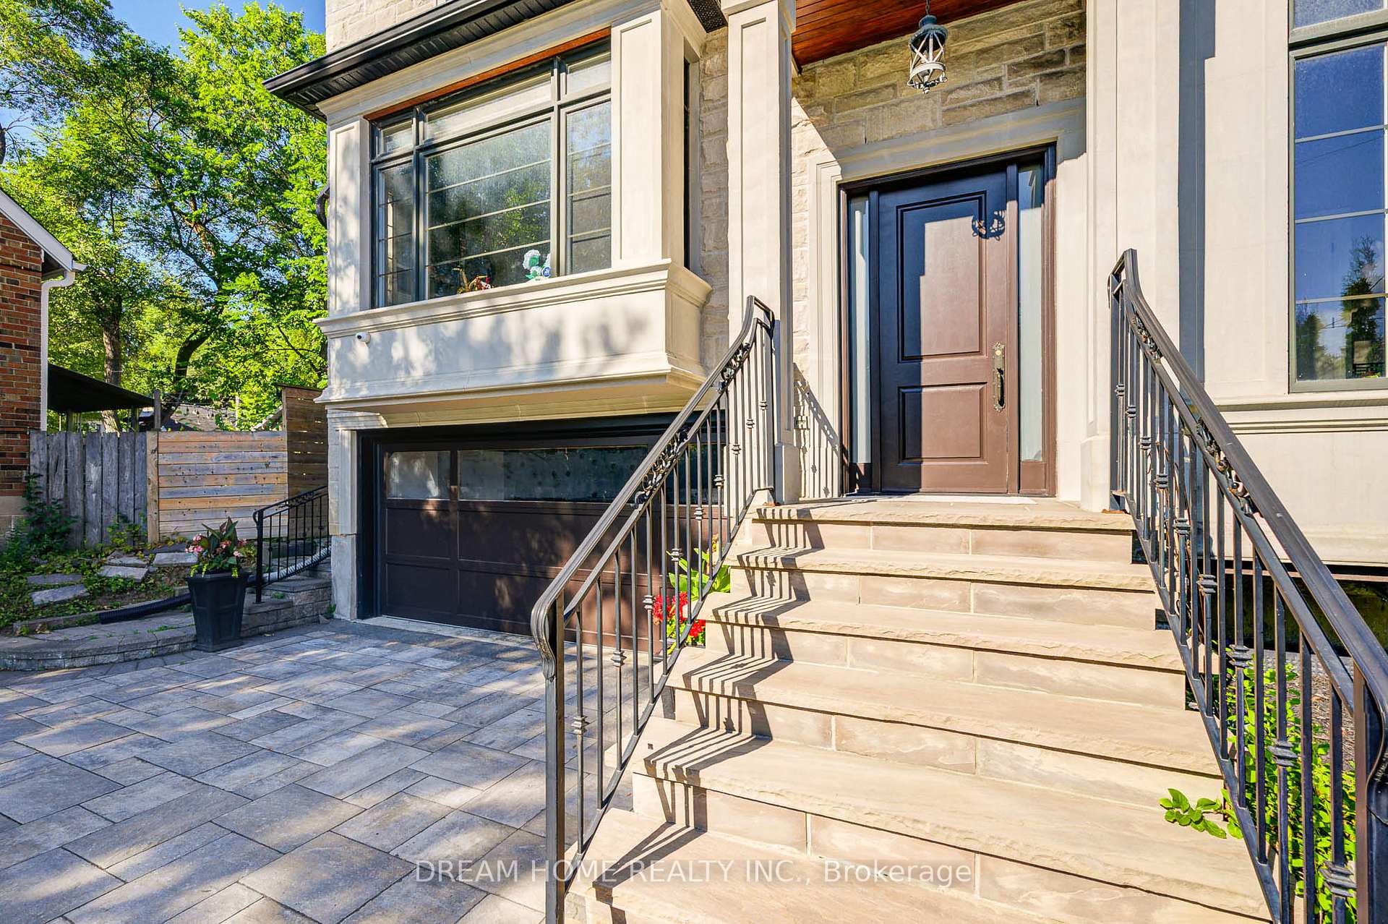
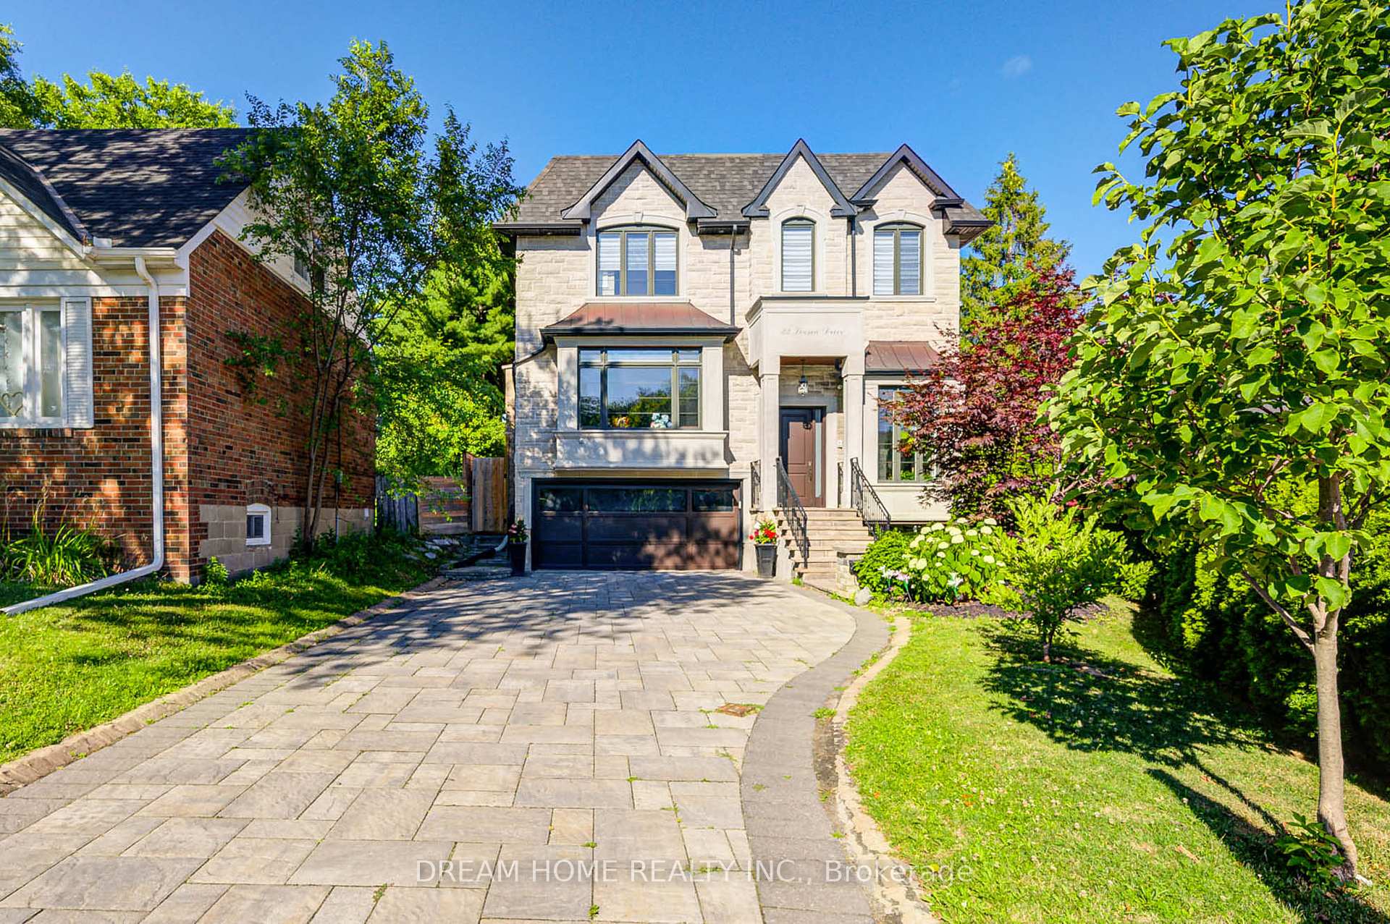
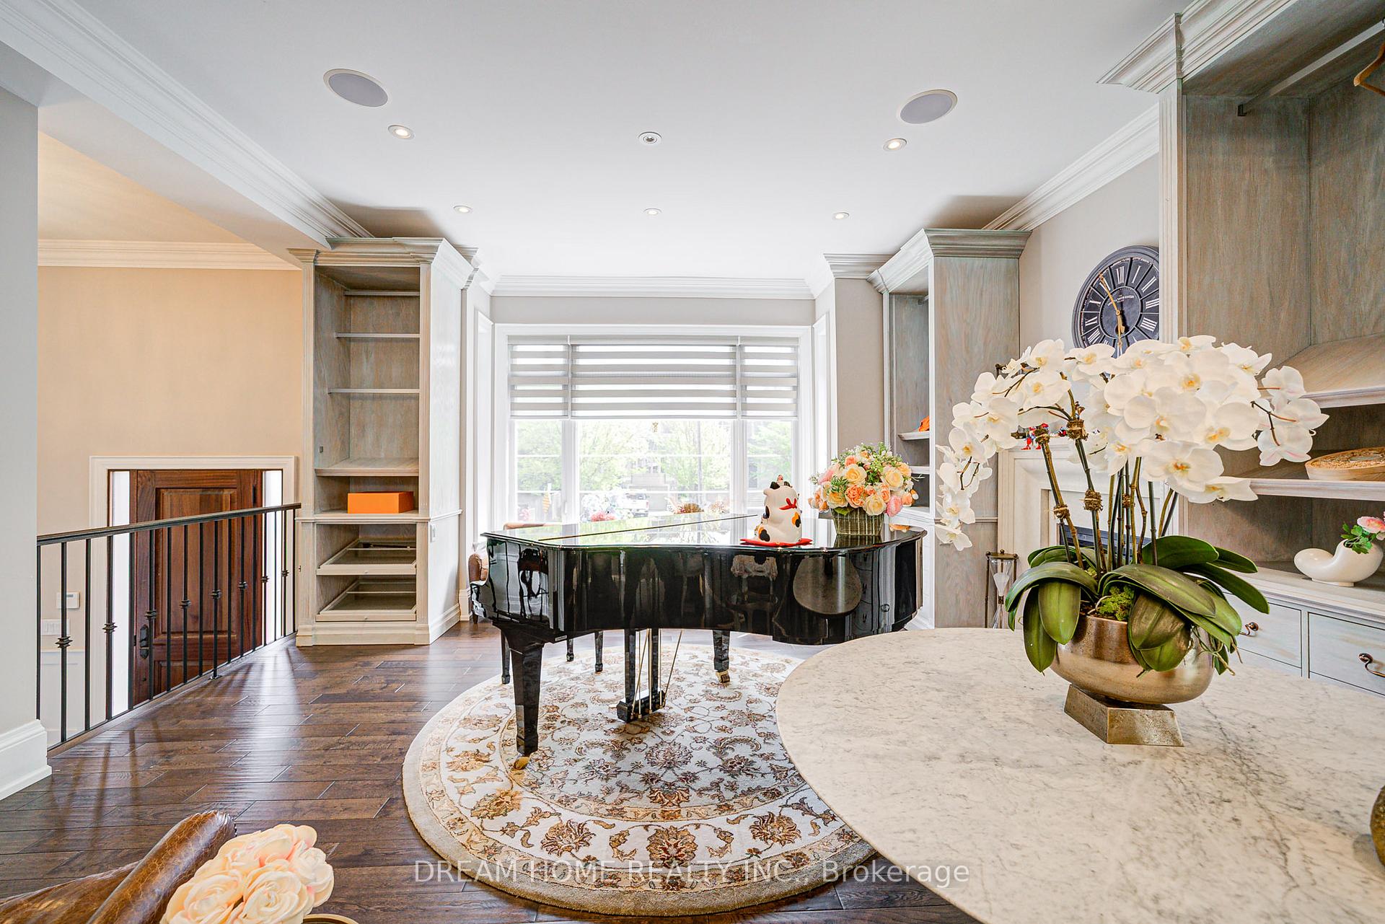
 See all 40 photos
Property history
Facts and features
- BasementFinished
- Lot size50 × 124 ft
- Lease term12 months
- FurnishedUnfurnished
- Hardwood floors
- Fireplace
- Central air
The homeDetached, 2-storey, 3,500–5,000 sq ft
- Type: Detached
- Style: 2-storey
- Living space: 3,500–5,000 sq ft
- Basement: Finished
InsideFireplace Yes, Hardwood, Ceramic, Ensuite
- Fireplace: Yes
- Flooring: Hardwood, Ceramic
- Laundry: Ensuite
- Features: Built-in oven
- Rooms above ground: 10
- Rooms in the basement: 1
- Bedrooms: 4 + 1 in the basement
- Bathrooms: 7
- Kitchens: 1
- Family room: Yes
Outside and lotBrick, stone, Asphalt shingle, Concrete block
- Exterior: Brick, stone
- Roof: Asphalt shingle
- Foundation: Concrete block
- Size: 50.1 × 124 ft
Parking2 Garage, Attached, Private
- Spaces: 2 Garage
- Garage: Attached
- Driveway: Private
Heating, water and powerForced air, gas, Central air, Municipal water
- Heating: Forced air, gas
- Cooling: Central air
- Water: Municipal water
- Sewer: Municipal sewer
Rent and termsRent $7,800 a month, Entire property, Unfurnished
- Rent: $7,800 a month
- Space for rent: Entire property
- Furnished: Unfurnished
- Lease: 12 months
- Paid: Monthly
- Rent includes: Other
- Deposit: Required
- Credit check: Required
- Employment letter: Required
- Rental application: Required
- References: Required
- Rental items: Furnace and water heater
IncludedPanelled thermador fridge! s/s thermador rangehood, microwave, oven &d/washer.2f/l washers & dryers. visual doorbell&2monitor.cvac, u/g sprinkler. b/i speaker. gas fireplace. sec cameras. all exist elf.
- Included: Panelled thermador fridge! s/s thermador rangehood, microwave, oven &d/washer.2f/l washers & dryers. visual doorbell&2monitor.cvac, u/g sprinkler. b/i speaker. gas fireplace. sec cameras. all exist elf.
Listing detailsC12585036, Rented, Nov 28, 2025
- MLS® number: C12585036
- Status: Rented
- Listed on: Nov 28, 2025
- Days on market: 19
- Updated: Dec 17, 2025
- Possession: 2025-12-01 / Immediate
- Occupied by: Owner
- Listing brokerage: DREAM HOME REALTY INC.
About this home
22 Leona Drive, North York (Willowdale East), ON M2N 4V5
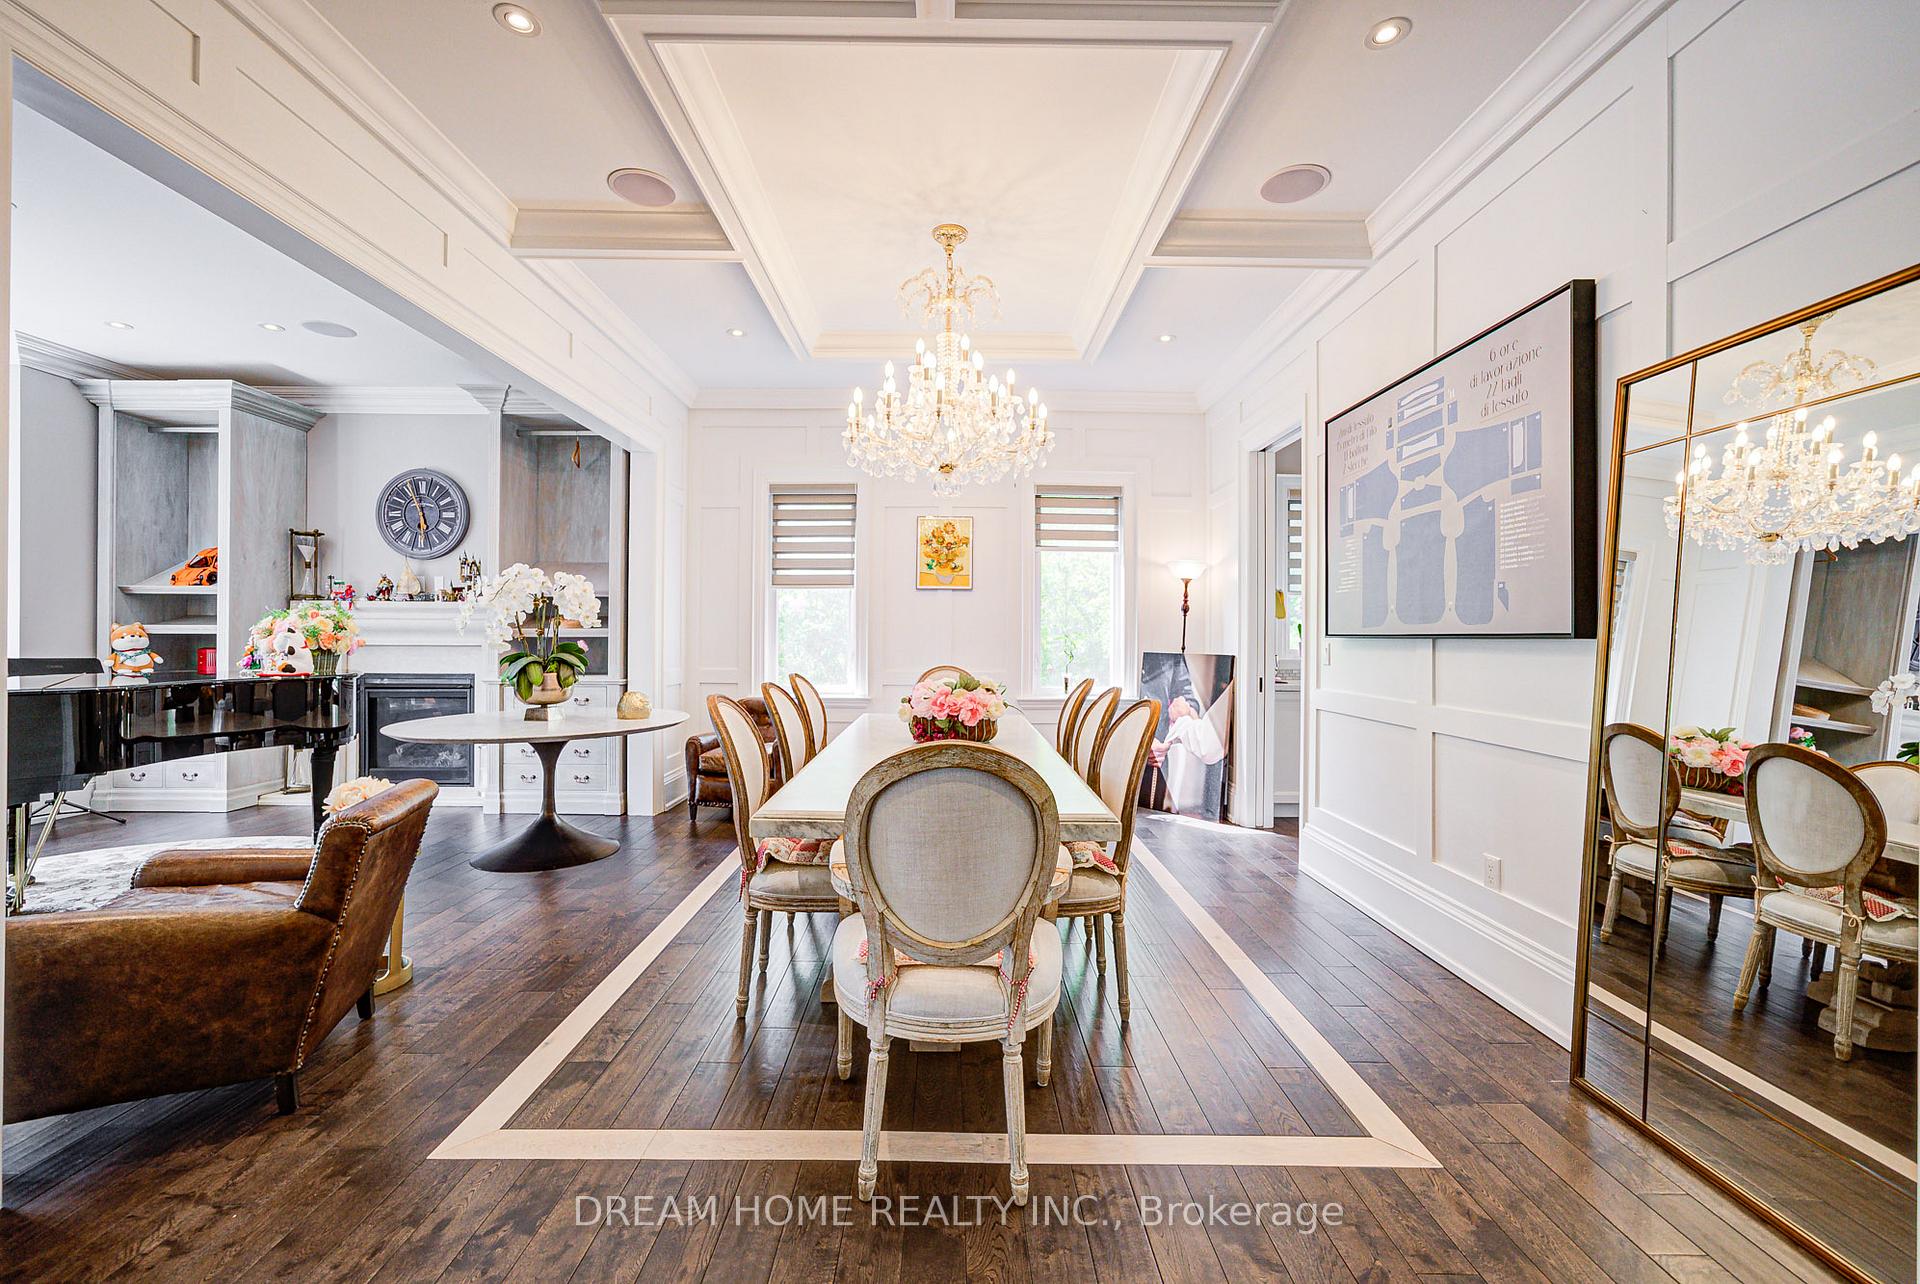
Highest Quality Of Finishes In Willowdale, 50 Feet Wide Lot.In A Class Of Its Own! Exquisitely Designed and Thoughtfully Planned Custom Residence Built in 2018; this home showcases impeccable craftsmanship and refined details throughout. Highlights include extensive custom millwork and built-ins; paneled walls, private library, elegant wainscoting, and a custom wall unit. Premium finishes include marble and hardwood flooring, LED pot lights, crown molding, and five skylights that flood the space with natural light. The gourmet kitchen features high-quality cabinetry, a spacious breakfast area, and top-of-the-line Thermador appliances. The professionally finished walk-out basement offers a large recreation area, one additional bedroom, two 3-piece bathrooms. Exterior is clad in stunning limestone with elegant copper bay window accents, and durable brick finishes on the sides and rear. The fully landscaped backyard completed with a large deck and patio, and a fully fenced yard - ideal for entertaining or relaxing in private.
Ask about this home
A HOMEH agent will answer your questions about this home.
Around this home
Daily convenience, out of 100, from the distances below
Schools nearby
School rating, out of 10.
Helpful calculators
Your HOMEH agent

"I would see it this week."