

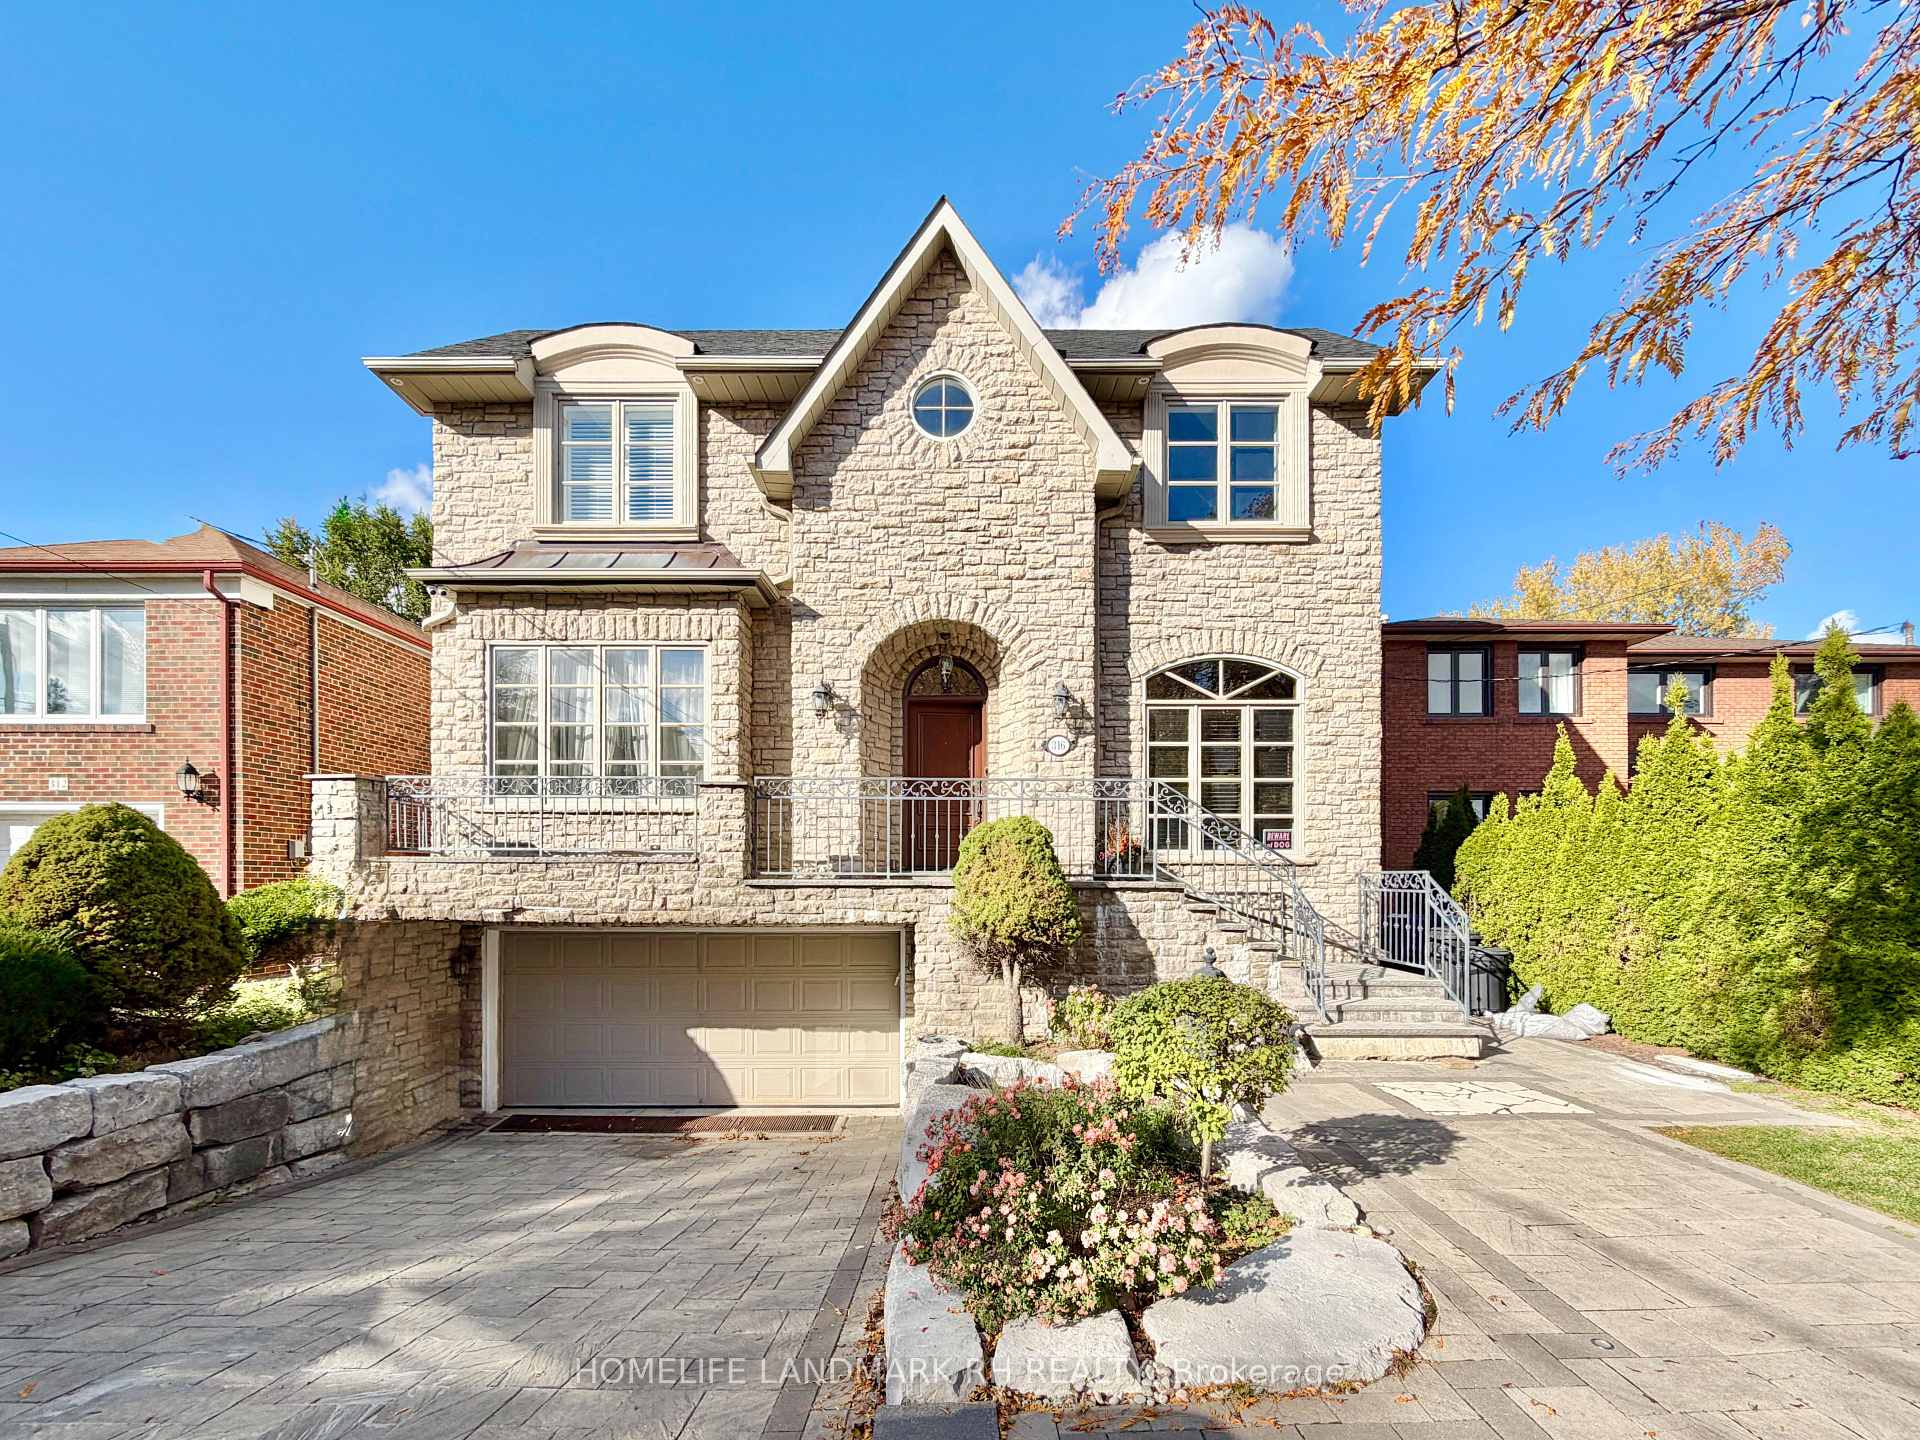
316 Byng Avenue
316 Byng Avenue
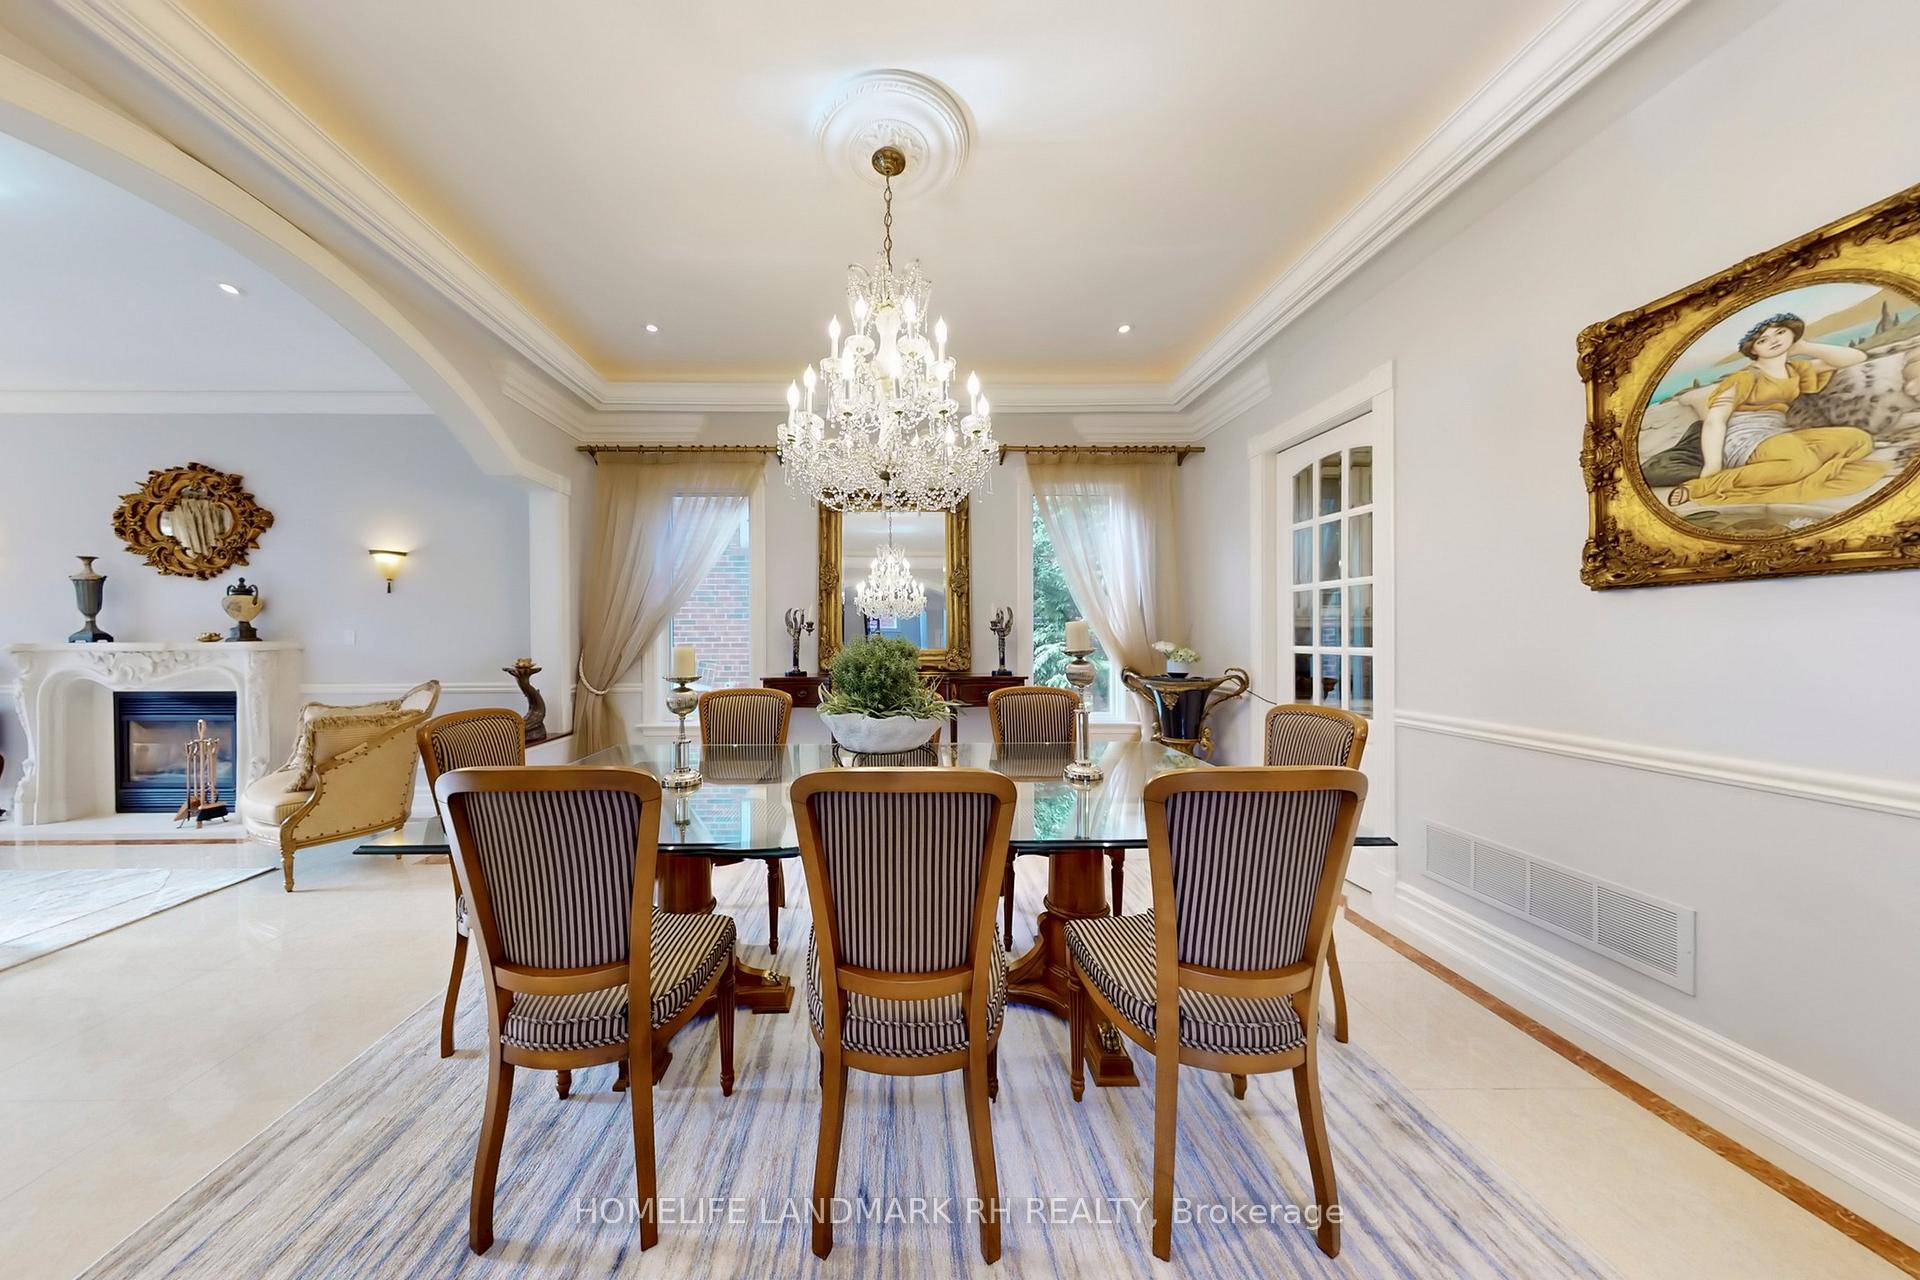 See all 49 photos
Property history
Facts and features
- BasementWalk-out
- Water, sewerMunicipal
- HeatingForced air
- CoolingCentral air
- Second kitchen
- Separate entrance
- Hardwood floors
- Fireplace
- Central air
The homeDetached, 2-storey, 3,500–5,000 sq ft
- Type: Detached
- Style: 2-storey
- Living space: 3,500–5,000 sq ft
- Basement: Separate entrance, finished with walk-out
InsideFireplace Yes, natural gas, Hardwood, Main level
- Fireplace: Yes, natural gas
- Flooring: Hardwood
- Laundry: Main level
- Features: Carpet free, in-law suite, auto garage door remote
- Elevator: Yes
- Rooms above ground: 10
- Rooms in the basement: 6
- Bedrooms: 4 + 3 in the basement
- Bathrooms: 6
- Kitchens: 2
- Family room: Yes
Outside and lotBrick, Shingles, Concrete
- Exterior: Brick
- Roof: Shingles
- Foundation: Concrete
- Size: 47.33 × 144.31 ft
Parking2 Garage, Built-in, Private double
- Spaces: 2 Garage
- Garage: Built-in
- Driveway: Private double
Heating, water and powerForced air, gas, Central air, Municipal water
- Heating: Forced air, gas
- Cooling: Central air
- Water: Municipal water
- Sewer: Municipal sewer
- Natural gas: Yes
- Hydro: Yes
- Cable: Yes
- Telephone: Yes
Costs and taxesTaxes $16,107 a year, HST included in the price
- Taxes, 2025: $16,107 a year
- HST: HST included in the price
Included in the saleMain floor: s/s appl ( wolf gas range, range hood with canopy, built-in fridge, b/i dishwasher, b/i microwave), front loaded washer & dryer. bsmt: fridge, stove, range hood, washer & dryer. all existing elfs & california shutters. gdo & remote. ** newer roof shingles, furnace, cac & hot water tank (owned) all replaced in 2019 **, All window curtains excluded
- Included: Main floor: s/s appl ( wolf gas range, range hood with canopy, built-in fridge, b/i dishwasher, b/i microwave), front loaded washer & dryer. bsmt: fridge, stove, range hood, washer & dryer. all existing elfs & california shutters. gdo & remote. ** newer roof shingles, furnace, cac & hot water tank (owned) all replaced in 2019 **
- Not included: All window curtains excluded
Listing detailsC12561930, Sold, Nov 20, 2025
- MLS® number: C12561930
- Status: Sold
- Listed on: Nov 20, 2025
- Days on market: 21
- Updated: Dec 11, 2025
- Possession: Flexible
- Occupied by: Owner
- Listing brokerage: HOMELIFE LANDMARK RH REALTY
About this home
316 Byng Avenue, North York (Willowdale East), ON M2N 4L5
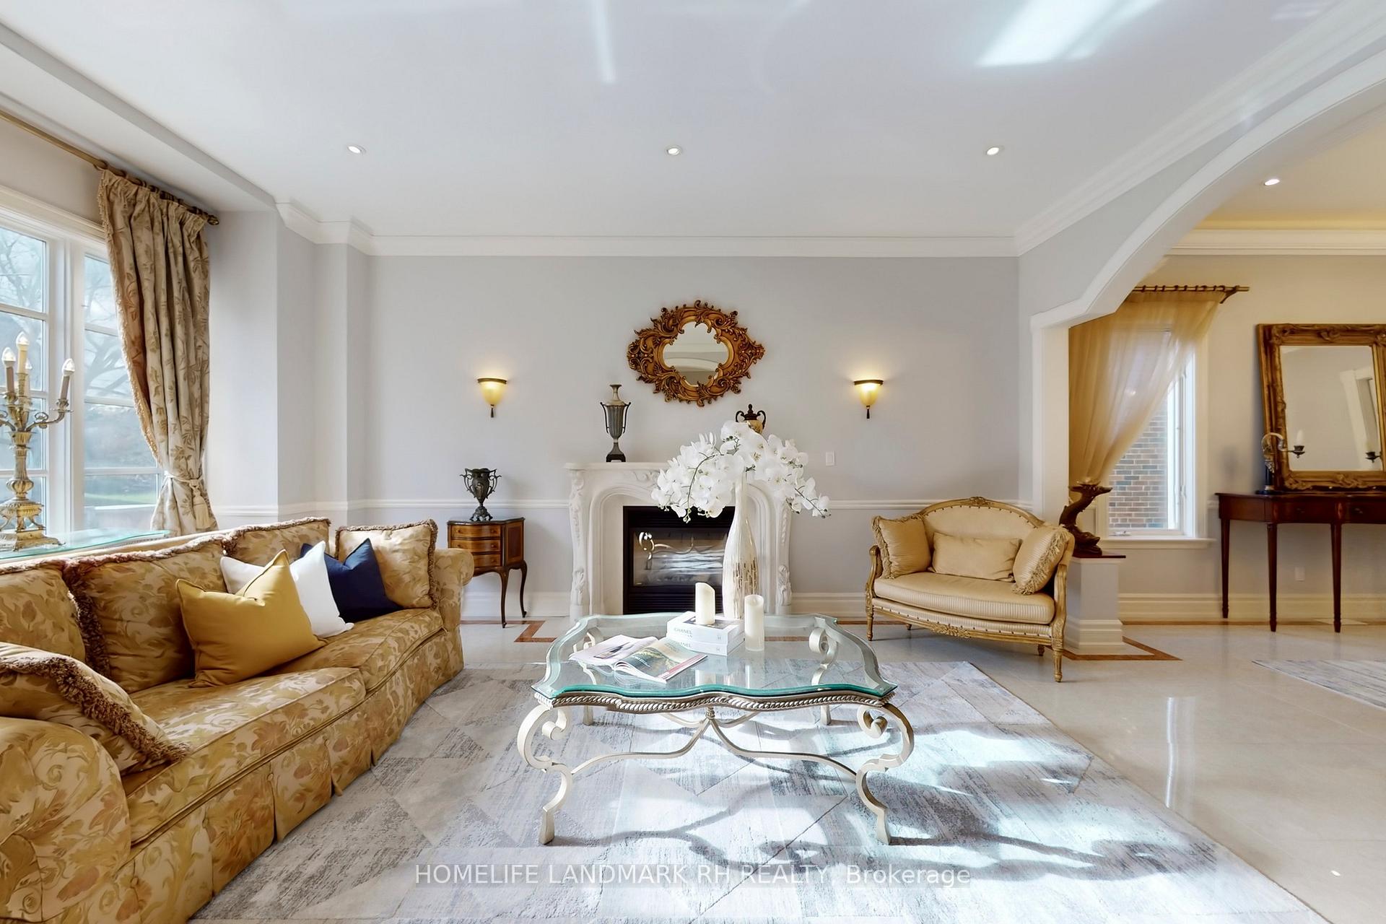
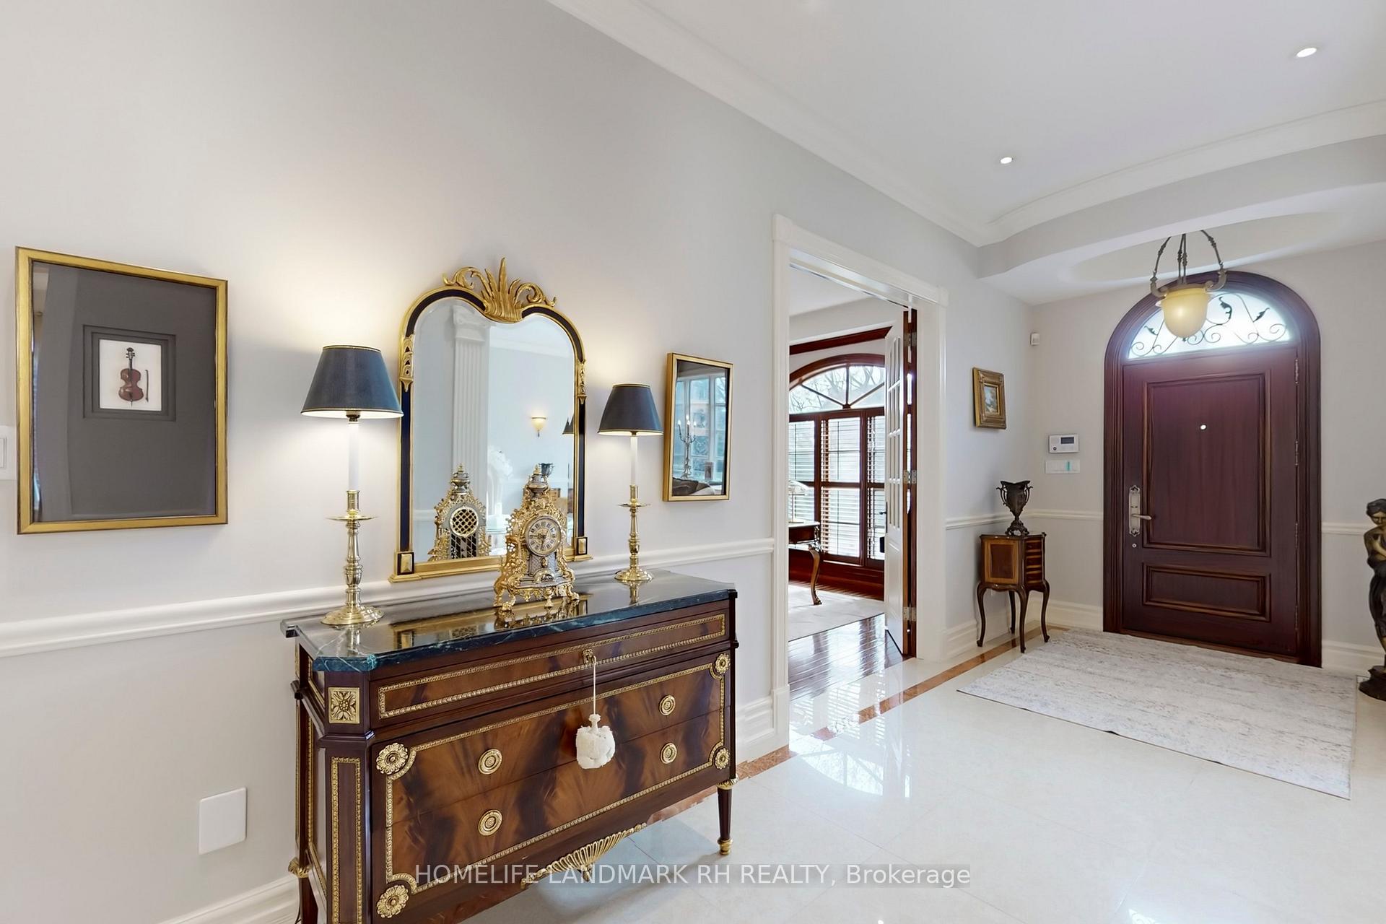
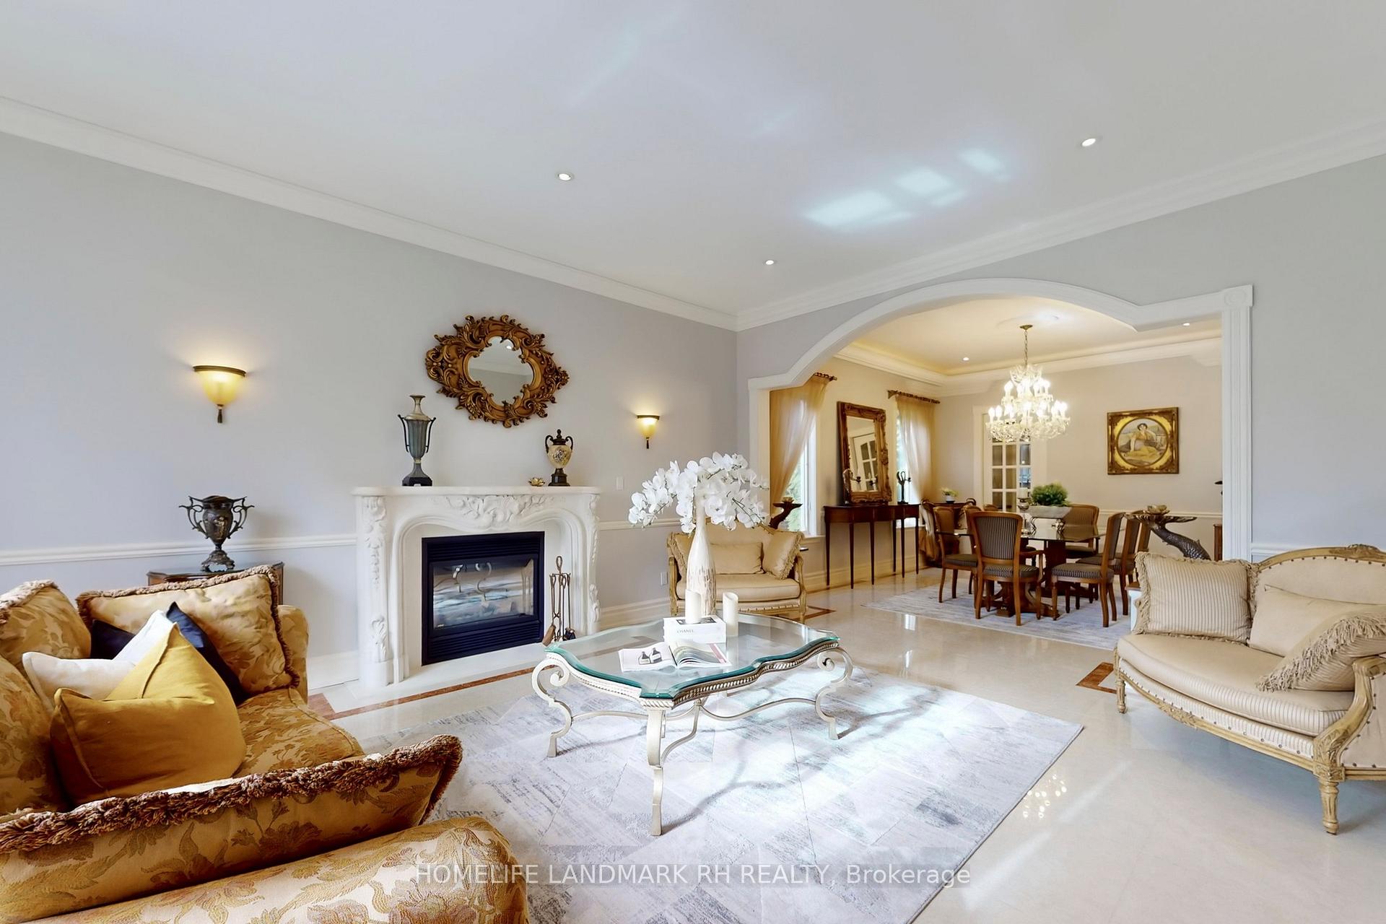
Gorgeous 2 Car Garage Custom Built Home w/ Elevator. 47' x 144' Deep Lot w/ Fully Fenced Backyard. Full Stone Front with Exterior Pot Lights. Over 4300 S.F + Fin. W/O Basement. 10' Ceiling on Main, 9' Ceiling on Upper & Bsmt. $$$ Upgrades: B/I Elevator can access all 3 Floors. Crown Moulding, Pot lights, Wainscotting & Hardwood Flooring Throughout. Oak Staircase w/ Custom Wrought Iron Railings, Gourmet Kitchen W/ Extended Cabinet, Canopy & Valance Lighting, S/S Built-In Appl, W/I Pantry & Servery, Centre Island w/ Extra Sink, Granite Countertop & Backsplash. B/I Book Shelves in Main Floor Office. Large Breakfast with Bow Windows and W/O To Deck. Domed Skylight w/ Led Lighting. 10' Tray Ceiling in Primary bdrm, Juliet Balcony, 6 pcs Ensuite & His/Her Walk-in Closets w/Organizer. Fin. Walk-out Bsmt with In-law Suite ( 2 Bdrms, Living/Dining, kitchen, Bathroom & laundry) and Nanny Suite. ( Bdrm, Bathroom, kitchen & laundry ). Large Backyard with Stone Patio & inground Sprinkler System. Epoxy Flooring in Garage. Interlocked Front Yard & Long Driveway can park 4 Cars.** High Ranking Earl Haig Secondary School (23/747) ** Steps To Park & Public Transit. Close To Subway Station, Shopping, Library & Restaurants. Mins To Hospital, Hwy401 & 404...
Ask about this home
A HOMEH agent will answer your questions about this home.
Around this home
Daily convenience, out of 100, from the distances below
Schools nearby
School rating, out of 10.
Helpful calculators
Your HOMEH agent

"I would see it this week."