

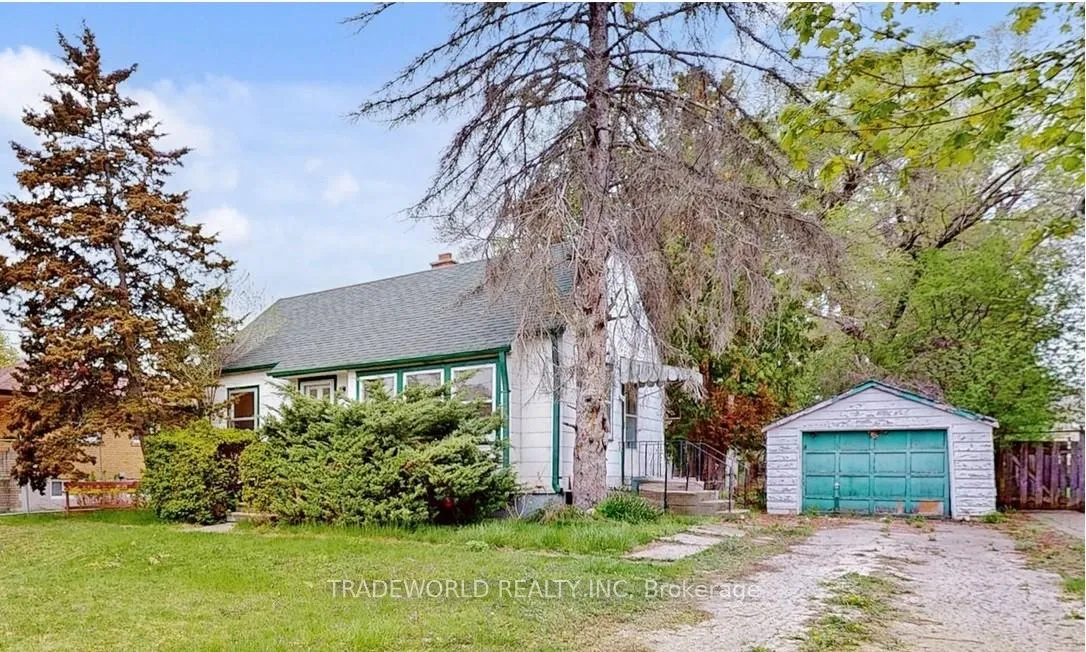
54 Wedgewood Drive
Detached Terminated
1/854 Wedgewood Drive
Detached Terminated
 See all 8 photos
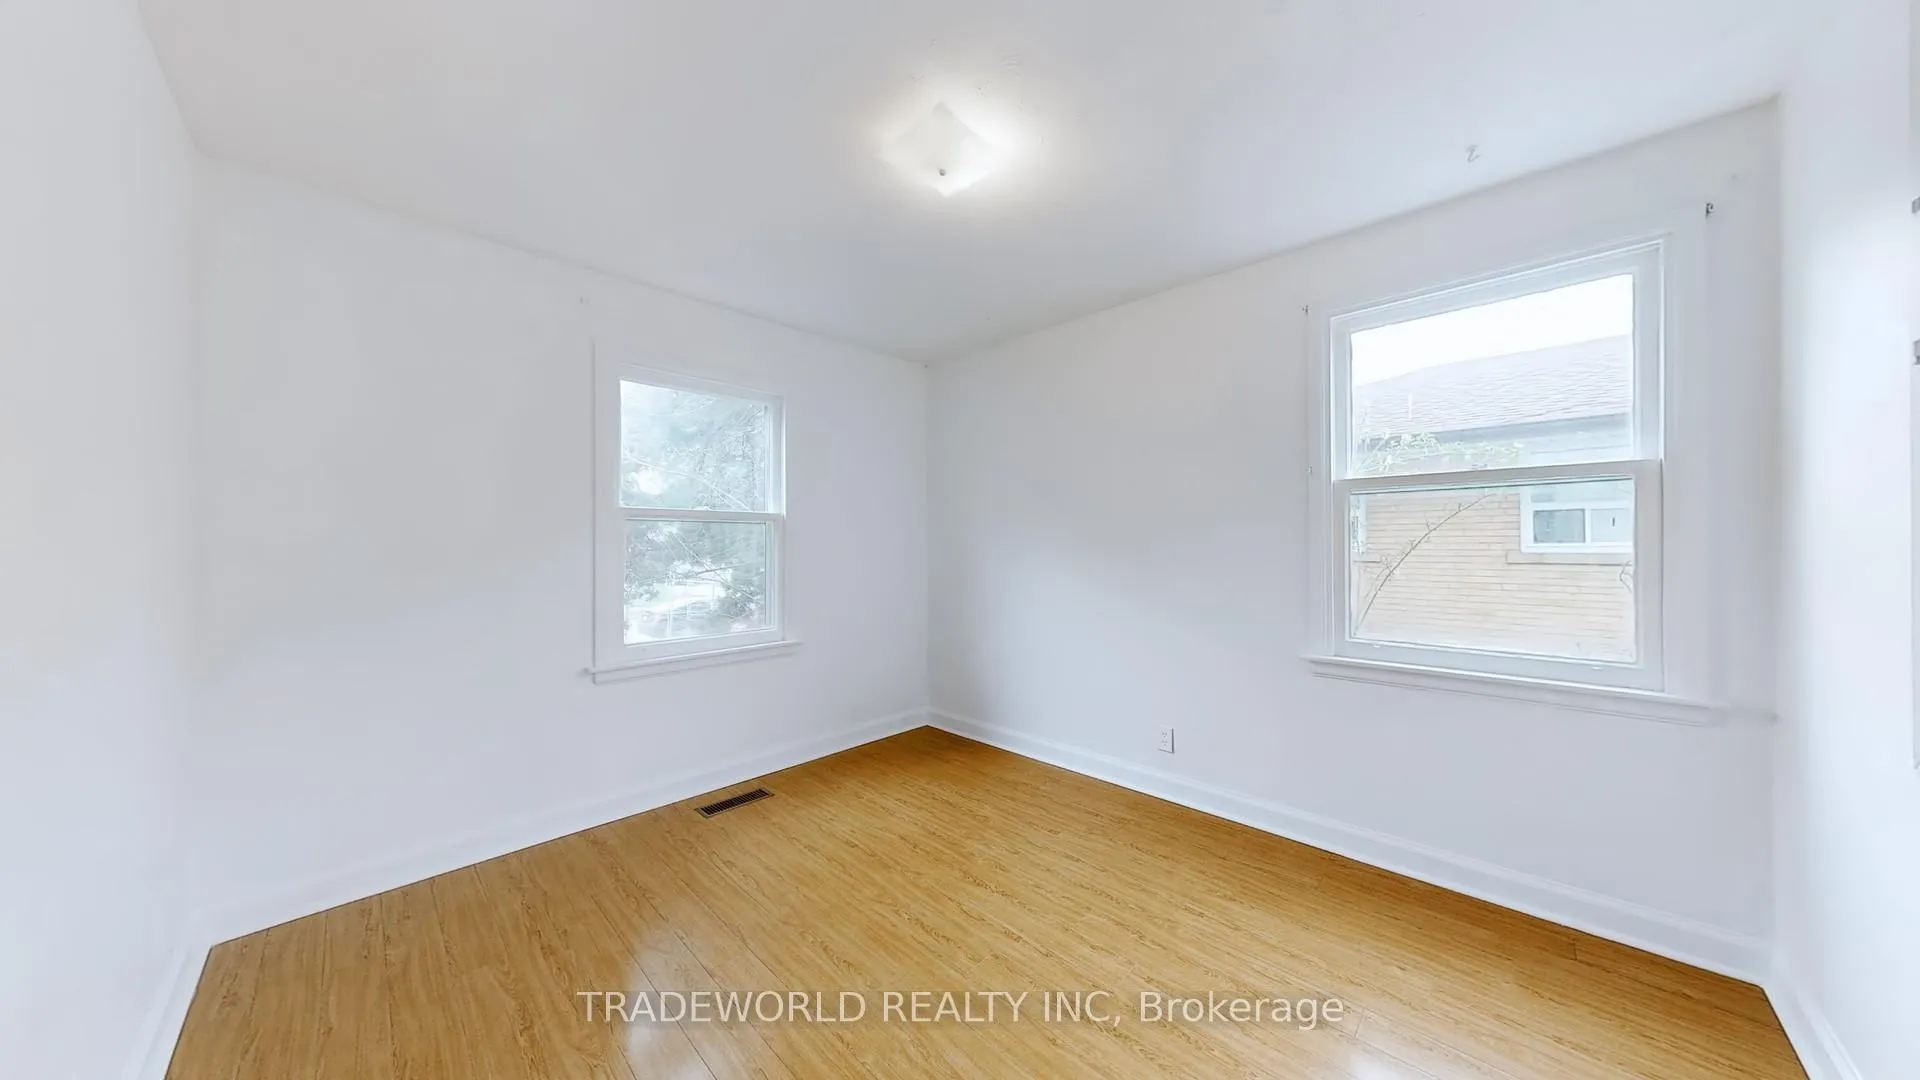
2 Bedrooms
1 Bathroom
1 Garage
700–1.1K sq.ft
Entire Home
— Unit
Property history
- $2,000TerminatedList: 2025-10-17|End: 2026-02-03|109 daysC12468821
- $2,000TerminatedList: 2025-09-18|End: 2025-09-22|4 daysC12413003
- $1,780,000TerminatedList: 2025-05-02|End: 2025-09-18|139 daysC12120526
- $1,890,000ExpiredList: 2024-08-08|End: 2024-12-31|145 daysC9248132
Facts and features
- BasementUnfinished
- Lot size58 × 216 ft
- Lease term12 months
- FurnishedUnfurnished
What stands out
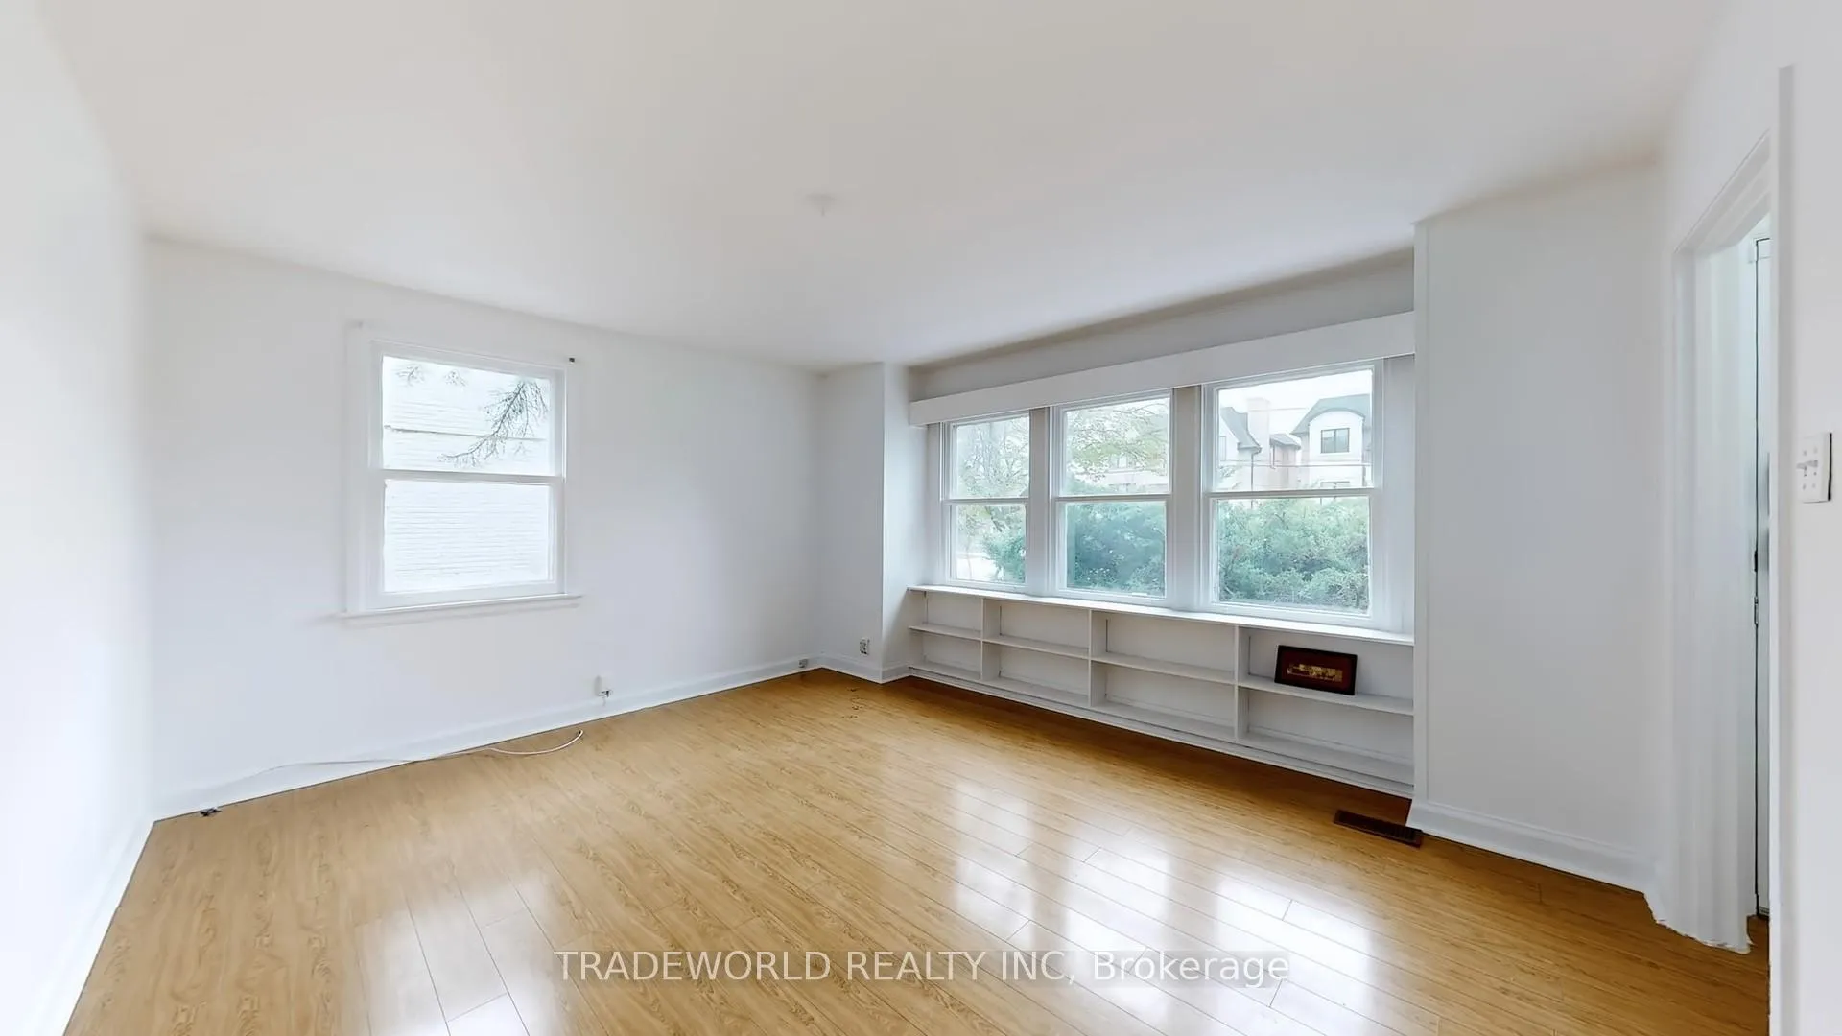
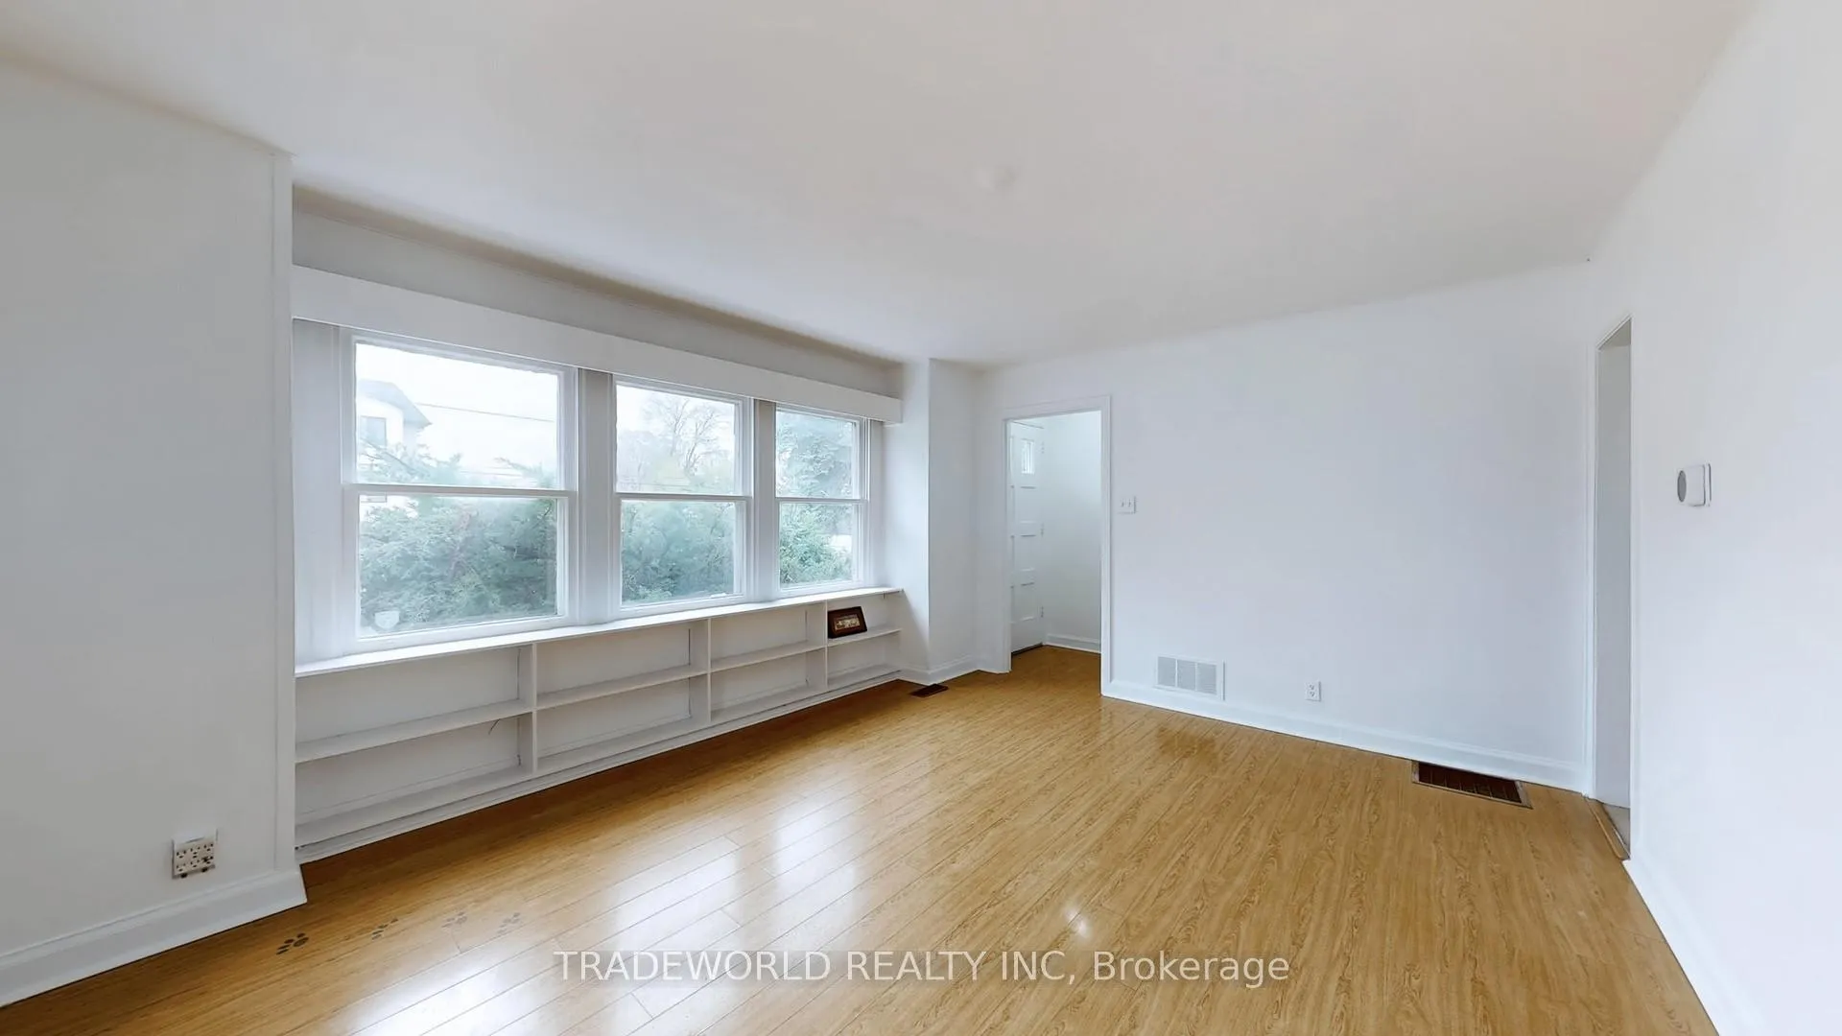
- Hardwood floors
The homeDetached, Bungalow, 700–1,100 sq ft
- Type: Detached
- Style: Bungalow
- Living space: 700–1,100 sq ft
- Basement: Unfinished
InsideHardwood, Ensuite, Primary bedroom - main floor
- Flooring: Hardwood
- Laundry: Ensuite
- Features: Primary bedroom - main floor
- Rooms above ground: 4
- Bedrooms: 2
- Bathrooms: 1
- Kitchens: 1
Outside and lotBrick, other, Shingles, Other
Outside
- Exterior: Brick, other
- Roof: Shingles
- Foundation: Other
- Size: 57.99 × 216 ft
Parking1 Garage, Detached, Available
- Spaces: 1 Garage
- Garage: Detached
- Driveway: Available
Heating, water and powerForced air, oil, Municipal water, Municipal sewer
- Heating: Forced air, oil
- Water: Municipal water
- Sewer: Municipal sewer
Rent and termsRent $2,000 a month, Entire property, Unfurnished
- Rent: $2,000 a month
- Space for rent: Entire property
- Furnished: Unfurnished
- Lease: 12 months
- Paid: Monthly
- Deposit: Required
- Credit check: Required
- Employment letter: Required
- Rental application: Required
- References: Required
IncludedStove, fridge, washer & dryer
- Included: Stove, fridge, washer & dryer
Listing detailsC12468821, Terminated, Oct 17, 2025
- MLS® number: C12468821
- Status: Terminated
- Listed on: Oct 17, 2025
- Days on market: 109
- Updated: Feb 3, 2026
- Possession: Immediate
- Occupied by: Owner
- Listing brokerage: TRADEWORLD REALTY INC
About this home
54 Wedgewood Drive, North York (Newtonbrook East), ON M2M 2H5
Primary Bedroom - Main Floor
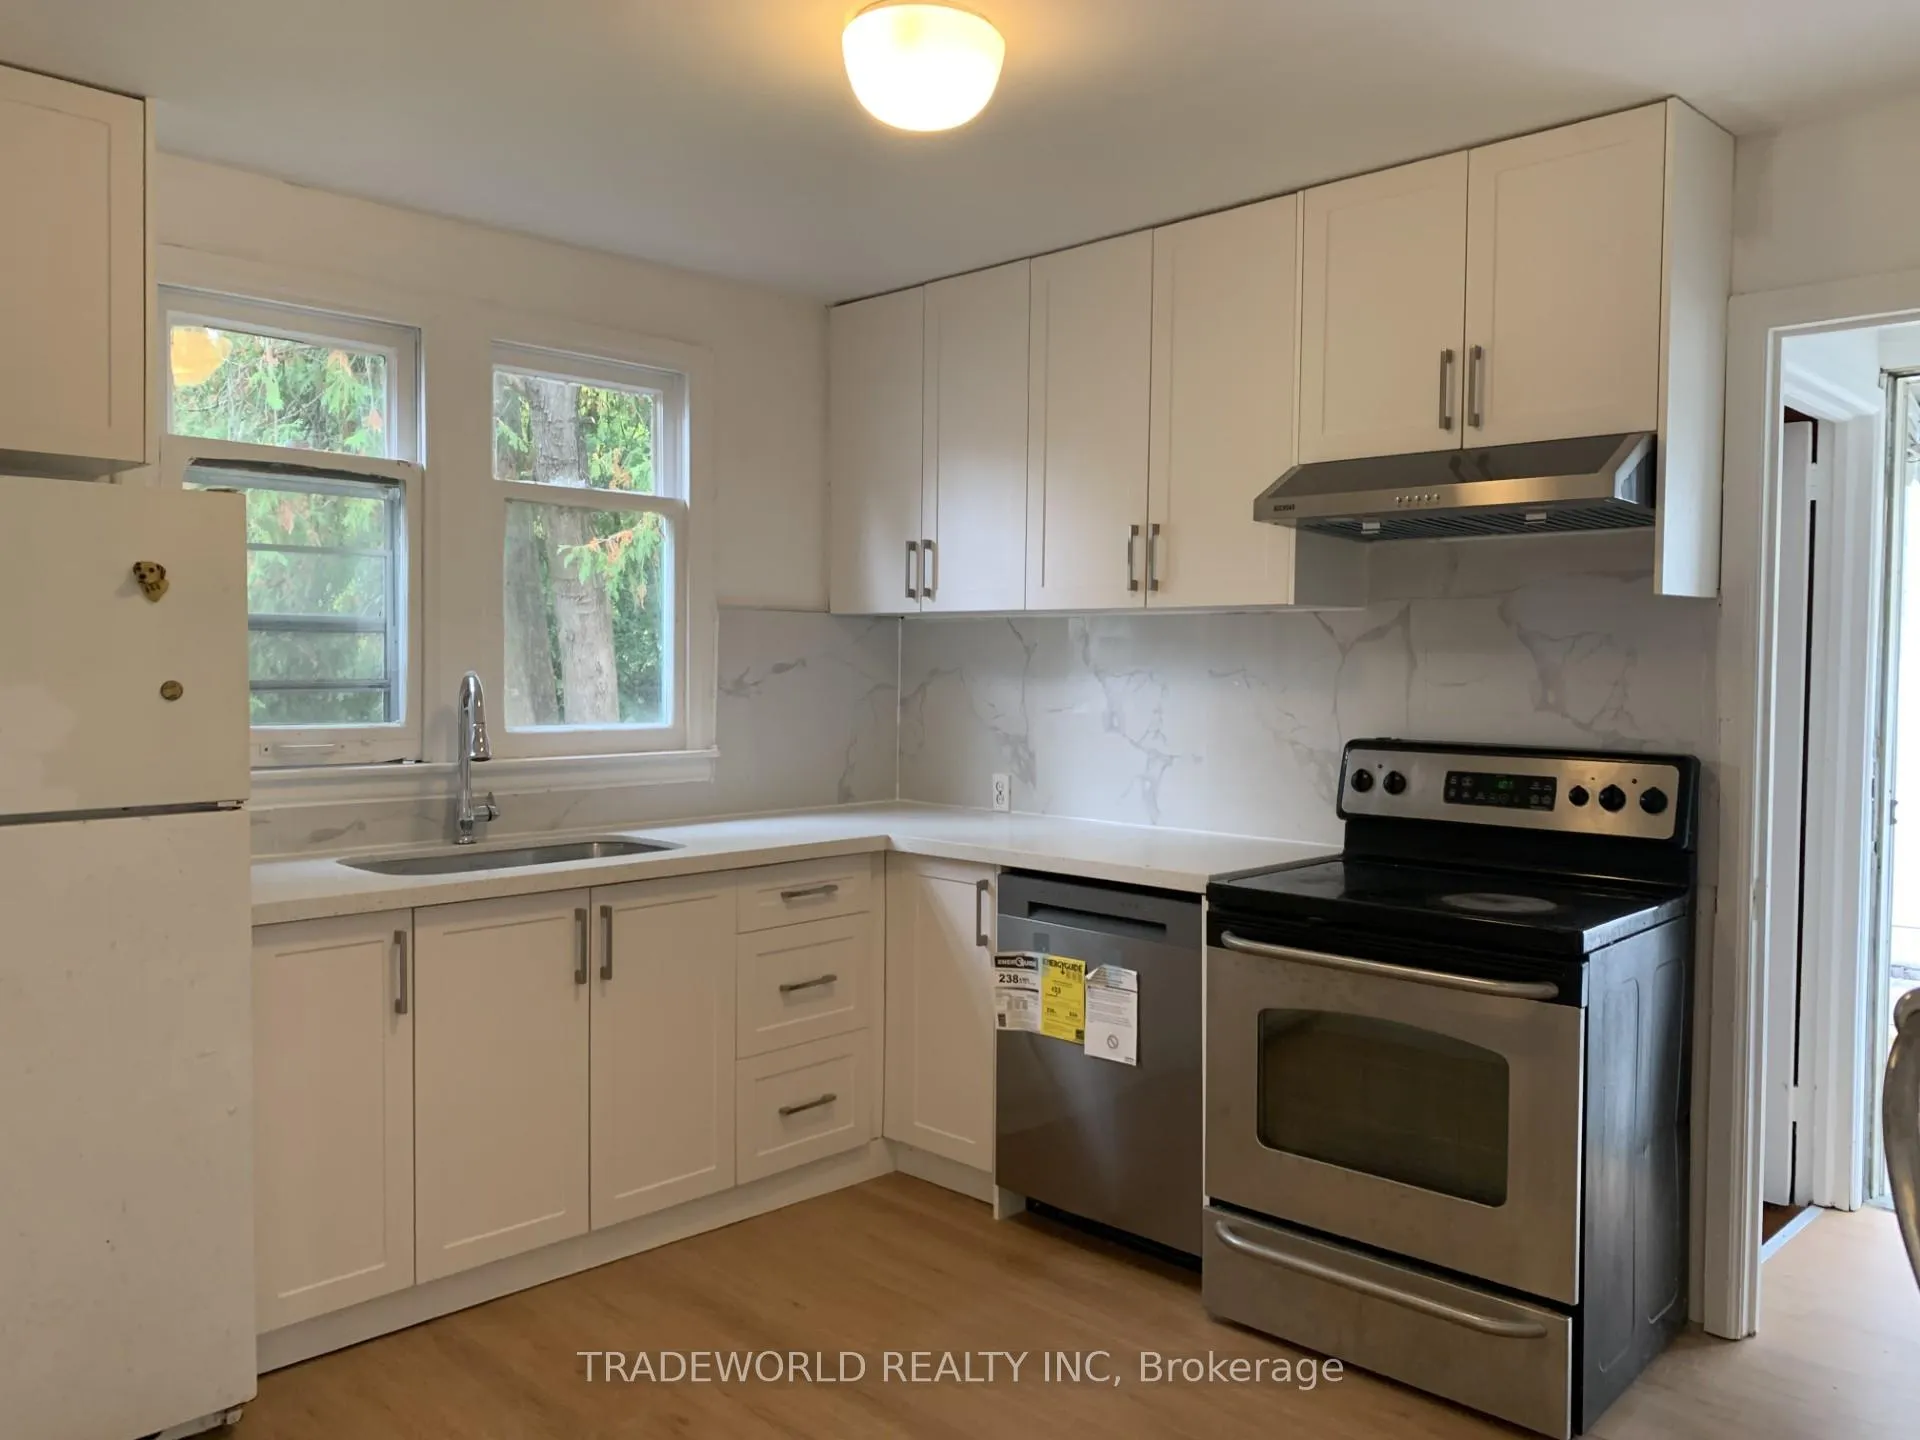
* Charming Bungalow Situated On One Unique Premium Lot 57.99' x 216' * Sitting Between Multi Million Dollar Homes! * Check With City & Your Planner For Future Development Opportunities! * Just Step Away From Yonge Street & All Amenities * New Renovated Kitchen & Bathroom *
Read more
Ask about this home
A HOMEH agent will answer your questions about this home.
Ask a question
Around this home
Finch/Yonge
Errands
Parks
Schools
Daily convenience, out of 100, from the distances below
ParkCentre Park · 9 within 1 km6 min walk375 m
GroceryConvenient Store6 min walk376 m
SchoolLumenus Kenton Secondary7 min walk420 m
PharmacyWillowdale Pharmacy7 min walk405 m
Cafés & foodTim Hortons · 15 within 1 km6 min walk375 m
Gym & rec centreSalvation Army North York Temple5 min walk327 m
HospitalSunnybrook - St. John's Rehab Hospital12 min walk741 m
WalkDriveStraight-line distance, open map data
Grocery0.4 km
Park0.4 km
Coffee0.4 km
Dining0.5 km
Gym0.6 km
Hospital0.7 km
Schools nearby
School rating, out of 10.
Lumenus Kenton Secondarysecondary · Public · 0.4 km
—
Avondale Secondary Alternative Schoolsecondary · Public · 0.4 km
—
Metropolitan Bible Baptist Christian Acaelementary · Private · 0.5 km
—
Contact agent
Helpful calculators
Rent vs buy
Affordability
Mortgage
Down payment
Stress test
CMHC insurance
Your HOMEH agent

KimHOMEH agent · North York
"I would see it this week."
Ask Kim