
 See all 35 photos
Property history

This listing has ended. It is no longer available.
Property not available for sale or for rent.
Ask about this home
A HOMEH agent will answer your questions about this home.Ask HOMEH
About this home
91 Montressor Drive, North York
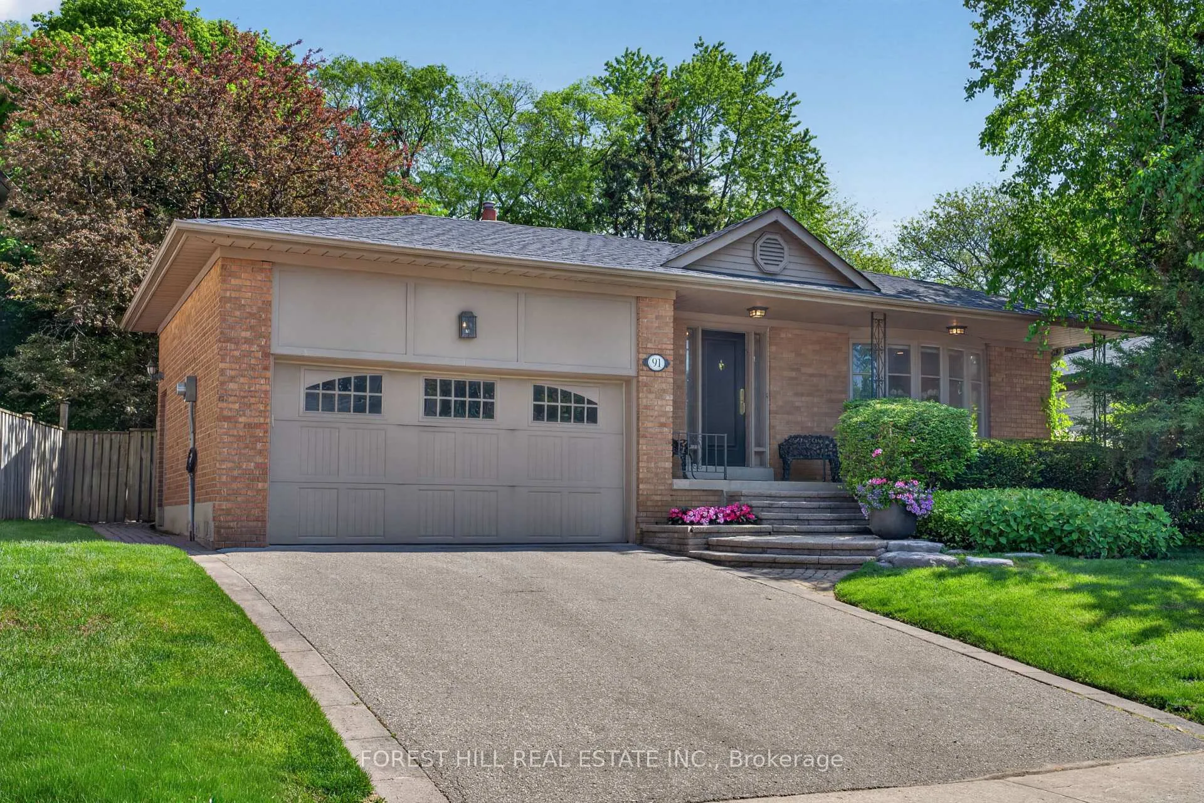
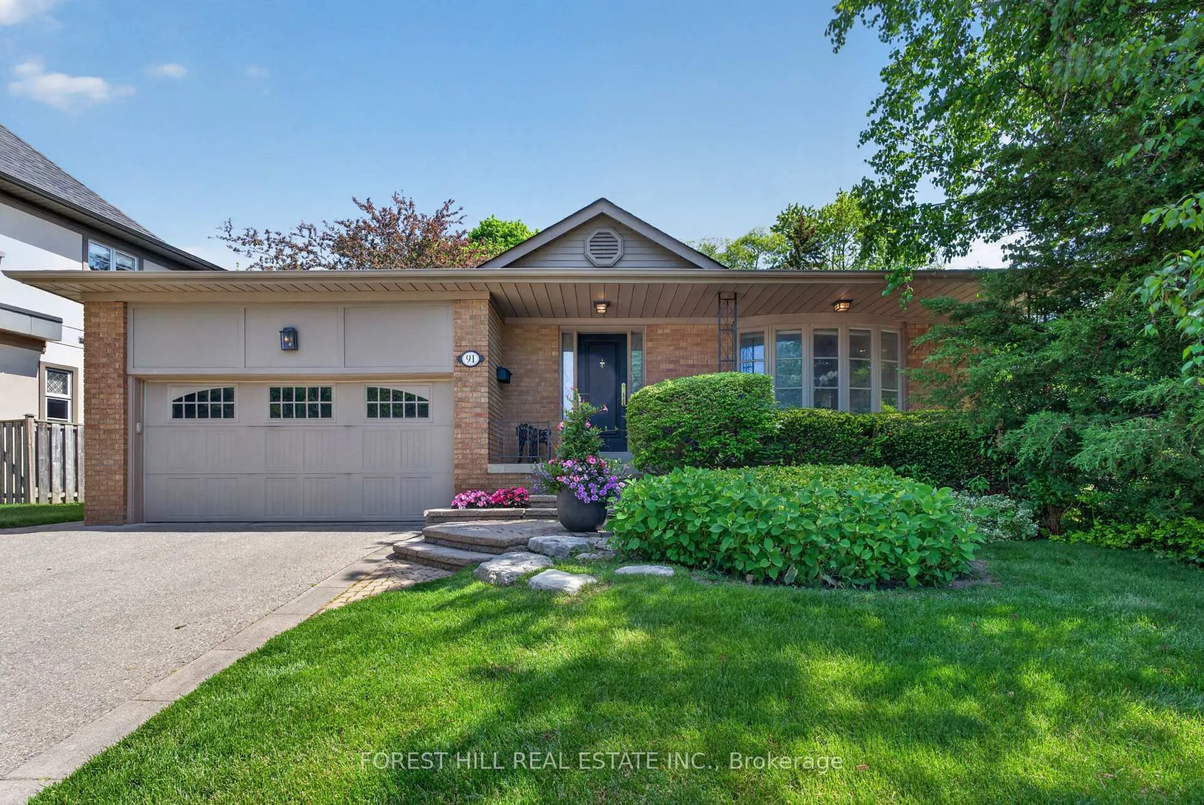
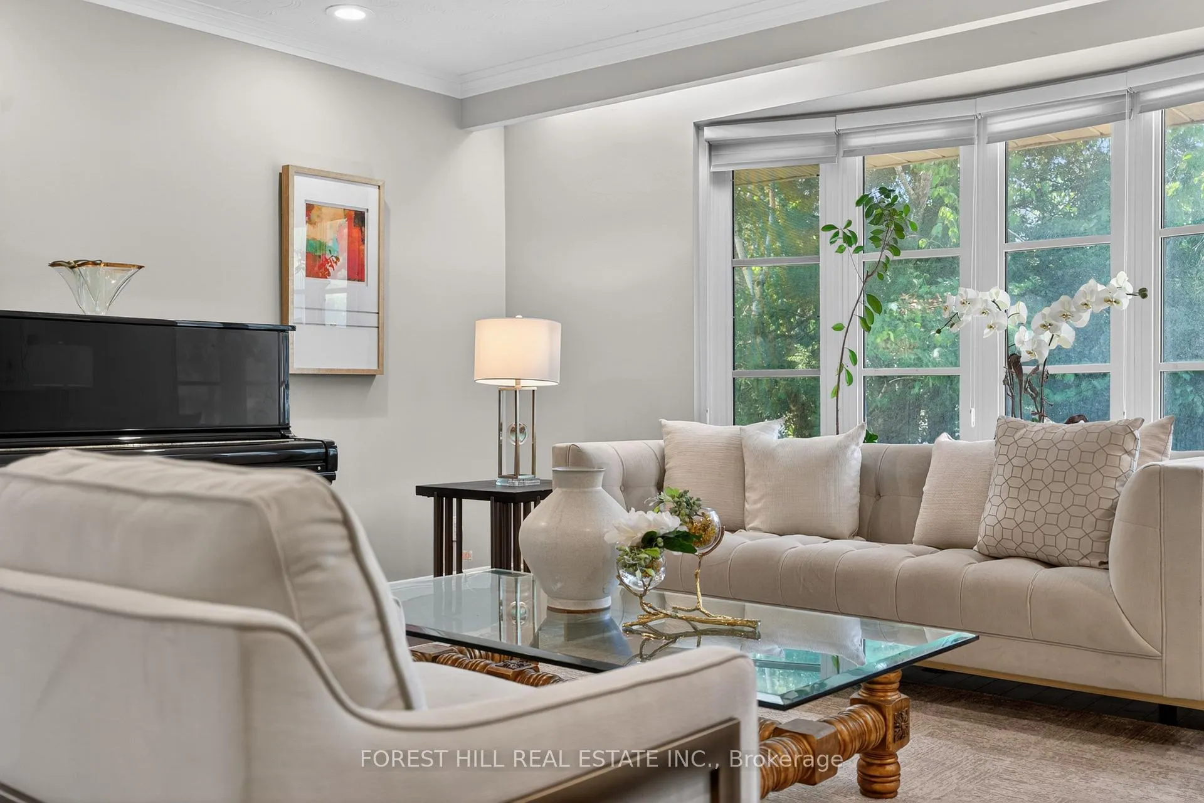
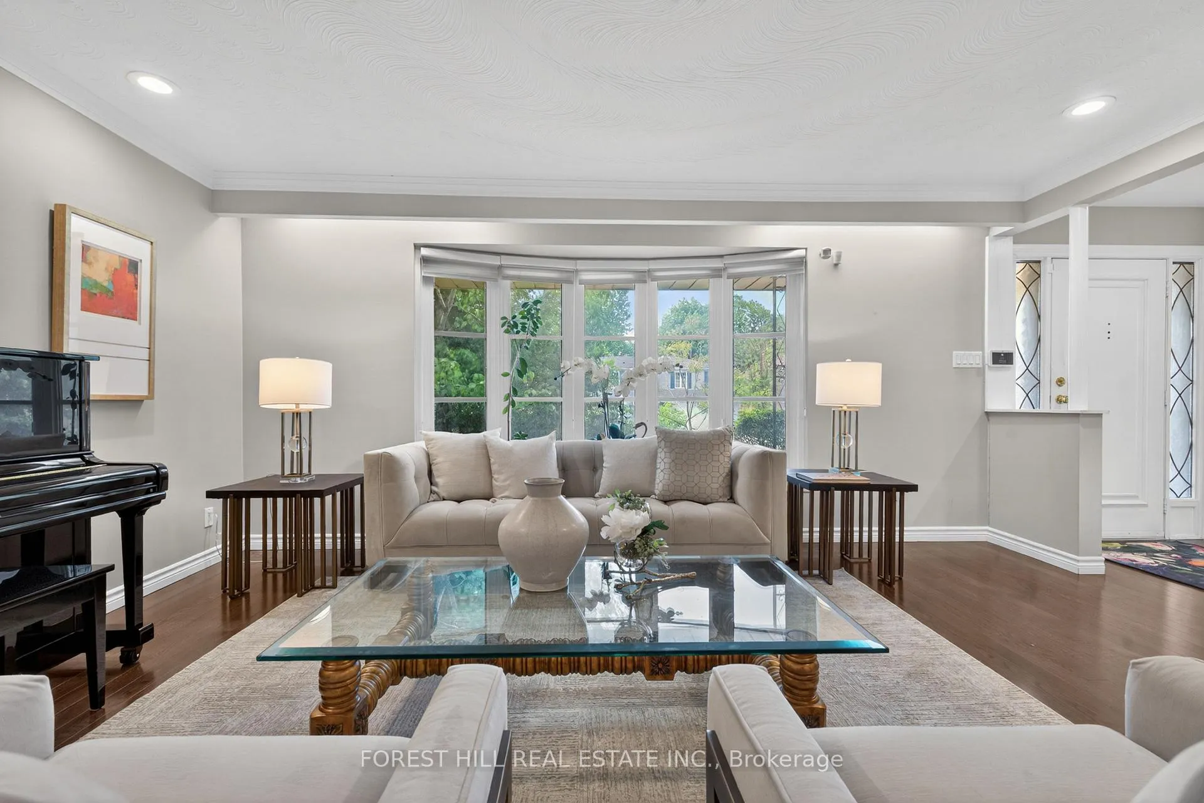
**Welcome to 91 Montressor Drive ------- an extraordinary 4+1 bedroom, spacious back split that defines luxury living within Toronto's highly coveted St. Andrew-Windfields enclave. Boasting flawless & recently-updates features, 10/10 curb appeal and offering exceptional indoor & outdoor living style, and this residence welcomes you with just under 2,500 square feet of sun-drenched, above-ground space designed for both upscale entertaining and comfortable family life. The heart of the home features a gourmet eat-in kitchen that flows effortlessly into an elegant, open-concept living and dining room, while the four generously sized bedrooms offer peaceful sanctuaries for everyone. The thoughtfully updated kitchen with quartz counters, built-in bench & high-end stainless steel appliances provide experience of cuisine and family time together. The true showstopper is the expansive family room, which features a seamless walk-out to a spectacular backyard oasis complete with a pristine swimming pool and lush landscaping. A rare walk-out & a separate side entrance lower level with bedroom or home-office, offers outstanding family flexibility for multi-generational living or private home-office. Perfectly positioned just minutes from Toronto's premier shopping, scenic parks, and top-rated schools(French Immersion, Gifted programs), this property offers a rare combination of functional sophistication and an unbeatable, prestigious location, and easy access to highways & TTC. Don't miss out this wonderful opportunity to enjoy sophisticated living in this executive property in one of Toronto's most desirable family neighbourhood!!
Facts & features
Ask about this home
A HOMEH agent will answer your questions about this home.
Rooms
13 rooms · 3 bathrooms
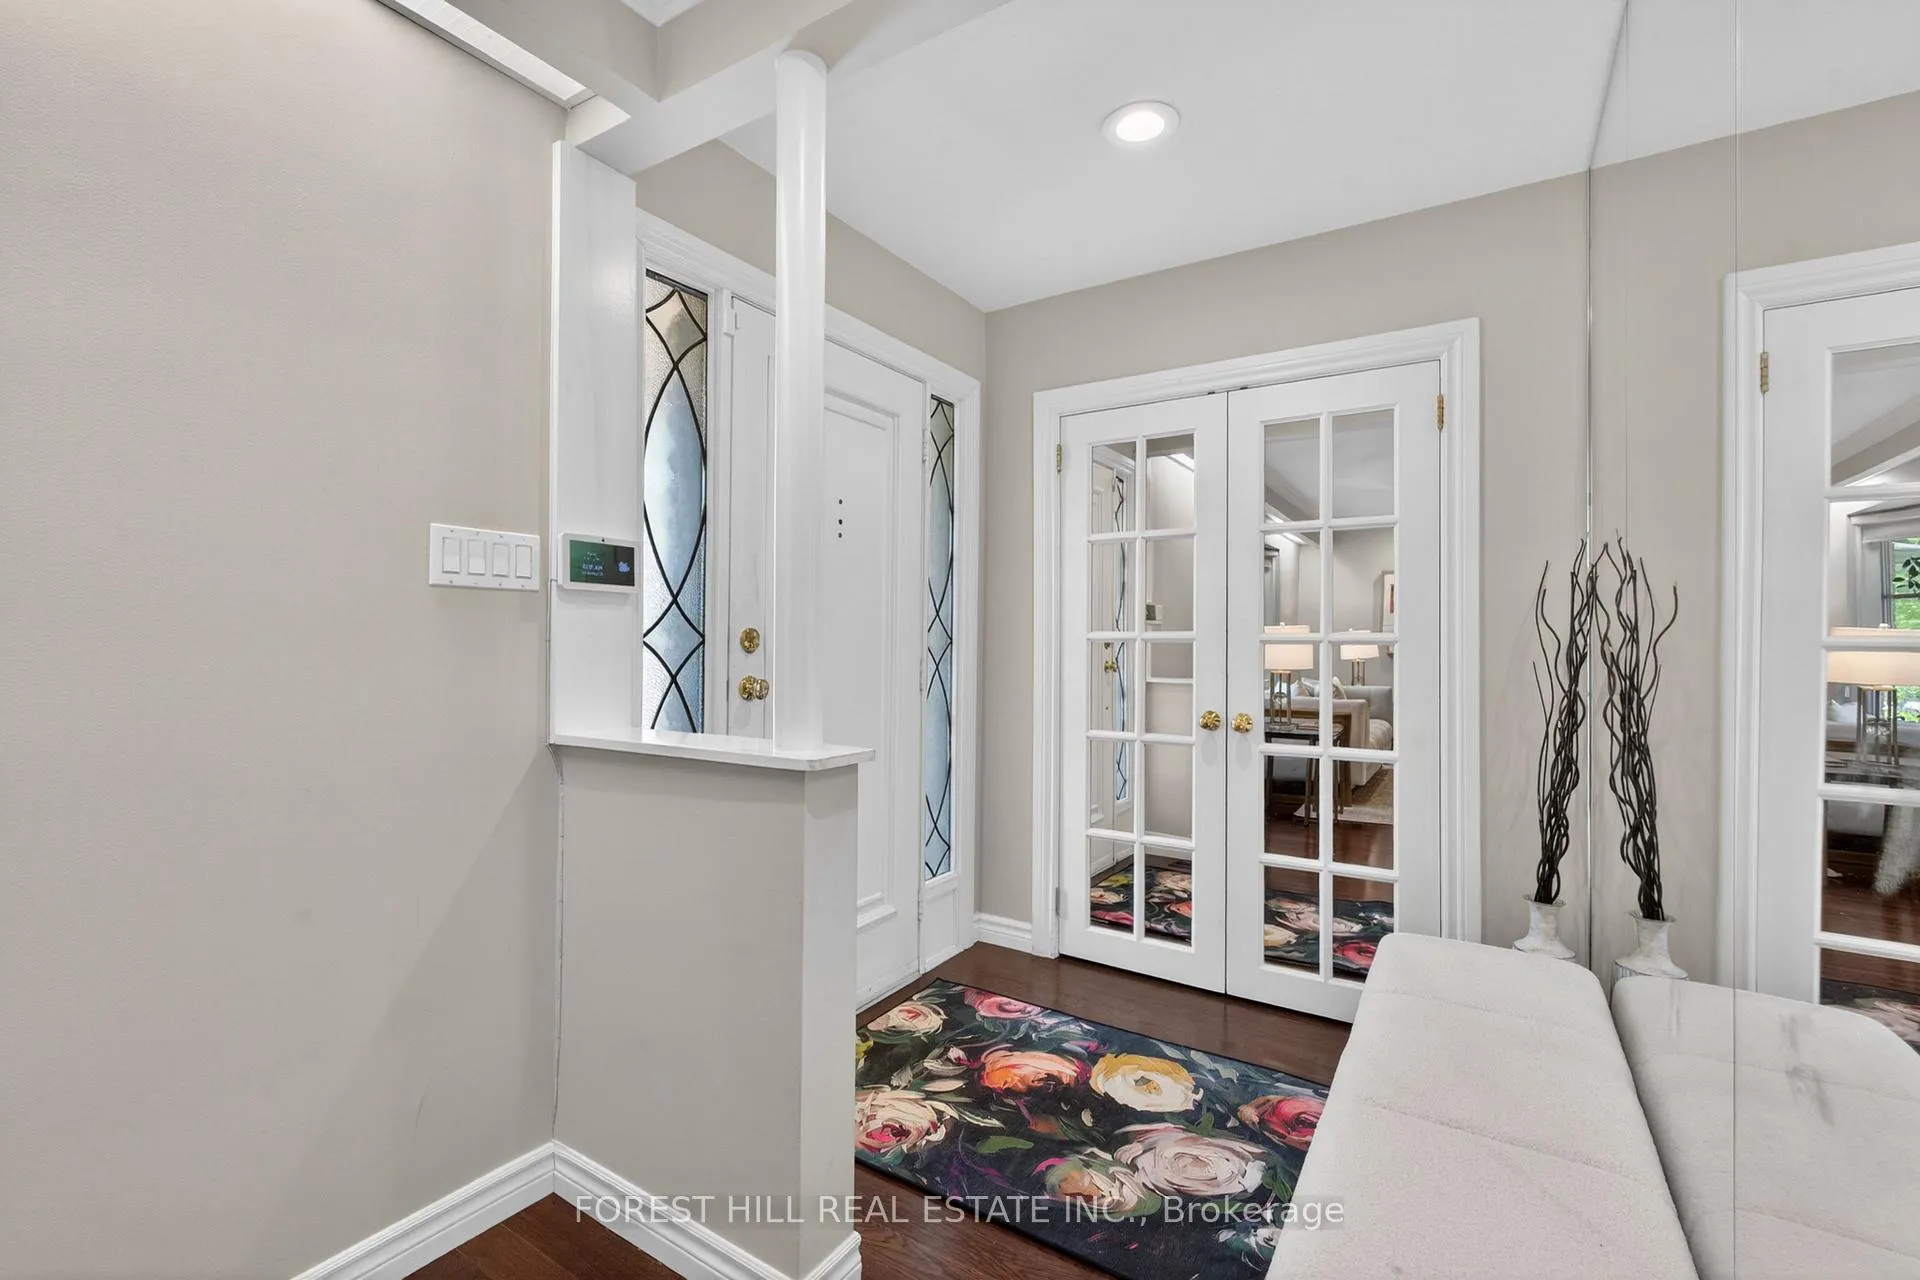
- Foyer6′2″ × 5′3″32 sq.ft.
- Living room15′4″ × 1309′1″20057 sq.ft.
- Dining room15′4″ × 9′4″143 sq.ft.
- Kitchen16′1″ × 9′5″152 sq.ft.
- Breakfast—
- Family room19′7″ × 10′11″215 sq.ft.
- Bedroom 412′2″ × 8′10″108 sq.ft.
- Laundry—
- Primary bedroom14′8″ × 12′6″183 sq.ft.
- Bedroom 211′1″ × 9′100 sq.ft.
- Bedroom 311′1″ × 10′1″112 sq.ft.
- Recreation—
- Bedroom 5—
Around this home
Schools nearby
School rating, out of 10.
Listing details
Helpful tools
Your HOMEH agent
"I would see it this week."
Ask HOMEH about this home
Price, neighbourhood, monthly cost. Ask anything.
HOMEH Intelligent Agent is an AI, not a licensed representative. Check anything important with your agent.