

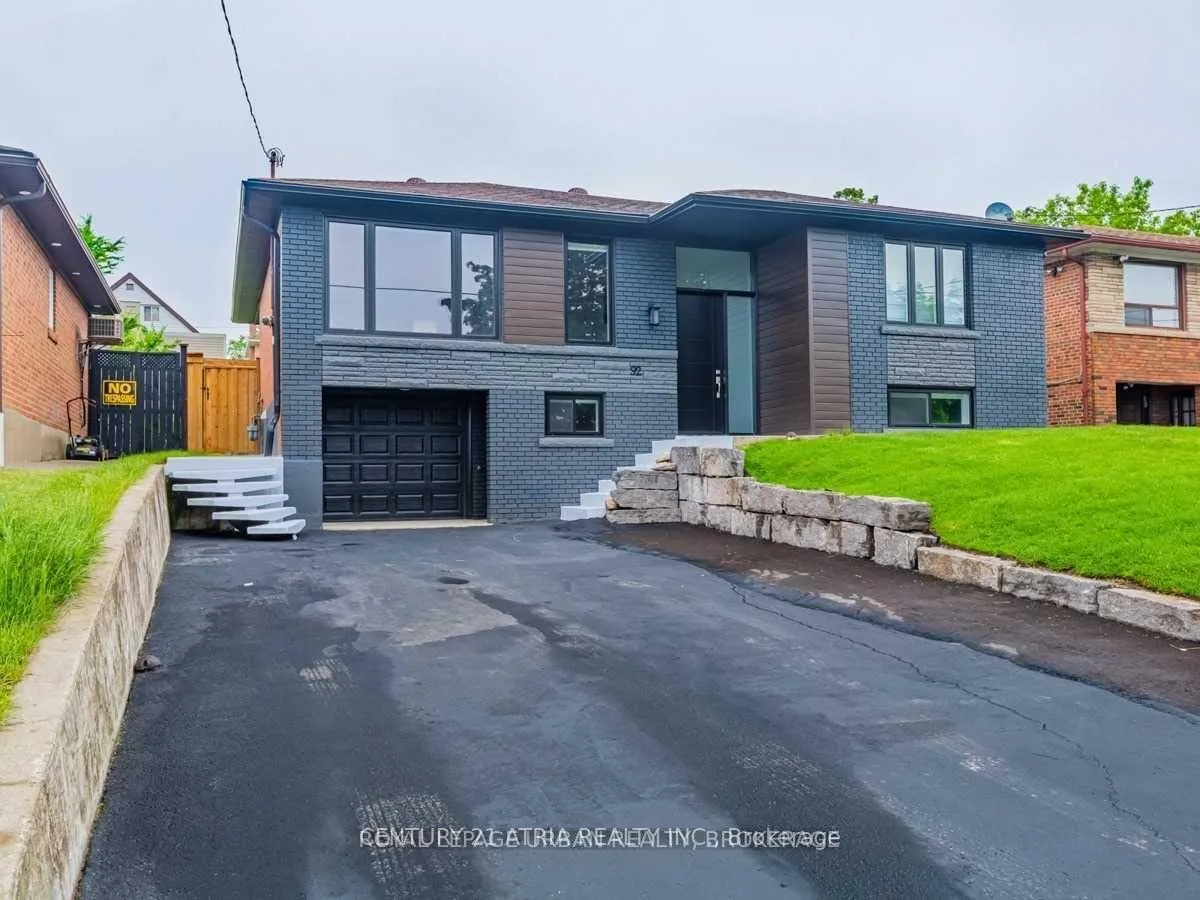
Lower, 92 Beckett Avenue
Detached Expired
1/8Lower, 92 Beckett Avenue
Detached Expired
 See all 8 photos
1 Bedroom
1 Bathroom
0 Garage
1.1K–1.5K sq.ft
Basement
— Unit
Property history
- $1,850ExpiredList: 2025-05-05|End: 2025-10-15|163 daysW12123365
Facts and features
- BasementApartment
- Lease term12 months
- FurnishedUnfurnished
- LaundryShared
What stands out
- Walk-out basement
- Central air
The homeDetached, Bungalow, 1,100–1,500 sq ft
- Type: Detached
- Style: Bungalow
- Living space: 1,100–1,500 sq ft
- Basement: Finished with walk-out, apartment
InsideShared, lower level, Other, Rooms above ground 4
- Laundry: Shared, lower level
- Features: Other
- Rooms above ground: 4
- Bedrooms: 1
- Bathrooms: 1
- Kitchens: 1
Outside and lotBrick, Other, Other
- Exterior: Brick
- Roof: Other
- Foundation: Other
Parking4 Parking, Built-in, Available
- Spaces: 4 Parking
- Garage: Built-in
- Driveway: Available
Heating, water and powerForced air, gas, Central air, Municipal water
- Heating: Forced air, gas
- Cooling: Central air
- Water: Municipal water
- Sewer: Municipal sewer
Rent and termsRent $1,850 a month, Basement, Unfurnished
- Rent: $1,850 a month
- Space for rent: Basement
- Furnished: Unfurnished
- Lease: 12 months
- Rent includes: Parking
IncludedExtras include: fridge, stove, 2 parking spots, shared laundry
- Included: Extras include: fridge, stove, 2 parking spots, shared laundry
NearbyHospital, library, public transit, school, school bus route
- Close to: Hospital, library, public transit, school, school bus route
Listing detailsW12123365, Expired, May 5, 2025
- MLS® number: W12123365
- Status: Expired
- Listed on: May 5, 2025
- Days on market: 163
- Updated: Oct 15, 2025
- Possession: 2025-07-01 / Flexible
- Occupied by: Tenant
- Listing brokerage: CENTURY 21 ATRIA REALTY INC.
About this home
Lower, 92 Beckett Avenue, North York (Rustic), ON M6L 2B4
OtherHospitalLibraryPublic TransitSchoolSchool Bus Route
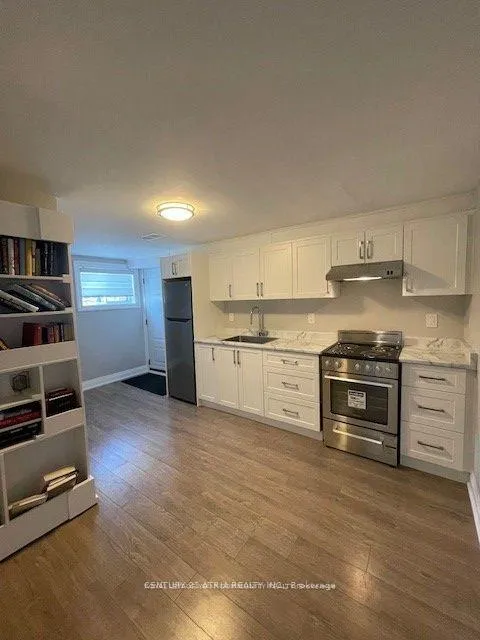
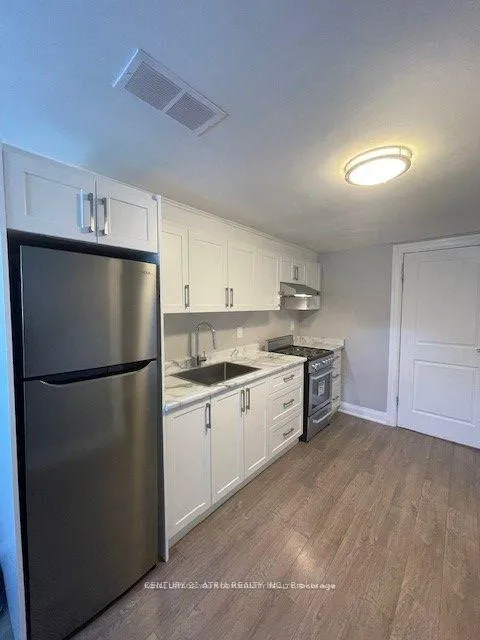
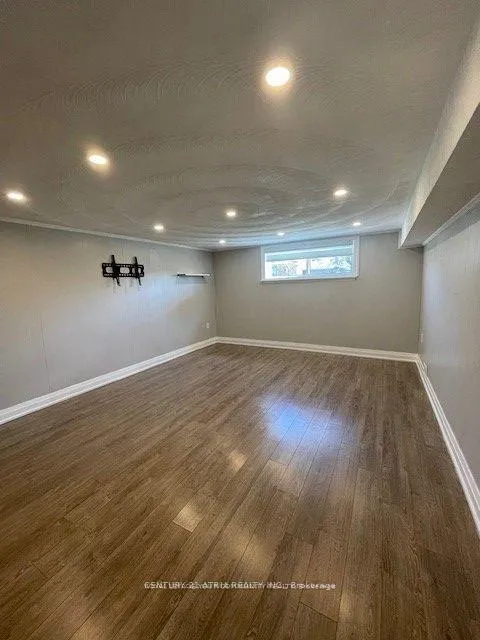
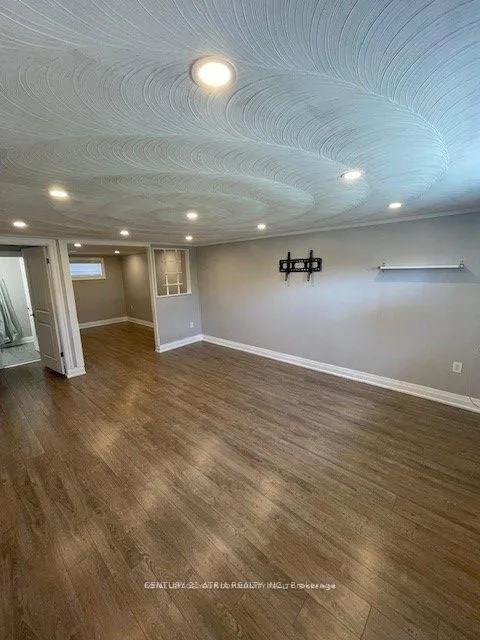
Newly Renovated Spacious One Bedroom Unit With Huge Living Space. New Kitchen, New Flooring, Pot Lights. Great Location, Family Friendly Area. Close To All Amenities. Shared Laundry, Two Parking Spots. Huge Windows, Lots Of Natural Light. A Definite Must See!!!
Read more
Ask about this home
A HOMEH agent will answer your questions about this home.
Ask a question
Around this home
Rustic & Culford
Errands
Parks
Schools
Daily convenience, out of 100, from the distances below
ParkRustic Park · 3 within 1 km6 min walk390 m
GroceryIBC Variety10 min walk587 m
SchoolHighview Public School12 min walk750 m
PharmacyJane Wilson Pharmacy10 min walk623 m
Cafés & foodTim Hortons · 15 within 1 km7 min walk440 m
Gym & rec centreFailstaff Community Centre4 min walk219 m
LibraryToronto Public Library - Black Creek17 min walk1.0 km
WalkDriveStraight-line distance, open map data
Grocery0.6 km
Park0.4 km
Coffee0.4 km
Dining0.6 km
Gym0.7 km
Schools nearby
School rating, out of 10.
Highview Public Schoolelementary · Public · 0.8 km
—
Chaminade College Schoolsecondary · Private · 0.8 km
5.1/10Fair
Maple Leaf Public Schoolelementary · Public · 0.9 km
4.3/10Low
Contact agent
Helpful calculators
Rent vs buy
Affordability
Mortgage
Down payment
Stress test
CMHC insurance
Your HOMEH agent

KimHOMEH agent · North York
"I would see it this week."
Ask Kim