

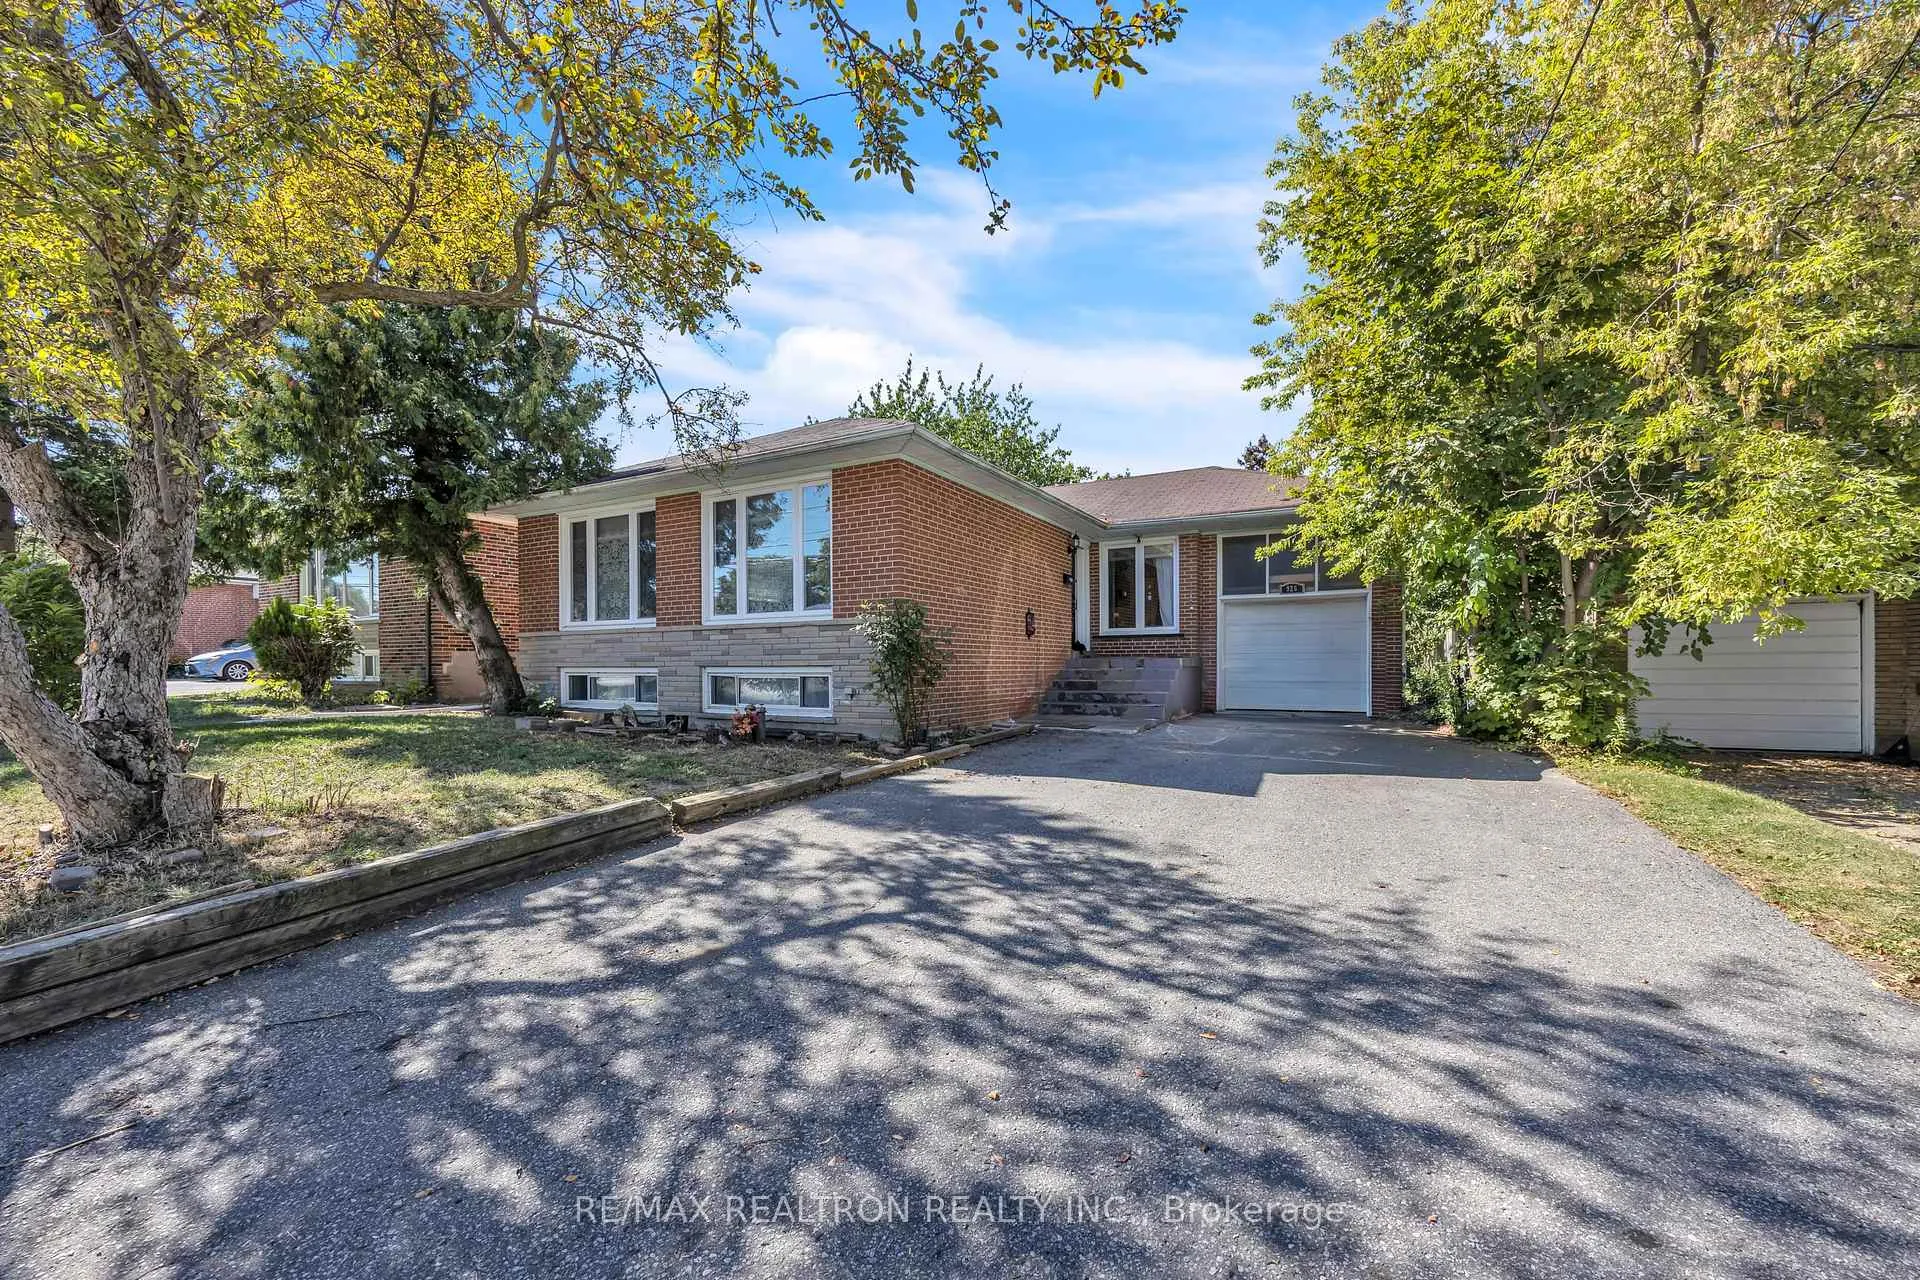
926 Willowdale Avenue
926 Willowdale Avenue
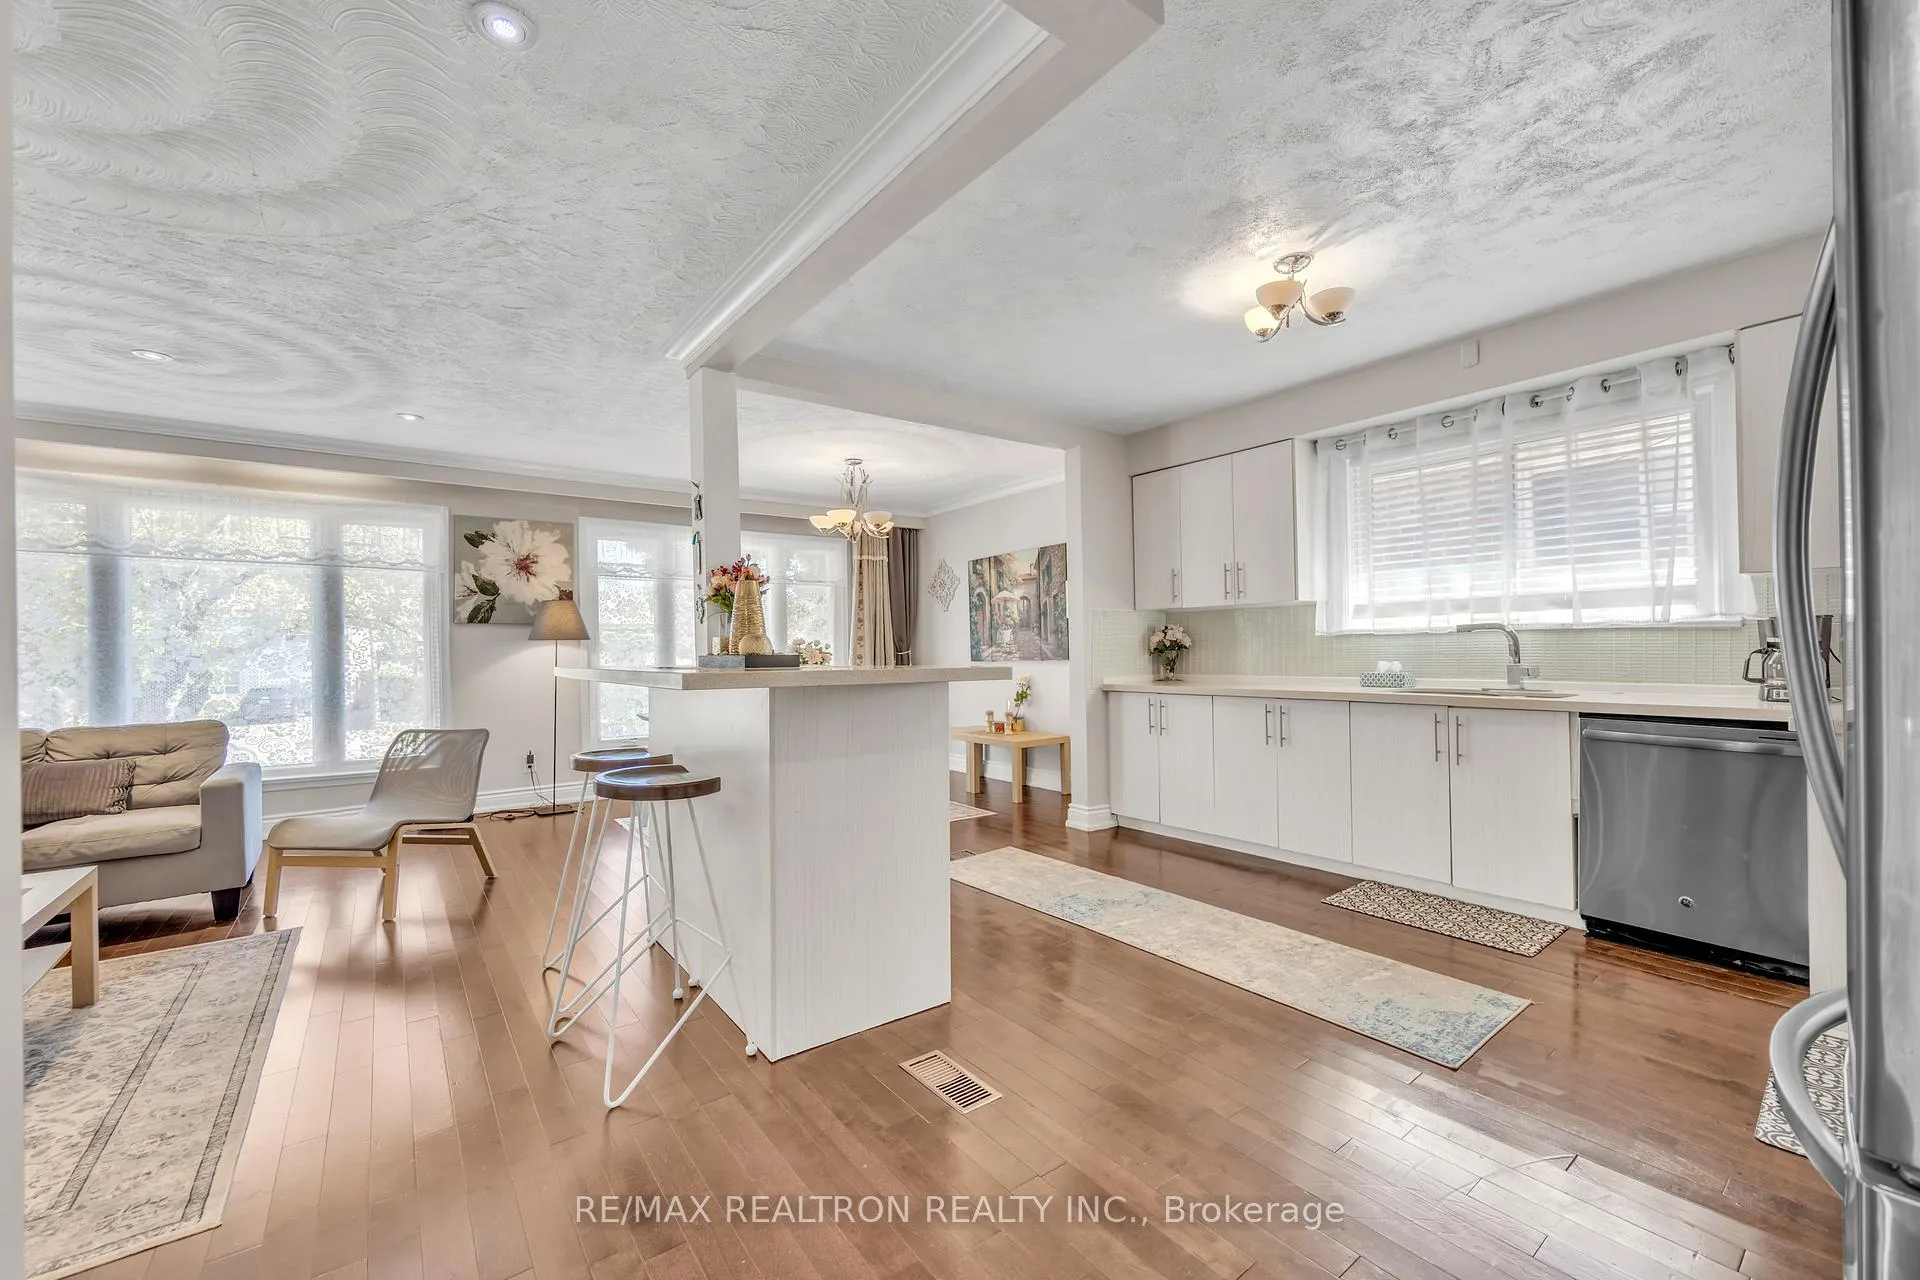 See all 30 photos
Facts and features
- BasementApartment
- Water, sewerMunicipal
- HeatingForced air
- CoolingCentral air
- Second kitchen
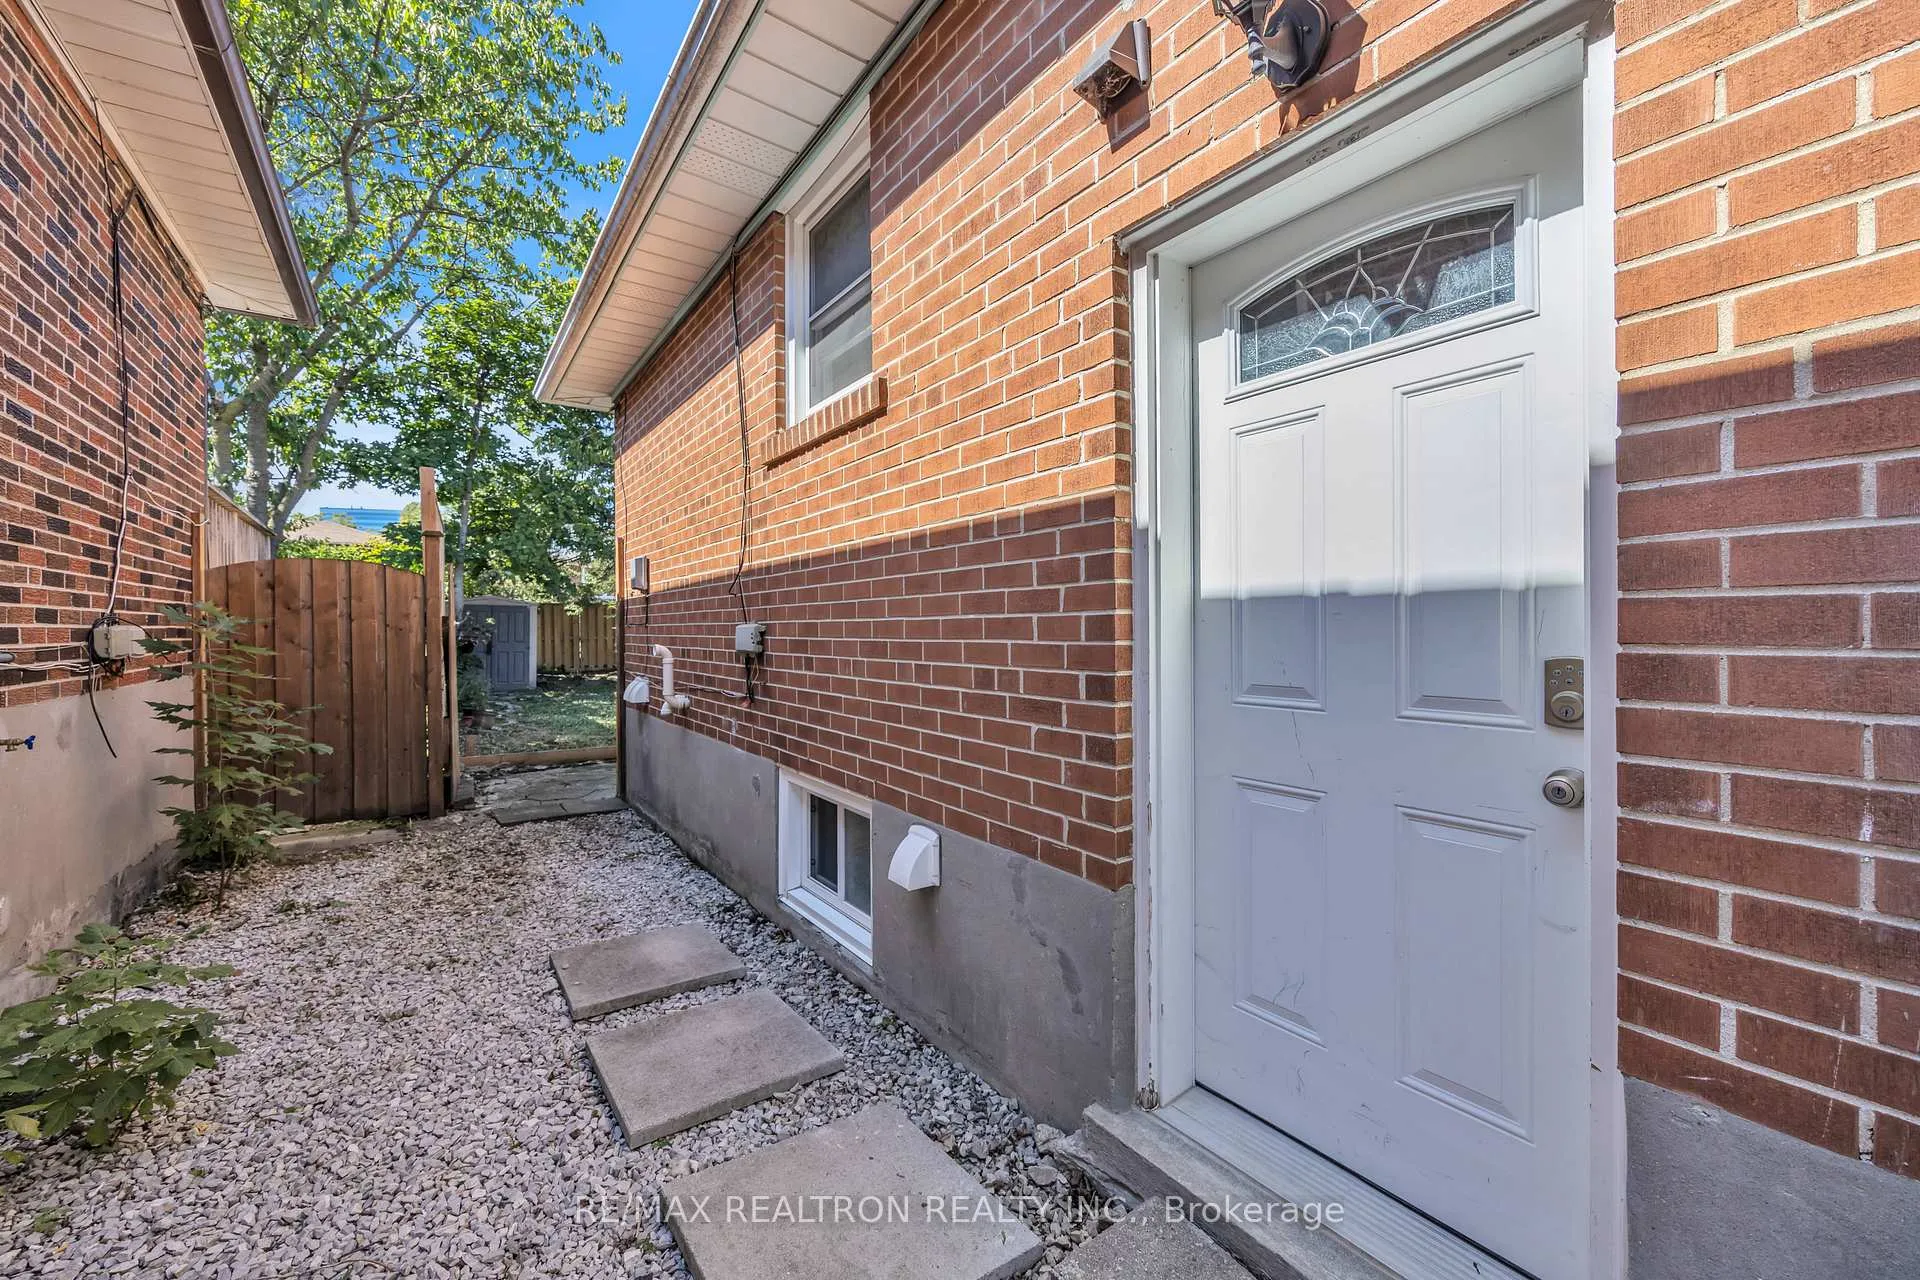
- Separate entrance
- Central air
The homeDetached, Bungalow-raised, 1,100–1,500 sq ft
- Type: Detached
- Style: Bungalow-raised
- Living space: 1,100–1,500 sq ft
- Basement: Full, separate entrance, apartment, finished
InsideOther, Rooms above ground 5, Rooms in the basement 5
- Features: Other
- Rooms above ground: 5
- Rooms in the basement: 5
- Bedrooms: 3 + 3 in the basement
- Bathrooms: 2
- Kitchens: 2
- Family room: Yes
Outside and lotBrick, Unknown, Unknown
- Exterior: Brick
- Roof: Unknown
- Foundation: Unknown
- Size: 50 × 120 ft
Parking1 Garage, Attached
- Spaces: 1 Garage
- Garage: Attached
Heating, water and powerForced air, gas, Central air, Municipal water
- Heating: Forced air, gas
- Cooling: Central air
- Water: Municipal water
- Sewer: Municipal sewer
- Natural gas: Yes
- Hydro: Yes
- Cable: Yes
- Telephone: Yes
Costs and taxesTaxes $7,488 a year, HST included in the price
- Taxes, 2025: $7,488 a year
- HST: HST included in the price
Included in the saleAll existing window coverings, all lighting fixtures, owned tankless hot water heater. all appliances. 2fridge-2 stove-2 dishwasher- washer and dryer.
- Included: All existing window coverings, all lighting fixtures, owned tankless hot water heater. all appliances. 2fridge-2 stove-2 dishwasher- washer and dryer.
Listing detailsC12778210, Sold, Feb 10, 2026
- MLS® number: C12778210
- Status: Sold
- Listed on: Feb 10, 2026
- Days on market: 112
- Updated: Jun 2, 2026
- Possession: Flexible
- Occupied by: Owner
- Listing brokerage: RE/MAX REALTRON REALTY INC.
About this home
926 Willowdale Avenue, North York (Newtonbrook East), ON M2M 3C1
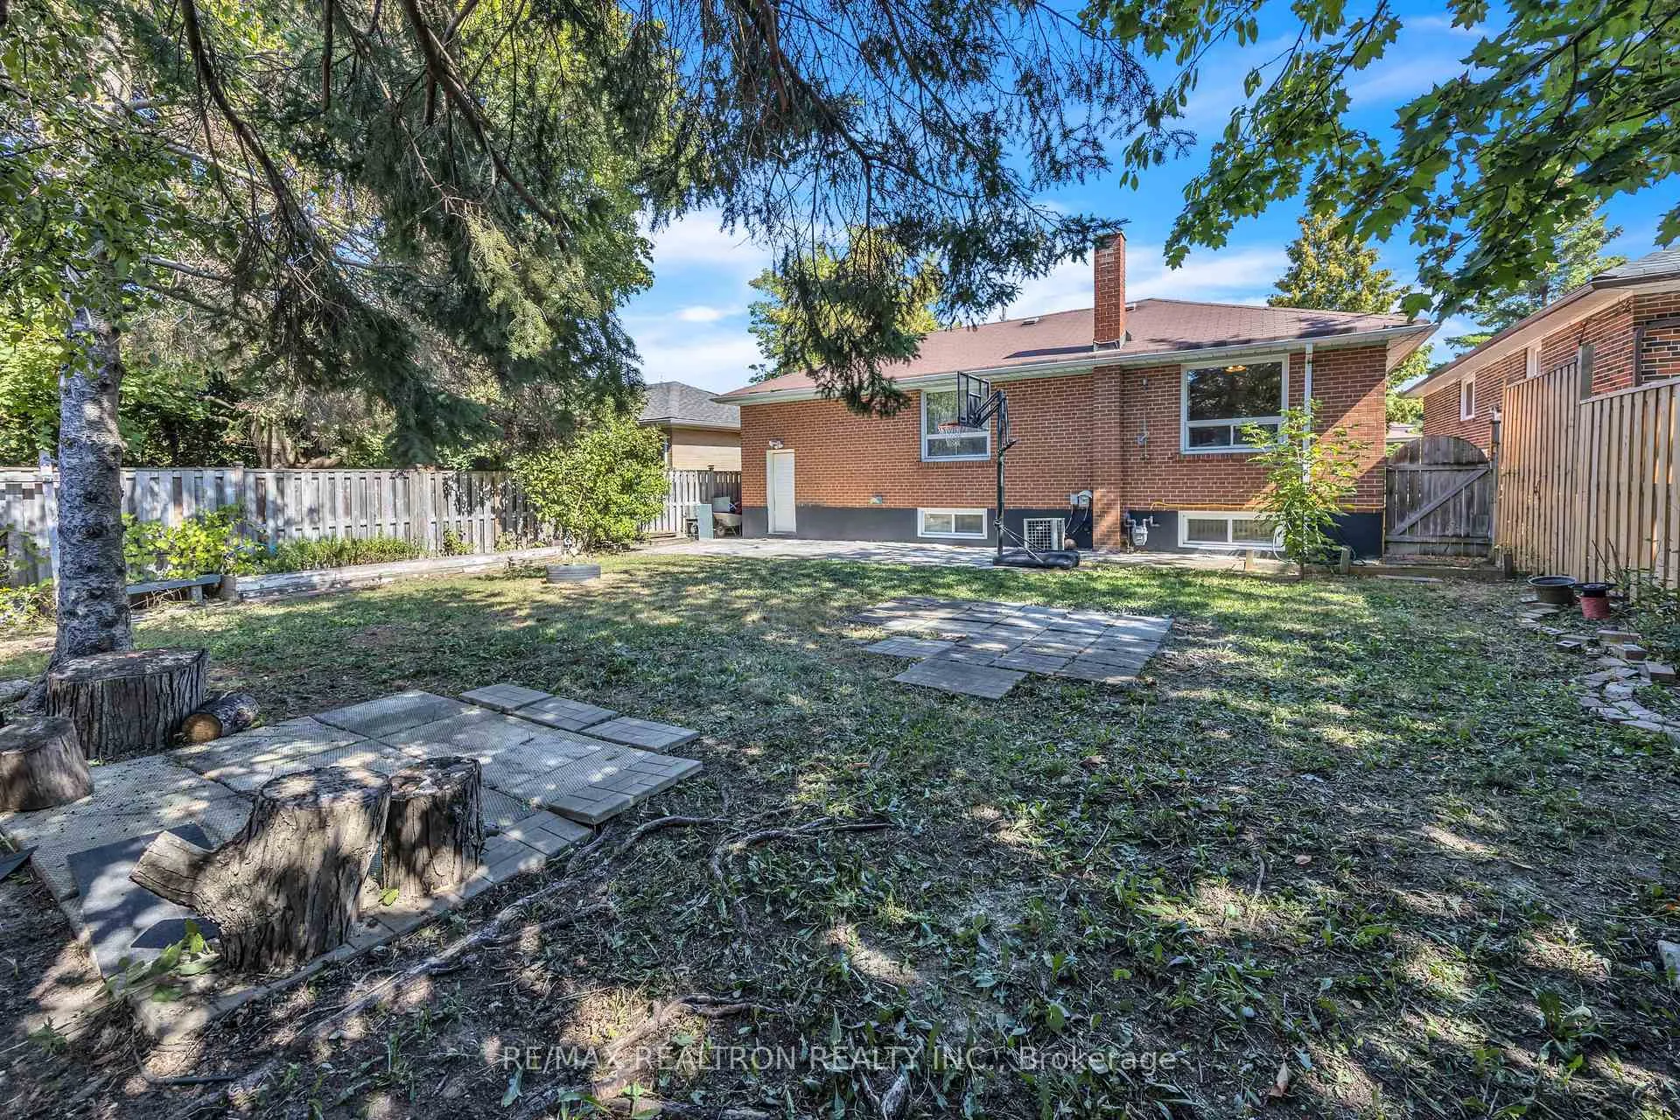
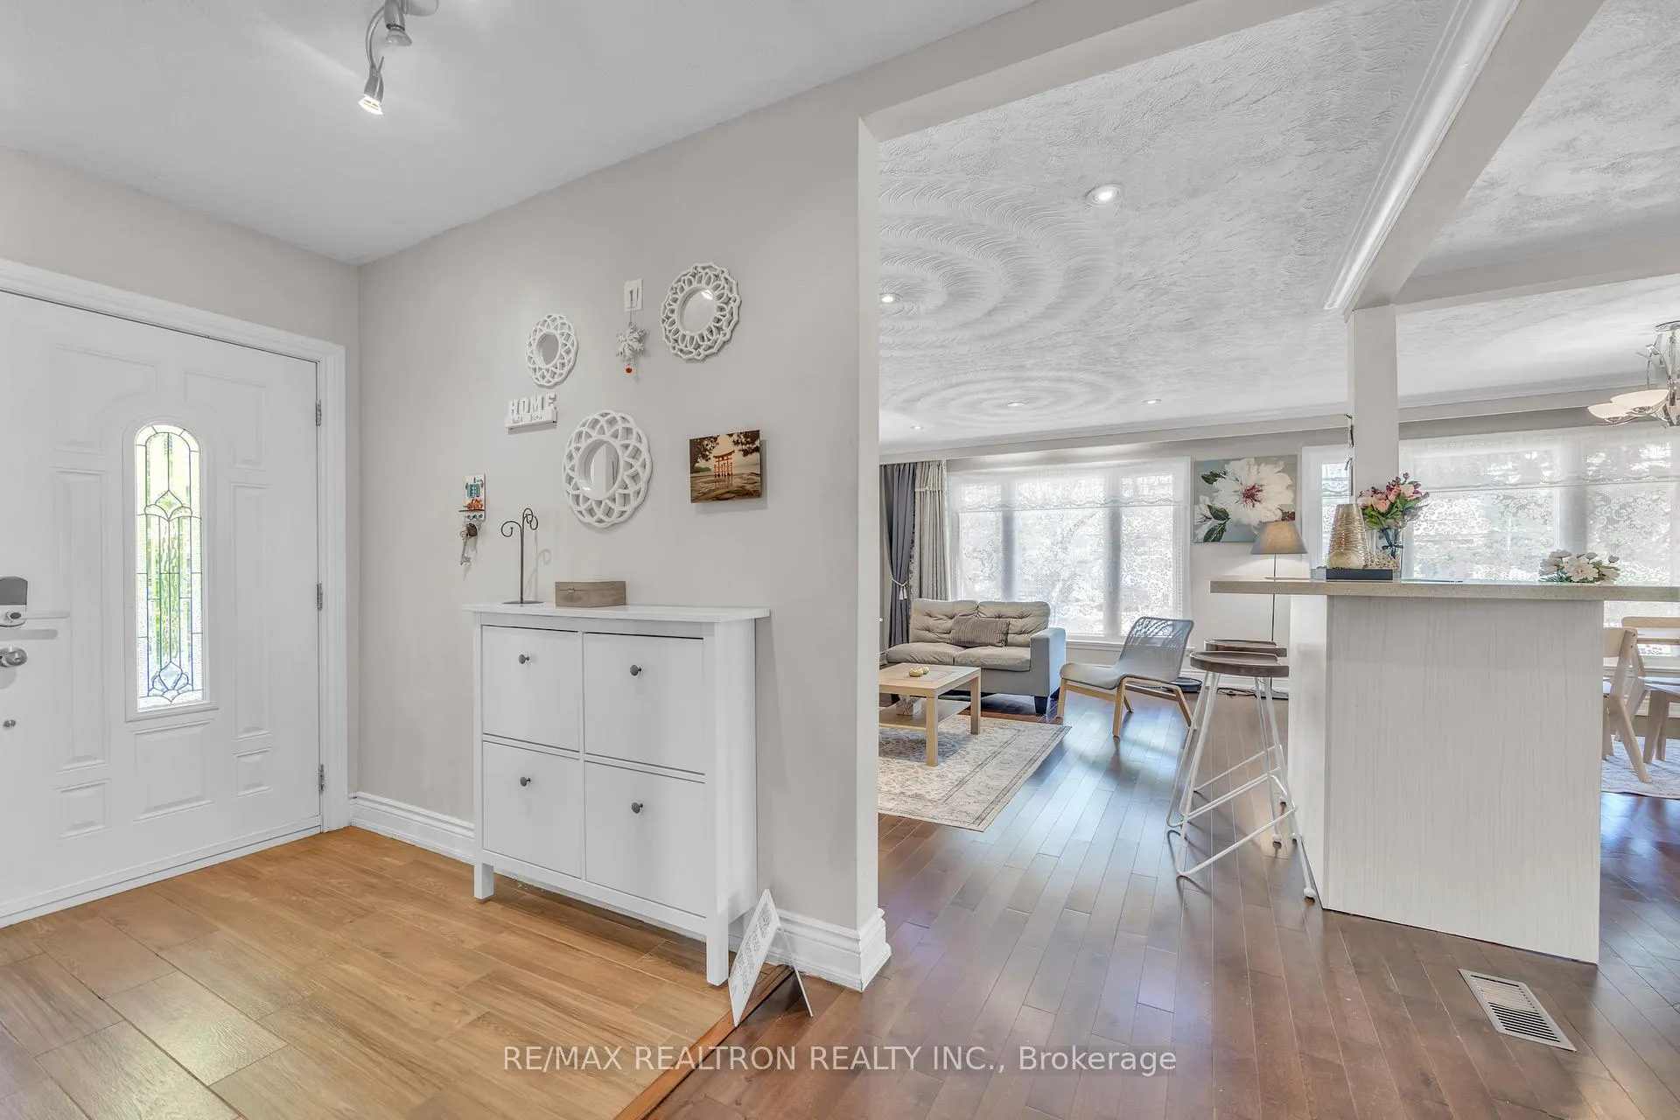
Stunning Raised Bungalow Move-In Ready ***with Income Potential***6 Bedrooms in total***This beautifully updated raised bungalow offers the perfect blend of modern style, comfort, and flexibility. The open-concept layout features sun-filled living and dining areas overlooking a private garden, paired with a sleek kitchen boasting contemporary finishes and upgraded appliances. All bedrooms are generously sized with large windows, creating a warm and inviting atmosphere throughout.A separate entrance leads to a fully finished basement with three 3 spacious bedrooms, a full kitchen, and a bathroom ideal for in-law living, extended family, or ***generating rental income*** The home has been thoughtfully upgraded with a newer roof, windows, furnace, electrical system, flooring, lighting, and more, ensuring peace of mind for years to come. Additional highlights include: Two full kitchens Durable laminate flooring throughout Basement with private entrance Washer/dryer-ready space on the main floor Private fenced backyard Prime location near Yonge St, subway, shops, and parks. Whether you're a family looking for a turnkey home, an investor seeking strong rental potential, or an end-user wanting versatility and long-term value, this property delivers. With its thoughtful layout, modern upgrades, and unbeatable location, it's a rare opportunity you won't want to miss. ****Potential income for the basement****
Ask about this home
A HOMEH agent will answer your questions about this home.
Around this home
Daily convenience, out of 100, from the distances below
Schools nearby
School rating, out of 10.
Helpful calculators
Your HOMEH agent

"Priced 17% over the Hestimate. I would see it this week."