

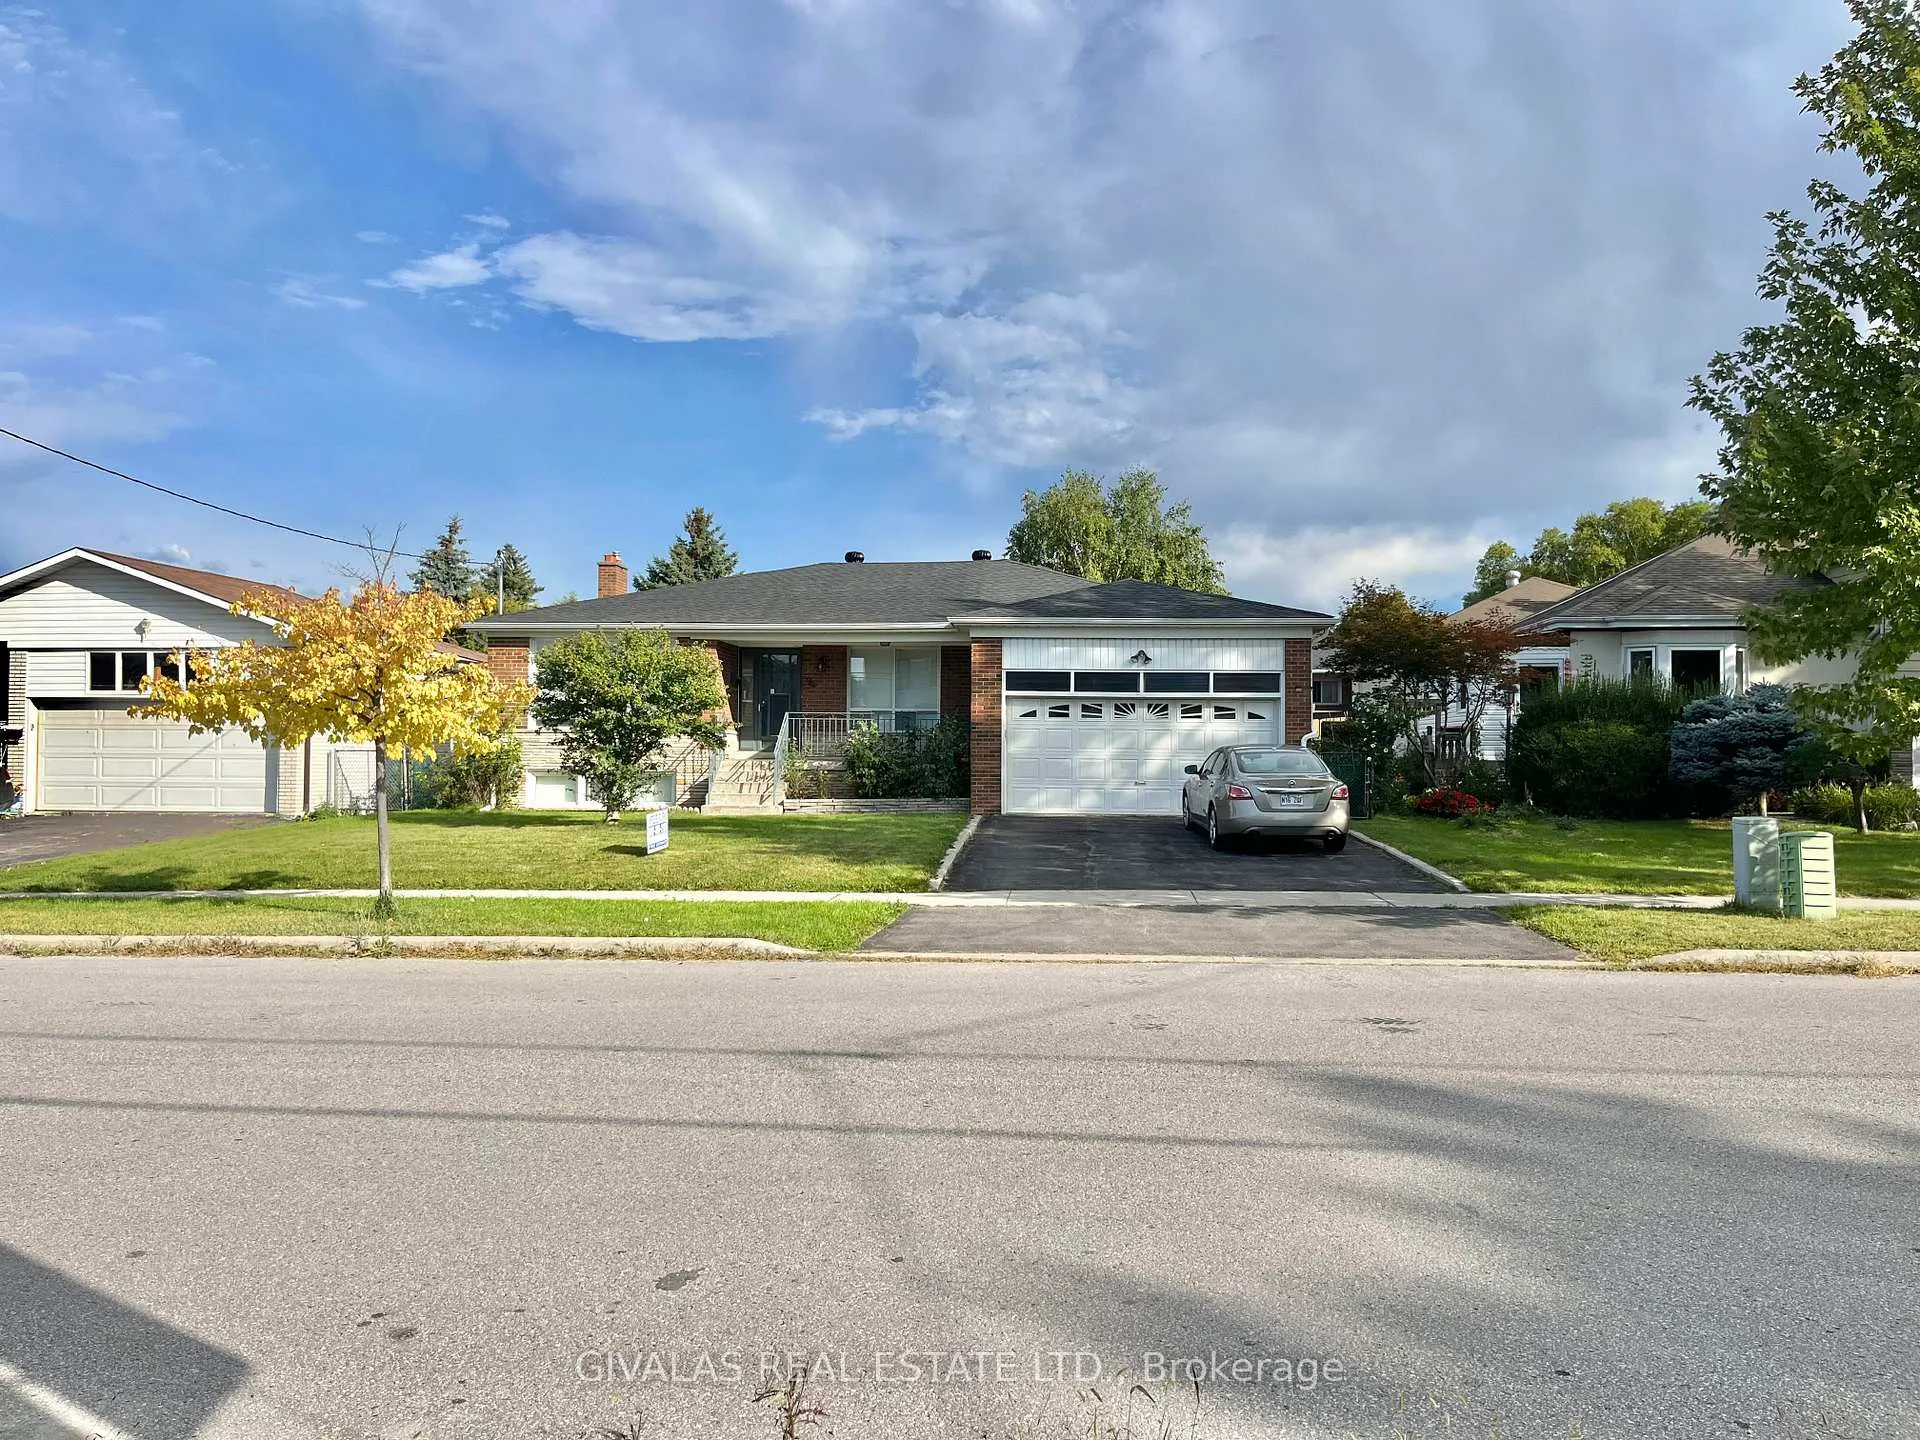
Upper, 94 Pleasant View Drive
Detached Terminated
1/13Upper, 94 Pleasant View Drive
Detached Terminated
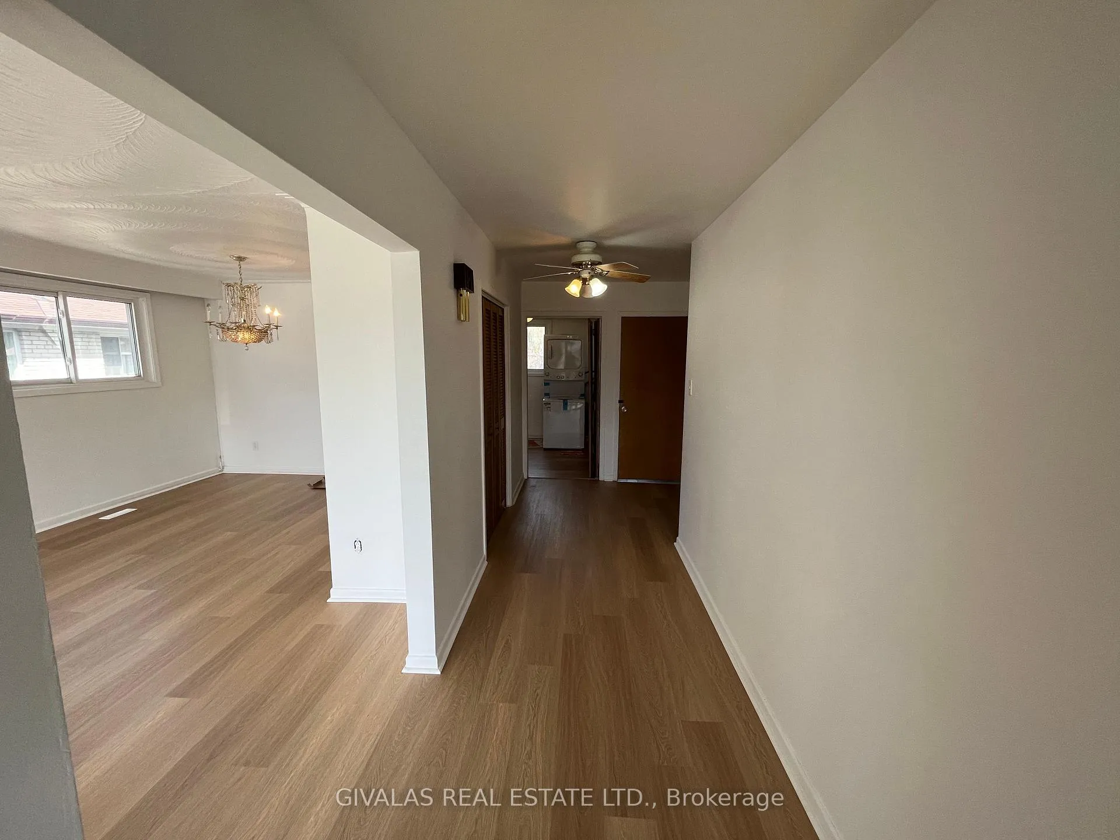
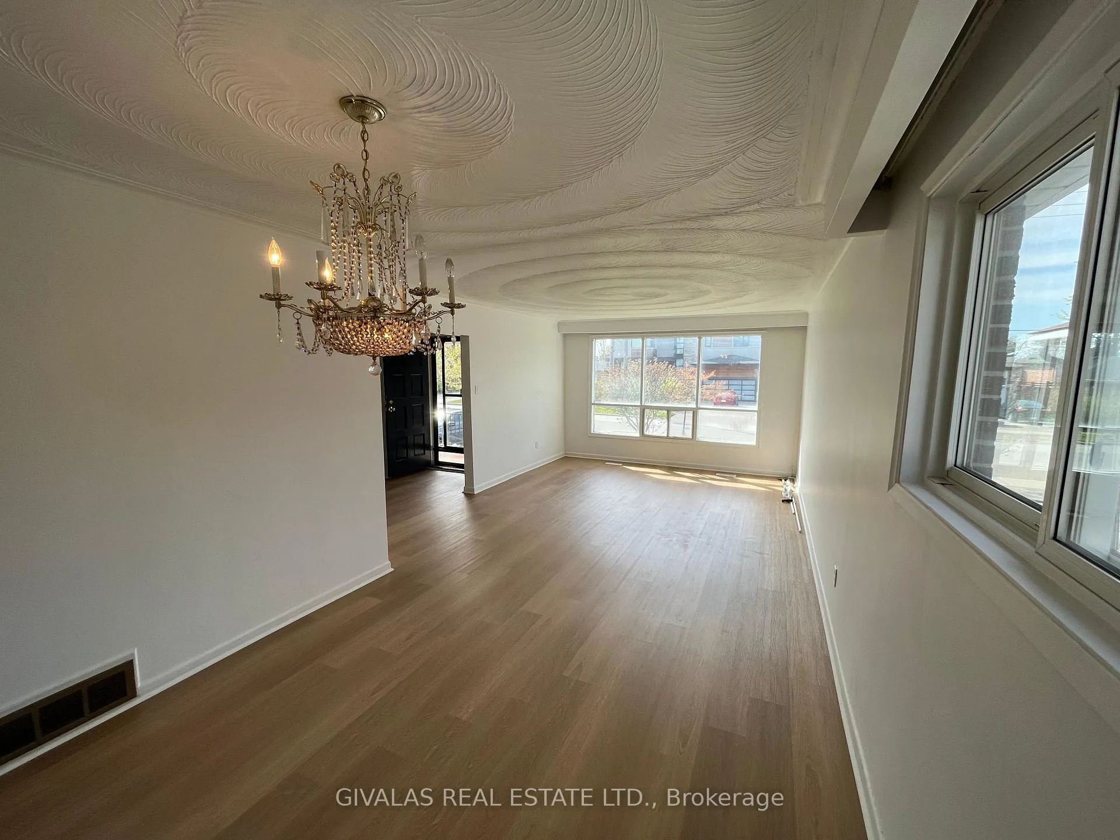
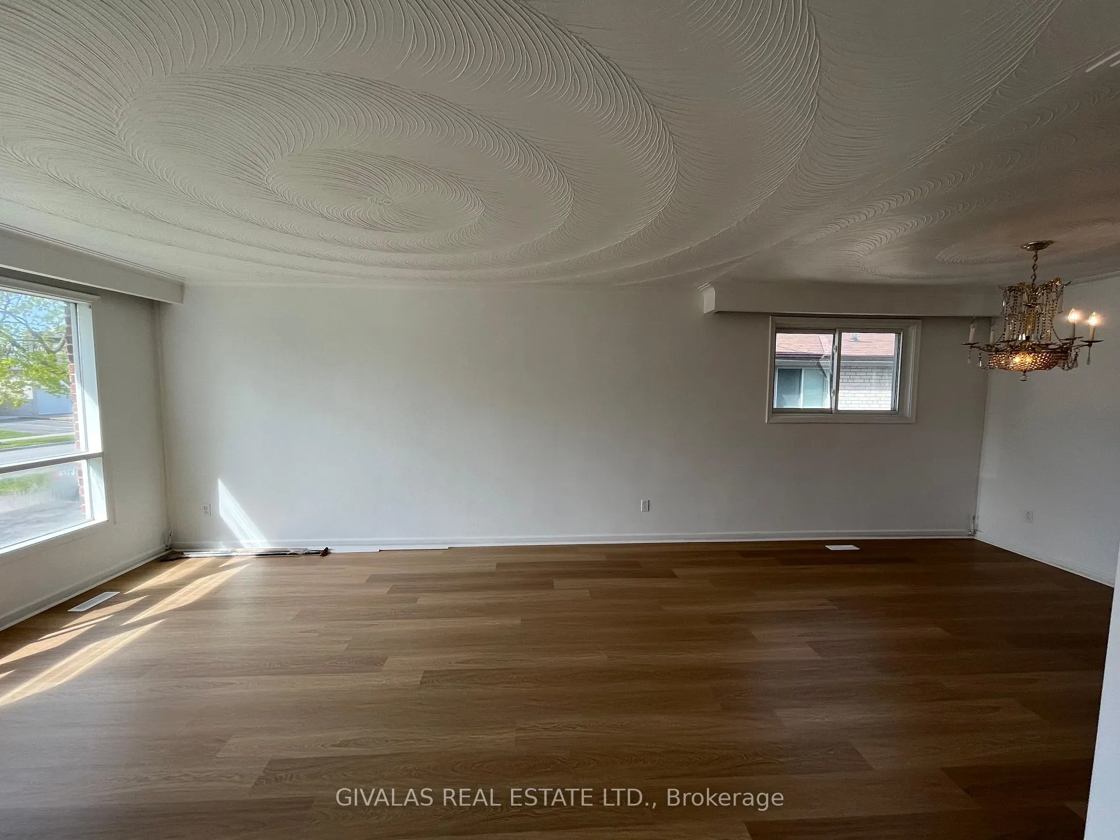
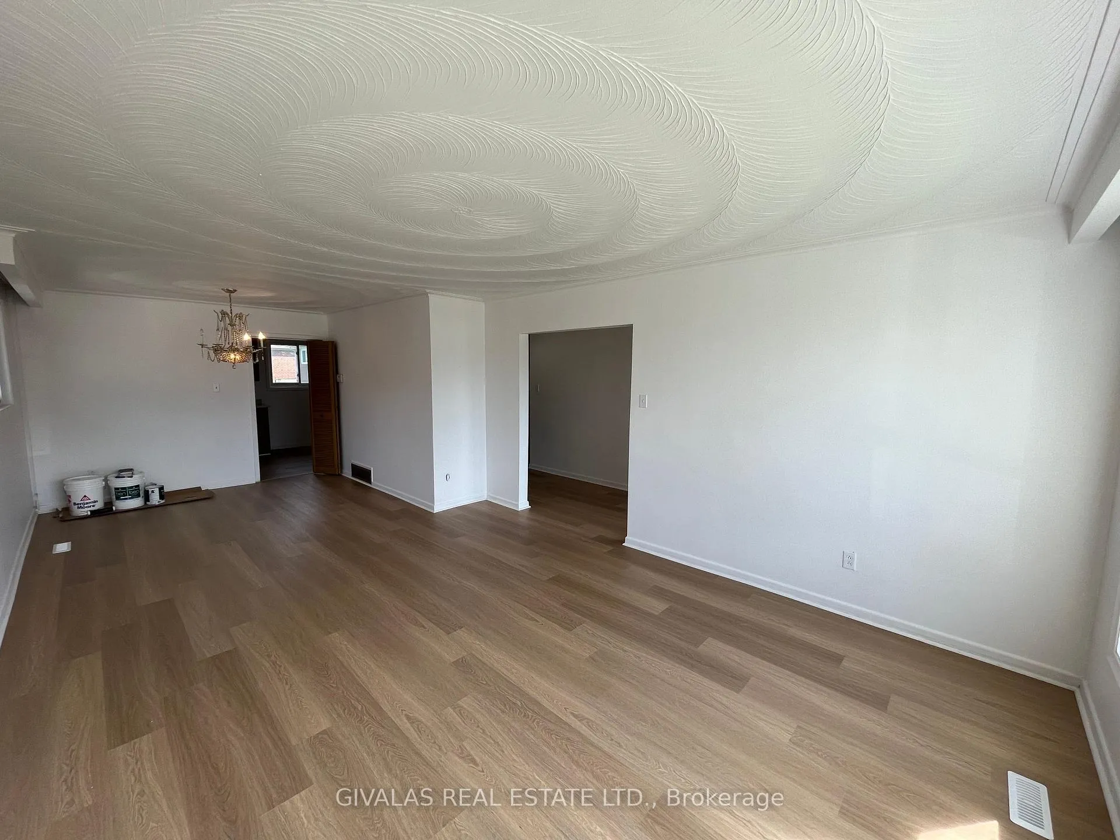 See all 13 photos
3 Bedrooms
1 Bathroom
0 Garage
1.1K–1.5K sq.ft
Main Floor
— Unit
Property history
- $1,900TerminatedList: 2026-05-12|End: 2026-07-07|56 daysC13114850
- $2,800TerminatedList: 2026-01-22|End: 2026-03-25|62 daysC12722028
Facts and features
- BasementNone
- Lease term12 months
- FurnishedUnfurnished
- LaundryEnsuite
What stands out
- Central air
The homeDetached, Bungalow, 1,100–1,500 sq ft
- Type: Detached
- Style: Bungalow
- Living space: 1,100–1,500 sq ft
- Basement: None
InsideEnsuite, main level, Rooms above ground 6, Bedrooms 3
- Laundry: Ensuite, main level
- Rooms above ground: 6
- Bedrooms: 3
- Bathrooms: 1
- Kitchens: 1
Outside and lotBrick, Asphalt shingle, Concrete
- Exterior: Brick
- Roof: Asphalt shingle
- Foundation: Concrete
Parking1 Parking, Private
- Spaces: 1 Parking
- Driveway: Private
Heating, water and powerForced air, gas, Central air, Municipal water
- Heating: Forced air, gas
- Cooling: Central air
- Water: Municipal water
- Sewer: Municipal sewer
Rent and termsRent $2,800 a month, Main, Unfurnished
- Rent: $2,800 a month
- Space for rent: Main
- Furnished: Unfurnished
- Lease: 12 months
- Paid: Monthly
- Rent includes: Parking
- Deposit: Required
- Credit check: Required
- Employment letter: Required
- Rental application: Required
- References: Required
IncludedFridge, stove, washer & dryer. no pets & no smokers ! tenant to pay 2/3 of all utilities (water, gas, hydro, garbage).
- Included: Fridge, stove, washer & dryer. no pets & no smokers ! tenant to pay 2/3 of all utilities (water, gas, hydro, garbage).
Listing detailsC12722028, Terminated, Jan 22, 2026
- MLS® number: C12722028
- Status: Terminated
- Listed on: Jan 22, 2026
- Days on market: 62
- Updated: Mar 25, 2026
- Possession: 2026-03-01 / Flexible
- Occupied by: Tenant
- Listing brokerage: GIVALAS REAL ESTATE LTD.
About this home
Upper, 94 Pleasant View Drive, North York (Pleasant View), ON M2J 3R1
Spacious Detached Bungalow Residing In Highly Desirable, Family Friendly, Pleasant View Community. Walking Distance To Local Schools And Community Parks. Minutes Away From Highway 401/404, Ttc & Subway, Fairview Mall, With A Bus Stop Steps Away. Ideal For Someone Wanting A 3 Bedroom, Ground Floor Unit Over 1500 Square Feet With A Big Backyard.
Read more
Ask about this home
A HOMEH agent will answer your questions about this home.
Ask a question
Around this home
Victoria Park & Sheppard
Errands
Parks
Schools
Daily convenience, out of 100, from the distances below
ParkPleasant View Parkette · 11 within 1 km3 min walk206 m
GroceryCircle K8 min walk500 m
SchoolSt Kateri Tekakwitha Catholic School5 min walk310 m
PharmacyI.D.A.17 min walk1.0 km
Cafés & foodLavash Armenian Restaurant · 12 within 1 km8 min walk477 m
Gym & rec centrePleasantview Community Centre6 min walk346 m
LibraryToronto Public Library - Pleasant View6 min walk349 m
WalkDriveStraight-line distance, open map data
Grocery0.5 km
Park0.2 km
Coffee0.5 km
Dining0.5 km
Gym0.5 km
Schools nearby
School rating, out of 10.
St Kateri Tekakwitha Catholic Schoolelementary · Catholic · 0.3 km
6.3/10Fair
Brian Public Schoolelementary · Public · 0.3 km
—
Pleasant View Middle Schoolelementary · Public · 0.3 km
—
Contact agent
Helpful calculators
Rent vs buy
Affordability
Mortgage
Down payment
Stress test
CMHC insurance
Your HOMEH agent

KimHOMEH agent · North York
"I would see it this week."
Ask Kim