

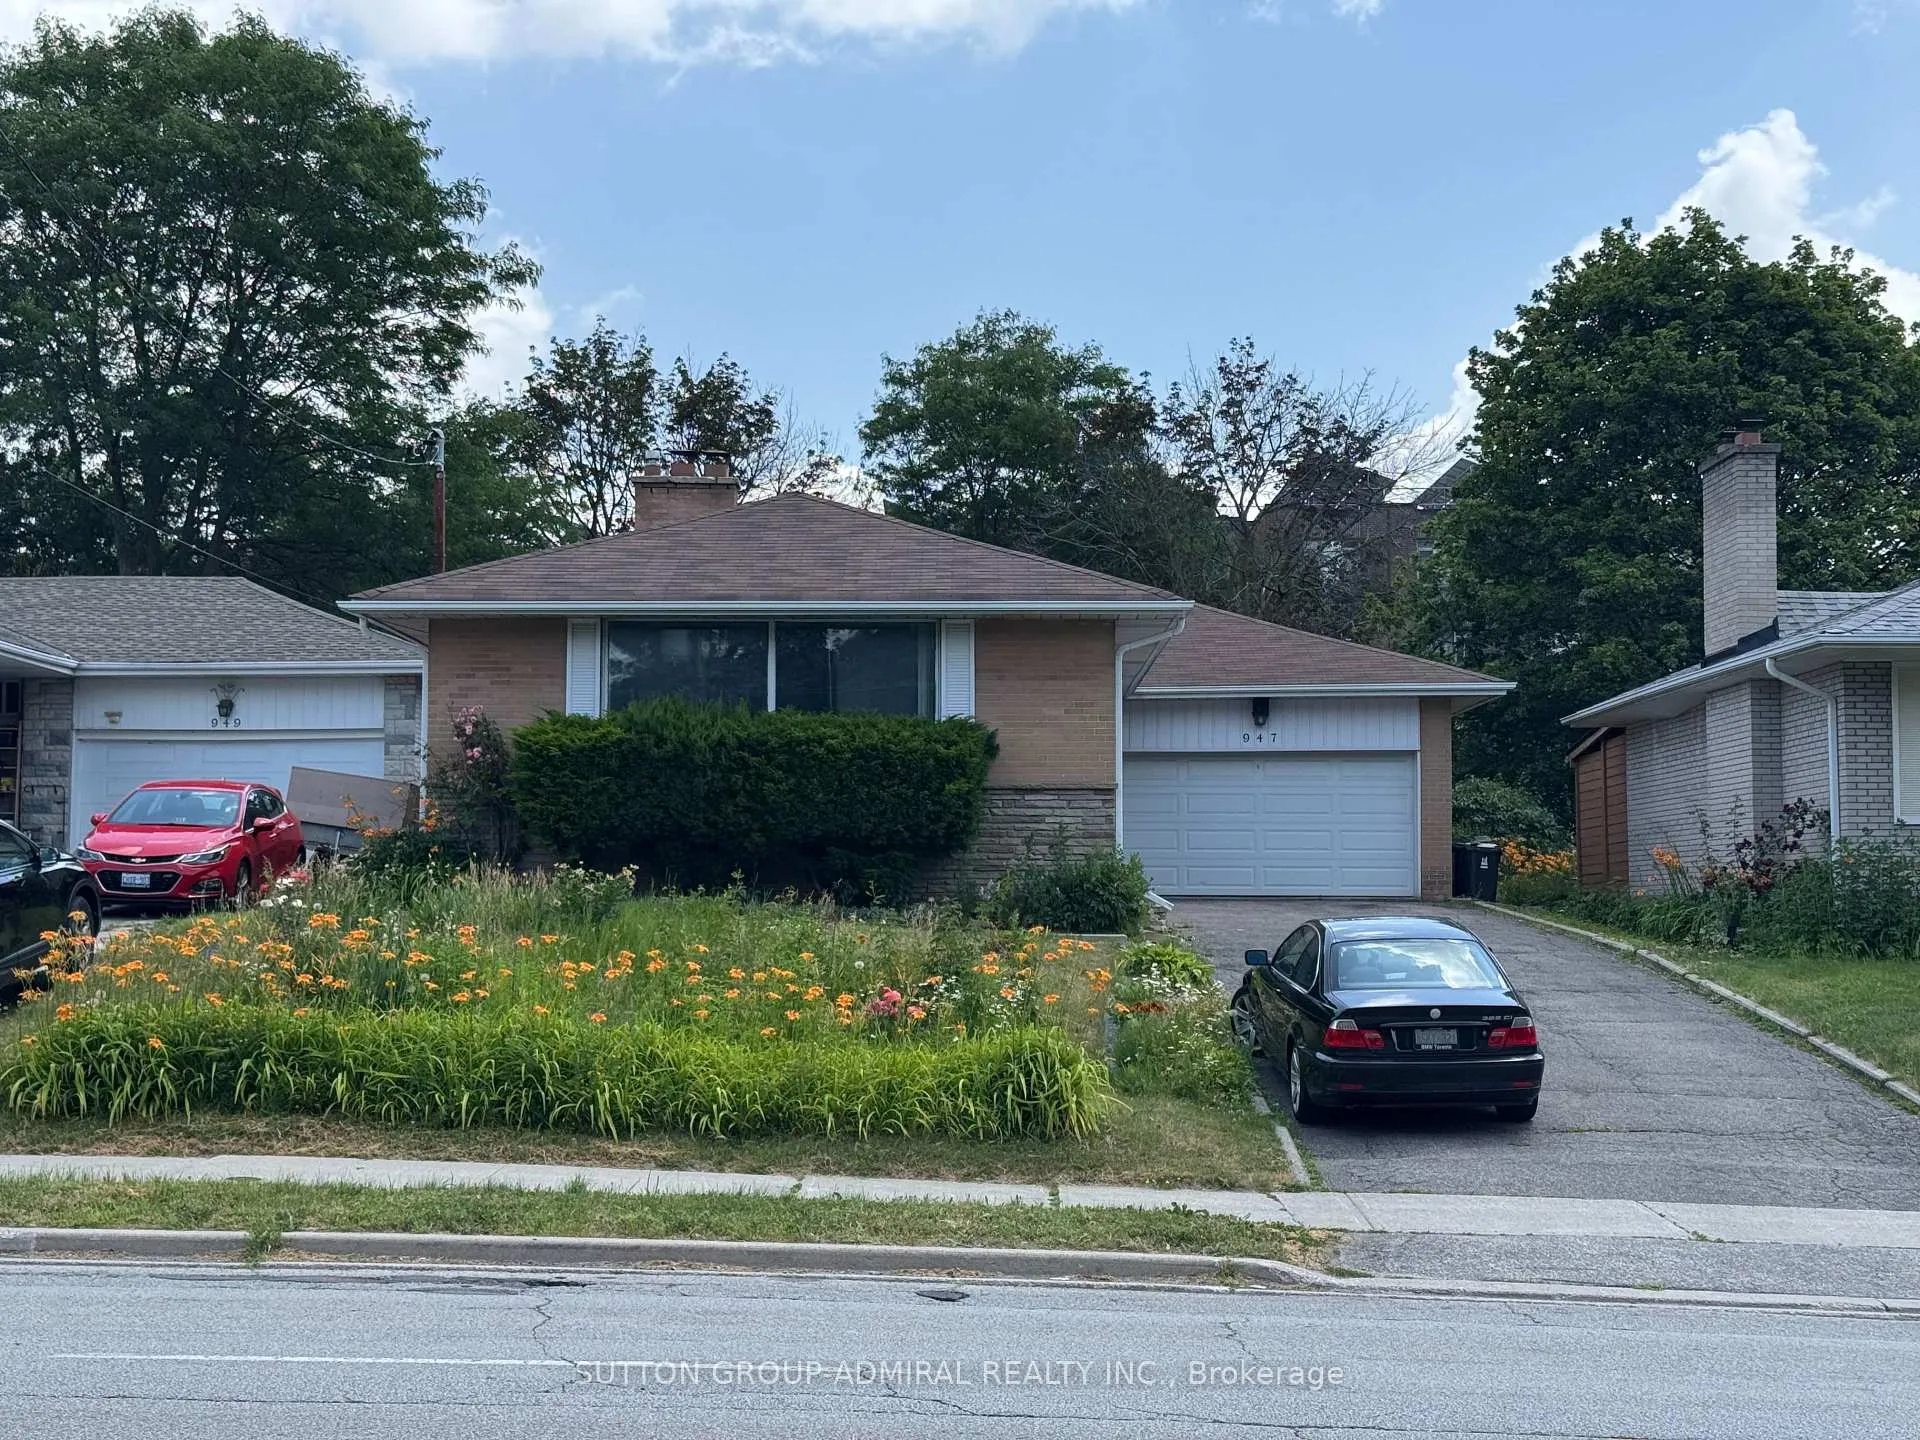
947 Willowdale Avenue
Detached Terminated
1/1947 Willowdale Avenue
Detached Terminated
3 Bedrooms
2 Bathrooms
1 Garage
1.1K–1.5K sq.ft
50×120 ft
$6,558/yr
Property history
- $1,198,000TerminatedList: 2026-07-02|End: 2026-07-11|9 daysC13514674
Facts and features
- BasementPart finished
- Age of home51–99 years
- Price per sq ft~$922
- Water, sewerMunicipal
What stands out
- Fireplace
- Central air
The homeDetached, Bungalow, Age 51–99 years
- Type: Detached
- Style: Bungalow
- Age: 51–99 years
- Living space: 1,100–1,500 sq ft
- Basement: Partially finished
InsideFireplace Yes, Rooms above ground 6, Bedrooms 3
- Fireplace: Yes
- Rooms above ground: 6
- Bedrooms: 3
- Bathrooms: 2
- Kitchens: 1
Outside and lotBrick, Asphalt shingle, Unknown
Outside
- Exterior: Brick
- Roof: Asphalt shingle
- Foundation: Unknown
- Size: 50 × 120 ft
Parking1 Garage, Attached, Private
- Spaces: 1 Garage
- Garage: Attached
- Driveway: Private
Heating, water and powerForced air, gas, Central air, Municipal water
- Heating: Forced air, gas
- Cooling: Central air
- Water: Municipal water
- Sewer: Municipal sewer
Costs and taxesTaxes $6,558 a year, HST included in the price, Hot water tank is rental.
- Taxes, 2025: $6,558 a year
- HST: HST included in the price
- Rental items: Hot water tank is rental.
Included in the sale3 fridges, 3 stoves, 2washer, 2dryer, dishwasher, high efficiency furnace, 2 wood burning fireplaces, central air.
- Included: 3 fridges, 3 stoves, 2washer, 2dryer, dishwasher, high efficiency furnace, 2 wood burning fireplaces, central air.
Listing detailsC13514674, Terminated, Jul 2, 2026
- MLS® number: C13514674
- Status: Terminated
- Listed on: Jul 2, 2026
- Days on market: 9
- Updated: Jul 11, 2026
- Possession: Flexible
- Occupied by: Tenant
- Listing brokerage: SUTTON GROUP-ADMIRAL REALTY INC.
About this home
947 Willowdale Avenue, North York (Newtonbrook East), ON M2M 3C3
Spacious, Beautifully Maintained 3 Bdrm Brick Bungalow. Features A Large Kitchen with 2kitchens in the basement, & 3 Bedrooms. Primary Bdrm With 2 Pce Ensuite. Combined Living/Dining With Stone Fireplace. Separate Side Entrance To Fully finished basement, high income. Transit &Shopping Nearby. Lots Of Parking.
Read more
Ask about this home
A HOMEH agent will answer your questions about this home.
Ask a question
Thinking of selling your home?See what your home is worth today.
Around this home
Willowdale/Cummer
Errands
Parks
Schools
Daily convenience, out of 100, from the distances below
ParkSilverview Park · 9 within 1 km5 min walk314 m
GroceryH Mart10 min walk616 m
SchoolLumenus Kenton Secondary4 min walk240 m
PharmacyWillowdale Pharmacy11 min walk674 m
Cafés & foodAve Seoul Restaurant · 15 within 1 km10 min walk607 m
Gym & rec centreSalvation Army North York Temple11 min walk682 m
HospitalSunnybrook - St. John's Rehab Hospital7 min walk435 m
WalkDriveStraight-line distance, open map data
Grocery0.6 km
Park0.3 km
Coffee0.6 km
Dining0.6 km
Gym0.9 km
Hospital0.4 km
Schools nearby
School rating, out of 10.
Lumenus Kenton Secondarysecondary · Public · 0.2 km
—
Avondale Secondary Alternative Schoolsecondary · Public · 0.2 km
—
Cummer Valley Middle Schoolelementary · Public · 0.7 km
—
Contact agent
Helpful calculators
Mortgage
Affordability
Closing costs
Land transfer tax
Property tax
Down payment
CMHC insurance
Stress test
Cashback Rebate
Your HOMEH agent

NimaHOMEH agent · North York
"I would see it this week."
Ask Nima
Keep exploring
You are here