

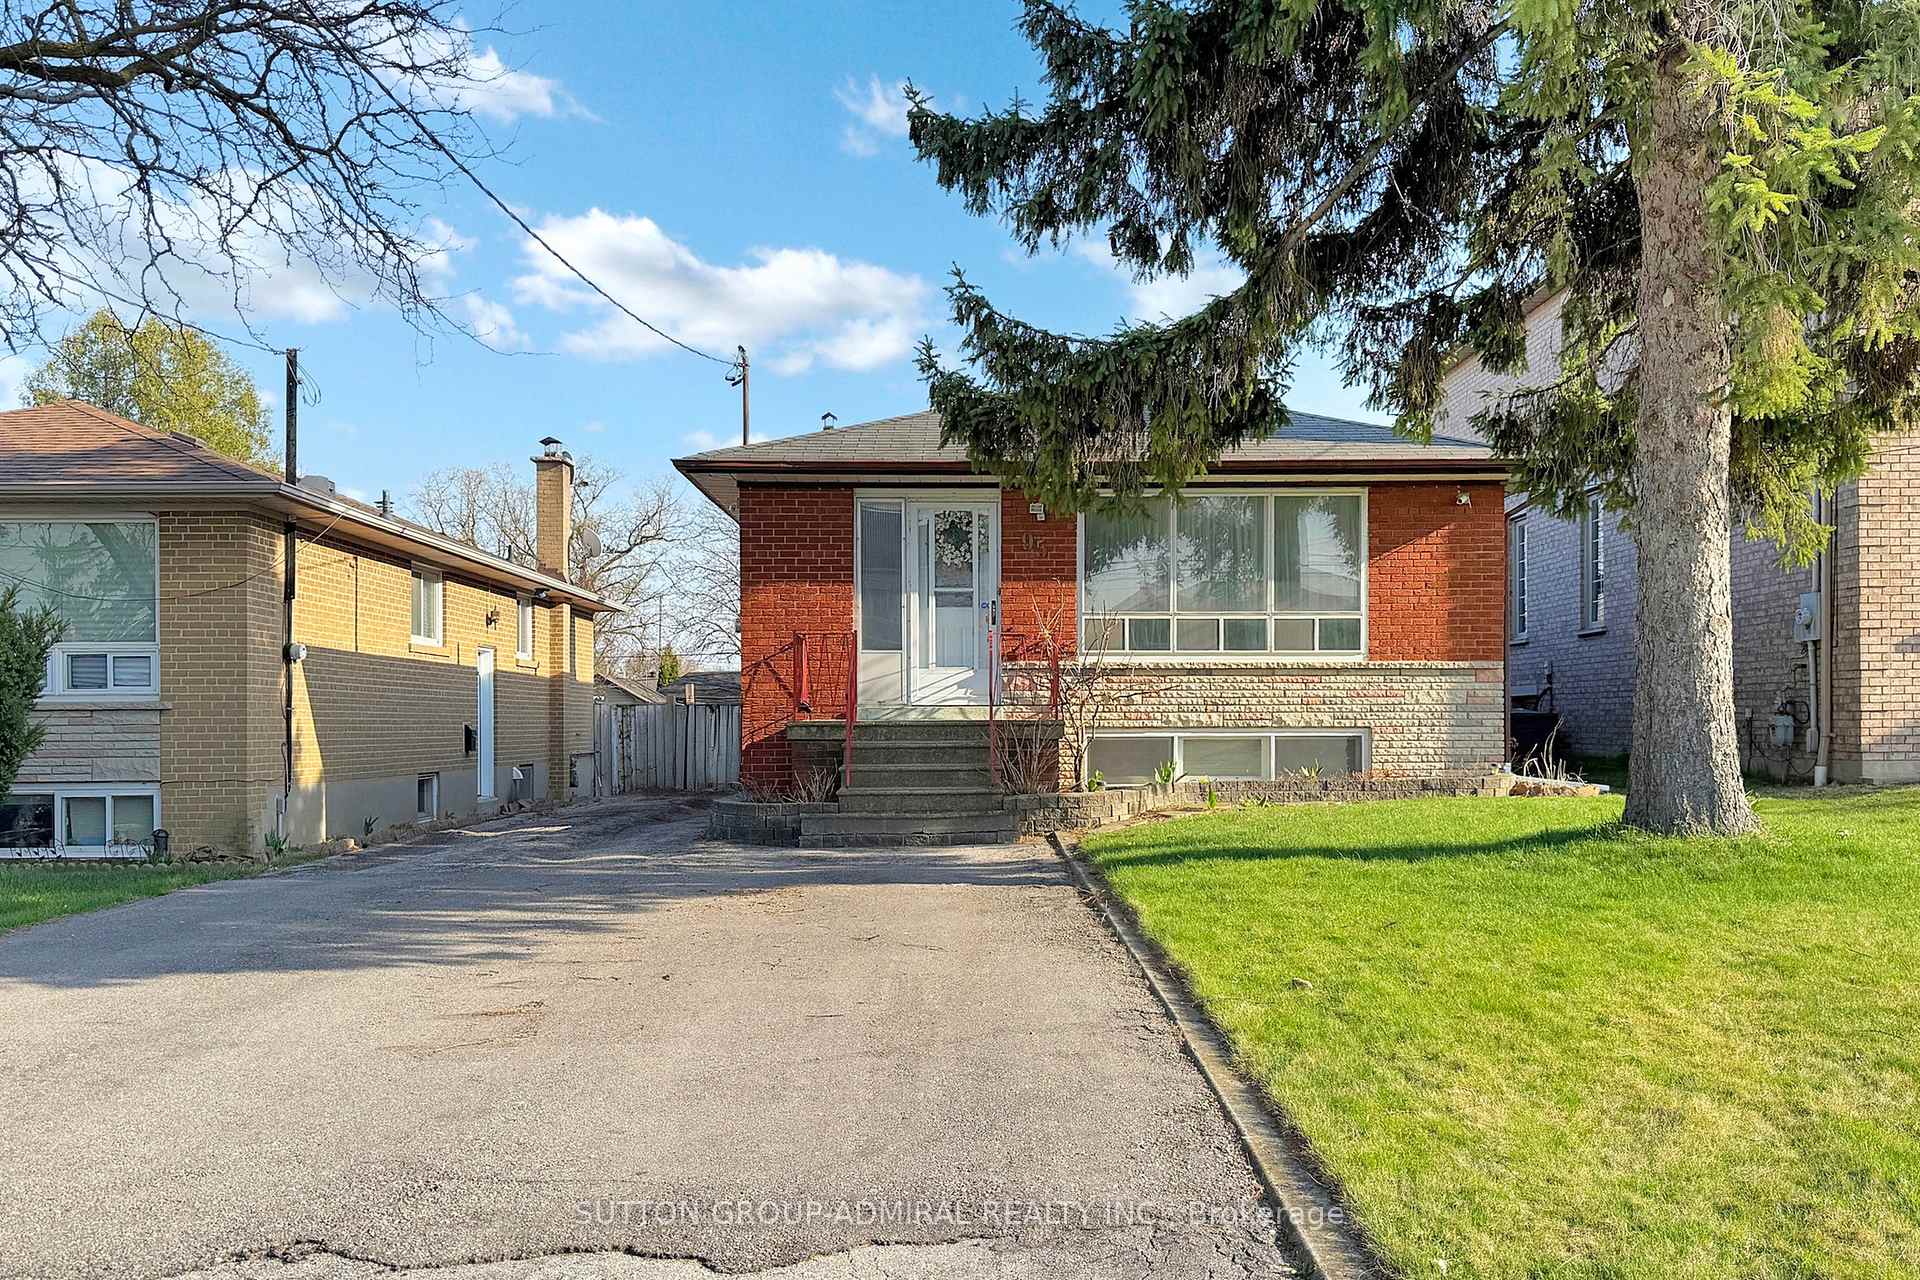
95 Gaydon Avenue
95 Gaydon Avenue
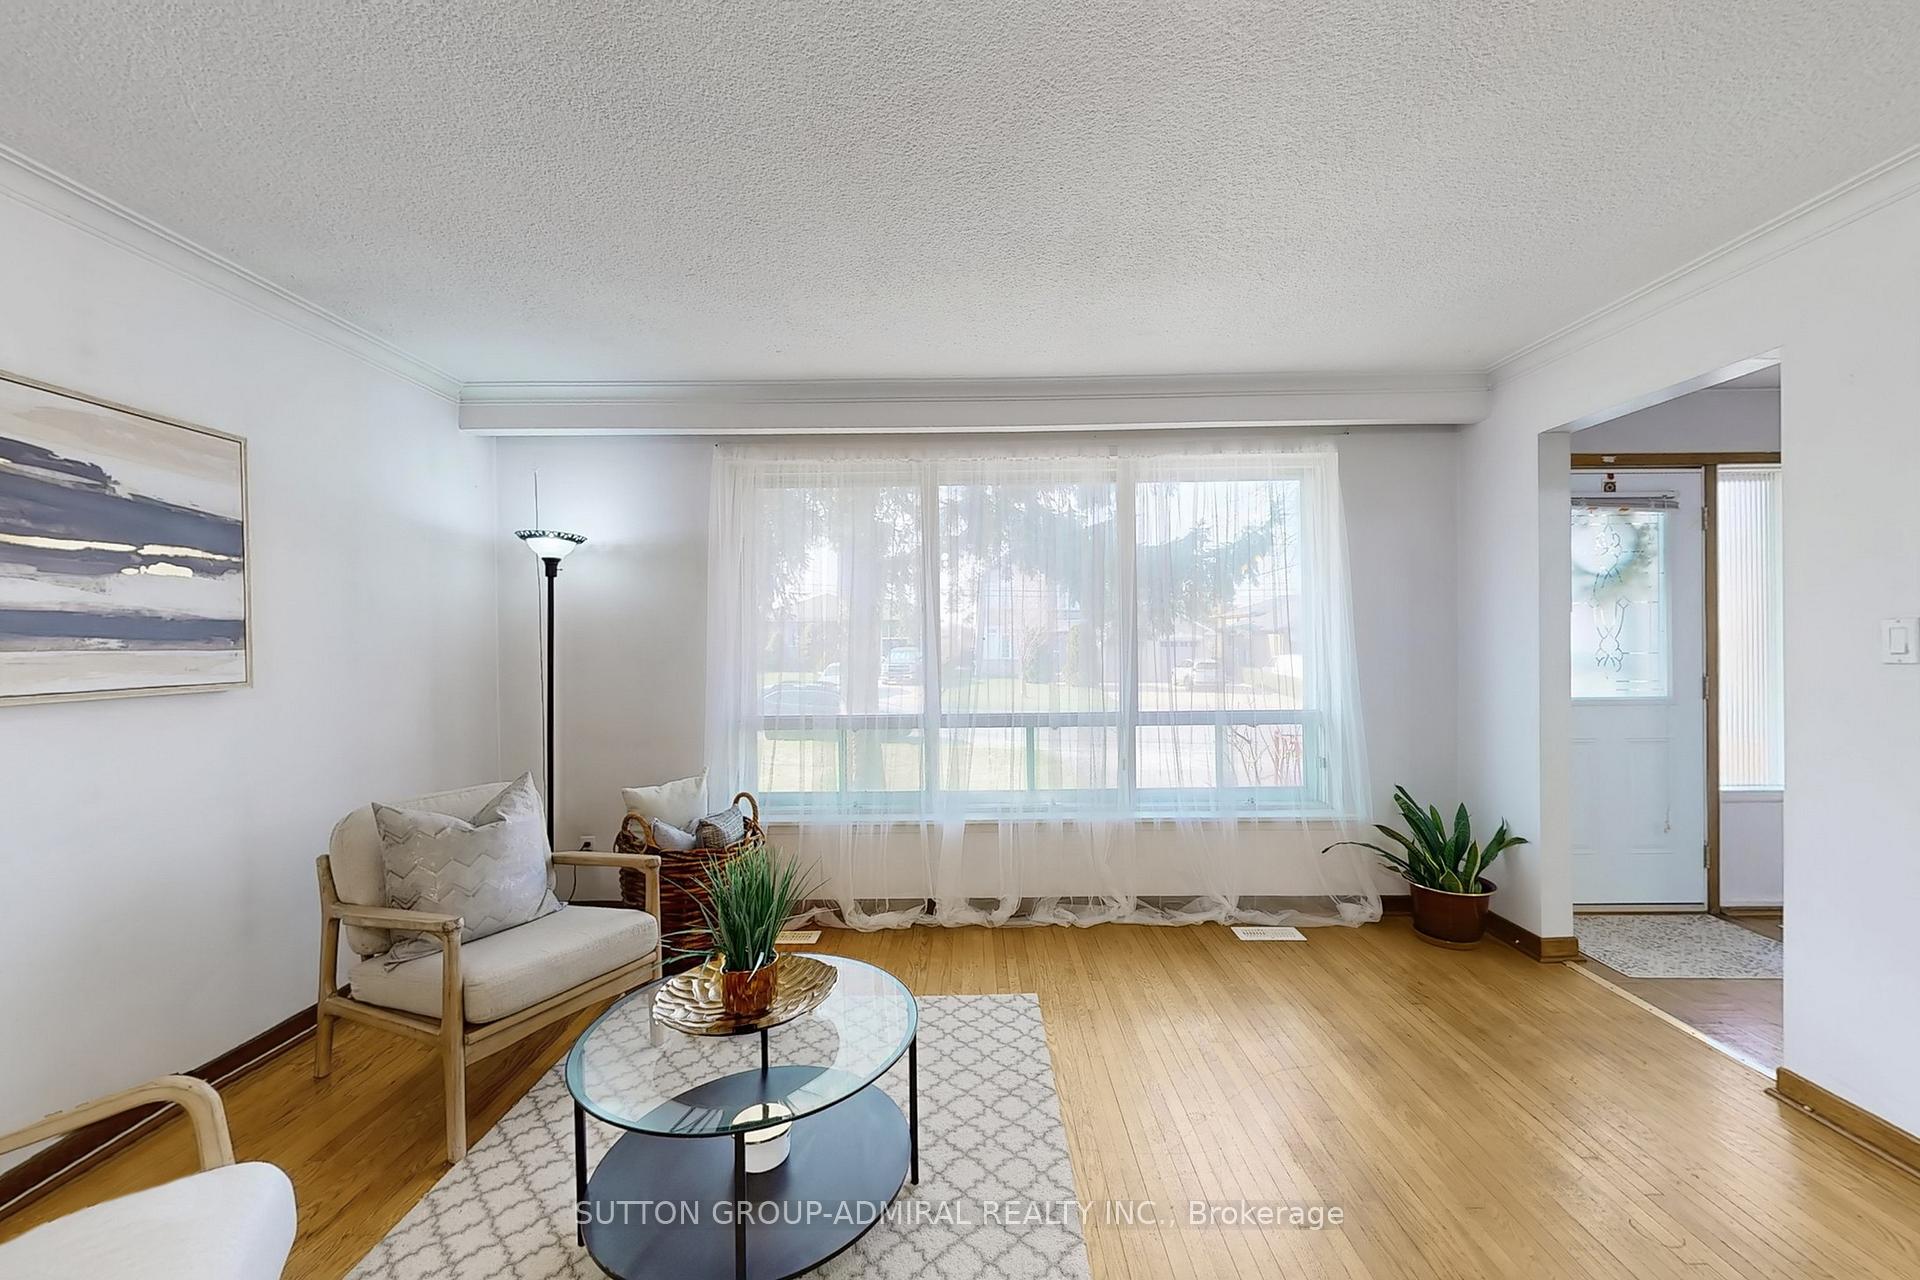 See all 40 photos
Property history
Facts and features
- BasementFinished
- Water, sewerMunicipal
- Lot shapeIrregular
- HeatingForced air
- Separate entrance
- Hardwood floors
The homeDetached, Bungalow, 1,100–1,500 sq ft
- Type: Detached
- Style: Bungalow
- Living space: 1,100–1,500 sq ft
- Basement: Separate entrance, finished
InsideHardwood, Ceramic, Parquet, Lower level, Other
- Flooring: Hardwood, Ceramic, Parquet
- Laundry: Lower level
- Features: Other
- Rooms above ground: 6
- Bedrooms: 3
- Bathrooms: 2
- Kitchens: 1
Outside and lotBrick, Shingles, Unknown
- Exterior: Brick
- Roof: Shingles
- Foundation: Unknown
- Size: 40.02 × 221.65 ft
- Shape: Irregular
Parking6 Parking, Private
- Spaces: 6 Parking
- Driveway: Private
Heating, water and powerForced air, gas, Municipal water, Municipal sewer
- Heating: Forced air, gas
- Water: Municipal water
- Sewer: Municipal sewer
Costs and taxesTaxes $3,863 a year, HST included in the price, Hot water tank
- Taxes, 2024: $3,863 a year
- HST: HST included in the price
- Rental items: Hot water tank
Included in the saleAll electrical light fixtures, all appliances (in "as is" condition), all window coverings, camera security system.
- Included: All electrical light fixtures, all appliances (in "as is" condition), all window coverings, camera security system.
NearbyPark, public transit, school
- Close to: Park, public transit, school
Listing detailsW12104198, Sold, Apr 25, 2025
- MLS® number: W12104198
- Status: Sold
- Listed on: Apr 25, 2025
- Days on market: 14
- Updated: May 10, 2025
- Possession: Flexible
- Occupied by: Owner
- Listing brokerage: SUTTON GROUP-ADMIRAL REALTY INC.
About this home
95 Gaydon Avenue, North York (Humberlea-Pelmo Park), ON M9M 1G8
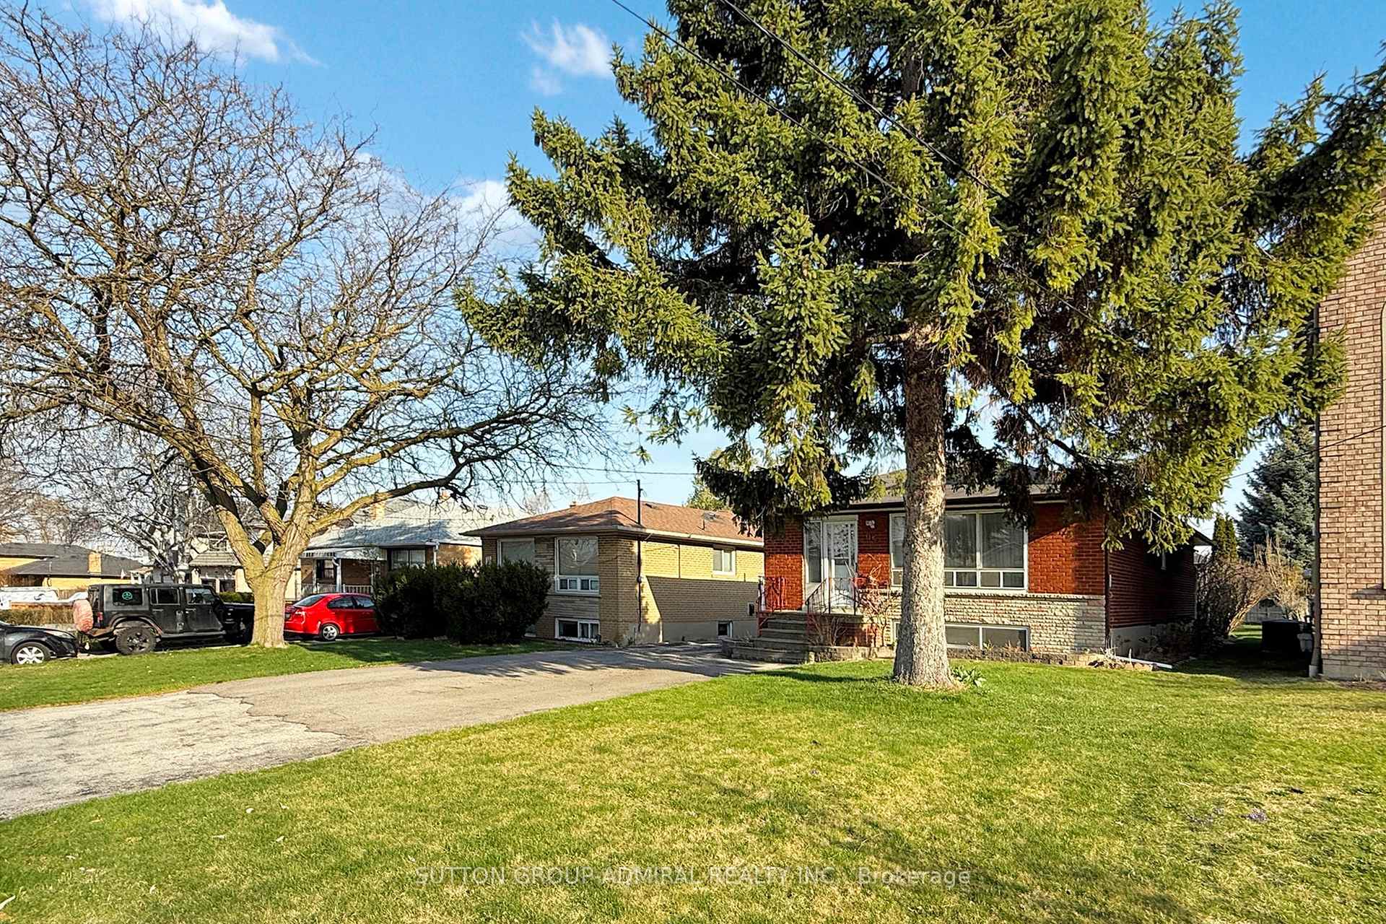
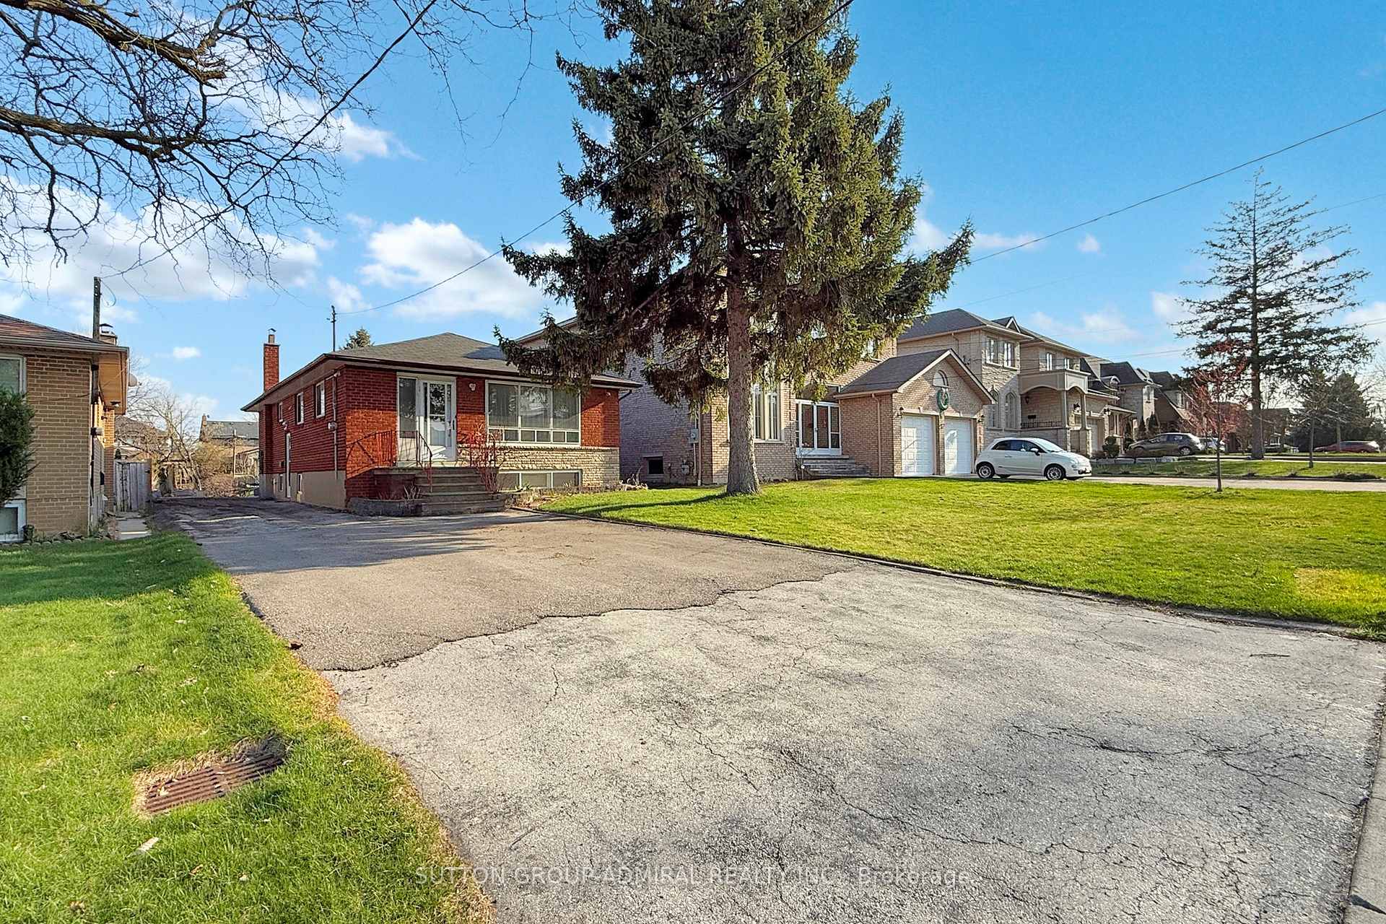
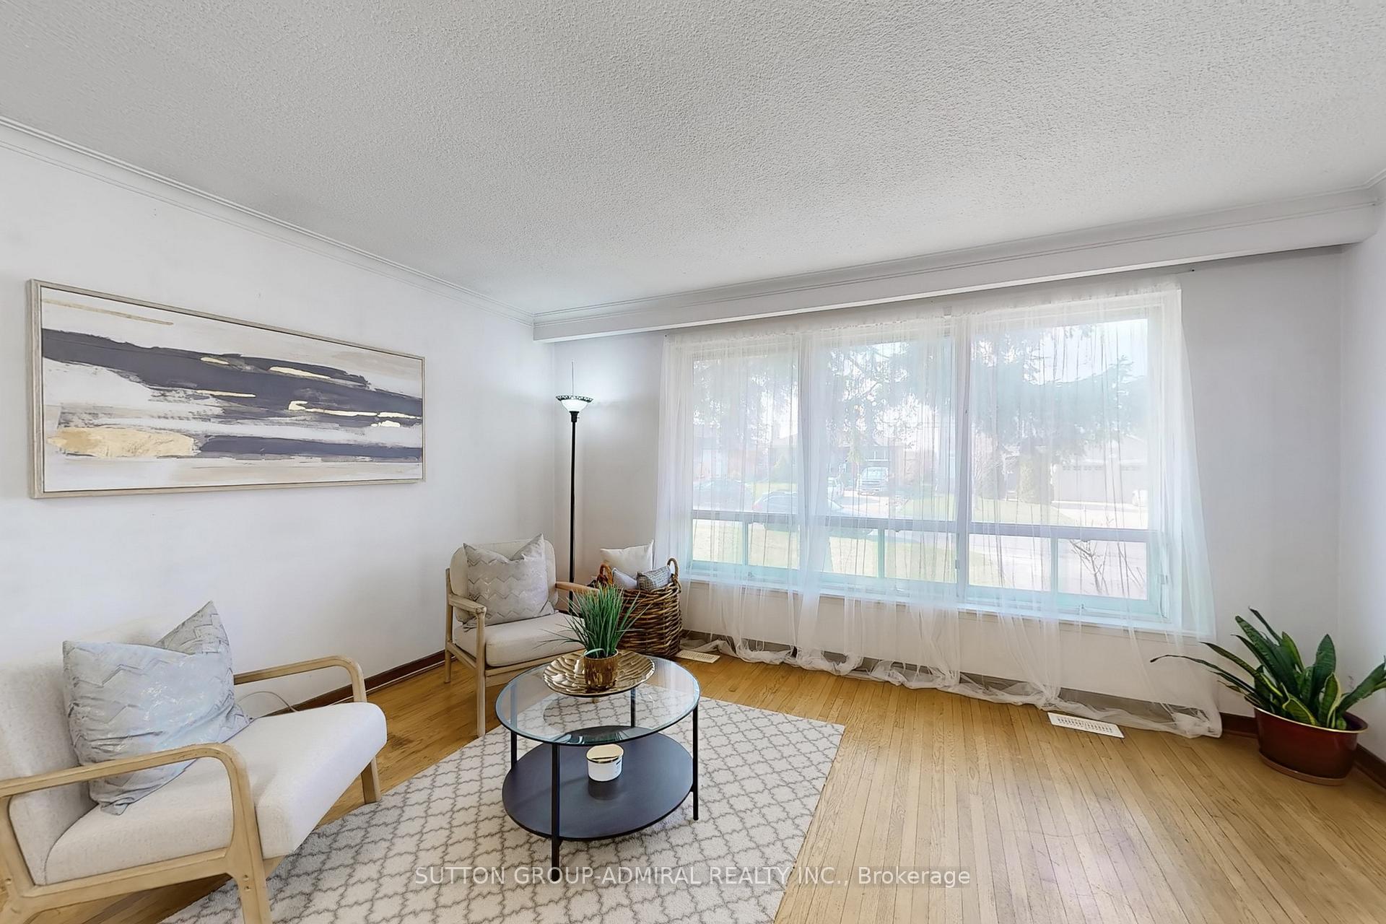
Charming Detached Bungalow situated on a huge lot 40 X 211 feet deep. Spacious main floor with large formal living and dining rooms and large window overlooking front yard allowing for a bright sun-filled home. Eat-In kitchen w/ceramic tiles and double windows. 3 good size bedrooms w/hardwood floors, primary bedroom w/double closet and a main floor 4 piece bathroom. Finished basement w/large recreational room w/parquet flooring and 3 separate bedrooms each with closets and windows plus an additional 3 pieces bathroom w/shower. Separate entrance to basement ideal for in-law suite or nanny's quarters. Long driveway allowing for ample parking. This demand location close to highways, park, school, public transit and more. This home is a perfect starter home, awaiting your personal decorating touches or can be the ideal building lot for your future custom home!
Ask about this home
A HOMEH agent will answer your questions about this home.
Around this home
Daily convenience, out of 100, from the distances below
Schools nearby
School rating, out of 10.
Helpful calculators
Your HOMEH agent

"I would see it this week."