

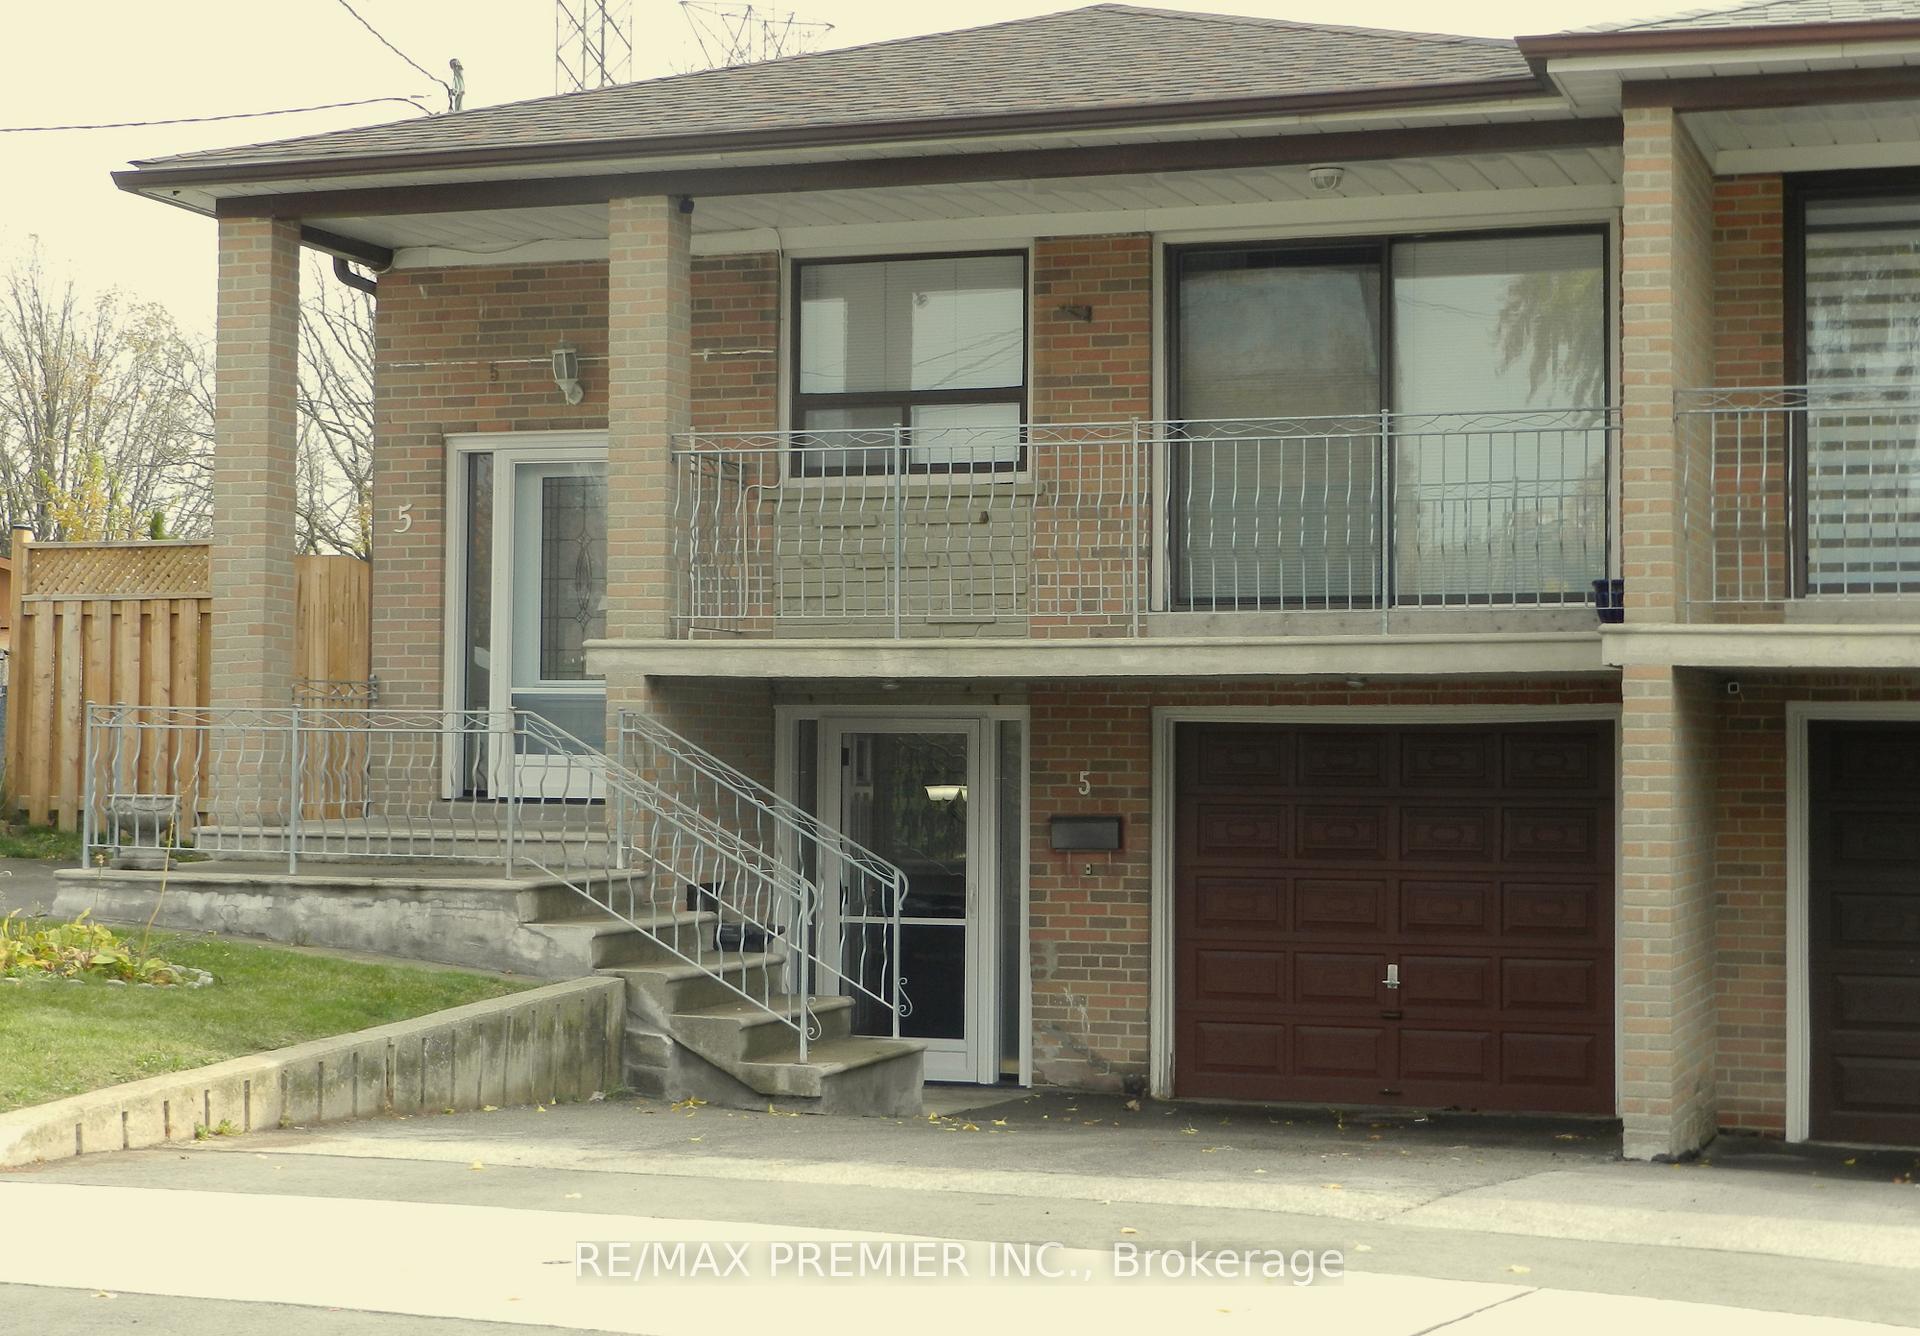
5 Stong Court W
5 Stong Court W
 See all 23 photos
Property history
Facts and features
- BasementFinished
- Age of home51–99 years
- Water, sewerMunicipal
- Lot shapeIrregular
- Second kitchen
- Fireplace
- Central air
The homeSemi-Detached, Bungalow-raised, Age 51–99 years
- Type: Semi-Detached
- Style: Bungalow-raised
- Age: 51–99 years
- Living space: 1,100–1,500 sq ft
- Basement: Finished, full
InsideFireplace Yes, natural gas, Ceramic, Lower level
- Fireplace: Yes, natural gas
- Flooring: Ceramic
- Laundry: Lower level
- Features: Carpet free, central vacuum, floor drain, water softener
- Security: Security system, smoke detector
- Rooms above ground: 8
- Bedrooms: 3
- Bathrooms: 2
- Kitchens: 2
- Family room: Yes
Outside and lotBrick, brick front, Asphalt shingle, Block
- Exterior: Brick, brick front
- Roof: Asphalt shingle
- Foundation: Block
- Features: Canopy, patio, privacy
- Other structures: Garden shed
- Accessibility: Stair lift
- Size: 10.9 × 139 ft
- Shape: Irregular
- Zoning: Residential
Parking1 Garage, Built-in, Private
- Spaces: 1 Garage
- Garage: Built-in
- Driveway: Private
Heating, water and powerForced air, gas, Central air, Municipal water
- Heating: Forced air, gas
- Cooling: Central air
- Water: Municipal water
- Sewer: Municipal sewer
- Natural gas: Yes
- Hydro: Yes
- Cable: Yes
- Telephone: Yes
Costs and taxesTaxes $3,591 a year, HST included in the price, Hot water tank $25.55 + hst
- Taxes, 2024: $3,591 a year
- HST: HST included in the price
- Rental items: Hot water tank $25.55 + hst
Included in the saleAll appliances. upper level kitchen fridge and stove lower. level kitchen fridge, stove and dishwasher. central vac. patio awning with remote.two sheds rear yard irrigation central air, all light fixtures and window coverings
- Included: All appliances. upper level kitchen fridge and stove lower. level kitchen fridge, stove and dishwasher. central vac. patio awning with remote.two sheds rear yard irrigation central air, all light fixtures and window coverings
NearbyPark, place of worship, public transit, ravine, school, school bus route
- Close to: Park, place of worship, public transit, ravine, school, school bus route
Listing detailsW12021029, Sold, Mar 15, 2025
- MLS® number: W12021029
- Status: Sold
- Listed on: Mar 15, 2025
- Days on market: 26
- Updated: Apr 10, 2025
- Possession: Flexible
- Occupied by: Vacant
- Listing brokerage: RE/MAX PREMIER INC.
About this home
5 Stong Court W, North York (Black Creek), ON M3N 1N8
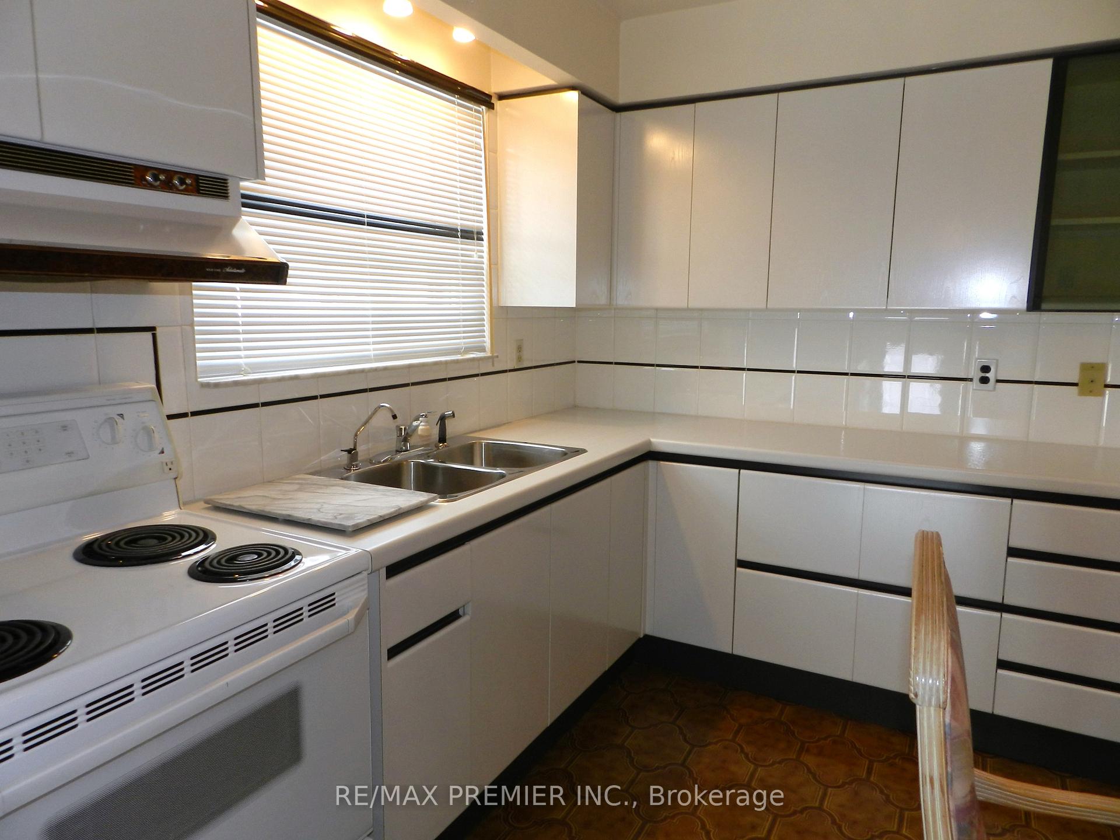
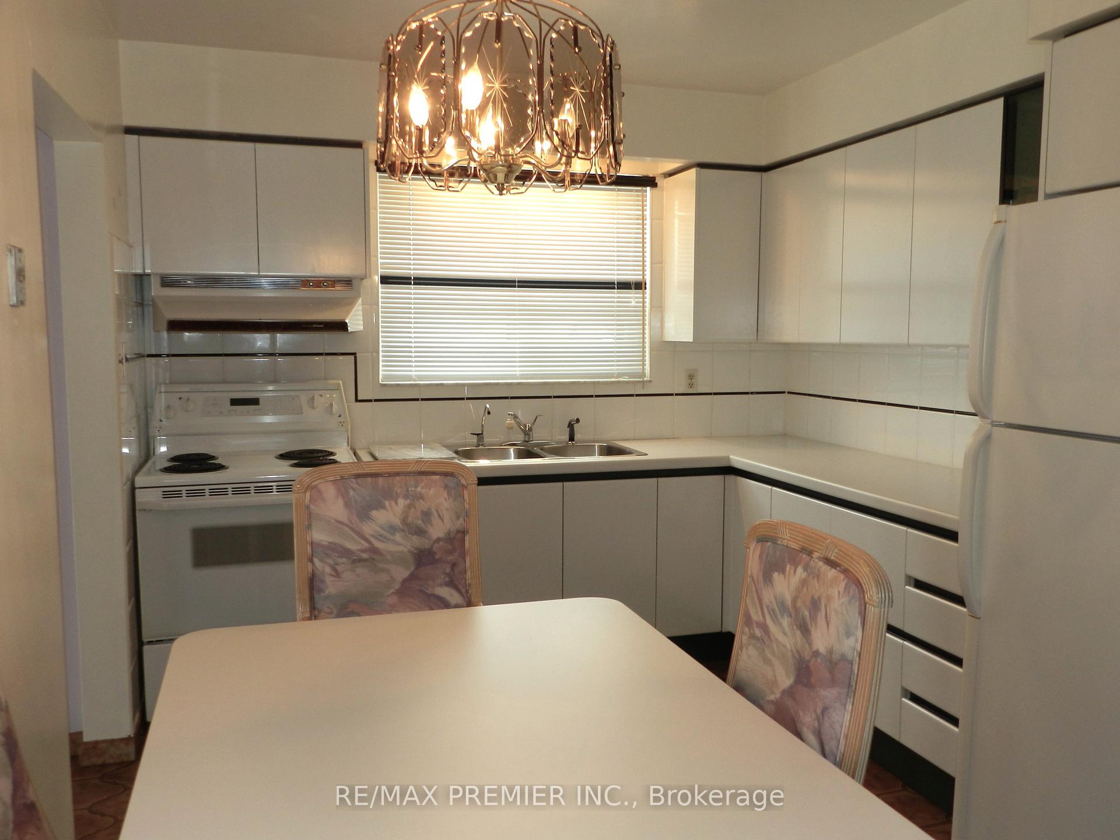
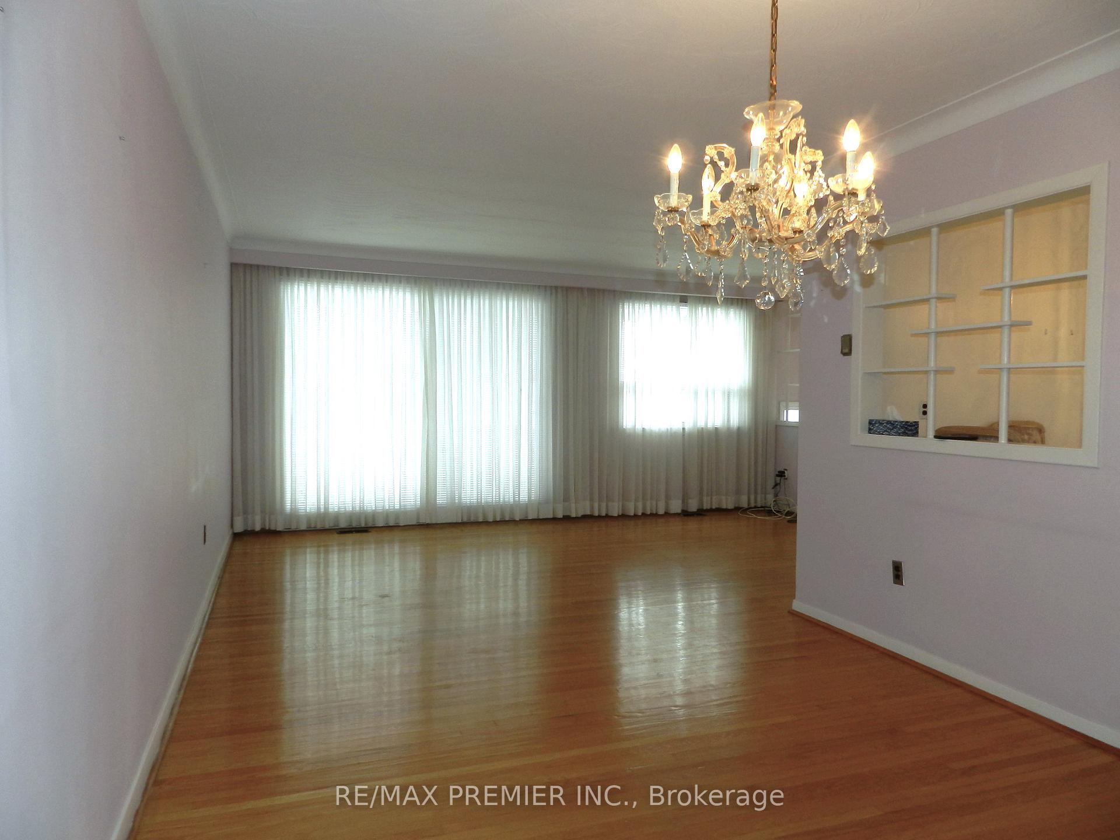
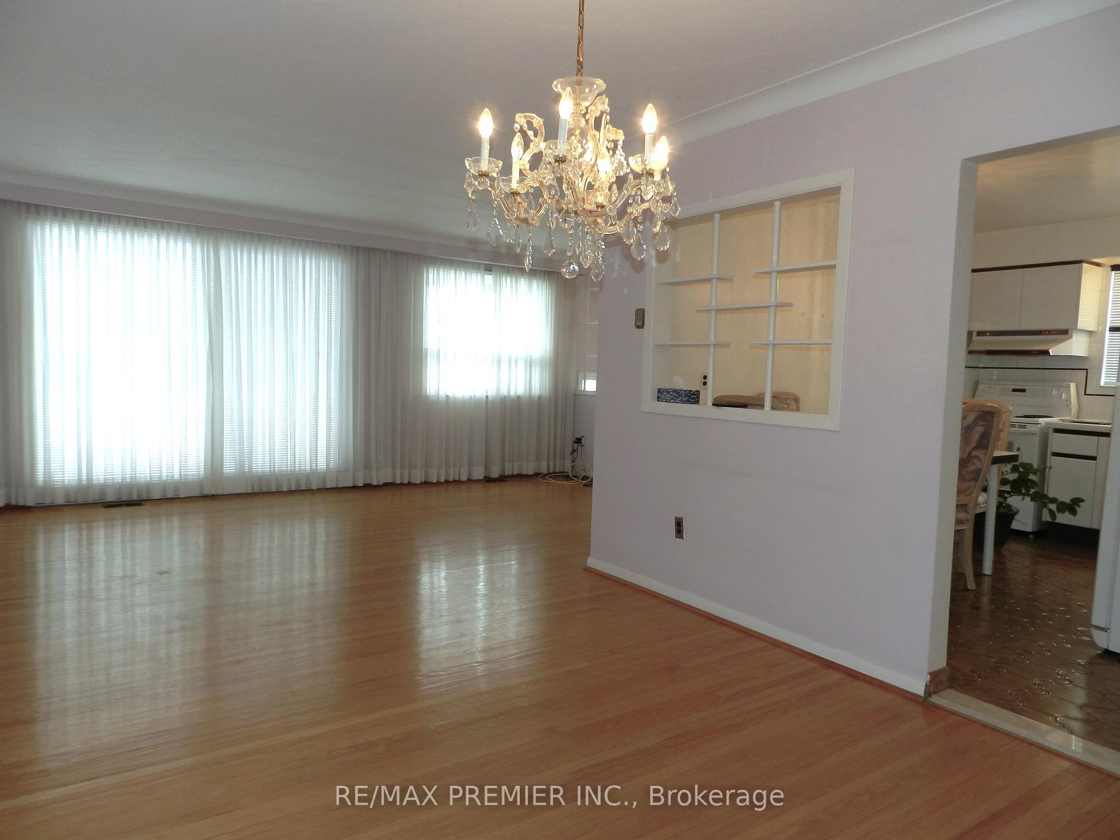
Private, Extra Deep Fenced Oversized Pie Shaped Lot. Loved, Meticulously Cared For Pride of Ownership. Original Owner. This Is An OpportunityTo Create Your Dream Home In The Heart Of The City. Situated In An Ideal, Quiet Family Friendly Court. Conveniently Located, This Home IsAwaiting Personal Touches Or Enjoy As Is. Having Approximately 1860 Sqft Of Finished Sun Bright Total Living Space. The Open Concept UpperLevel Features Include: Family Sized Kitchen, Open Concept Formal Dining Room and Oversized Living Room, Hardwood Floors ThroughoutUpper Level, Primary Bedroom with Double Closet, Bedrooms 2 + 3 Each Provide Functional Space With Closet And Windows; Linen + UtilityClosets For Ample Storage And Rare Laundry Chute Feature is a Bonus. The Side Separate Entrance Welcomes You To A Sun Bright FinishedBasement Perfect For Entertaining With Large Windows, High Ceilings and Boasts an Oversized Family Kitchen Complete With Fridge, Stove andDishwasher, A Spacious Rec Room With Gas Fireplace, A 3pc Bathroom. The Oversized Laundry Includes A Convenient Laundry Chute.Basement Includes Cold Room Storage. Backyard Provides A Great Space For Privacy and Lots of Room For Kids & Pets To Play + Run. RearYard Features A Covered Patio Area With Electric Remote Awning Ideal For Eating & Relaxing In The Shade. Back Yard With Irrigation and ShedWith Electrical Power. Perfect Family Home Having Superb Location + Proximity To Parks, Schools, Shops, Restaurants Public Transit/LRT andHighway 400.
Ask about this home
A HOMEH agent will answer your questions about this home.
Around this home
Daily convenience, out of 100, from the distances below
Schools nearby
School rating, out of 10.
Helpful calculators
Your HOMEH agent

"I would see it this week."