

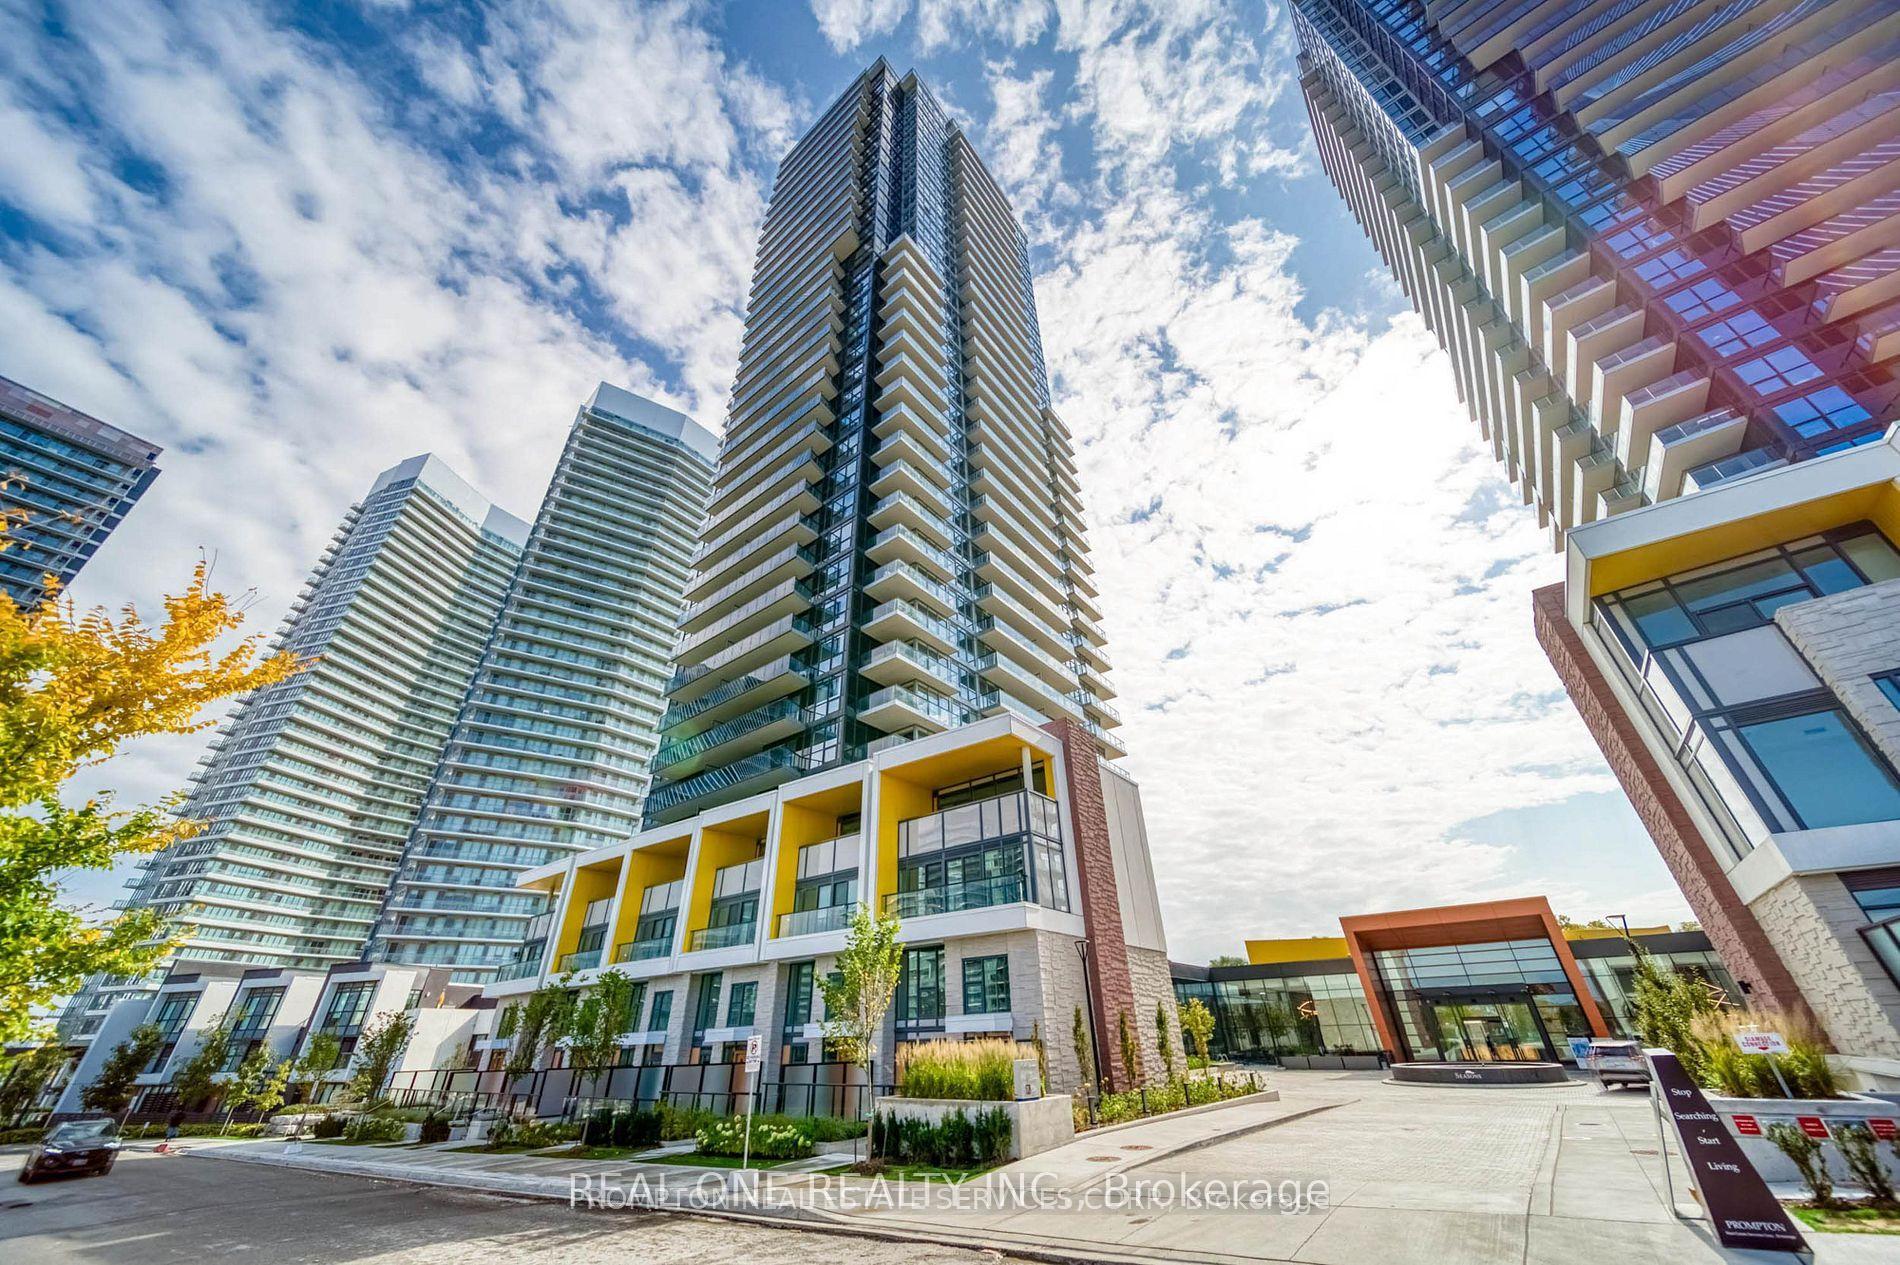
Unit 2602, 95 McMahon Drive
Condo Apartment For Rent
1/25Unit 2602, 95 McMahon Drive
Condo Apartment For Rent

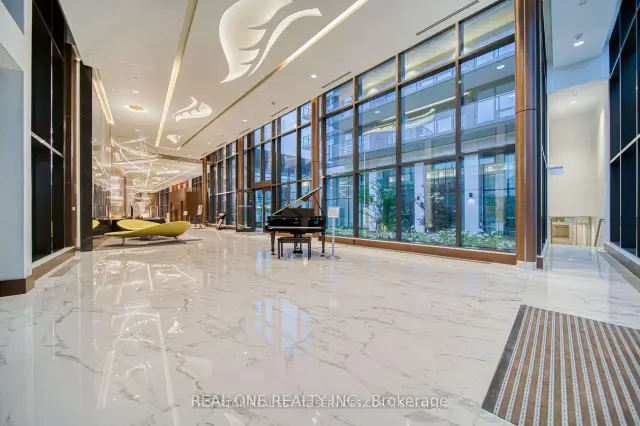
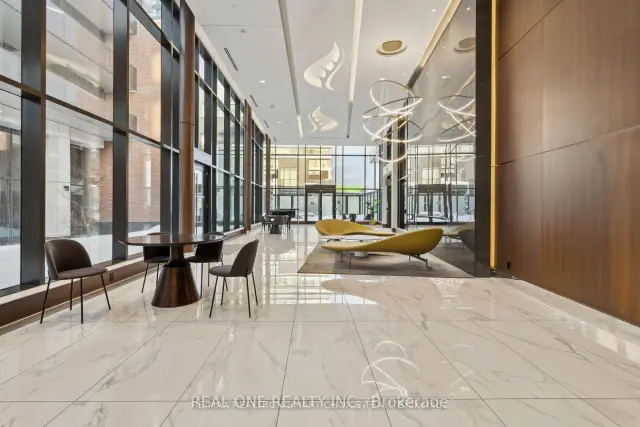
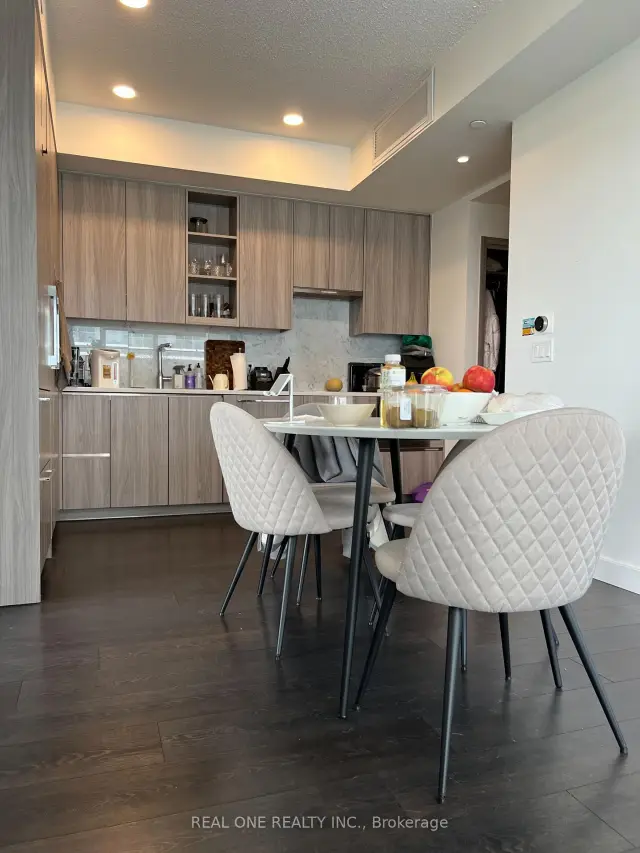 See all 25 photos
2 Bedrooms
2 Bathrooms
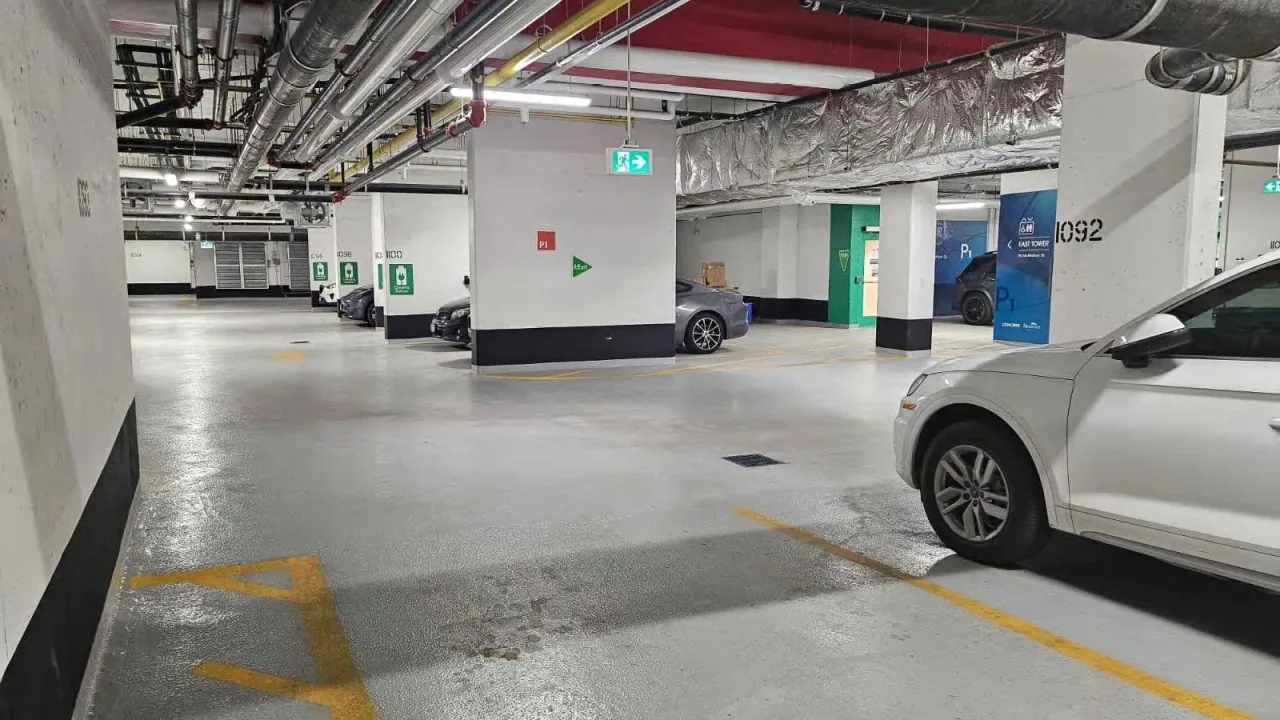
1 Parking
800–899 sq.ft
Entire Home
From Jan 1
Facts and features
- ExposureSouth east
- LaundryEnsuite
- LockerOwned
- BalconyTerrace
What stands out
- Central air
- Concierge
- Gym
- Indoor pool
The homeCondo Apartment, Apartment, 800–899 sq ft
- Type: Condo Apartment
- Style: Apartment
- Living space: 800–899 sq ft
- Basement: None
- Exposure: South East
InsideEnsuite, In-law suite, Rooms above ground 5
- Laundry: Ensuite
- Features: In-law suite
- Rooms above ground: 5
- Bedrooms: 2
- Bathrooms: 2
- Kitchens: 1
OutsideConcrete, Terrace
- Exterior: Concrete
- Balcony: Terrace
Parking and locker1 Parking, Underground, Parking type Owned
- Spaces: 1 Parking
- Garage: Underground
- Parking type: Owned
- Driveway: Underground
- Locker: Owned
BuildingSeasons, Condo corporation 2912, Bike storage, concierge, gym, indoor pool, tennis court, visitor parking
- Name: Seasons
- Condo corporation: 2912
- Amenities: Bike storage, concierge, gym, indoor pool, tennis court, visitor parking
- Pets: Not allowed
Heating, water and powerForced air, gas, Central air
- Heating: Forced air, gas
- Cooling: Central air
Rent and termsRent $3,100 a month, Entire property, Unfurnished
- Rent: $3,100 a month
- Space for rent: Entire property
- Furnished: Unfurnished
- Lease: 12 months
- Rent includes: Parking
- Deposit: Required
- Credit check: Required
- Employment letter: Required
- Rental application: Required
- References: Required
NearbyHospital, library, park, public transit, rec./commun.centre, school
- Close to: Hospital, library, park, public transit, rec./commun.centre, school
Listing detailsC14136488, For Rent, Nov 1, 2026
- MLS® number: C14136488
- Status: For Rent
- Listed on: Nov 1, 2026
- Days on market: 20
- Updated: Nov 1, 2026
- Possession: 2027-01-01 / Other
- Occupied by: Tenant
- Listing brokerage: REAL ONE REALTY INC.
About this home
Unit 2602, 95 McMahon Drive, North York (Bayview Village), ON M2K 0H2
In-Law SuiteHospitalLibraryParkPublic TransitRec./Commun.Centre
3 Years New Condo Never Lived With 2 Beds And 2 Baths Near Sheppard Ave E & Leslie St In Concord Park Place Community. The Most Luxurious Condominium In North York. 9 Feet Ceiling, Modern Kitchen, Big Balcony With Great View. Minutes To Subway/Hwy 401/404/Dvp/Ikea/Bayview Village Mall/Canadian Tire/Hospital.
Read more
Book a viewing
Sat21Nov
Sun22Nov
Mon23Nov
Tue24Nov
Wed25Nov
Thu26Nov
Fri27Nov
Pick A Time
Know more about Seasons
Condo building · 95 Mcmahon Drive
Seasons is a condo. Right now 7 for sale and 4 for rent are on the market here.
- $868/sq ft
No similar units for rent in Seasons right now.
Around this home
Leslie St / Sheppard Ave E
Errands
Transit
Parks
Schools
Daily convenience, out of 100, from the distances below
ParkEthennonnhawahstihnen' Park · 15 within 1 km2 min walk136 m
GroceryCornerstone Market5 min walk286 m
SchoolDunlace Public School8 min walk500 m
SubwaySheppard Av - South7 min walk407 m
PharmacyThe Medicine Shoppe7 min walk431 m
Cafés & foodToffee Shop · 10 within 1 km3 min walk154 m
Gym & rec centreEthennonnhawahstihnen’ Community Recreation Centre & Library6 min walk343 m
WalkDriveStraight-line distance, open map data
Grocery0.3 km
Park0.1 km
Coffee0.2 km
Dining0.4 km
Gym1.0 km
Sheppard Av - South0.4 km
Schools nearby
School rating, out of 10.
Dunlace Public Schoolelementary · Public · 0.5 km
—
Signet Christian Private Schoolelementary · Private · 0.6 km
—
North York General Hospitalelementary · Public · 0.6 km
—
Contact agent
Helpful calculators
Rent vs buy
Affordability
Mortgage
Down payment
Stress test
CMHC insurance

Your HOMEH agent
KimHOMEH agent · North York
"I would see it this week."
Ask Kim
Keep exploring
You are here