

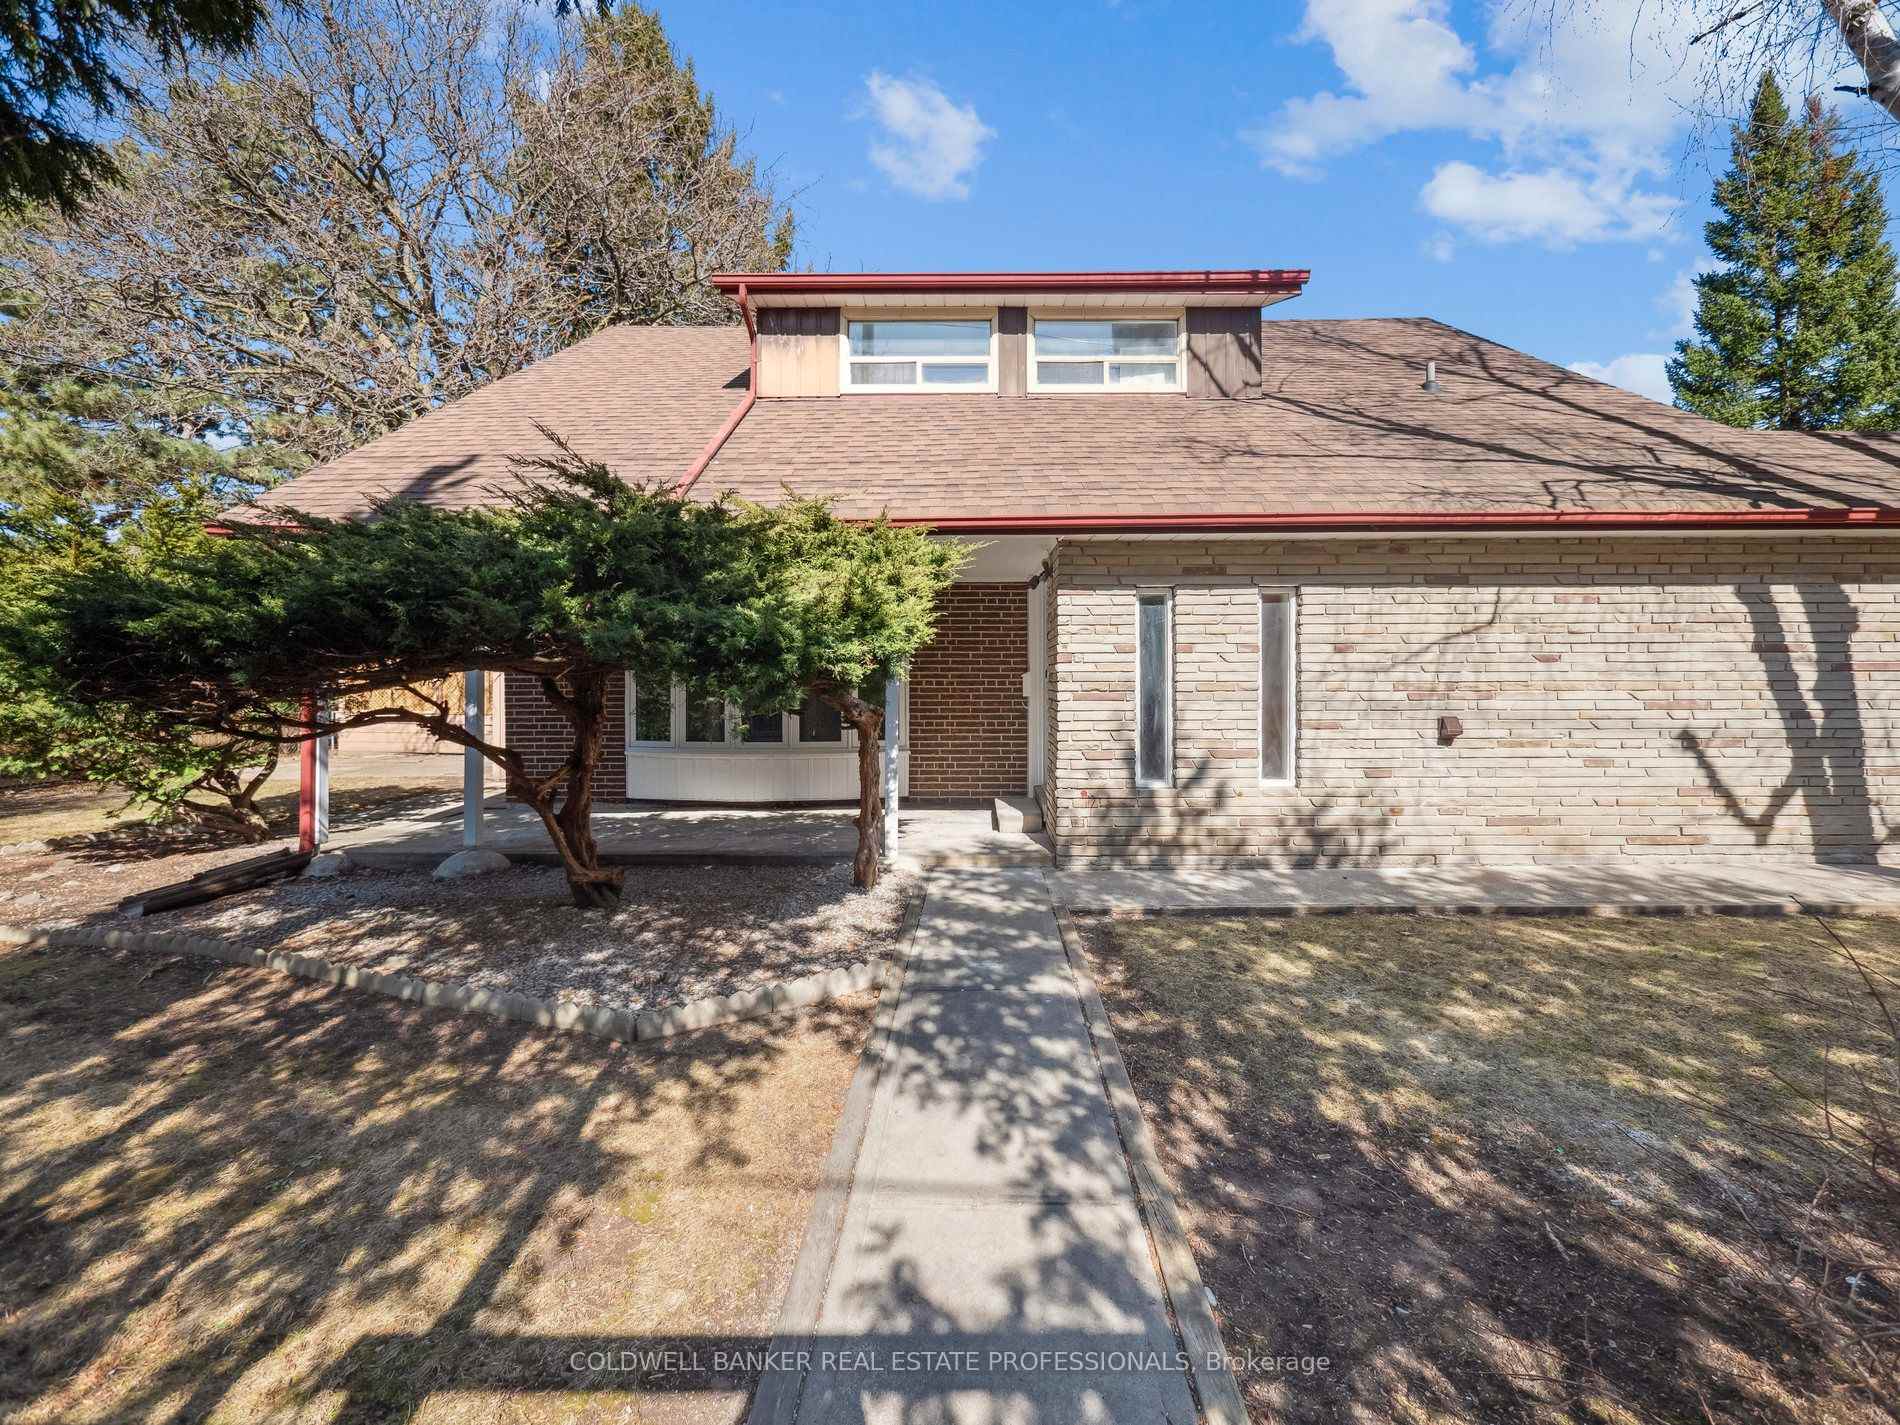
2 Kempsell Crescent
Detached Rented
1/272 Kempsell Crescent
Detached Rented
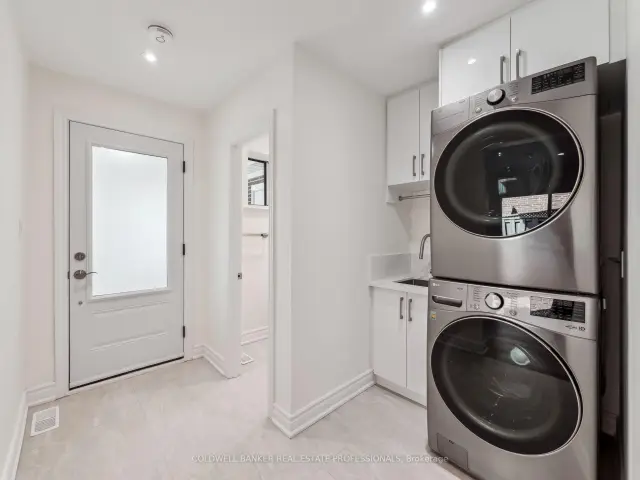 See all 27 photos
5+2 Bedrooms
4 Bathrooms
1 Garage
2K–2.5K sq.ft
Entire Home
— Unit
Property history
Facts and features
- BasementFinished
- Lot size65 × 100 ft
- Lease term12 months
- FurnishedUnfurnished
What stands out
- Central air
The homeDetached, 2-storey, 2,000–2,500 sq ft
- Type: Detached
- Style: 2-storey
- Living space: 2,000–2,500 sq ft
- Basement: Finished
InsideIn kitchen, sink, washer hookup, main level, Carpet free, guest accommodations, in-law suite, storage, Rooms above ground 5
- Laundry: In kitchen, sink, washer hookup, main level
- Features: Carpet free, guest accommodations, in-law suite, storage
- Rooms above ground: 5
- Bedrooms: 5 + 2 in the basement
- Bathrooms: 4
- Kitchens: 1
- Family room: Yes
Outside and lotBrick, vinyl siding, Shingles, Unknown
Outside
- Exterior: Brick, vinyl siding
- Roof: Shingles
- Foundation: Unknown
- Other structures: Fence - full, garden shed
- Size: 65 × 100 ft
- Shape: Rectangular
Parking1 Garage, Attached
- Spaces: 1 Garage
- Garage: Attached
Heating, water and powerFan coil, gas, Central air, Municipal water
- Heating: Fan coil, gas
- Cooling: Central air
- Water: Municipal water
- Sewer: Municipal sewer
Rent and termsRent $4,100 a month, Entire property, Unfurnished
- Rent: $4,100 a month
- Space for rent: Entire property
- Furnished: Unfurnished
- Lease: 12 months
- Paid: Monthly
- Deposit: Required
- Credit check: Required
- Employment letter: Required
- Rental application: Required
- References: Required
IncludedWindow blinds, island in kitchen
- Not included: Window blinds, island in kitchen
NearbyPark, hospital, library, public transit, school
- Close to: Park, hospital, library, public transit, school
Listing detailsC14136822, Rented, Nov 1, 2026
- MLS® number: C14136822
- Status: Rented
- Listed on: Nov 1, 2026
- Days on market: 13
- Updated: Nov 14, 2026
- Possession: 2026-11-01 / Immediate
- Occupied by: Owner
- Listing brokerage: COLDWELL BANKER REAL ESTATE PROFESSIONALS
About this home
2 Kempsell Crescent, North York (Don Valley Village), ON M2J 2Z7
Carpet FreeGuest AccommodationsIn-Law SuiteStorageParkHospital
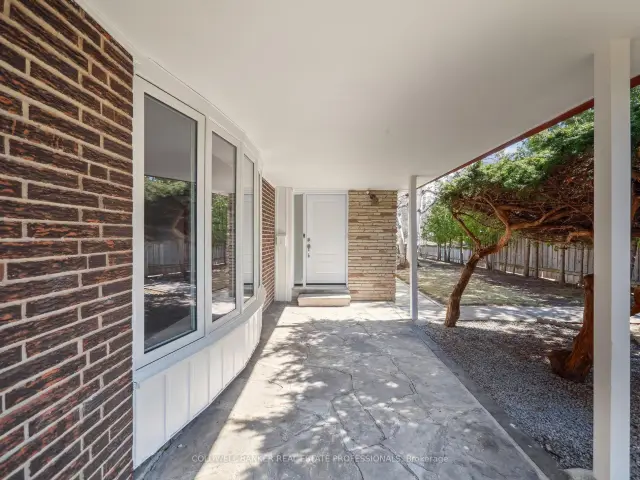
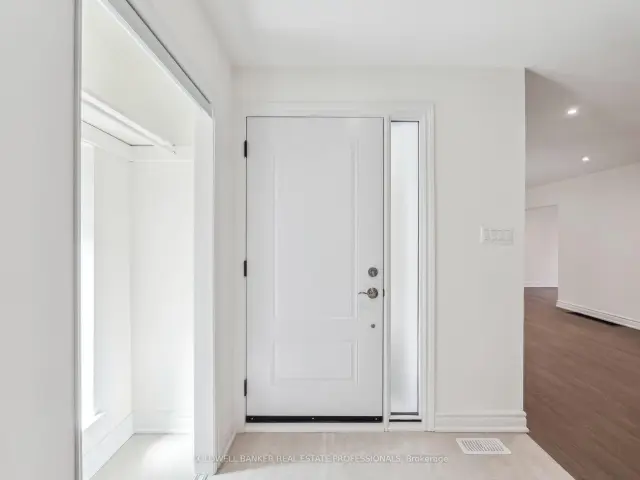
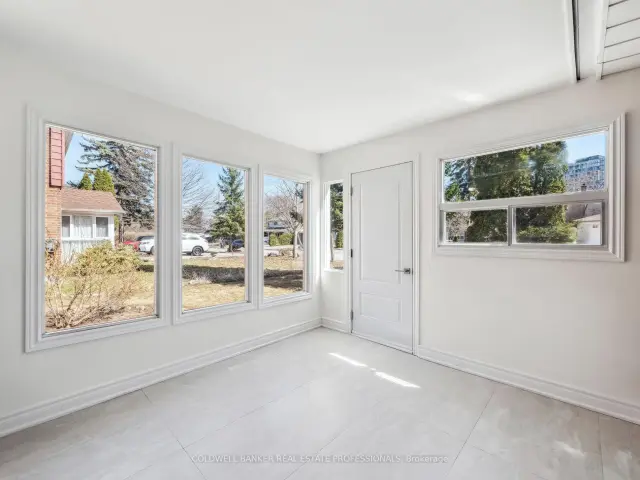
Spacious Renovated Detached Home In The Don Valley Park! This Bright Sun-Filled Corner Lot Home Features 5 Bedrooms On 2nd, And 3 Full Bathrooms. No Carpet, New Appliances. Pot Lights Throughout. Clean Yard With Updated Deck, Large Porch With Direct Indoor Access To Garage. Walk To Fairview Mall, Subway Station, Transits, Library, School. Wide Driveway For 5 Cars Total. Georges Vanier SS And Kingslake PS Schoolzone. Total 200k Upgrade In Home.
Read more
Ask about this home
A HOMEH agent will answer your questions about this home.
Ask a question
Around this home
Don Mills / Sheppard
Errands
Parks
Schools
Daily convenience, out of 100, from the distances below
ParkOriole Park · 9 within 1 km4 min walk261 m
GroceryTone Tai Supermarket9 min walk530 m
SchoolNorth East Secondary Alternative School3 min walk170 m
PharmacyFairview Pharmacy6 min walk398 m
Cafés & foodMcDonald's · 15 within 1 km8 min walk483 m
Gym & rec centreOriole Arena5 min walk311 m
LibraryToronto Public Library - Fairview6 min walk361 m
WalkDriveStraight-line distance, open map data
Grocery0.5 km
Park0.3 km
Coffee0.5 km
Gym0.3 km
Schools nearby
School rating, out of 10.
North East Secondary Alternative Schoolsecondary · Public · 0.2 km
—
Woodbine Middle Schoolelementary · Public · 0.2 km
—
Kingslake Public Schoolelementary · Public · 0.3 km
—
Contact agent
Helpful calculators
Rent vs buy
Affordability
Mortgage
Down payment
Stress test
CMHC insurance
Your HOMEH agent

NimaHOMEH agent · North York
"I would see it this week."
Ask Nima
Keep exploring
You are here