

Unit 3509, 95 McMahon Drive
Unit 3509, 95 McMahon Drive
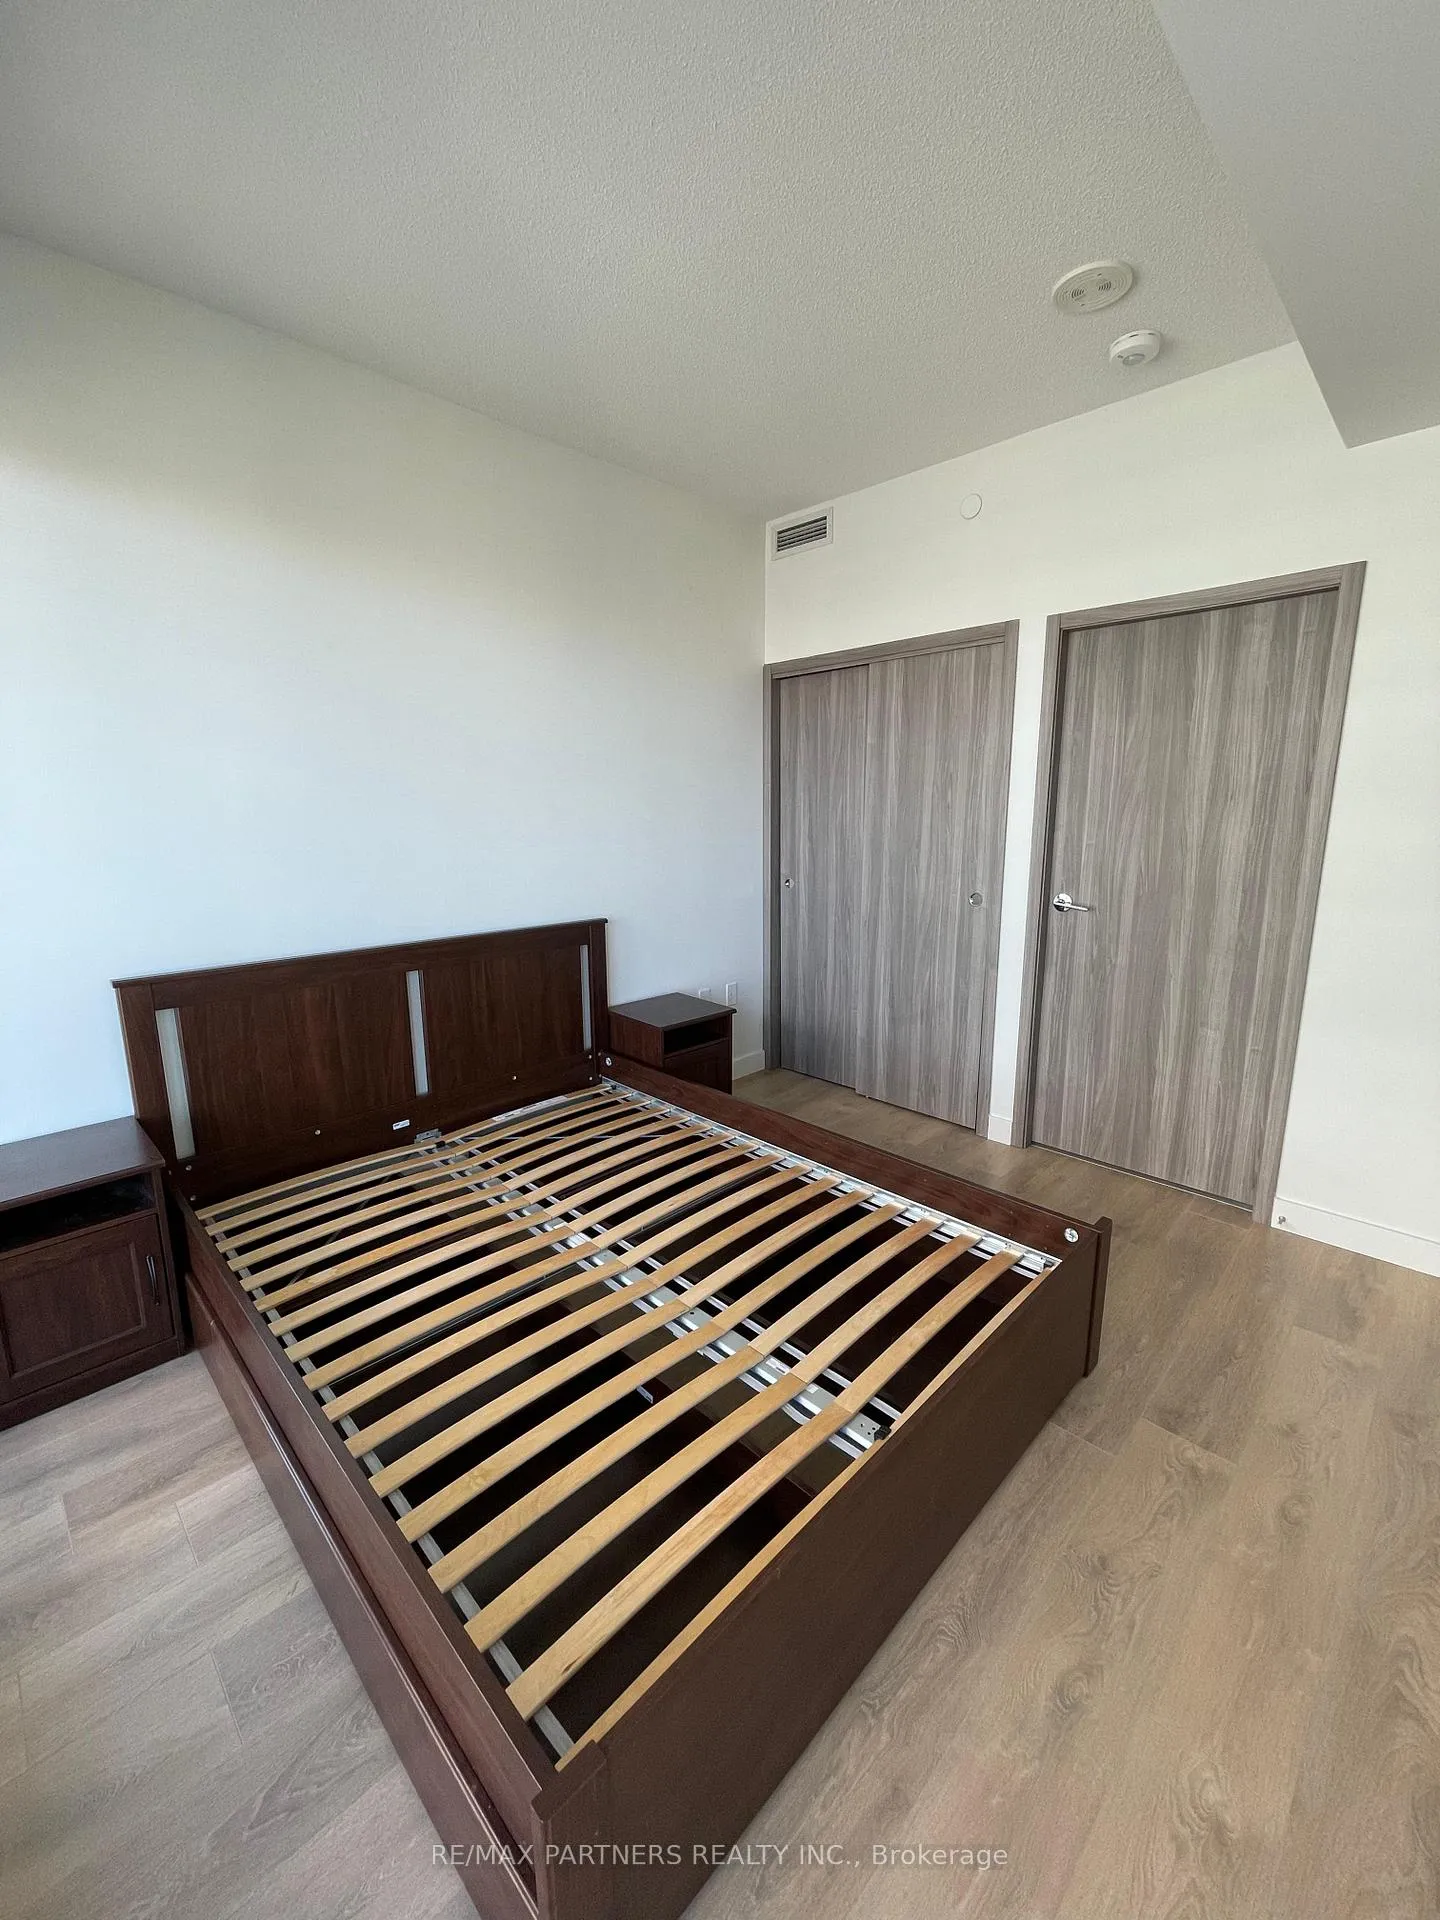 See all 26 photos
Property history
Facts and features
- ExposureEast
- LaundryEnsuite
- LockerOwned
- BalconyOpen
- Fireplace
- Central air
- Exercise room
- Indoor pool
- Rooftop deck/garden
The homeCondo Apartment, Apartment, Age 0–5 years
- Type: Condo Apartment
- Style: Apartment
- Age: 0–5 years
- Living space: 800–899 sq ft
- Basement: None
- Exposure: East
- View: City, trees/woods, skyline
InsideFireplace Yes, Ensuite, Carpet free
- Fireplace: Yes
- Laundry: Ensuite
- Features: Carpet free
- Elevator: Yes
- Rooms above ground: 5
- Bedrooms: 2 + 1 in the basement
- Bathrooms: 2
- Kitchens: 1
- Family room: Yes
OutsideConcrete, Open
- Exterior: Concrete
- Balcony: Open
Parking and locker1 Parking, Underground, Parking type Owned
- Spaces: 1 Parking
- Garage: Underground
- Parking type: Owned
- Spot: 2084
- Locker: Owned
- Locker number: 179
BuildingSeasons condominiums, Storeys 36, Units 692
- Name: Seasons condominiums
- Storeys: 36
- Units: 692
- Registered: 2021
- Condo corporation: 2912
- Amenities: Car wash, exercise room, indoor pool, rooftop deck/garden, visitor parking, tennis court
- Pets: Allowed
Heating, water and powerForced air, gas, Central air
- Heating: Forced air, gas
- Cooling: Central air
Rent and termsRent $3,690 a month, Entire property, Partially
- Rent: $3,690 a month
- Space for rent: Entire property
- Furnished: Partially
- Lease: 12 months
- Paid: Monthly
- Rent includes: Heat, central air conditioning, building insurance, common elements, parking, water
- Deposit: Required
- Credit check: Required
- Employment letter: Required
- Rental application: Required
- References: Required
NearbyPublic transit, hospital, electric car charger
- Close to: Public transit, hospital, electric car charger
Listing detailsC10874780, Rented, Nov 21, 2024
- MLS® number: C10874780
- Status: Rented
- Listed on: Nov 21, 2024
- Days on market: 92
- Updated: Feb 21, 2025
- Possession: 2024-12-16 / December 16, 2024
- Occupied by: Vacant
- Listing brokerage: RE/MAX PARTNERS REALTY INC.
About this home
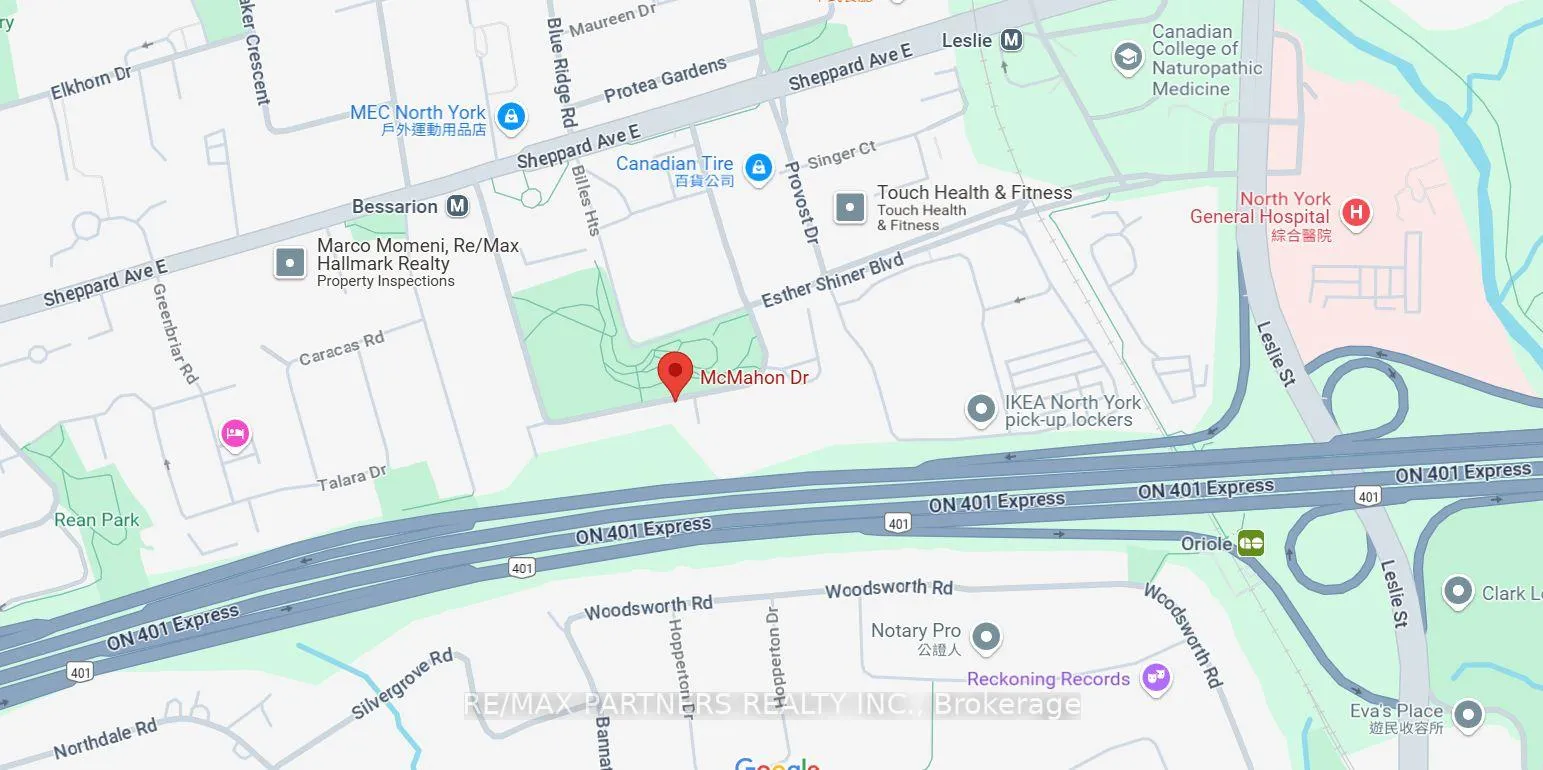
Unit 3509, 95 McMahon Drive, North York (Bayview Village), ON M2K 0H2
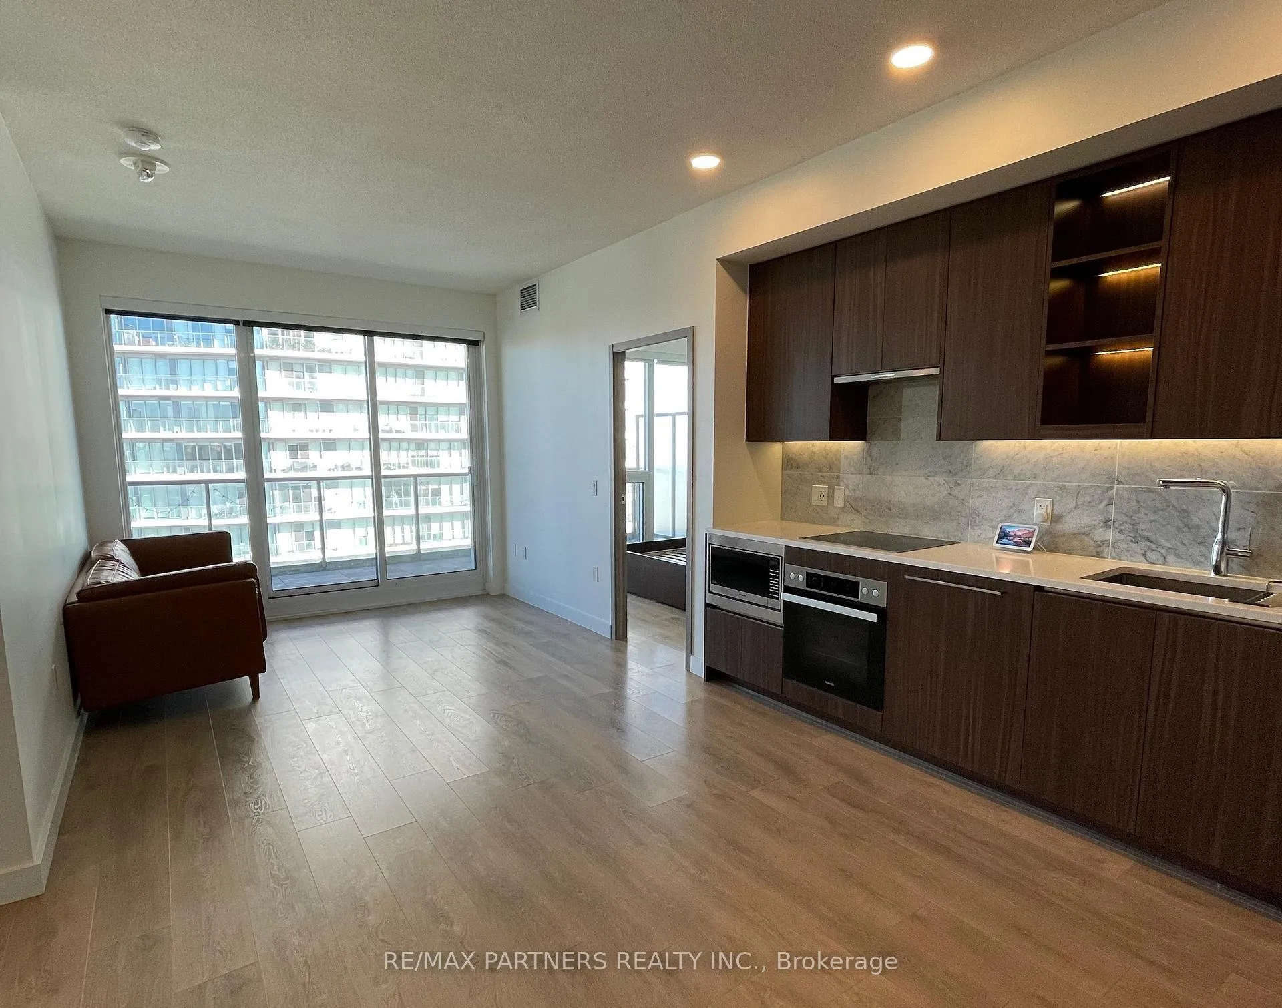
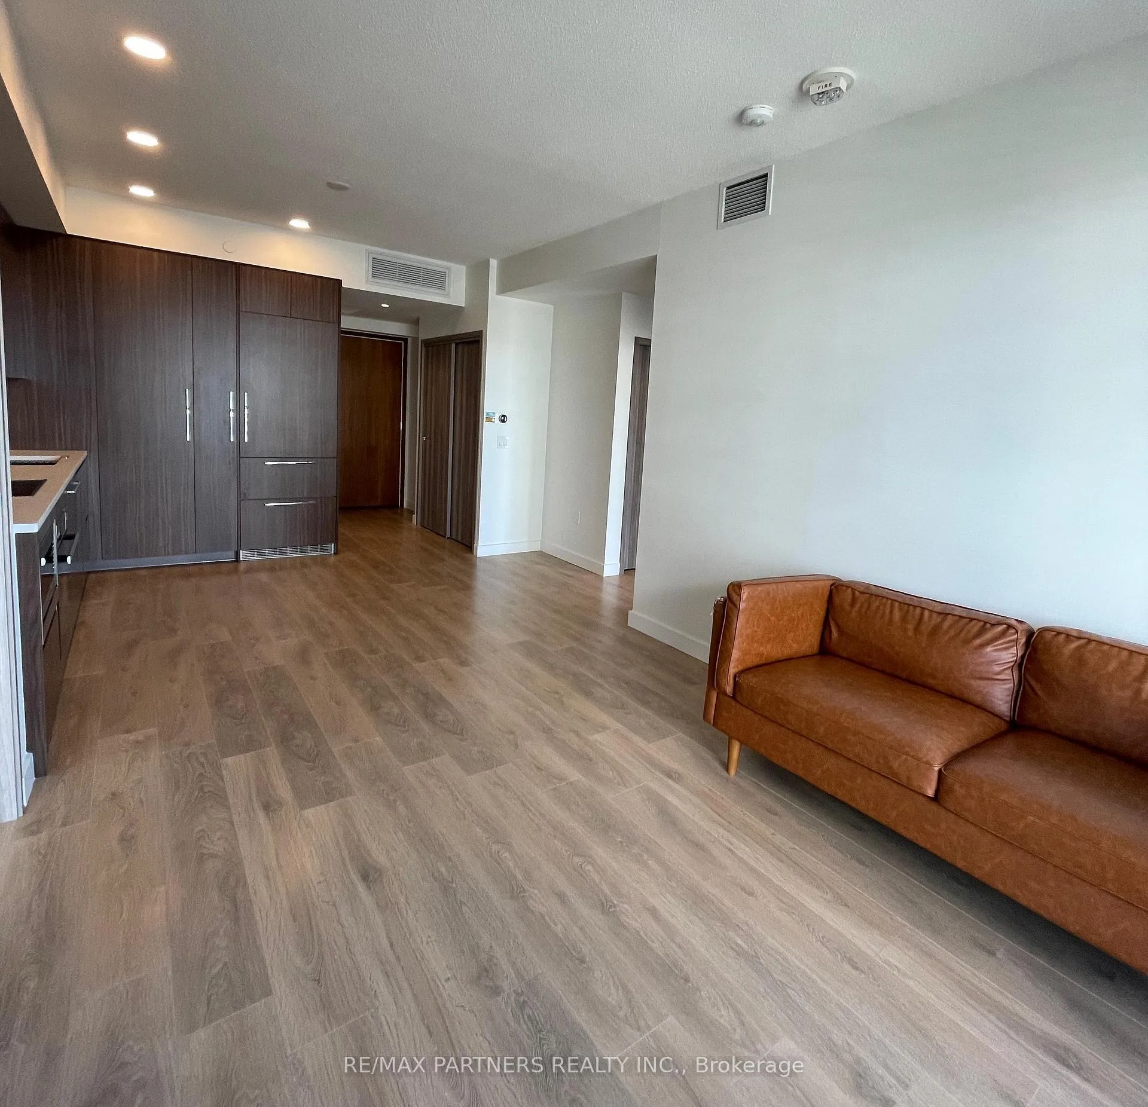
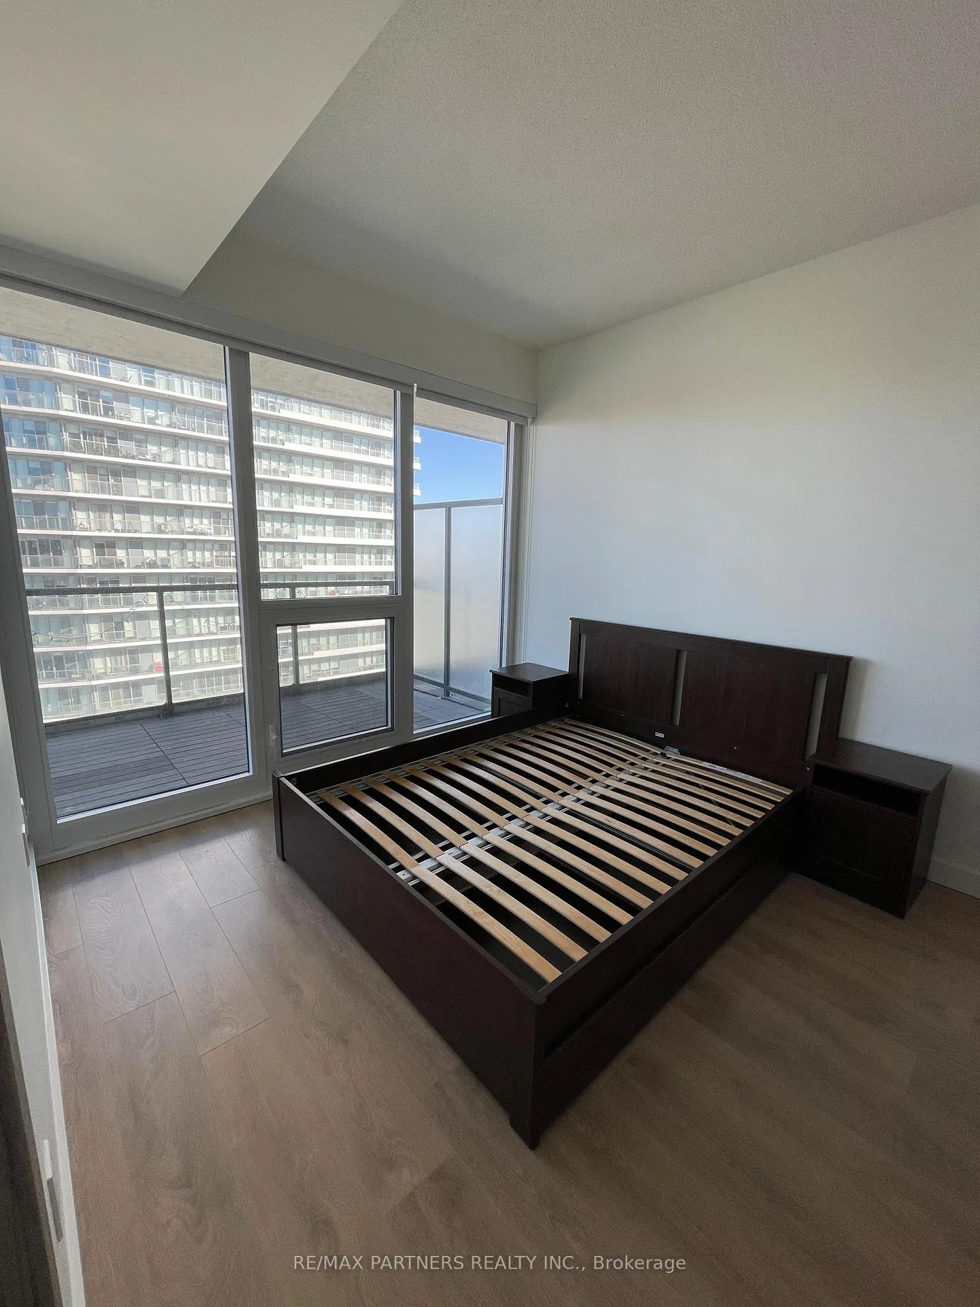
LOCATION! LOCATION! LOCATION! This 35th-floor unit facing east, overlooking the green Don Valley, enjoying sunrise every day with lots of sunlight. Located at the centre hub of Toronto, close to major highways, walkable to subway, Starbucks, McDonalds, Canadian Tire, IKEA. ------ This 2-year-old luxurious home has been kept very tidy by owner himself. You will find 2 generous and bright bedrooms, floor-to-ceiling glass windows, a spacious den, 2 bathrooms and an oversized tiled balcony (138 sq.ft) makes up a total of 988 sq.ft. living space. Please refer to the attached floorplan. ------ This UPPER HOUSE Collection (only on high floors) of SEASONS Condo features 9-feet ceiling, Pot-lights, hardwood, open kitchen with Miele appliances, Miele Washer/Dryer, Kohler/Grohe fixtures in bathroom. Roller shades are there if you want to sleep a bit more. ------ MEGACLUB provides endless fun to the family, like Basketball, Volleyball, Badminton, Golf, Billiards, Bowling, Tennis, Lawn Bowling, Swimming Pool, Sauna, BBQ, Piano Lounge, Yoga & Fitness Studio, Indoor and Outdoor Children Play Area, Fitness Gym, Golf Simulator, Wine Lounge, Event Kitchen and more. ------ This Condo unit also includes a wide PARKING spot which allows you to load your groceries and children with plenty of space. 1 locker included. ------ HIGHWAY 401, 404 & DVP are around the corner. Minutes walk to TTC subway (Bessarion or Leslie Station). 5-min drive to Bayview Village Shopping Centre & Loblaws. 2-min drive or 10-min walk to Oriole GO station. 4-min drive to North York General Hospital. Kids go to Georges Vanier Secondary. An ideal family home. Furniture can be removed upon request. Rare find, so act fast!!!
Ask about this home
A HOMEH agent will answer your questions about this home.
Know more about Seasons Condominiums
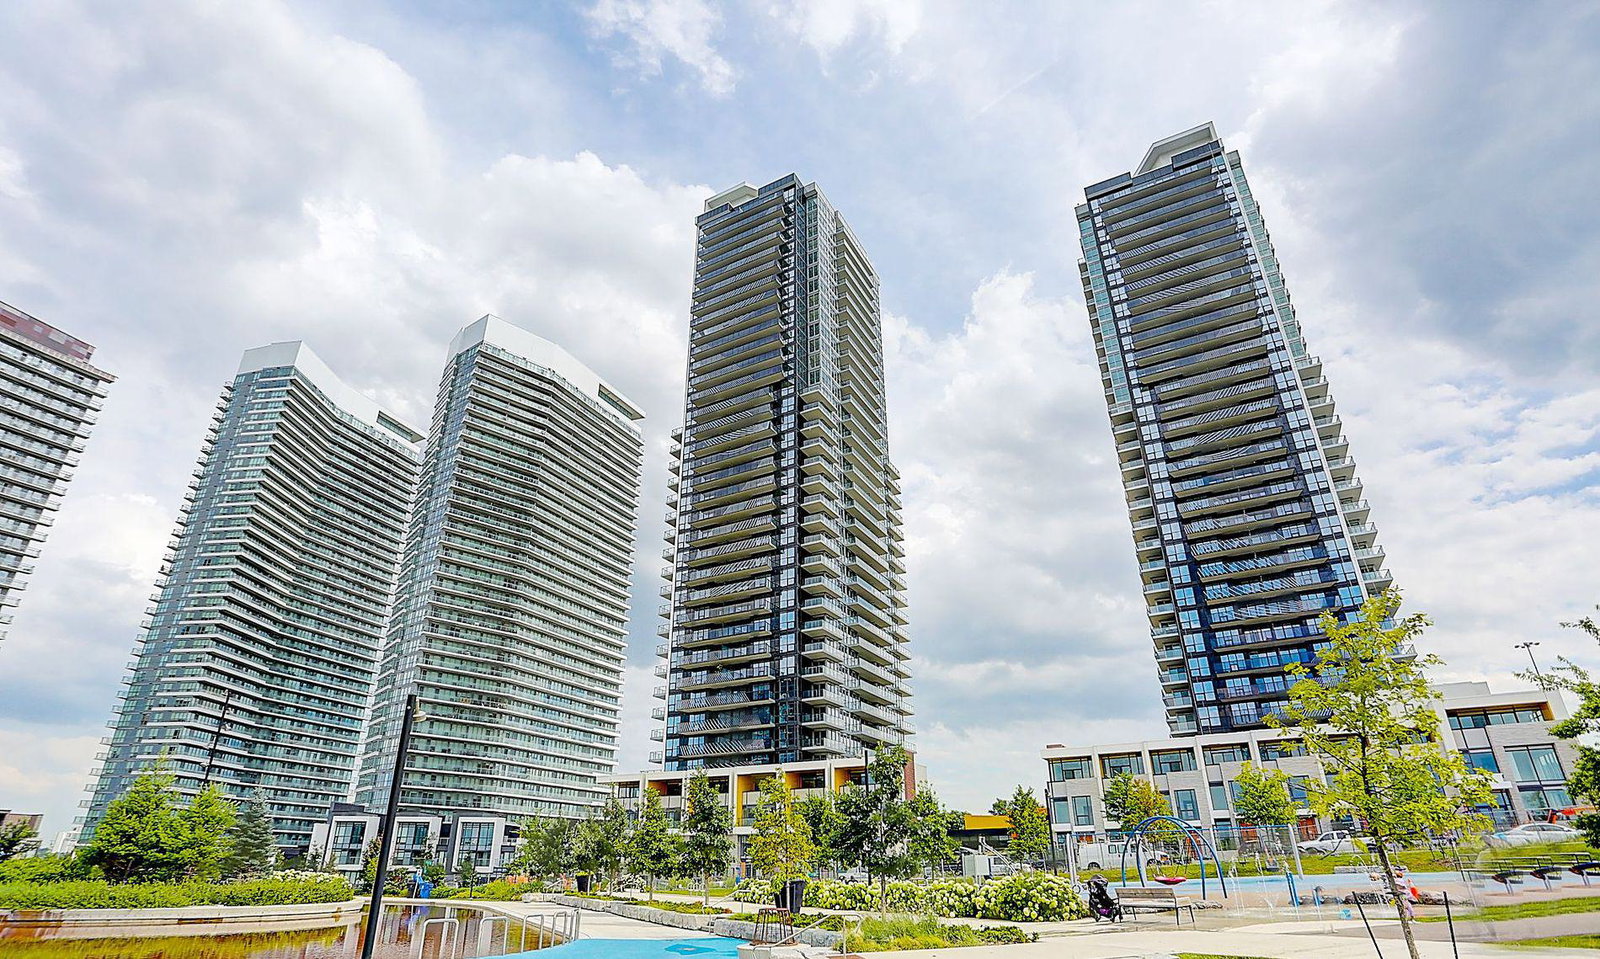
Condo building · 5-95 McMahon Drive
Seasons Condominiums is a 36-storey condo with 692 suites, built in 2021 by Concord Adex. No units are on the market here right now.
- 36storeys
- 692suites
- $893/sq ft
- 2021built
No similar units for rent in Seasons Condominiums right now.
Around this home
Daily convenience, out of 100, from the distances below
Schools nearby
School rating, out of 10.
Helpful calculators
Your HOMEH agent

"I would see it this week."