

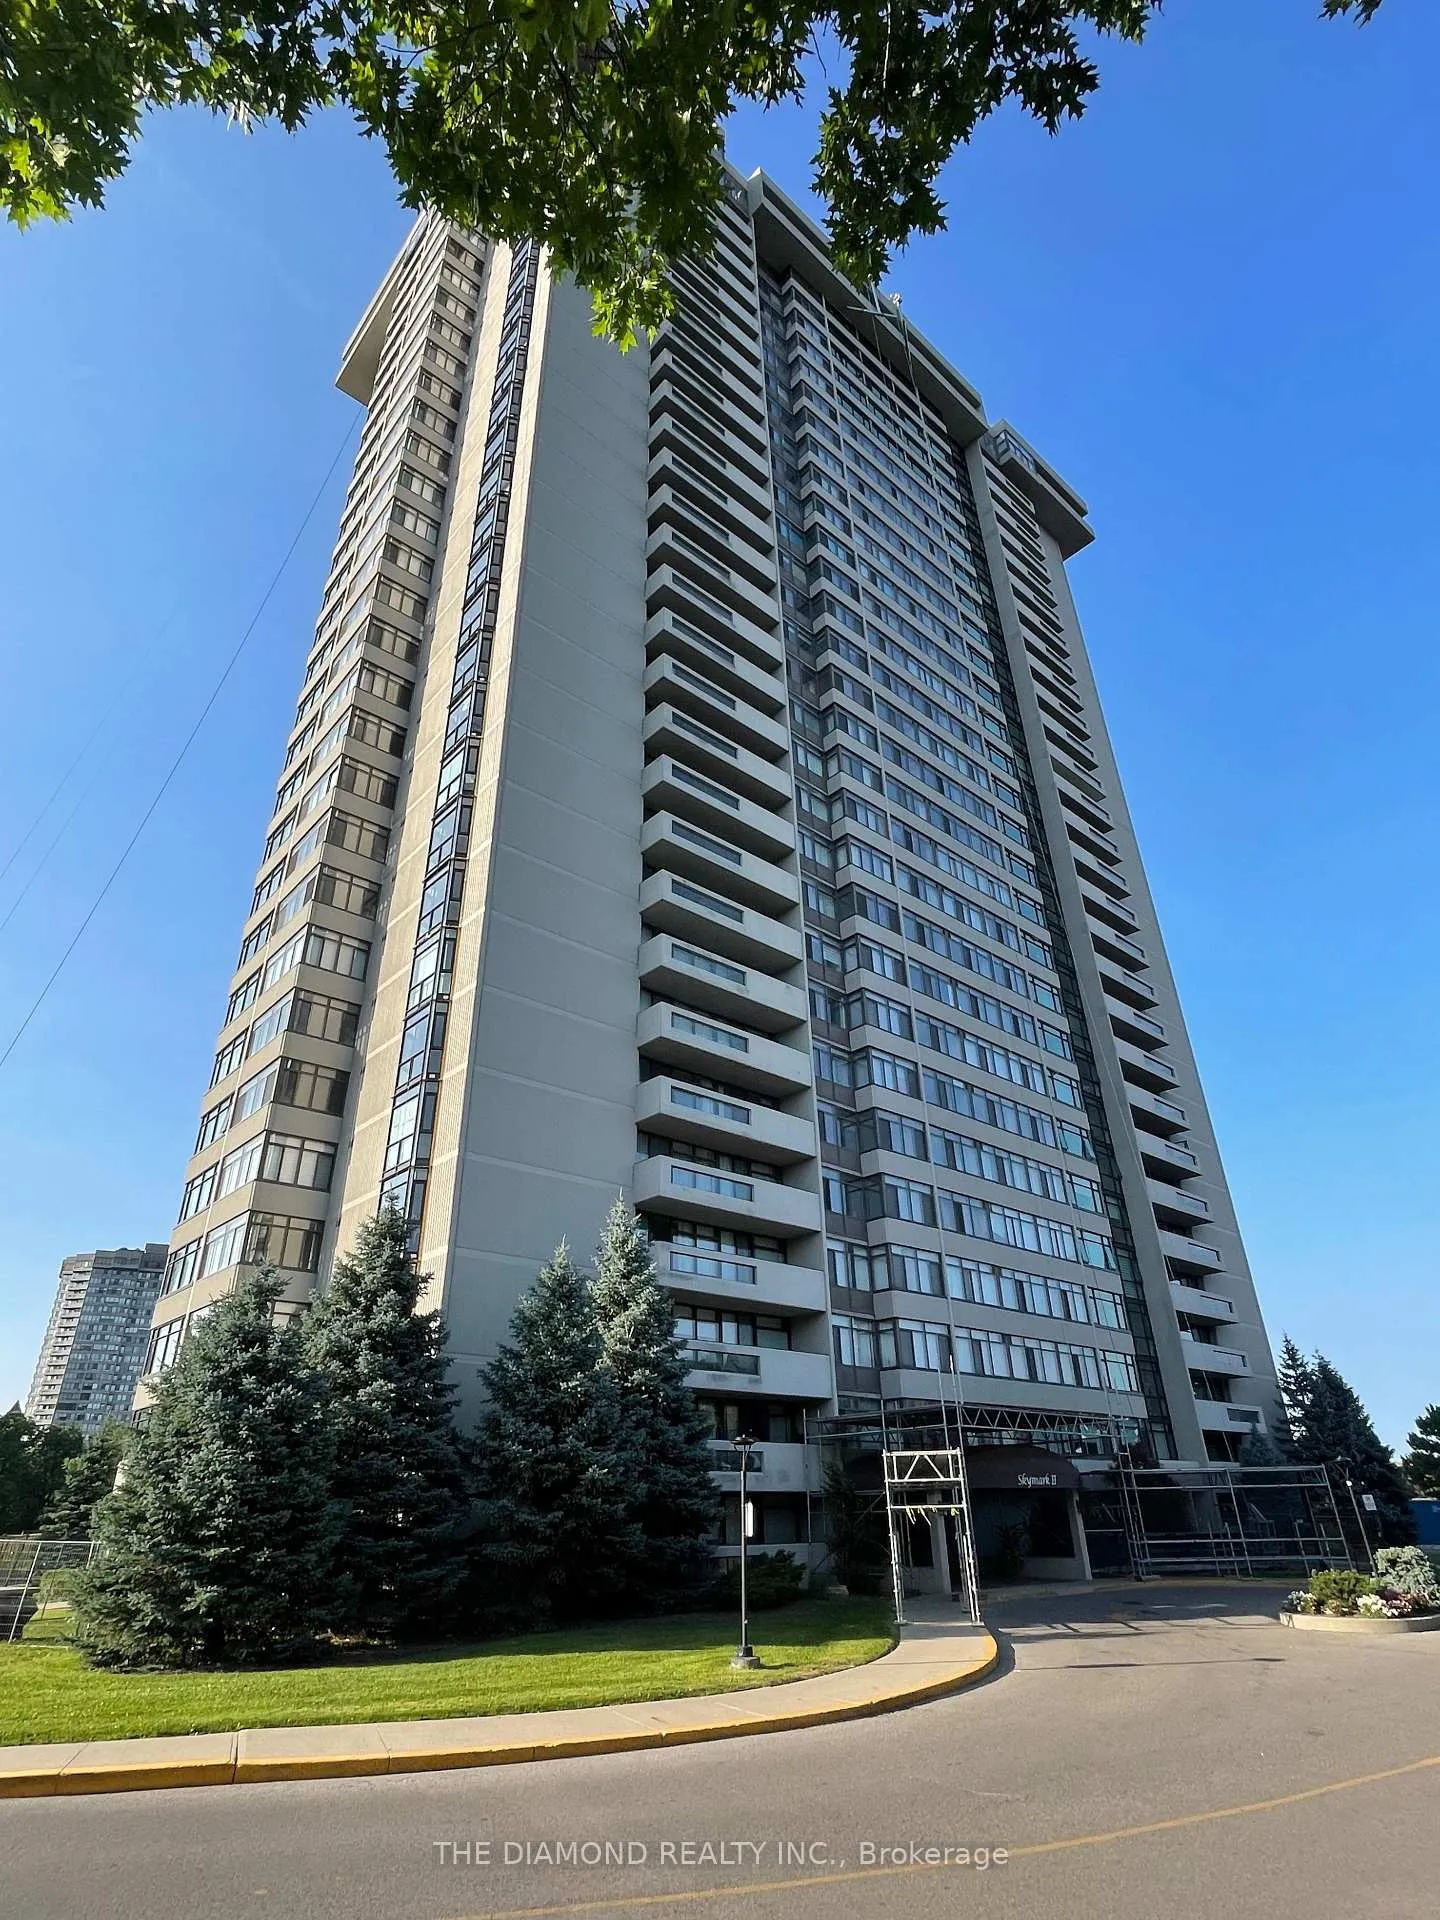
Unit 2207, 1555 Finch Avenue E
Unit 2207, 1555 Finch Avenue E
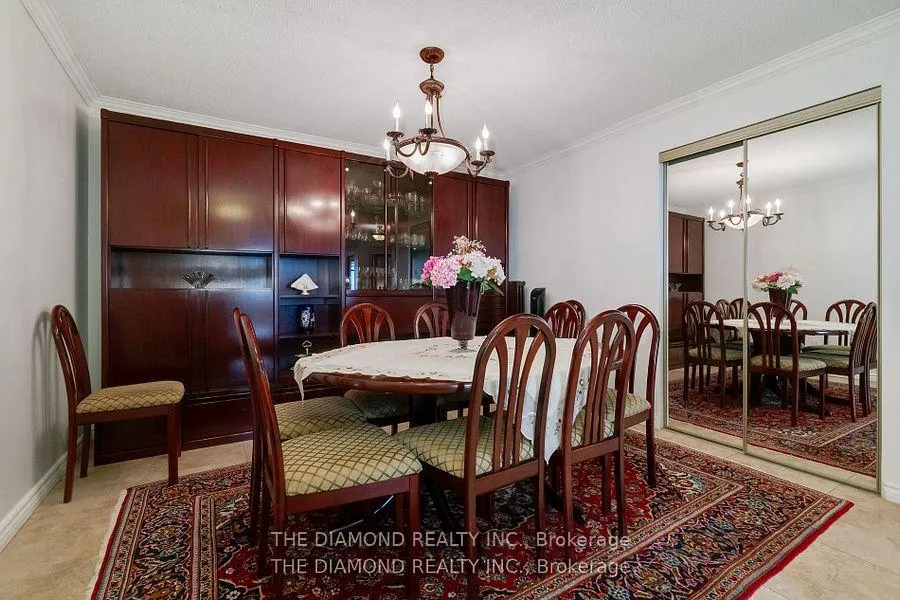 See all 36 photos
Included in condo fee: Heat, Water, Hydro, Central air, Parking, Cable TV, Common Elements, Building Insurance
Property history
- $978,880TerminatedList: 2025-07-21|End: 2025-12-22|154 daysC12297510
- $1,018,800TerminatedList: 2025-03-12|End: 2025-07-21|131 daysC12014424
Facts and features
- ExposureSouth west
- LaundryEnsuite
- LockerEnsuite
- BalconyOpen
- Central air
- Exercise room
- Gym
- Indoor pool
The homeCondo Apartment, Apartment, Age 31–50 years
- Type: Condo Apartment
- Style: Apartment
- Age: 31–50 years
- Living space: 1,600–1,799 sq ft
- Basement: None
- Exposure: South West
- View: Clear
- Waterfront: None
InsidePorcelain, Ensuite, main level, Carpet free
- Flooring: Porcelain
- Laundry: Ensuite, main level
- Features: Carpet free
- Security: Concierge/security
- Rooms above ground: 6
- Bedrooms: 2
- Bathrooms: 3
- Kitchens: 1
- Family room: Yes
OutsideConcrete, Open, Security gate
- Exterior: Concrete
- Balcony: Open
- Features: Security gate
Parking and locker2 Parking, Underground, Parking type Owned
- Spaces: 2 Parking
- Garage: Underground
- Parking type: Owned
- Driveway: Underground
- Spot: 147
- Locker: Ensuite
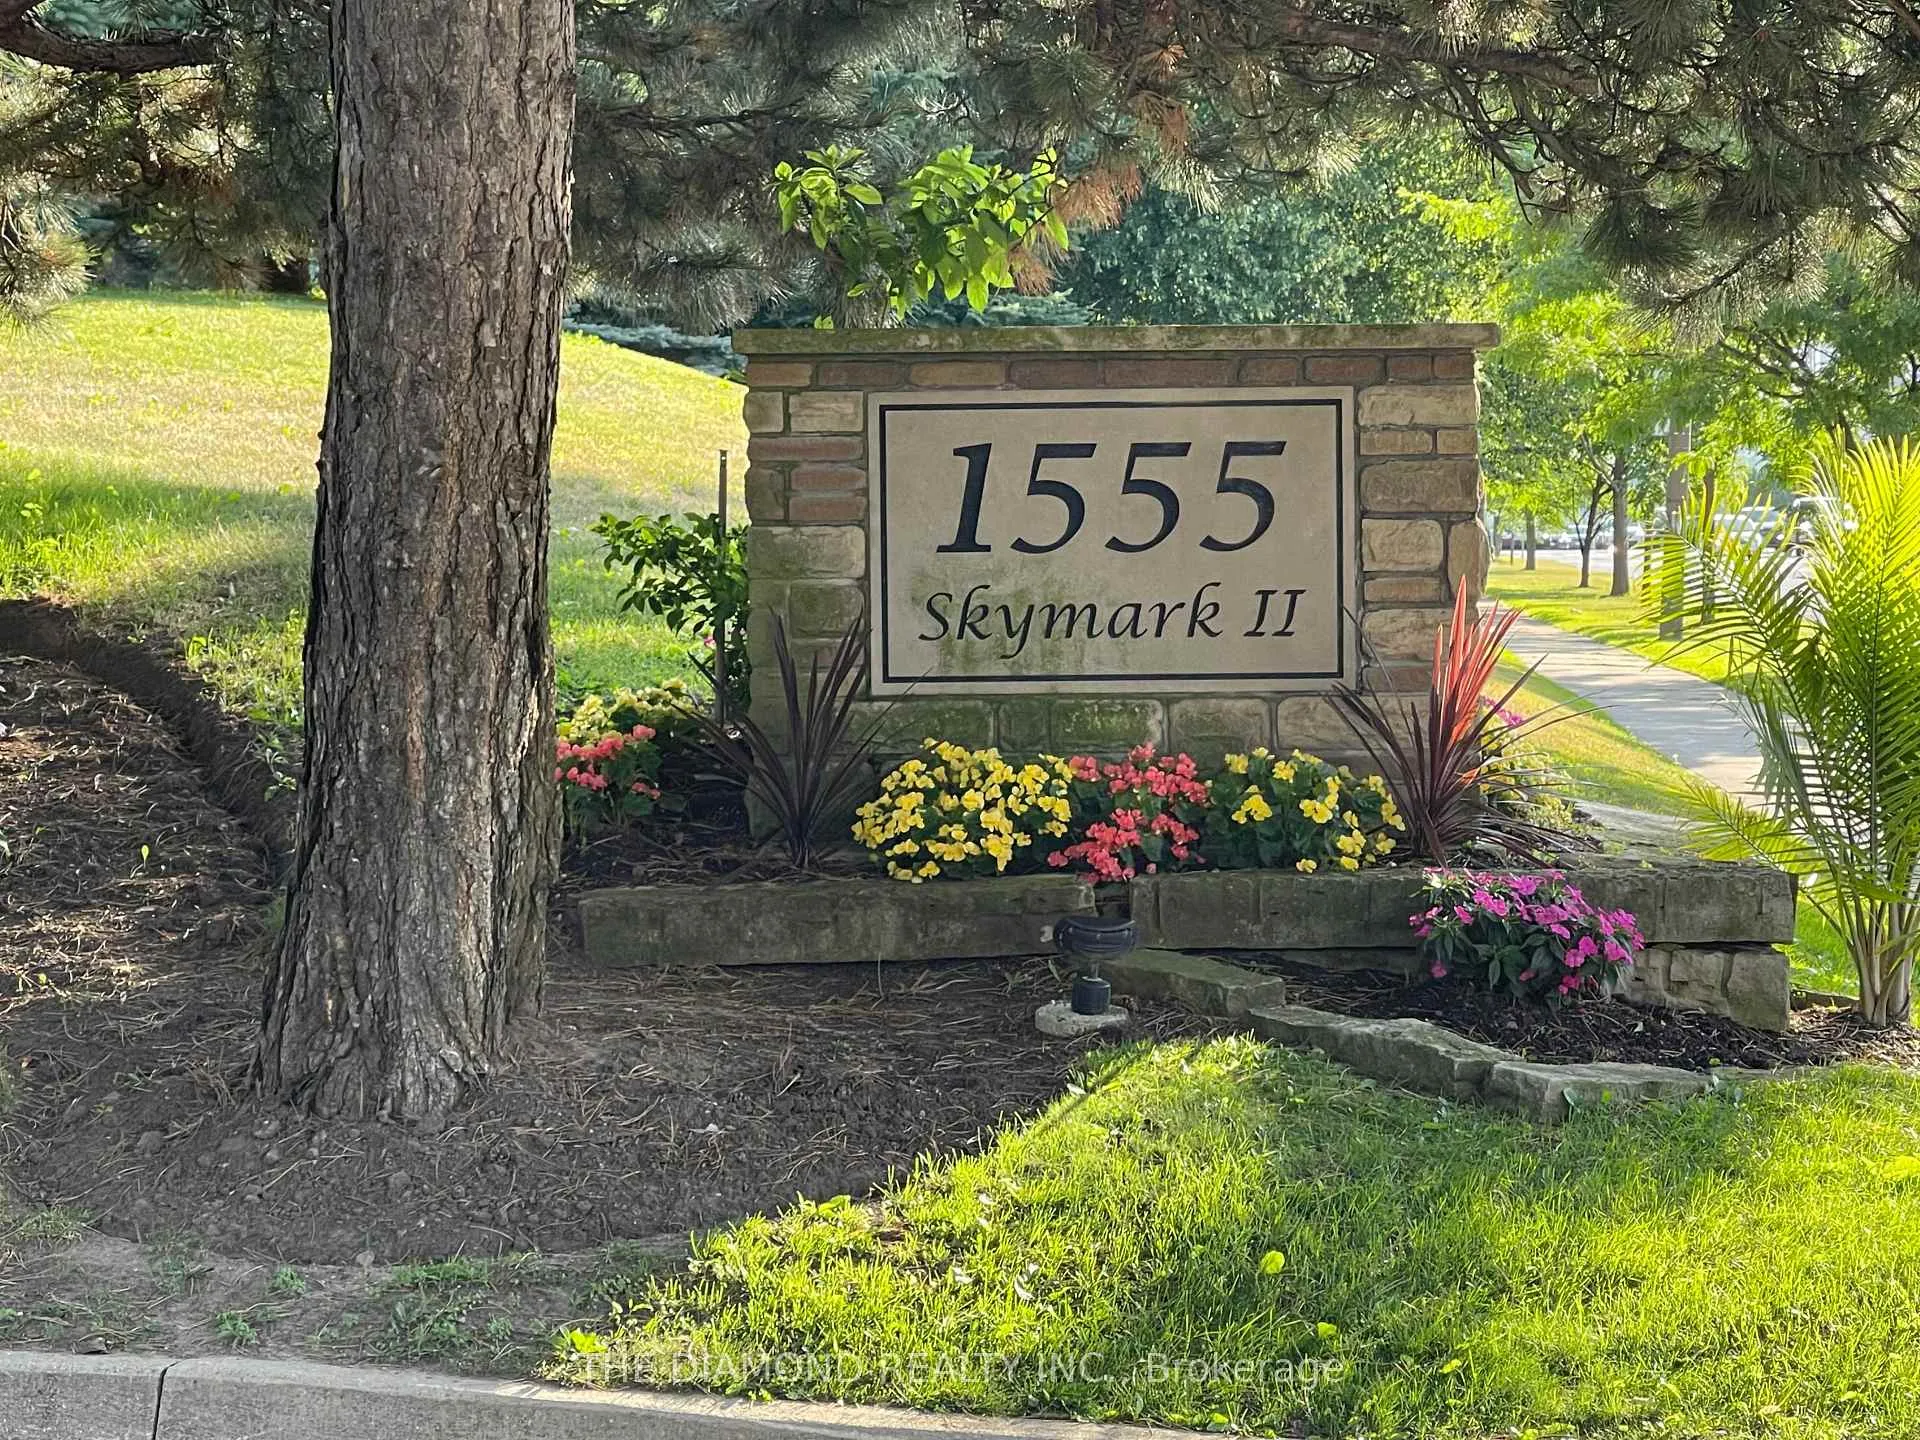
BuildingSkymark II Condos, Storeys 30, Units 254
- Name: Skymark II Condos
- Storeys: 30
- Units: 254
- Registered: 1979
- Condo corporation: 473
- Amenities: Bike storage, exercise room, game room, gym, indoor pool, media room
- Pets: Allowed
Heating, water and powerForced air, gas, Central air
- Heating: Forced air, gas
- Cooling: Central air
Costs and taxesTaxes $3,040 a year, Condo fee $1,639 a month, Heat included, hydro included, water included, cable tv included, cac included, common elements included, building insurance included, parking included
- Taxes, 2025: $3,040 a year
- Condo fee: $1,639 a month
- Fee includes: Heat included, hydro included, water included, cable tv included, cac included, common elements included, building insurance included, parking included
- HST: HST included in the price
- Rental items: None
Included in the saleAll existing light fixtures & all existing window coverings, s/s fridge, stove, oven, dishwasher, washer & dryer. wall to wall china cabinet in the dining room., Not included None
- Included: All existing light fixtures & all existing window coverings, s/s fridge, stove, oven, dishwasher, washer & dryer. wall to wall china cabinet in the dining room.
- Not included: None
NearbyClear view, hospital, place of worship, public transit, school
- Close to: Clear view, hospital, place of worship, public transit, school
Listing detailsC12297510, Terminated, Jul 21, 2025
- MLS® number: C12297510
- Status: Terminated
- Listed on: Jul 21, 2025
- Days on market: 154
- Updated: Dec 22, 2025
- Possession: 2025-09-30 / 60-89 days
- Occupied by: Owner
- Listing brokerage: THE DIAMOND REALTY INC.
About this home
Unit 2207, 1555 Finch Avenue E, North York (Don Valley Village), ON M2J 4X9
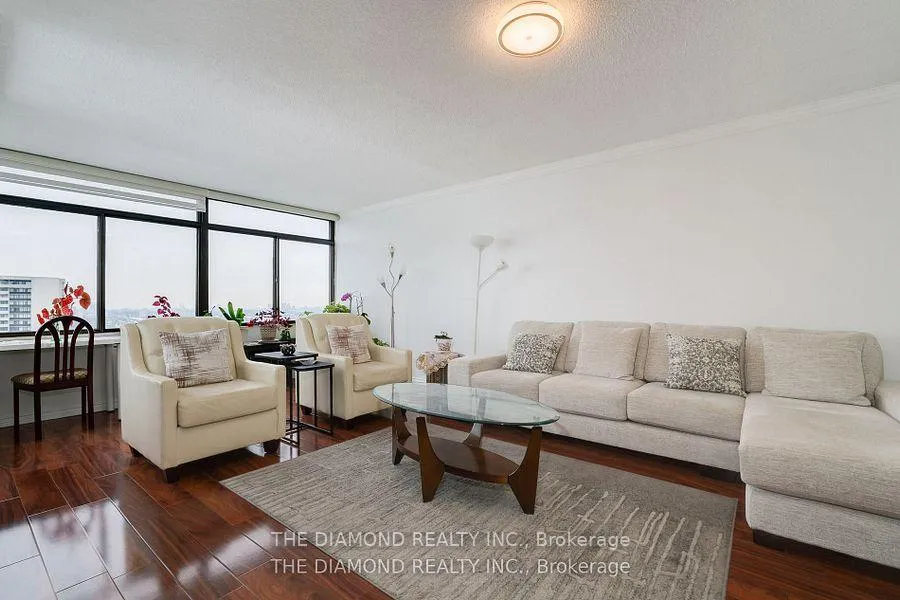
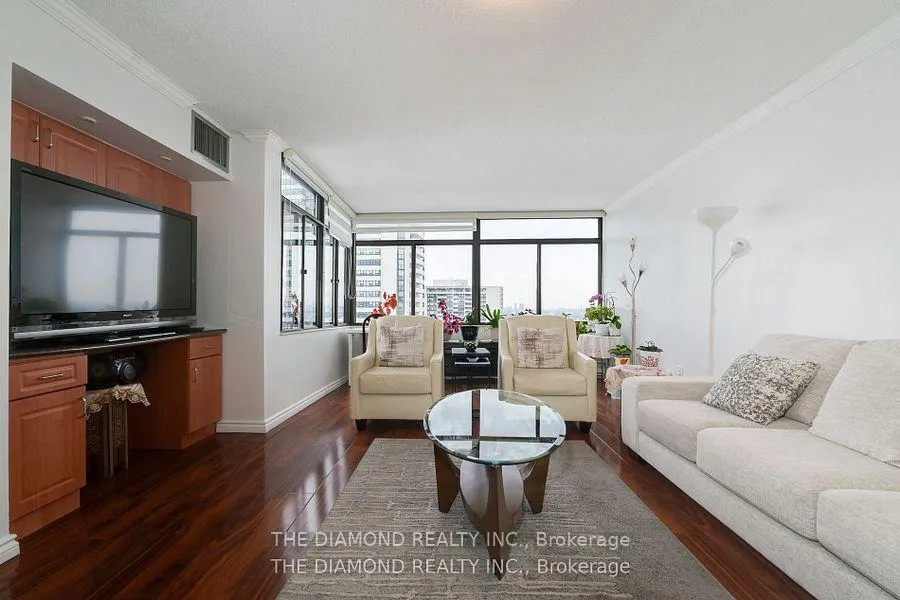
Rarely Offered! South West Corner Unit With Spectacular City View! Bright & Airy, Approximately 1700 Square Feet Of Functional & Open Concept Living Space, Elegant Features With Laminate Flooring, Crown moulding & A Modern Updated Kitchen with Ample Storage Space. Large Primary Bedroom With Wall-to-Wall Closets, A Walk-in Storage Space, & An Ensuite Bathroom. 2nd Bedroom Has An Ensuite Bathroom & A Walk-Out To the Balcony. A Large Family Room That Could Be Used As A 3rd Bedroom. Incredible View Of The City & Stunning Sunsets. Well Maintained, Updated, & Move-in Ready, 2 Parking Spaces. A Must See, This Opportunity Doesn't Come Up Often! Enjoy World-Class Amenities, Including Indoor & Outdoor Pools, Tennis Courts, Gym, Squash & Basketball Court, Billiards Room, Media Room, Library, Golf Simulator & Beautifully Landscaped Gardens With A Waterfall. Located Steps From TTC, Shopping Plazas, Shopping Mall, Groceries, Banks, Restaurants, Seneca College, Hospital & Minutes To Major Highways 404/DVP, 401 & 407. All Utilities Included In The Maintenance Fee, Hydro, Gas, Water, Cable TV, Landline Phone & Internet.
Ask about this home
A HOMEH agent will answer your questions about this home.
Know more about Skymark II Condos
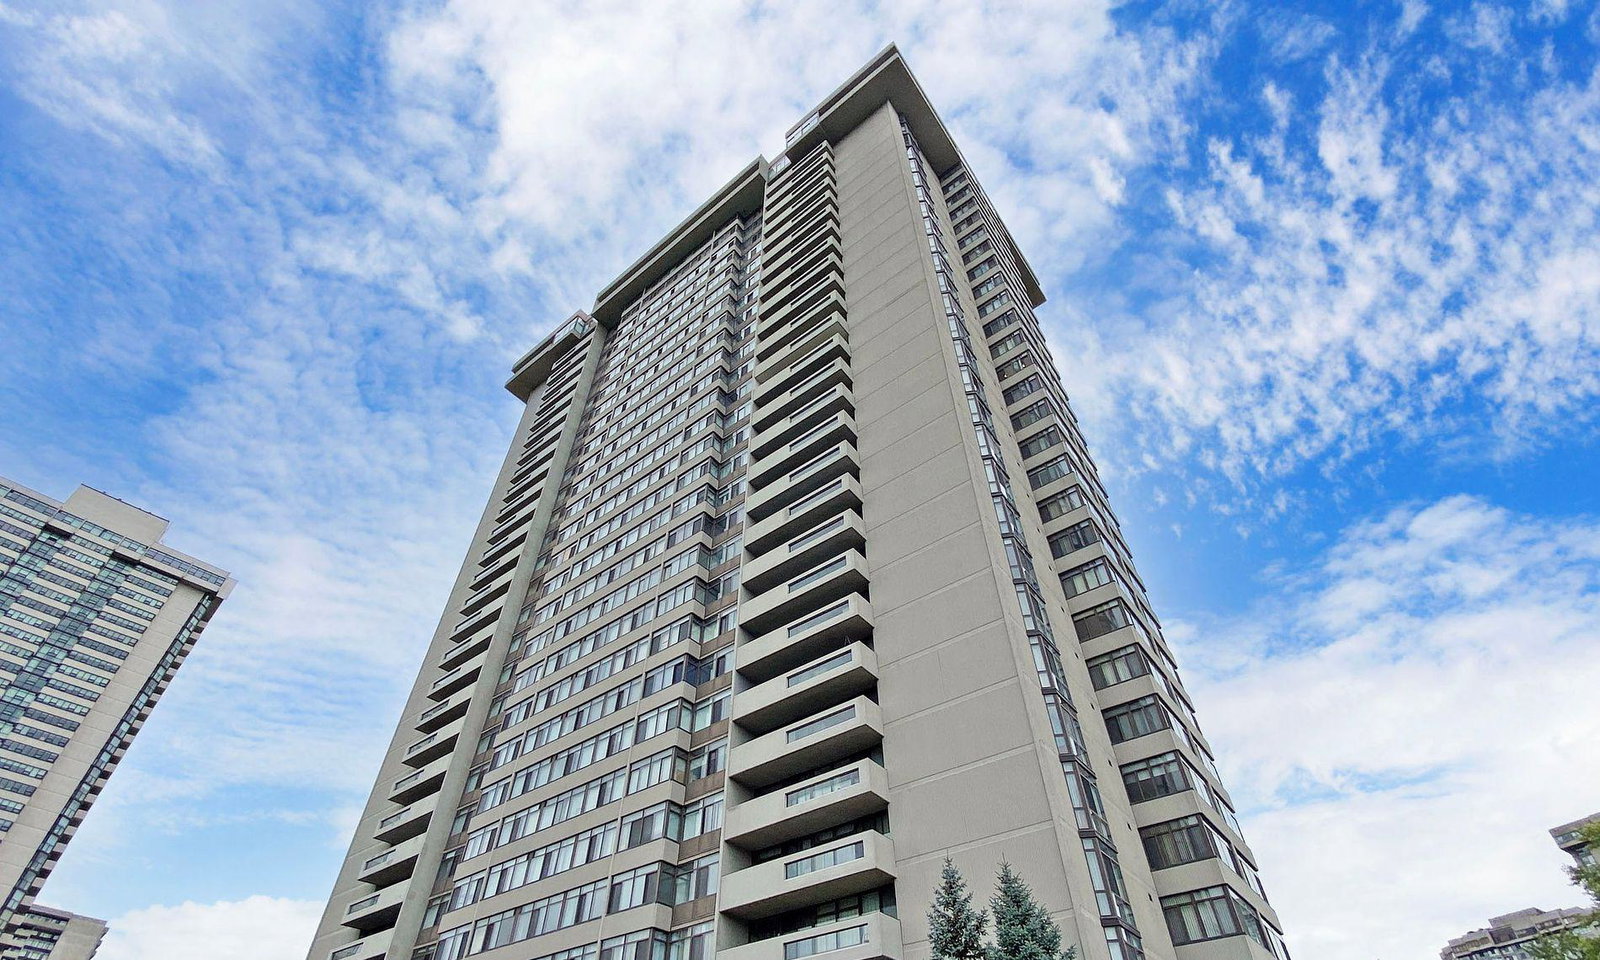
Condo building · 1555 Finch Avenue E
Skymark II Condos is a 30-storey condo with 254 suites, built in 1979 by Neighbourhood Development Limited. Right now 4 for sale are on the market here.
- 30storeys
- 254suites
- $488/sq ft
- 1979built
No similar units for sale in Skymark II Condos right now.
Around this home
Daily convenience, out of 100, from the distances below
Schools nearby
School rating, out of 10.
Helpful calculators
Your HOMEH agent

"Priced 13% over the Hestimate. I would see it this week."