

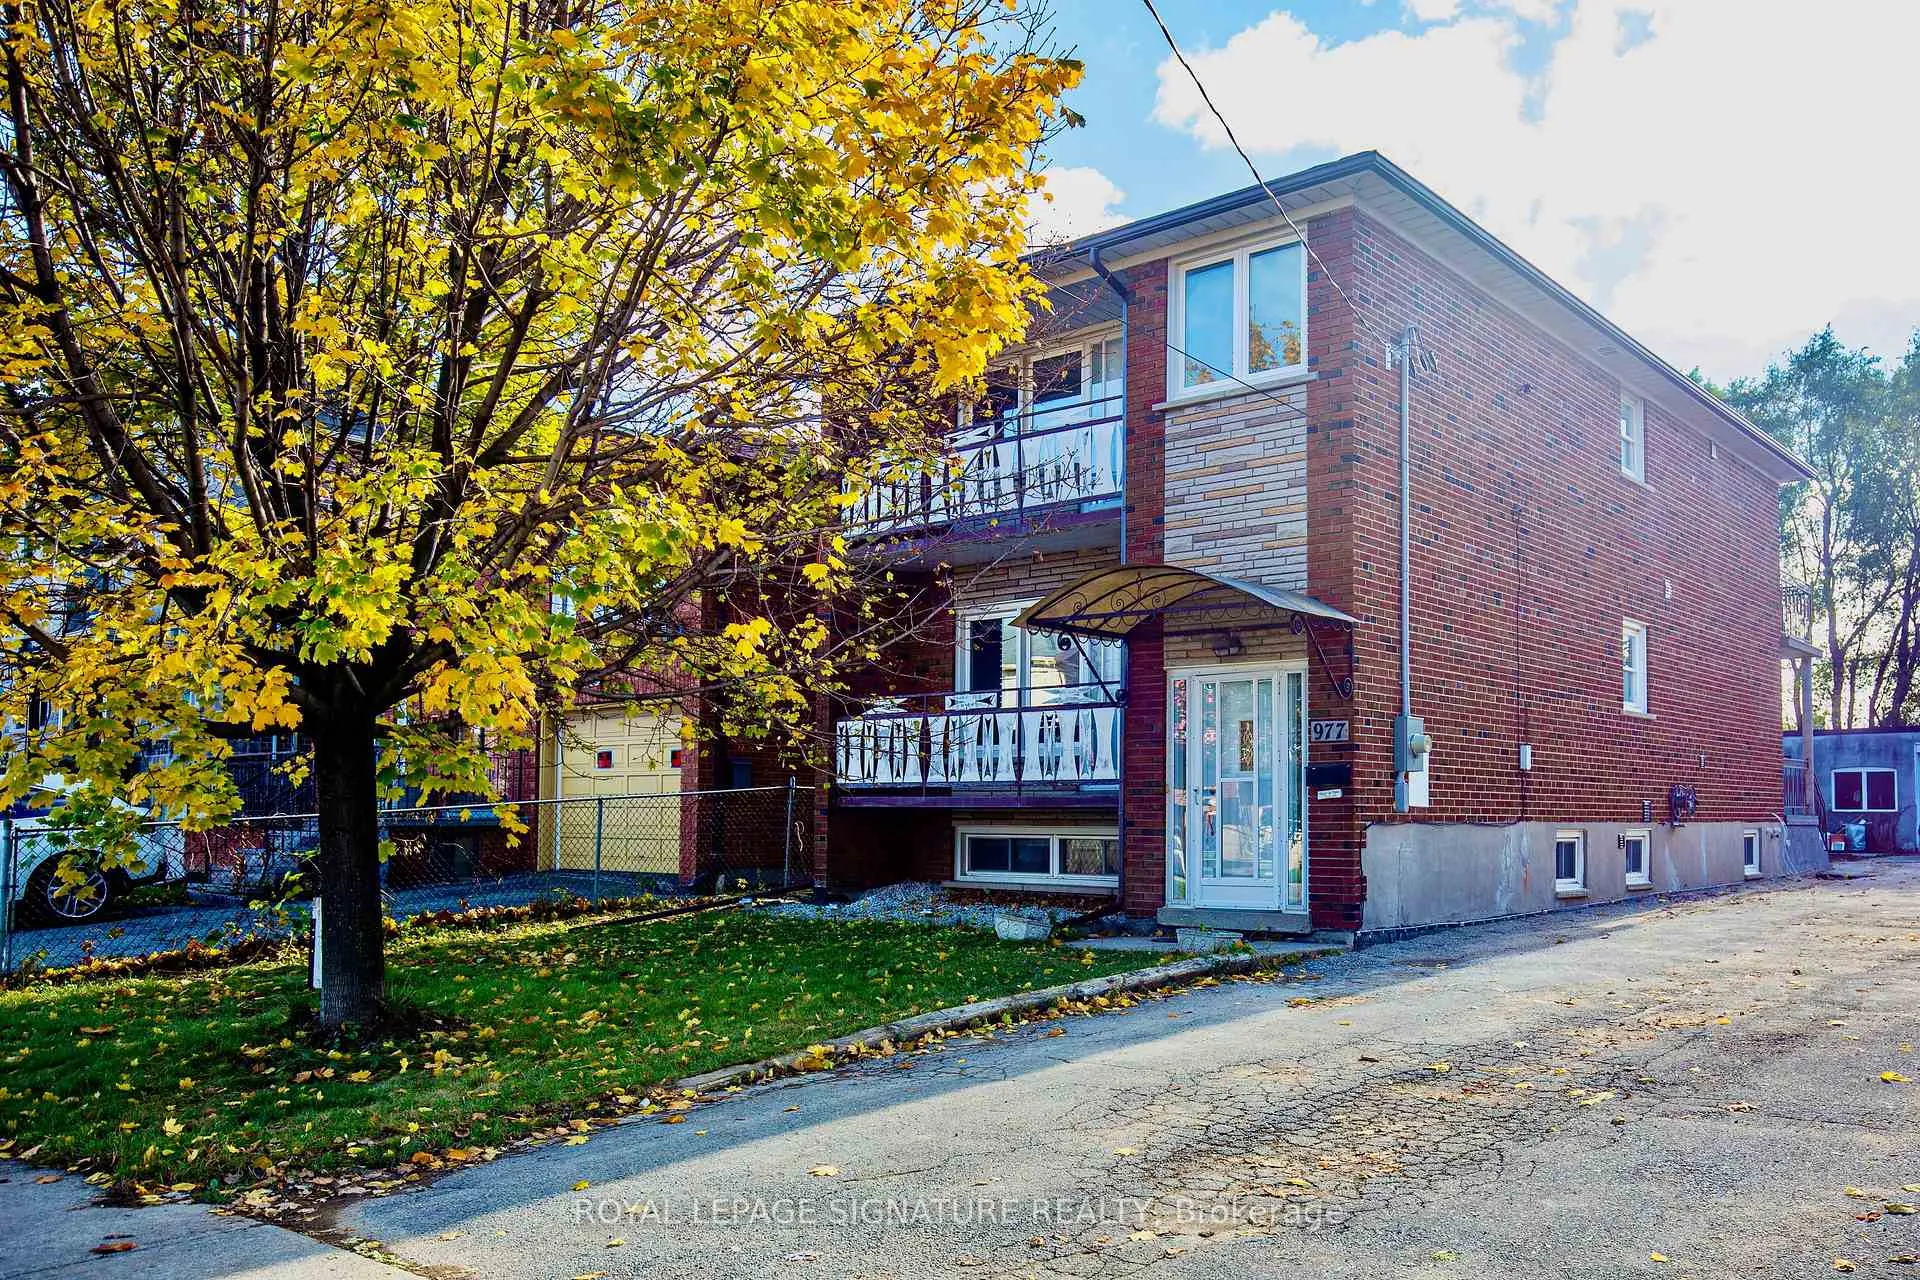
Unit 4, 977 Glencairn Avenue
Detached Terminated
1/12Unit 4, 977 Glencairn Avenue
Detached Terminated
 See all 12 photos
0 Bedrooms
1 Bathroom
0 Garage
<700 sq.ft
Basement
— Unit
Property history
- $1,800TerminatedList: 2026-05-04|End: 2026-07-05|62 daysW13088724
Facts and features
- BasementApartment
- Lease term12 months
- FurnishedUnfurnished
- LaundryEnsuite
What stands out
- Walk-out basement
- Central air
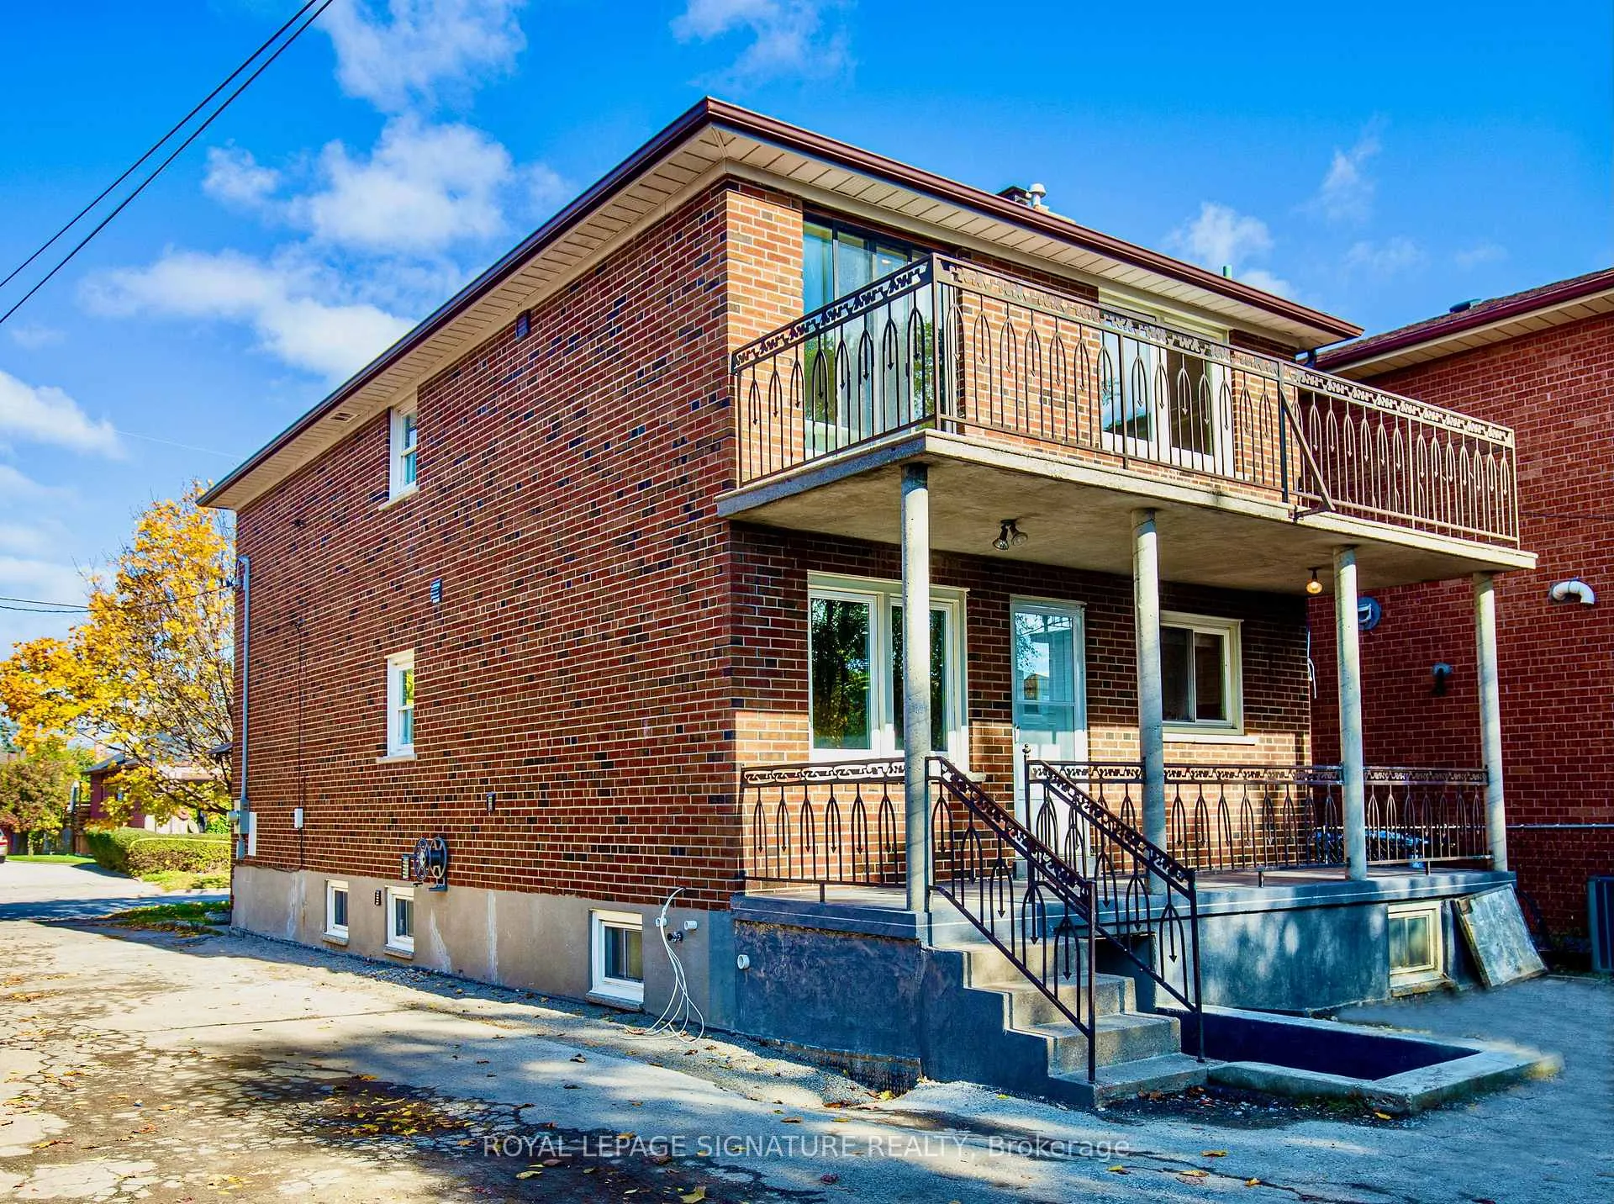
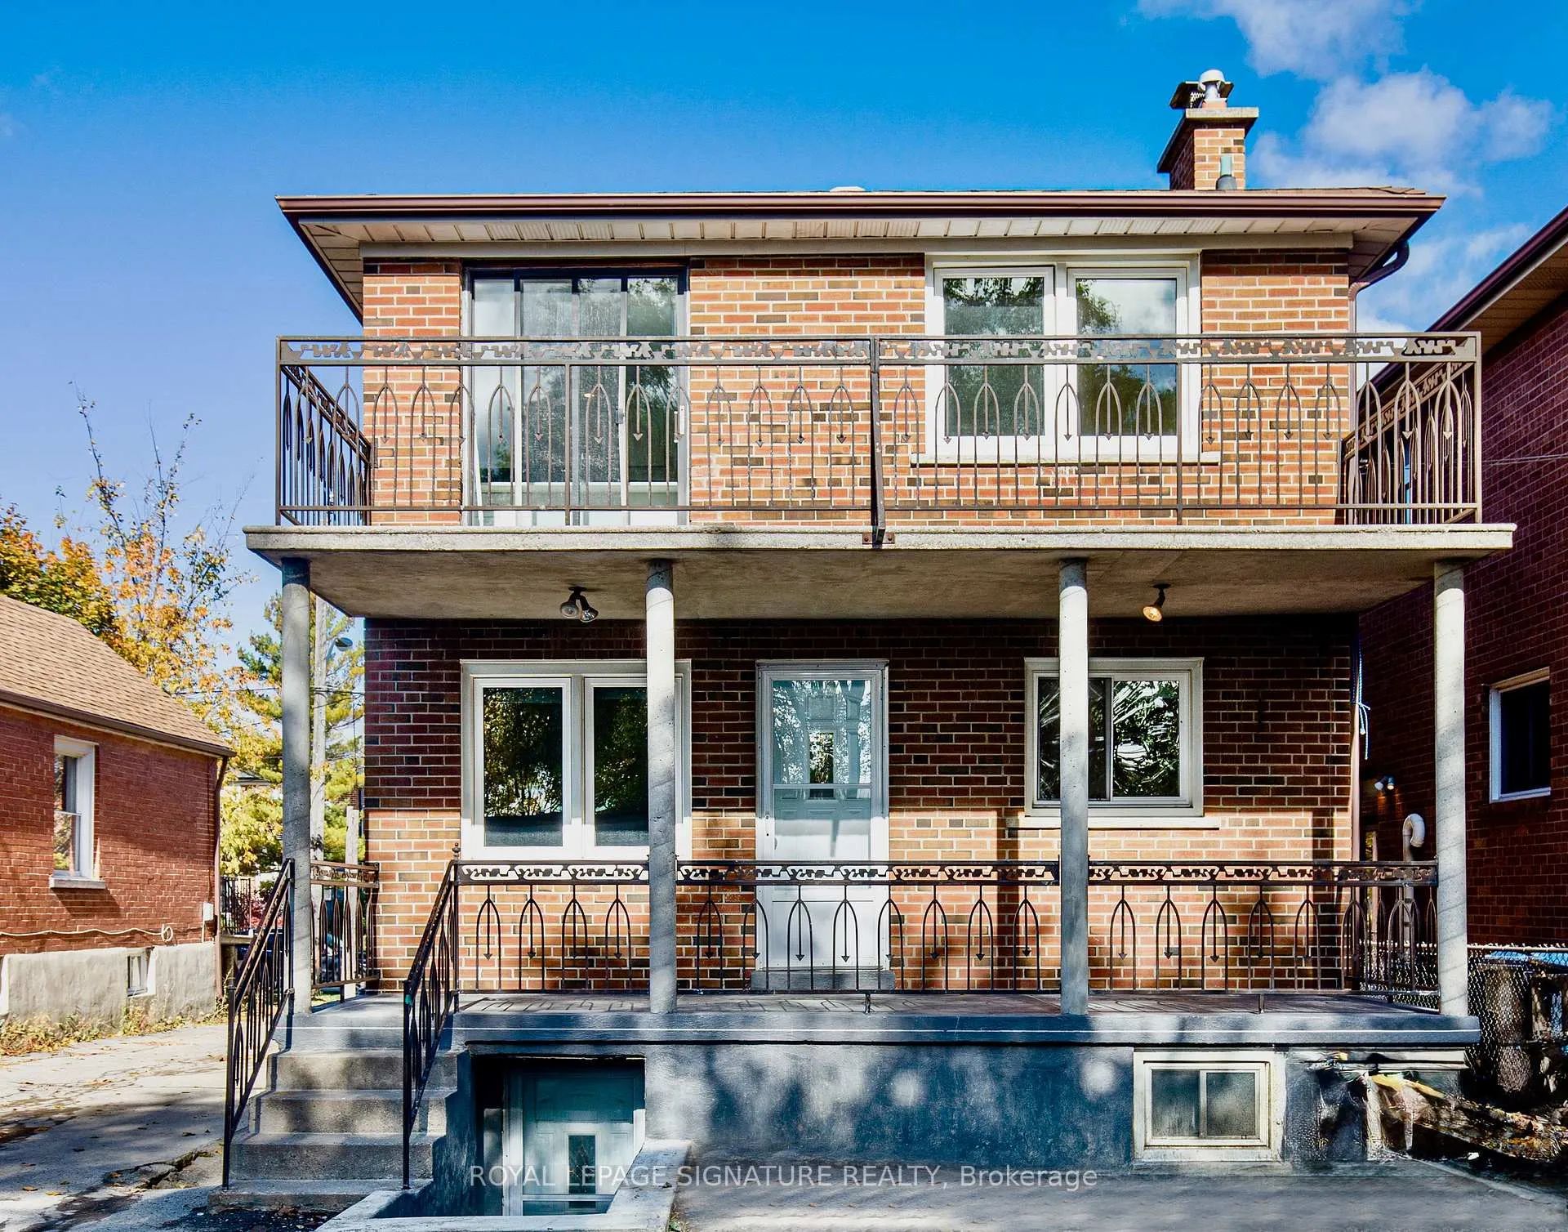
The homeDetached, 2-storey, Under 700 sq ft
- Type: Detached
- Style: 2-storey
- Living space: Under 700 sq ft
- Basement: Apartment, finished with walk-out
InsideEnsuite, lower level, Carpet free, on demand water heater, Smoke detector
- Laundry: Ensuite, lower level
- Features: Carpet free, on demand water heater
- Security: Smoke detector
- Rooms above ground: 2
- Bathrooms: 1
- Kitchens: 1
Outside and lotBrick, concrete, Asphalt shingle, Concrete, concrete block
- Exterior: Brick, concrete
- Roof: Asphalt shingle
- Foundation: Concrete, concrete block
ParkingMutual
- Driveway: Mutual
Heating, water and powerForced air, gas, Central air, Municipal water
- Heating: Forced air, gas
- Cooling: Central air
- Water: Municipal water
- Sewer: Municipal sewer
- Natural gas: Yes
- Hydro: Yes
- Cable: Available
- Telephone: Available
Rent and termsRent $1,800 a month, Basement, Unfurnished
- Rent: $1,800 a month
- Space for rent: Basement
- Furnished: Unfurnished
- Lease: 12 months
- Paid: Monthly
- Rent includes: All inclusive, central air conditioning, grounds maintenance, exterior maintenance, heat, hydro, snow removal, water heater
- Deposit: Required
- Credit check: Required
- Employment letter: Required
- Rental application: Required
- References: Required
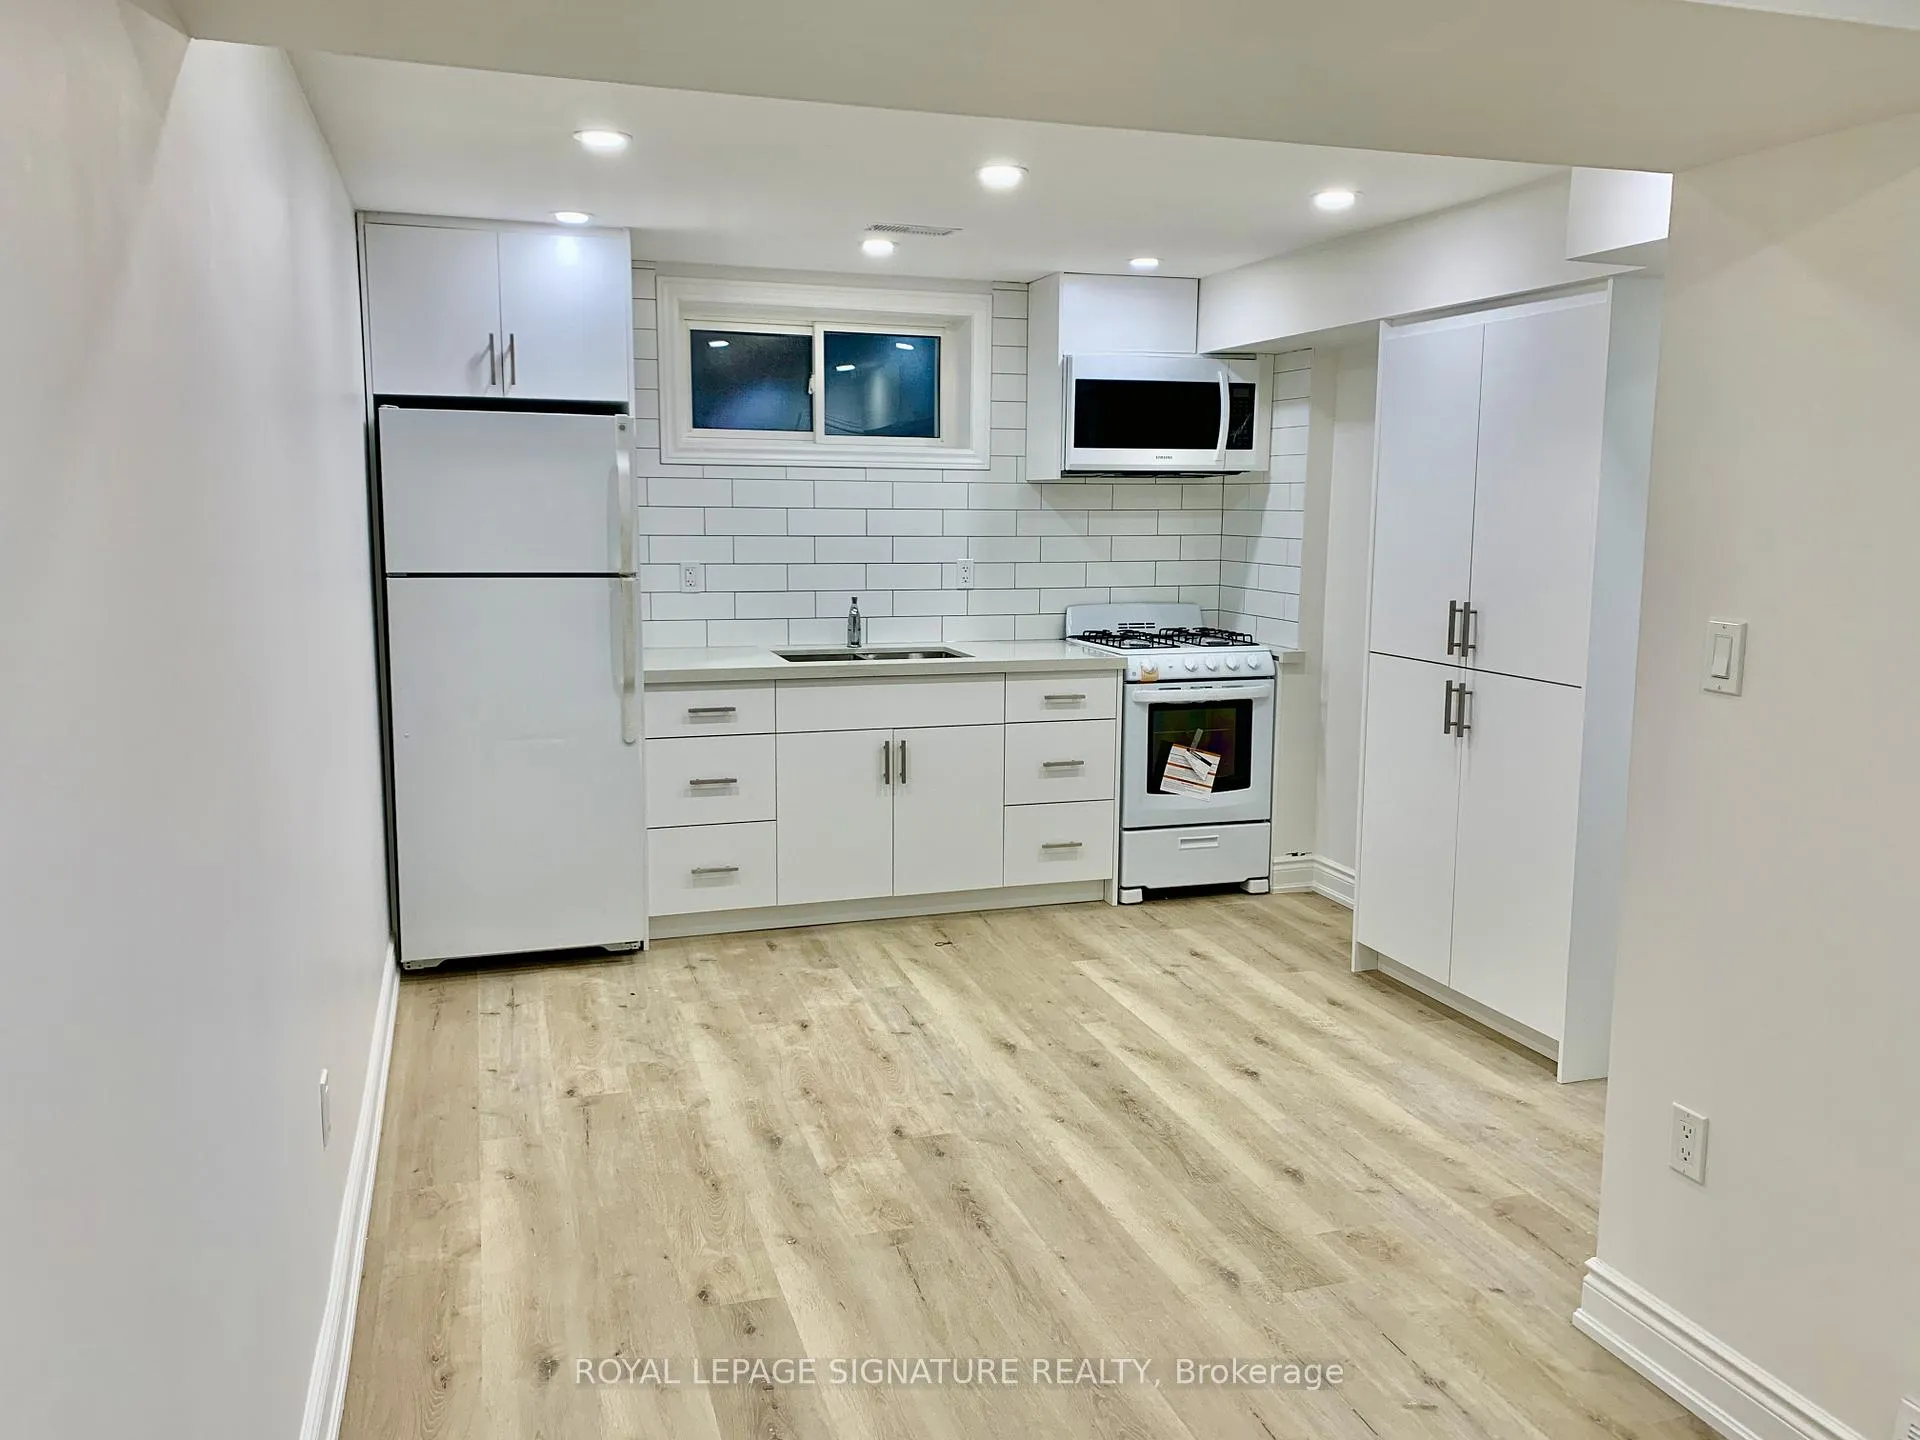
IncludedAll utilities included, fridge, stove, over range microwave, washer + dryer, & all elf's.
- Included: All utilities included, fridge, stove, over range microwave, washer + dryer, & all elf's.
NearbyLibrary, park, public transit, rec./commun.centre, school bus route
- Close to: Library, park, public transit, rec./commun.centre, school bus route
Listing detailsW13088724, Terminated, May 4, 2026
- MLS® number: W13088724
- Status: Terminated
- Listed on: May 4, 2026
- Days on market: 62
- Updated: Jul 5, 2026
- Possession: 2026-07-01 / 30-59 days
- Occupied by: Tenant
- Listing brokerage: ROYAL LEPAGE SIGNATURE REALTY
About this home
Unit 4, 977 Glencairn Avenue, North York (Yorkdale-Glen Park), ON M6B 2A8
Carpet FreeOn Demand Water HeaterLibraryParkPublic TransitRec./Commun.Centre
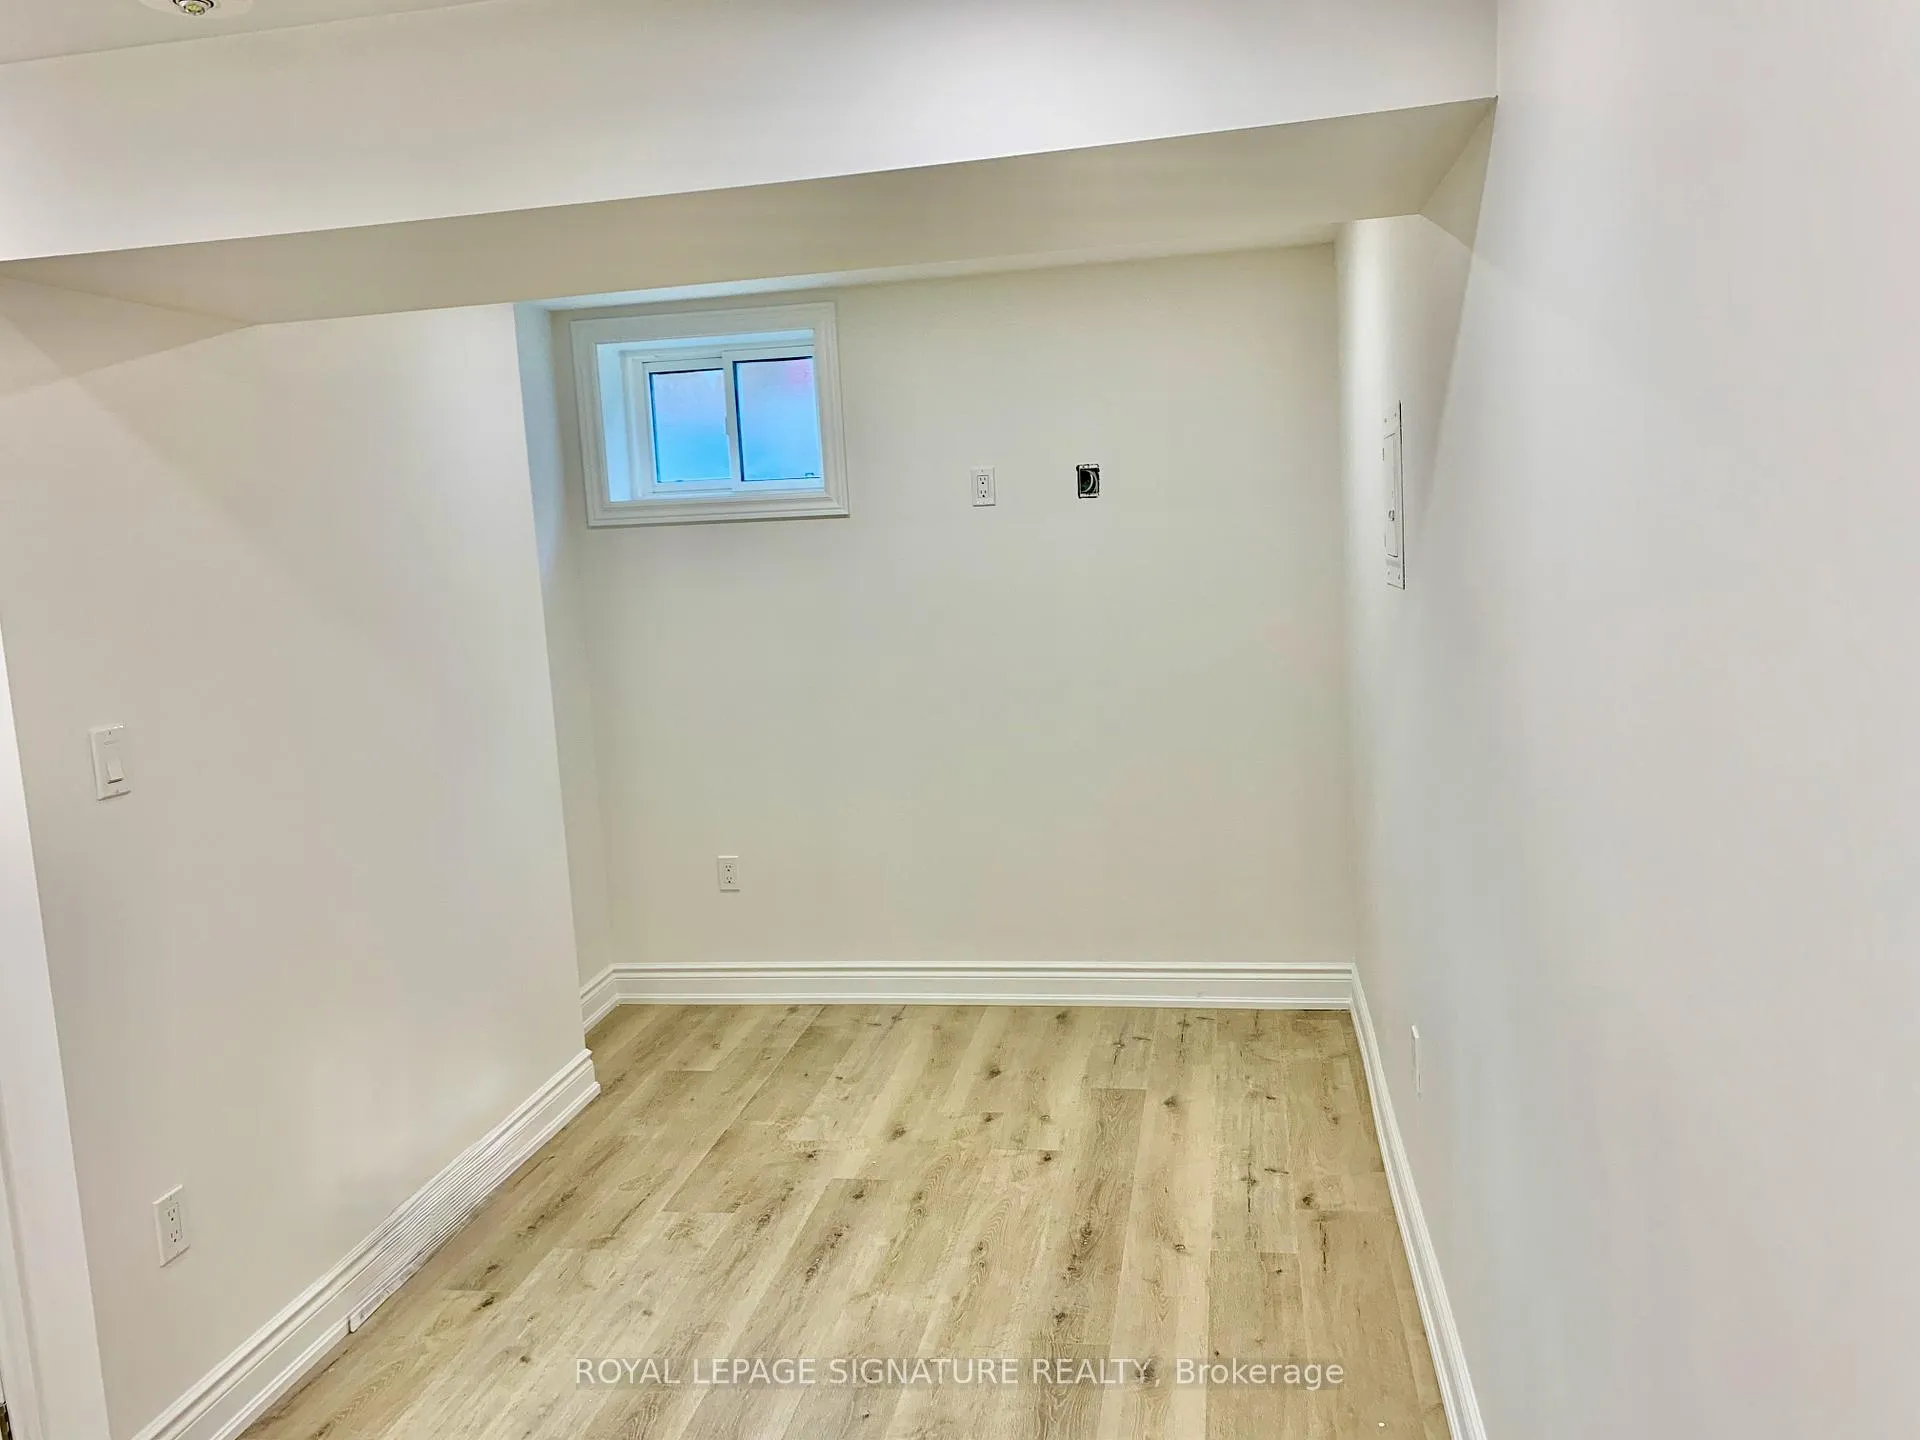
All Utilities Included, Fully Renovated Studio Basement Apartment W/ Separate Entrance And Acoustic Insulation. Kitchen w/Quartz Countertops And Pantry Closet. Equipped W/ Gas Stove and Microwave. Washer & Dryer Ensuite. Laminate Flooring Throughout. Bathroom W/ Glass Shower. Open Concept Living/Dining/Sleeping Area. Lots of Storage. 5 Min Walk To Glencairn Subway Station, Close to Yorkdale Mall, Lawrence Square and Hwy 401, & Great Neighbourhood.
Read more
Ask about this home
A HOMEH agent will answer your questions about this home.
Ask a question
Around this home
Dufferin/ South Of Lawrence
Errands
Parks
Schools
Daily convenience, out of 100, from the distances below
ParkGlen Long Park · 7 within 1 km7 min walk412 m
GroceryNeighbours Coffee2 min walk144 m
SchoolSts Cosmas and Damian Catholic School9 min walk530 m
PharmacyGlen Park Pharmacy5 min walk288 m
Cafés & foodTony's Espresso Bar · 15 within 1 km3 min walk158 m
Gym & rec centreGlen Long Community Centre7 min walk438 m
LibraryToronto Public Library - Maria A. Shchuka21 min walk1.3 km
WalkDriveStraight-line distance, open map data
Grocery0.1 km
Park0.4 km
Coffee0.2 km
Dining0.2 km
Gym0.6 km
Schools nearby
School rating, out of 10.
Sts Cosmas and Damian Catholic Schoolelementary · Catholic · 0.5 km
7.9/10Good
Fieldstone Day Schoolelementary · Private · 0.6 km
—
Fieldstone King's College Schoolsecondary · Private · 0.6 km
—
Contact agent
Helpful calculators
Rent vs buy
Affordability
Mortgage
Down payment
Stress test
CMHC insurance
Your HOMEH agent

NimaHOMEH agent · North York
"I would see it this week."
Ask Nima
Keep exploring
You are here