

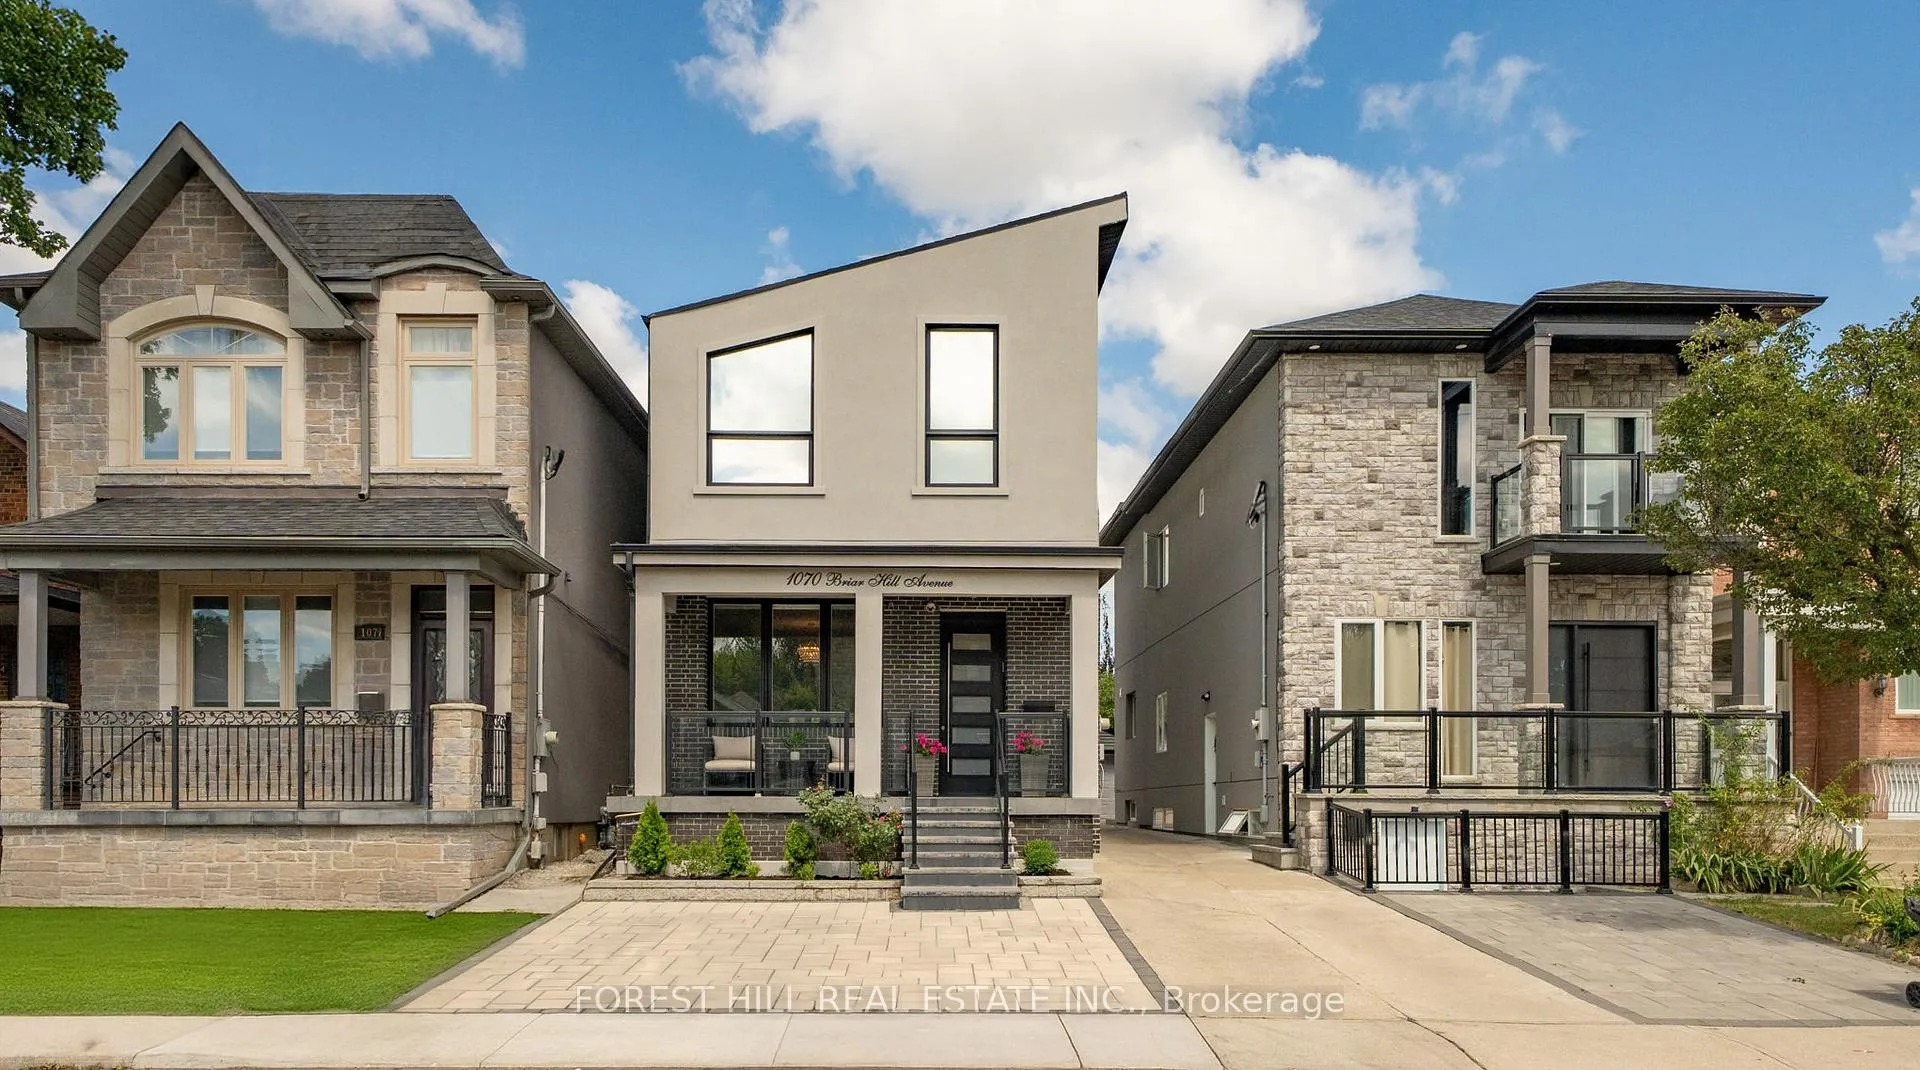
1070 Briar Hill Avenue
1070 Briar Hill Avenue
 See all 19 photos
Property history
Facts and features
- BasementWalk-out
- Water, sewerMunicipal
- Lot shapeRectangular
- HeatingForced air
- Central air
The homeDetached, 2-storey, 2,000–2,500 sq ft
- Type: Detached
- Style: 2-storey
- Living space: 2,000–2,500 sq ft
- Basement: Finished with walk-out, finished
InsideAuto garage door remote, carpet free, Rooms above ground 12, Rooms in the basement 4
- Features: Auto garage door remote, carpet free
- Rooms above ground: 12
- Rooms in the basement: 4
- Bedrooms: 4
- Bathrooms: 4
- Kitchens: 1
- Family room: Yes
Outside and lotBrick, stucco (plaster), Asphalt shingle, Unknown
- Exterior: Brick, stucco (plaster)
- Roof: Asphalt shingle
- Foundation: Unknown
- Features: Deck, landscaped, patio, paved yard, porch
- Size: 25 × 117 ft
- Shape: Rectangular
Parking1 Garage, Detached
- Spaces: 1 Garage
- Garage: Detached
Heating, water and powerForced air, gas, Central air, Municipal water
- Heating: Forced air, gas
- Cooling: Central air
- Water: Municipal water
- Sewer: Municipal sewer
Costs and taxesTaxes $6,709 a year, HST included in the price, A/c & furnace
- Taxes, 2026: $6,709 a year
- HST: HST included in the price
- Rental items: A/c & furnace
Listing detailsW13088560, Sold, May 6, 2026
- MLS® number: W13088560
- Status: Sold
- Listed on: May 6, 2026
- Days on market: 37
- Updated: Jun 12, 2026
- Possession: Flexible
- Occupied by: Owner
- Listing brokerage: FOREST HILL REAL ESTATE INC.
About this home
1070 Briar Hill Avenue, North York (Briar Hill-Belgravia), ON M6B 1M7
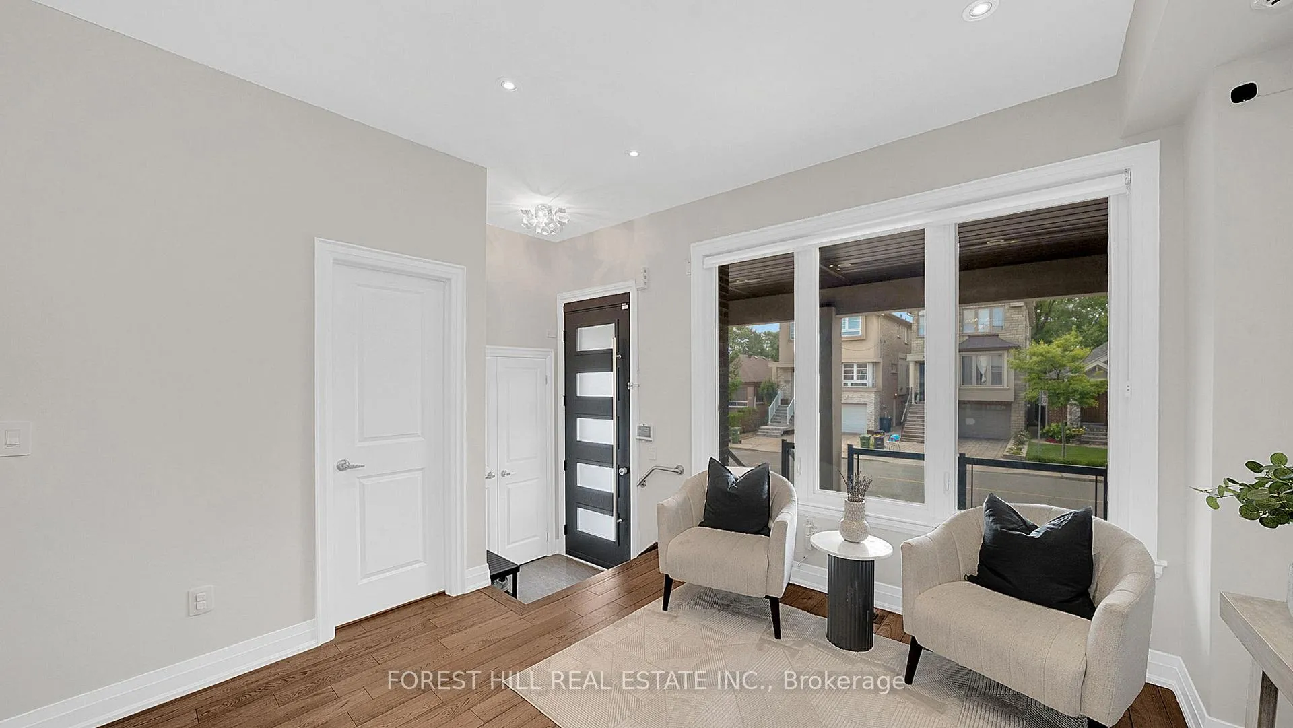
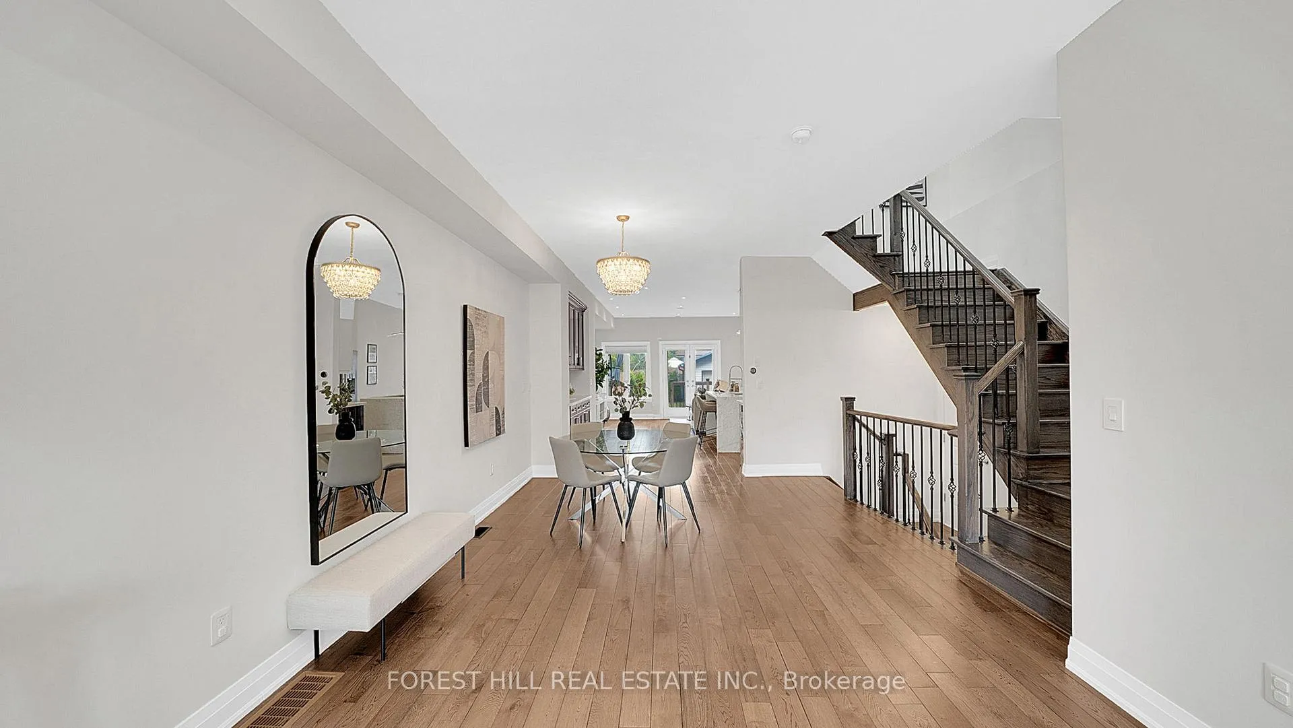
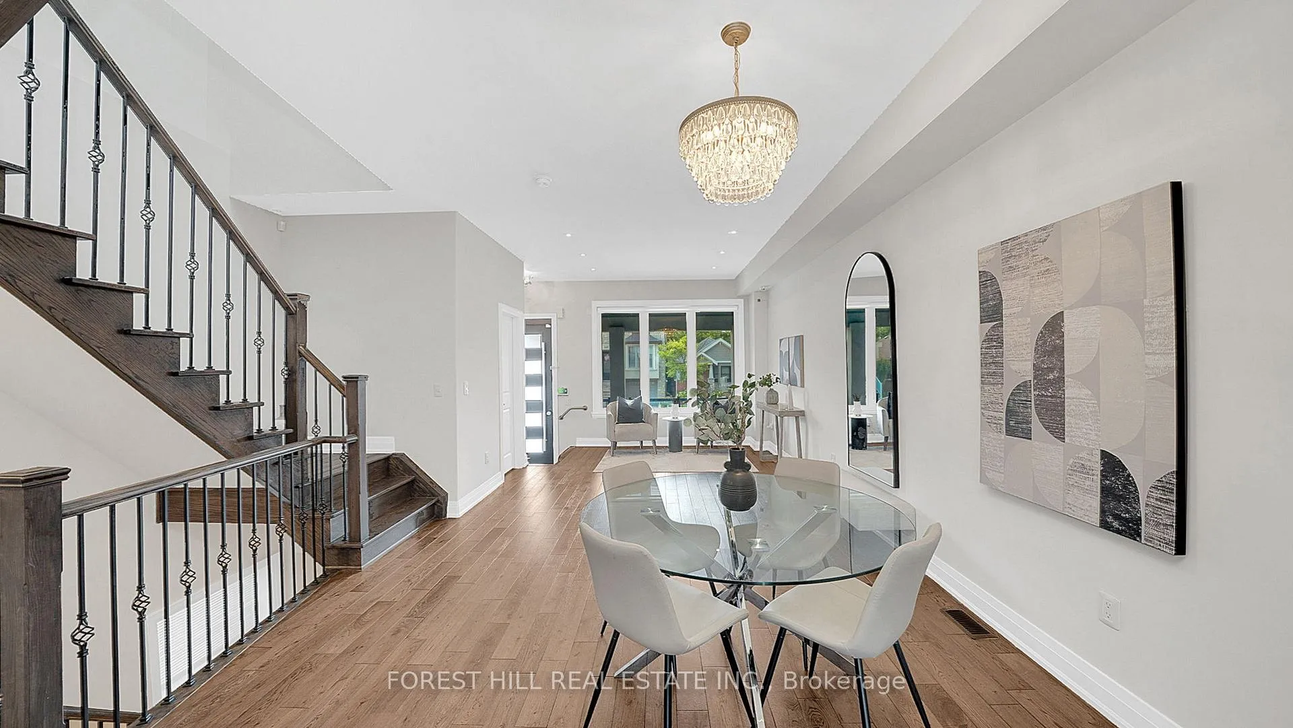
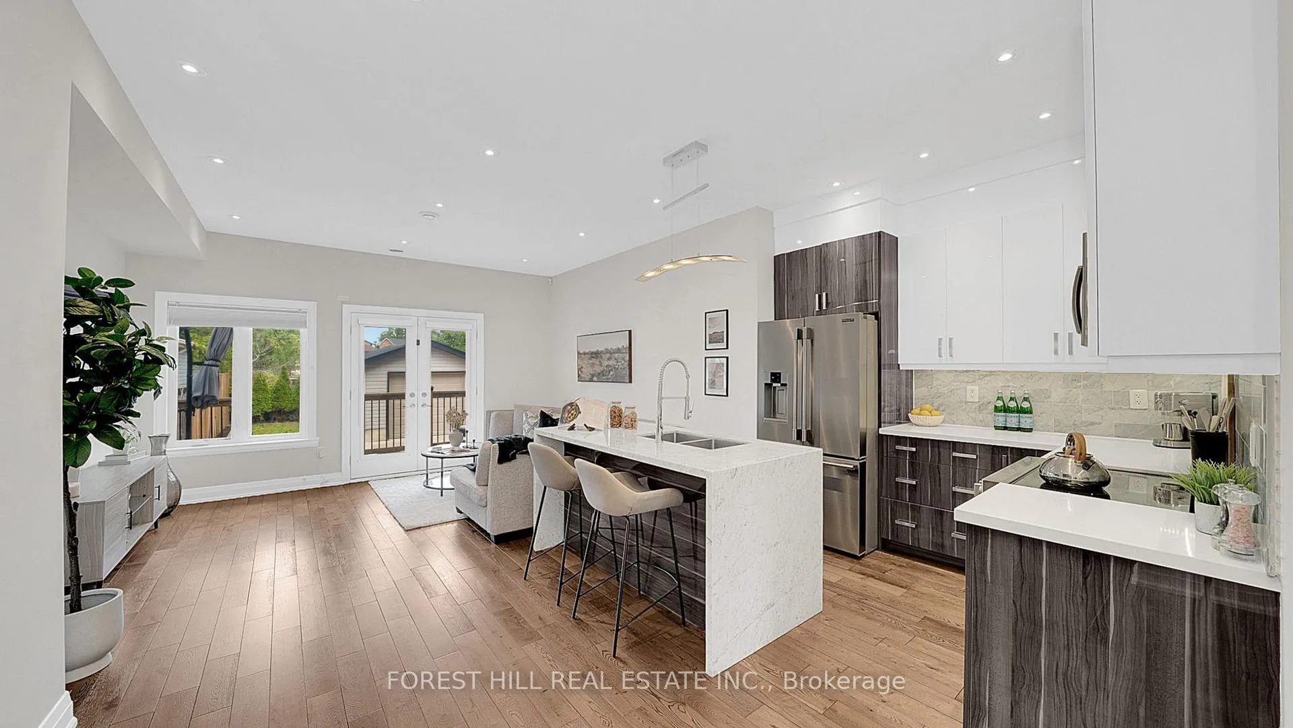
Welcome to 1070 Briar Hill, a custom-built home (2015) offering over 2,600 sq.ft. of well-planned living space. Bright and fresh - The main floor features high ceilings, large windows, hardwood flooring, and a walkout to the backyard deck. The kitchen is centred around a marble breakfast bar and equipped with high-end stainless steel appliances, with a separate dry bar, defined dining area, and powder room supporting everyday living and entertaining. Upstairs, vaulted ceilings and skylights bring in strong natural light. The primary bedroom includes two closets, a Juliet balcony, and an ensuite with double vanity and glass shower. The additional bedrooms are well-sized, with the fourth currently configured as a walk-in closet and easily converted back if needed. Upper-level laundry adds convenience, with a second rough-in available in the basement. The lower level includes a separate entrance, full bathroom, storage, and cold cellar, offering flexibility for future tenanted use. Legal front pad parking and a rear garage provide practical rare to find parking options. The exterior is finished with full interlock and landscaped garden beds in both the front and rear.
Ask about this home
A HOMEH agent will answer your questions about this home.
Around this home
Daily convenience, out of 100, from the distances below
Schools nearby
School rating, out of 10.
Helpful calculators
Your HOMEH agent

"I would see it this week."