

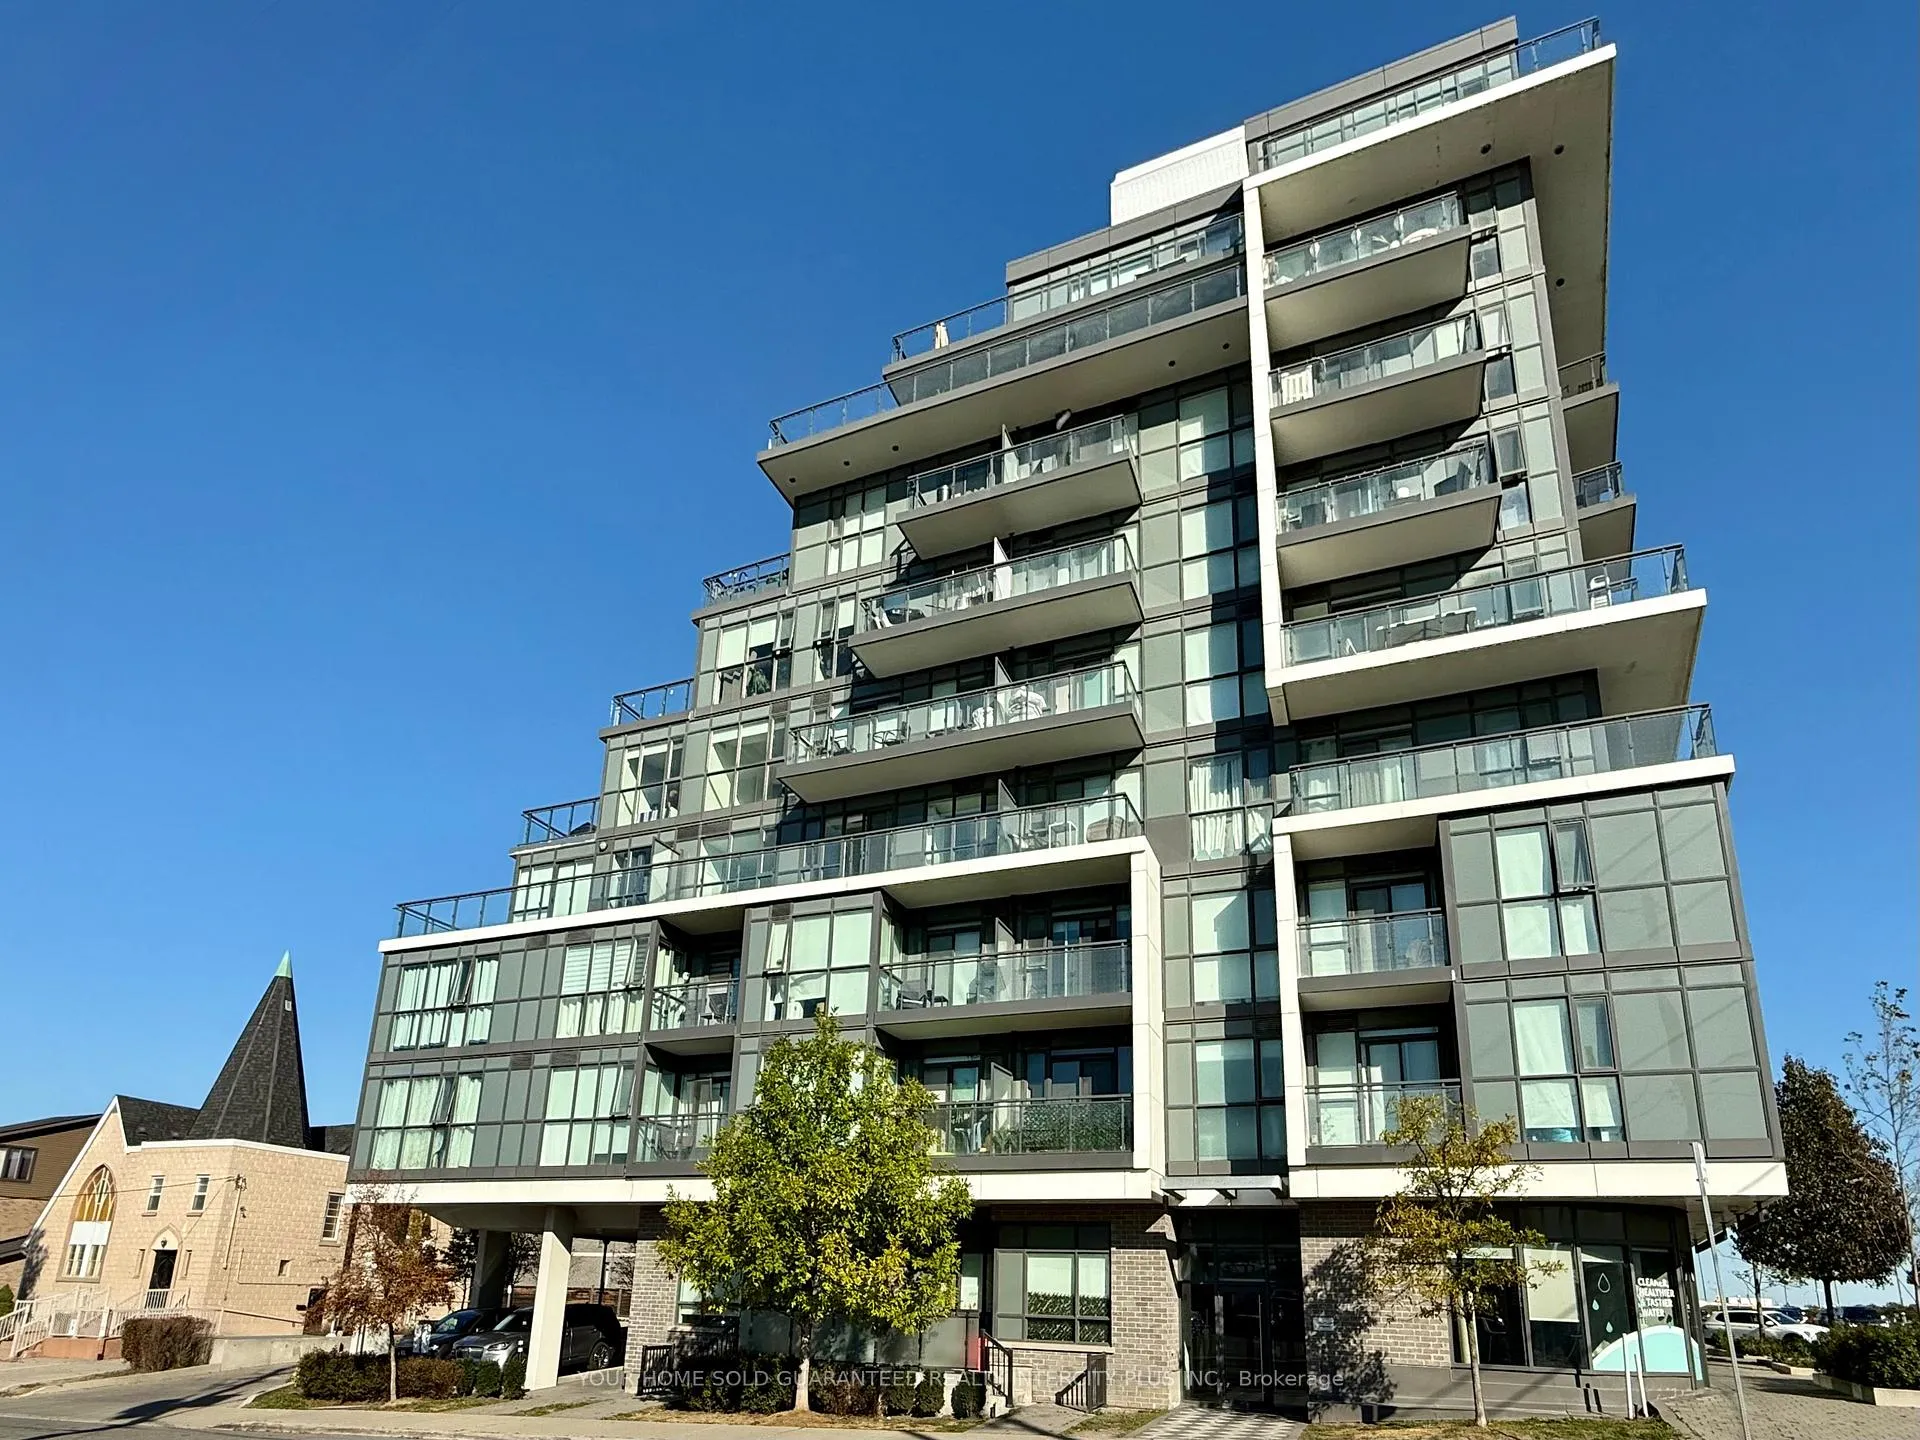
Unit 302, 16 McAdam Avenue
Unit 302, 16 McAdam Avenue
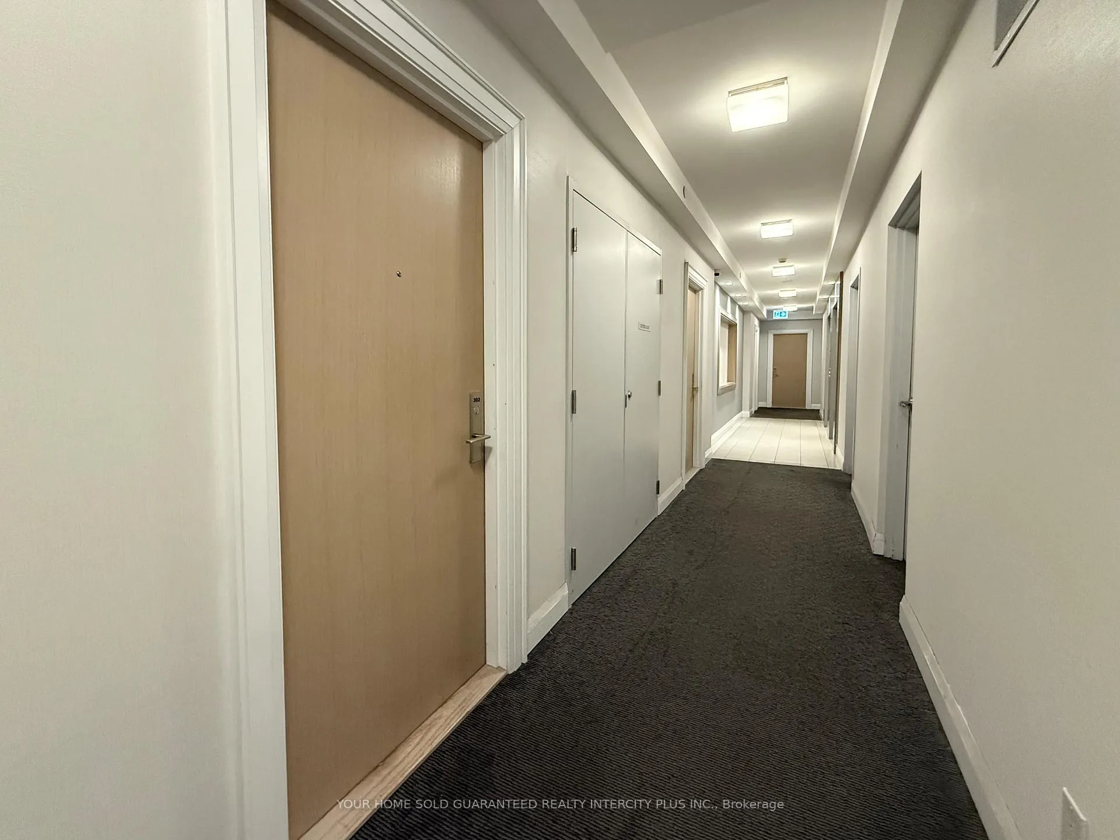
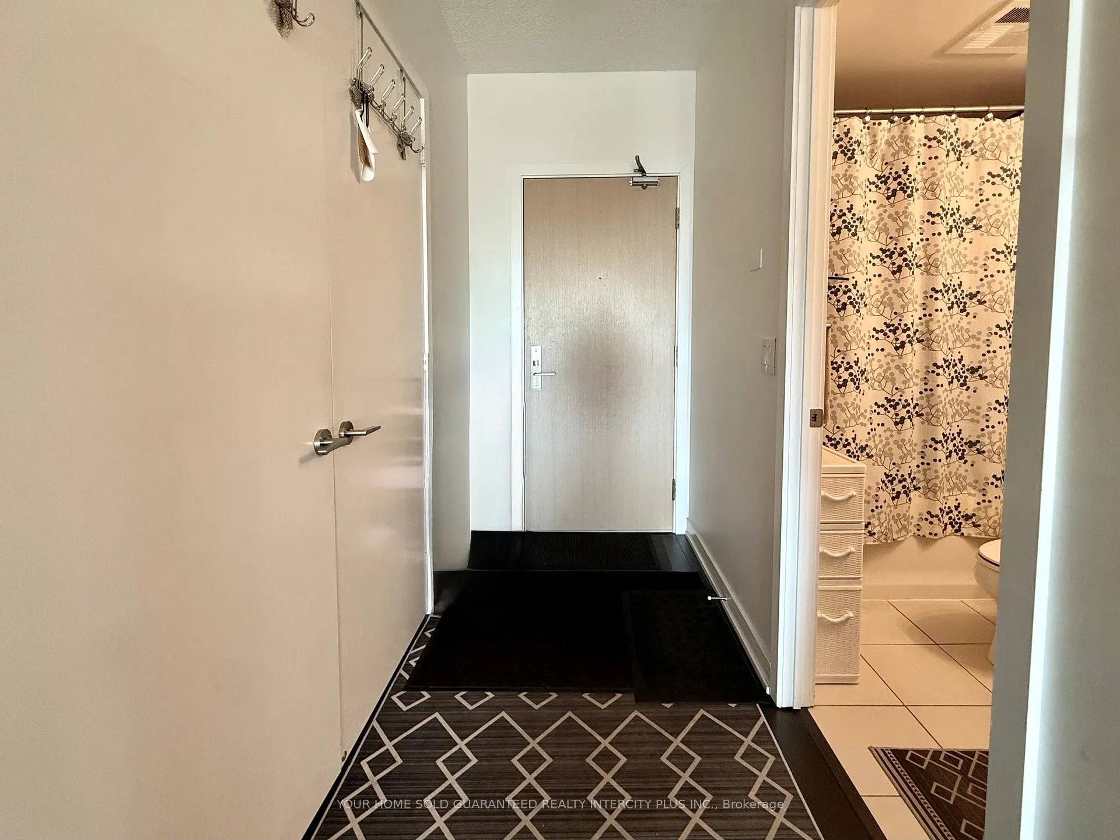
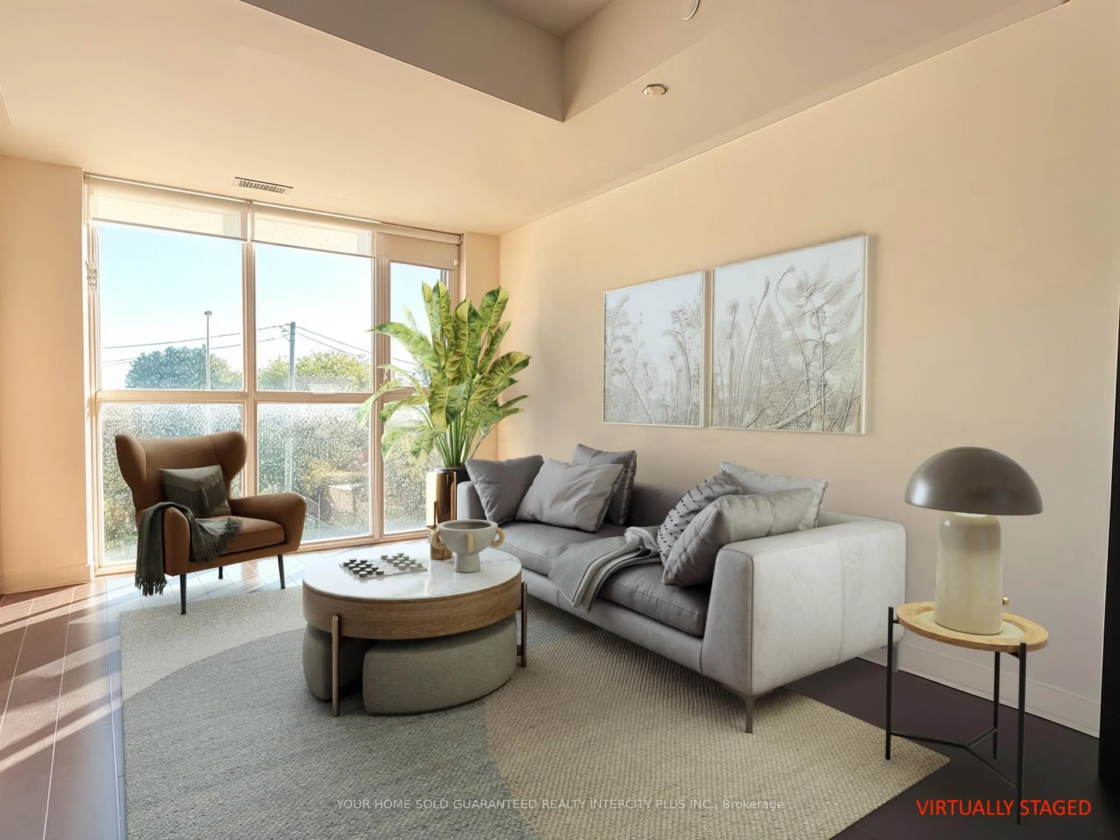
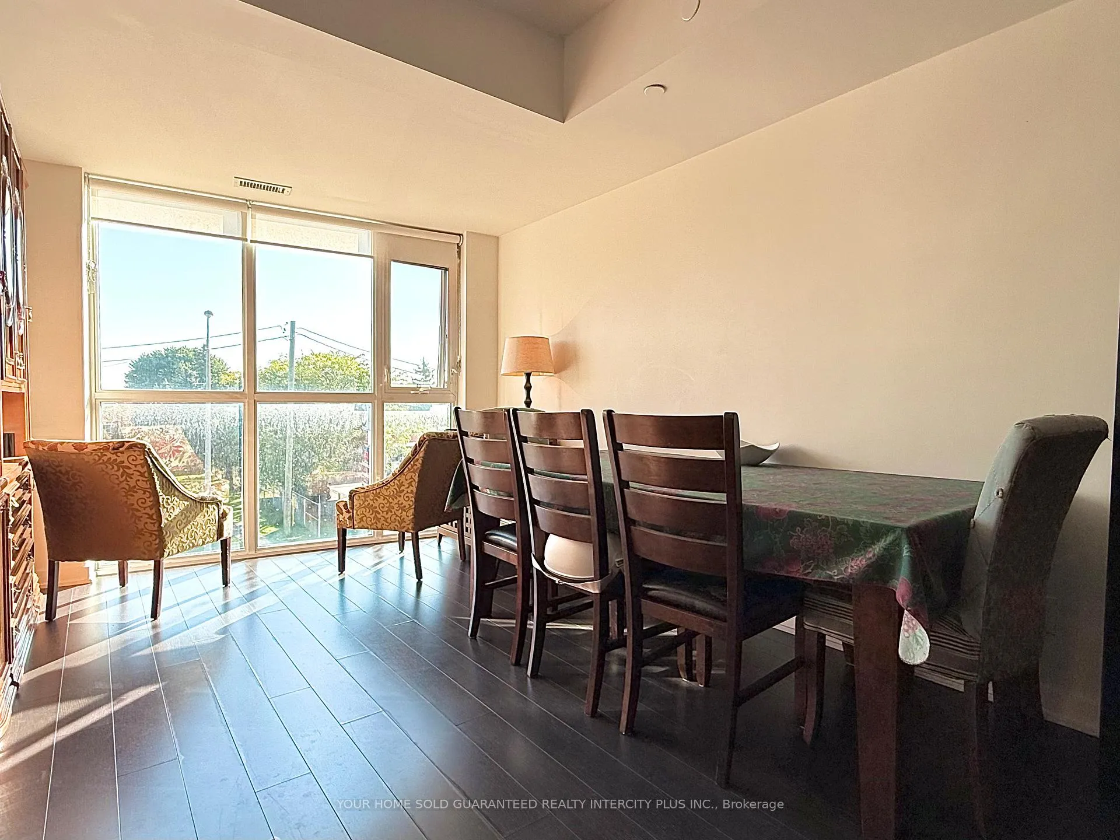 See all 18 photos
Included in condo fee: Heat, Water, Central air, Parking, Common Elements
Property history
- $429,000ExpiredList: 2026-05-05|End: 2026-09-30|148 daysW13086722
- $459,900TerminatedList: 2026-02-05|End: 2026-05-05|89 daysW12762822
- $459,900ExpiredList: 2025-10-07|End: 2026-01-31|116 daysW12453936
- $499,000SuspendedList: 2025-03-26|End: 2025-06-09|75 daysW12042189
Facts and features
- ExposureEast
- LaundryIn-suite
- LockerNone
- BalconyOpen
- Central air
- Party room/meeting room
The homeCondo Apartment, Apartment, 600–699 sq ft
- Type: Condo Apartment
- Style: Apartment
- Living space: 600–699 sq ft
- Basement: None
- Exposure: East
InsideIn-suite laundry, Carpet free, Rooms above ground 4
- Laundry: In-suite laundry
- Features: Carpet free
- Rooms above ground: 4
- Bedrooms: 1 + 1 in the basement
- Bathrooms: 1
- Kitchens: 1
OutsideConcrete, Open
- Exterior: Concrete
- Balcony: Open
Parking and locker1 Parking, Underground, Parking type Owned
- Spaces: 1 Parking
- Garage: Underground
- Parking type: Owned
- Driveway: Underground
- Spot: 16
- Locker: None
BuildingThe dream residences, Storeys 9, Units 83
- Name: The dream residences
- Storeys: 9
- Units: 83
- Registered: 2017
- Condo corporation: 2595
- Amenities: Elevator, party room/meeting room, visitor parking
- Pets: Allowed
Heating, water and powerForced air, gas, Central air
- Heating: Forced air, gas
- Cooling: Central air
Costs and taxesTaxes $2,745 a year, Condo fee $748 a month, Heat included, common elements included, parking included, water included, cac included
- Taxes, 2025: $2,745 a year
- Condo fee: $748 a month
- Fee includes: Heat included, common elements included, parking included, water included, cac included
- HST: HST included in the price
Included in the saleStainless steel fridge, stove, hood fan & built-in dishwasher, existing light fixtures, window coverings
- Included: Stainless steel fridge, stove, hood fan & built-in dishwasher, existing light fixtures, window coverings
NearbyLibrary, park, place of worship, public transit, rec./commun.centre
- Close to: Library, park, place of worship, public transit, rec./commun.centre
Listing detailsW13086722, Expired, May 5, 2026
- MLS® number: W13086722
- Status: Expired
- Listed on: May 5, 2026
- Days on market: 148
- Updated: Sep 30, 2026
- Possession: 2026-06-01 / Flexible
- Occupied by: Owner
- Listing brokerage: YOUR HOME SOLD GUARANTEED REALTY INTERCITY PLUS INC.
About this home
Unit 302, 16 McAdam Avenue, North York (Yorkdale-Glen Park), ON M6A 0B9
Ideally located near Dufferin St & Hwy 401, this bright and well-designed 663 sq ft condo offers exceptional convenience in the heart of North York. Featuring a functional open-concept layout with a private open balcony, this unit includes a spacious den that can easily serve as a second bedroom, along with a modern kitchen complete with stainless steel appliances and granite countertops. Just steps to Yorkdale Shopping Centre with world-class shopping, dining and entertainment, and minutes to Yorkdale Station as well as the Yorkdale Bus Terminal, providing seamless access to TT subway and GO Bus routes across the GTA. Commuters will appreciate quick connections to Highway 401 and Allen Road, while nearby green space such as Downsview Park offers trails, recreation, and outdoor enjoyment. Surrounded by everyday amenities, transit, and major retail, this location is ideal for first-time buyers, professionals, or investors seeking a highly connected community.
Ask about this home
A HOMEH agent will answer your questions about this home.
Know more about Dream Residences at Yorkdale
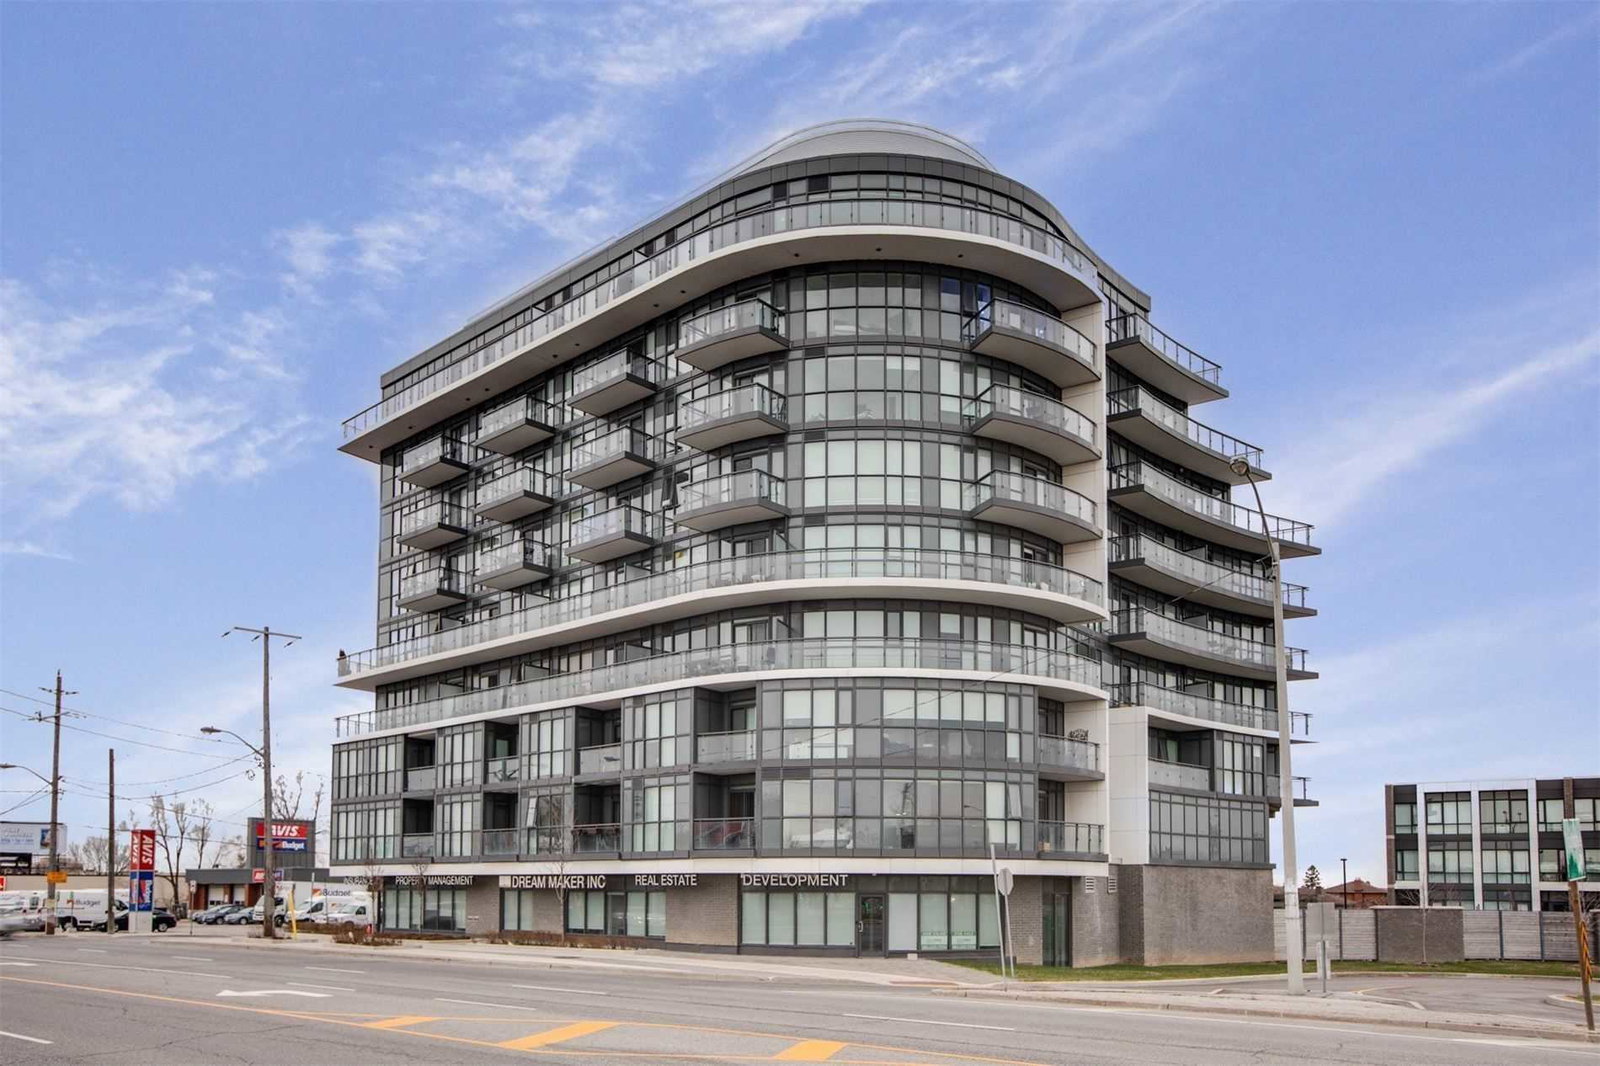
Condo building · 16 Mcadam Avenue
Dream Residences at Yorkdale is a 9-storey condo with 83 suites, built in 2017 by Dream Maker Developments Inc. Right now 4 for sale and 1 for rent are on the market here.
- 9storeys
- 83suites
- $665/sq ft
- 2017built
No similar units for sale in Dream Residences at Yorkdale right now.
Around this home
Daily convenience, out of 100, from the distances below
Schools nearby
School rating, out of 10.
Helpful calculators
Your HOMEH agent

"Priced 7% over the Hestimate. I would see it this week."