

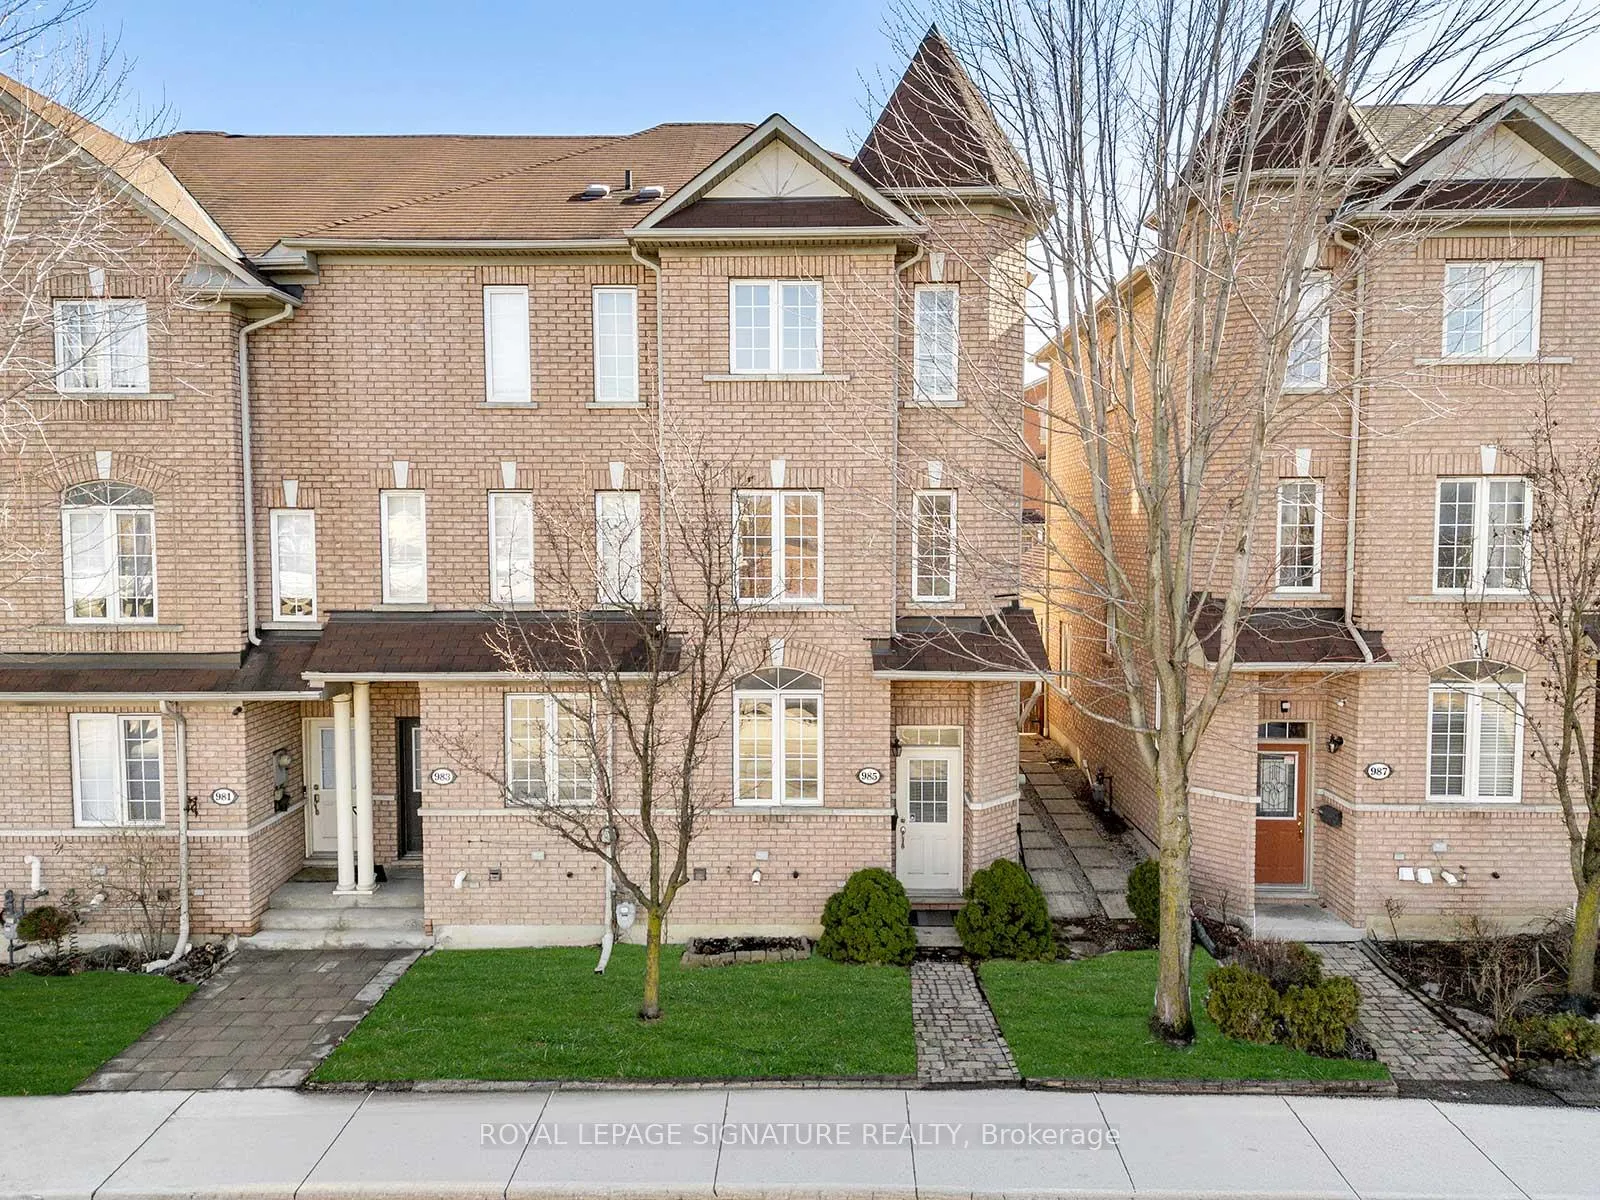
985 Roselawn Avenue
985 Roselawn Avenue
 See all 37 photos
Property history
Facts and features
- BasementFinished
- Water, sewerMunicipal
- HeatingForced air
- CoolingCentral air
- Central air
The homeFreehold Townhouse, 3-storey, 1,500–2,000 sq ft
- Type: Freehold Townhouse
- Style: 3-storey
- Living space: 1,500–2,000 sq ft
- Basement: Finished
InsideTile, Rooms above ground 6, Rooms in the basement 2
- Flooring: Tile
- Rooms above ground: 6
- Rooms in the basement: 2
- Bedrooms: 4
- Bathrooms: 3
- Kitchens: 1
Outside and lotBrick, Unknown, Unknown
- Exterior: Brick
- Roof: Unknown
- Foundation: Unknown
- Size: 19.18 × 74.81 ft
Parking1 Garage, Detached
- Spaces: 1 Garage
- Garage: Detached
Heating, water and powerForced air, gas, Central air, Municipal water
- Heating: Forced air, gas
- Cooling: Central air
- Water: Municipal water
- Sewer: Municipal sewer
Costs and taxesTaxes $5,444 a year, HST included in the price, Hot water tank - $47.00/month
- Taxes, 2025: $5,444 a year
- HST: HST included in the price
- Rental items: Hot water tank - $47.00/month
Included in the saleExisting: fridge, stove, dishwasher, range hood, washer, dryer, and all elfs., All personal items, furniture, staging items, and bbq in the backyard.
- Included: Existing: fridge, stove, dishwasher, range hood, washer, dryer, and all elfs.
- Not included: All personal items, furniture, staging items, and bbq in the backyard.
Listing detailsW12865782, Sold, Mar 10, 2026
- MLS® number: W12865782
- Status: Sold
- Listed on: Mar 10, 2026
- Days on market: 42
- Updated: Apr 21, 2026
- Possession: 60-89 days
- Occupied by: Owner
- Listing brokerage: ROYAL LEPAGE SIGNATURE REALTY
About this home
985 Roselawn Avenue, North York (Briar Hill-Belgravia), ON M6B 4M9
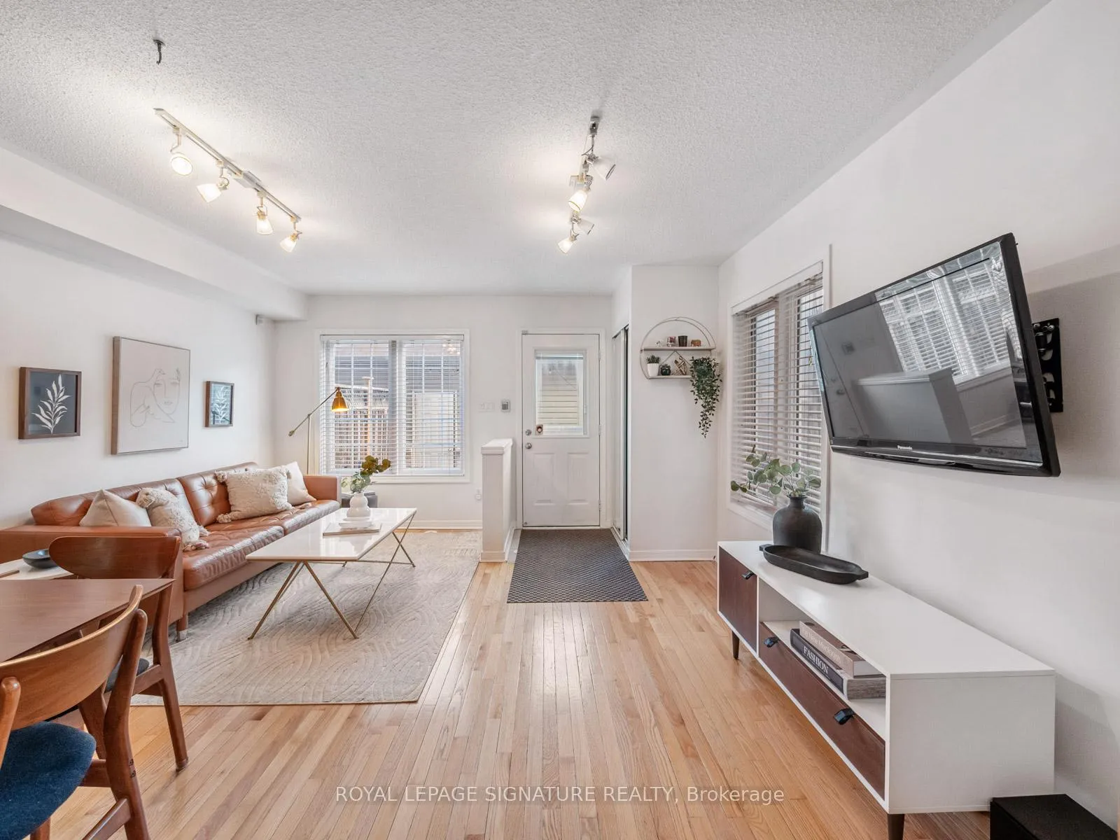
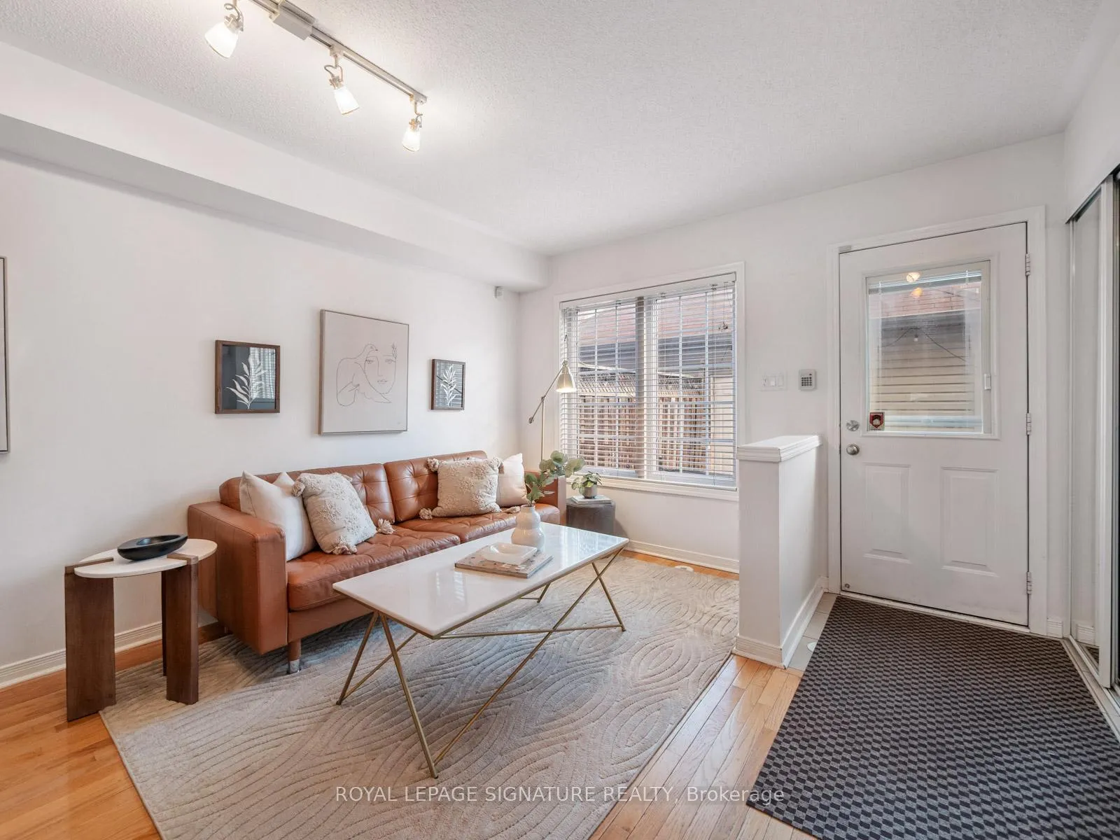
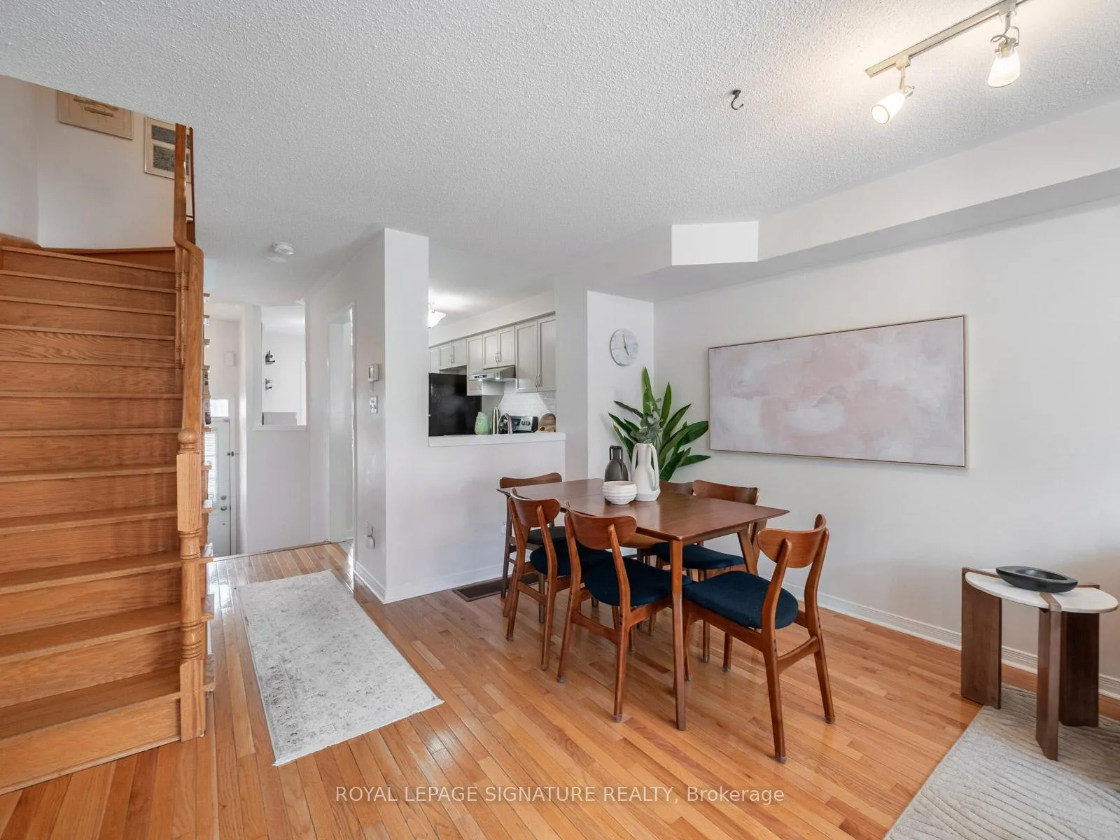
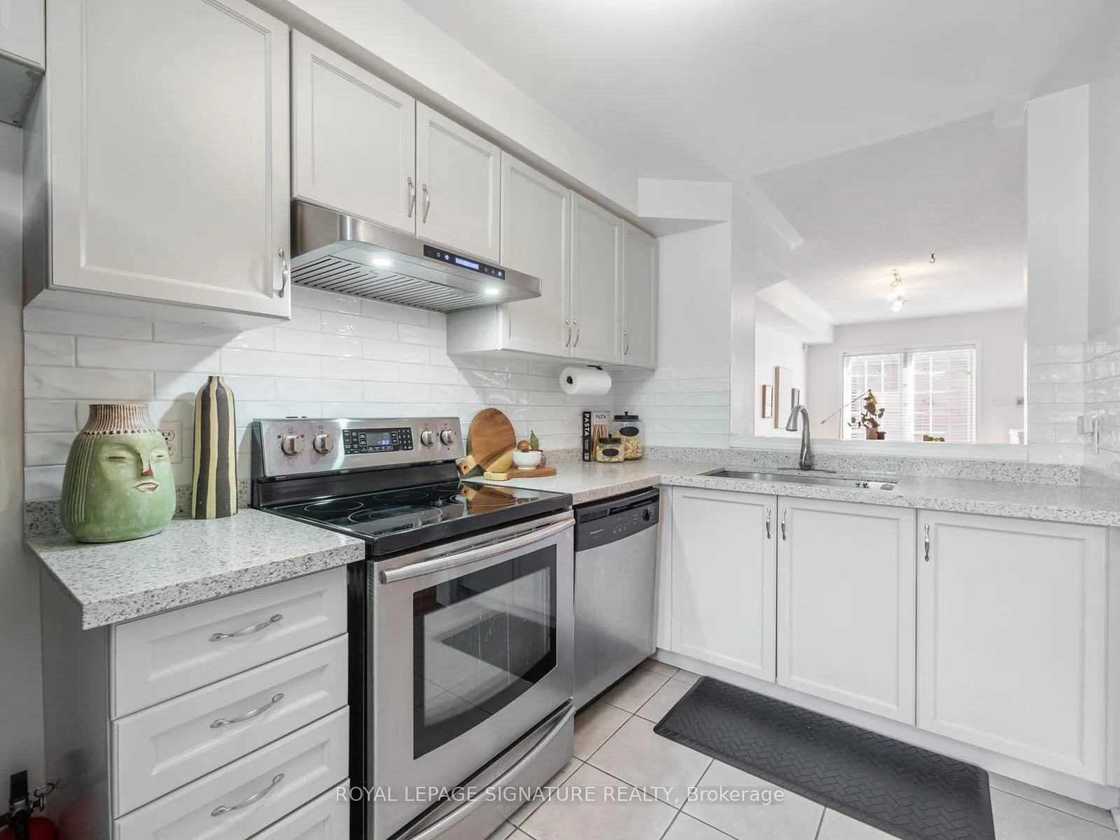
Spacious and functional freehold townhome offering 1,700 sq.ft above grade, with bright interiors and a practical multi level layout. The main floor features a large open concept living and dining area filled with natural light, along with a spacious kitchen and breakfast nook that offers plenty of room for casual meals and everyday use. The second floor includes two large bedrooms with a spacious four piece bathroom in between to service the floor. On the third floor you'll find the primary suite with large his and hers closets and an updated four piece ensuite. Across the hall is the fourth bedroom, offering great privacy and separation between the rooms. The finished lower level adds almost 500 sq.ft of additional living space and includes a powder room and a laundry room, making it ideal for a rec room, workspace, or additional lounge area. Dual access to the home with the main entrance off Roselawn Avenue and a second entrance from the backyard leading to the rare detached one car garage. The hardscaped backyard is perfect for summer hangouts and BBQs. Located in the Briar Hill-Belgravia neighbourhood, within the West Prep school district, and walking distance to parks, schools, local shops, and transit, with convenient access to major routes across the city.
Ask about this home
A HOMEH agent will answer your questions about this home.
Around this home
Daily convenience, out of 100, from the distances below
Schools nearby
School rating, out of 10.
Helpful calculators
Your HOMEH agent

"Priced 1% over the Hestimate. I would see it this week."