

Unit 424, 99 The Donway Road
Unit 424, 99 The Donway Road
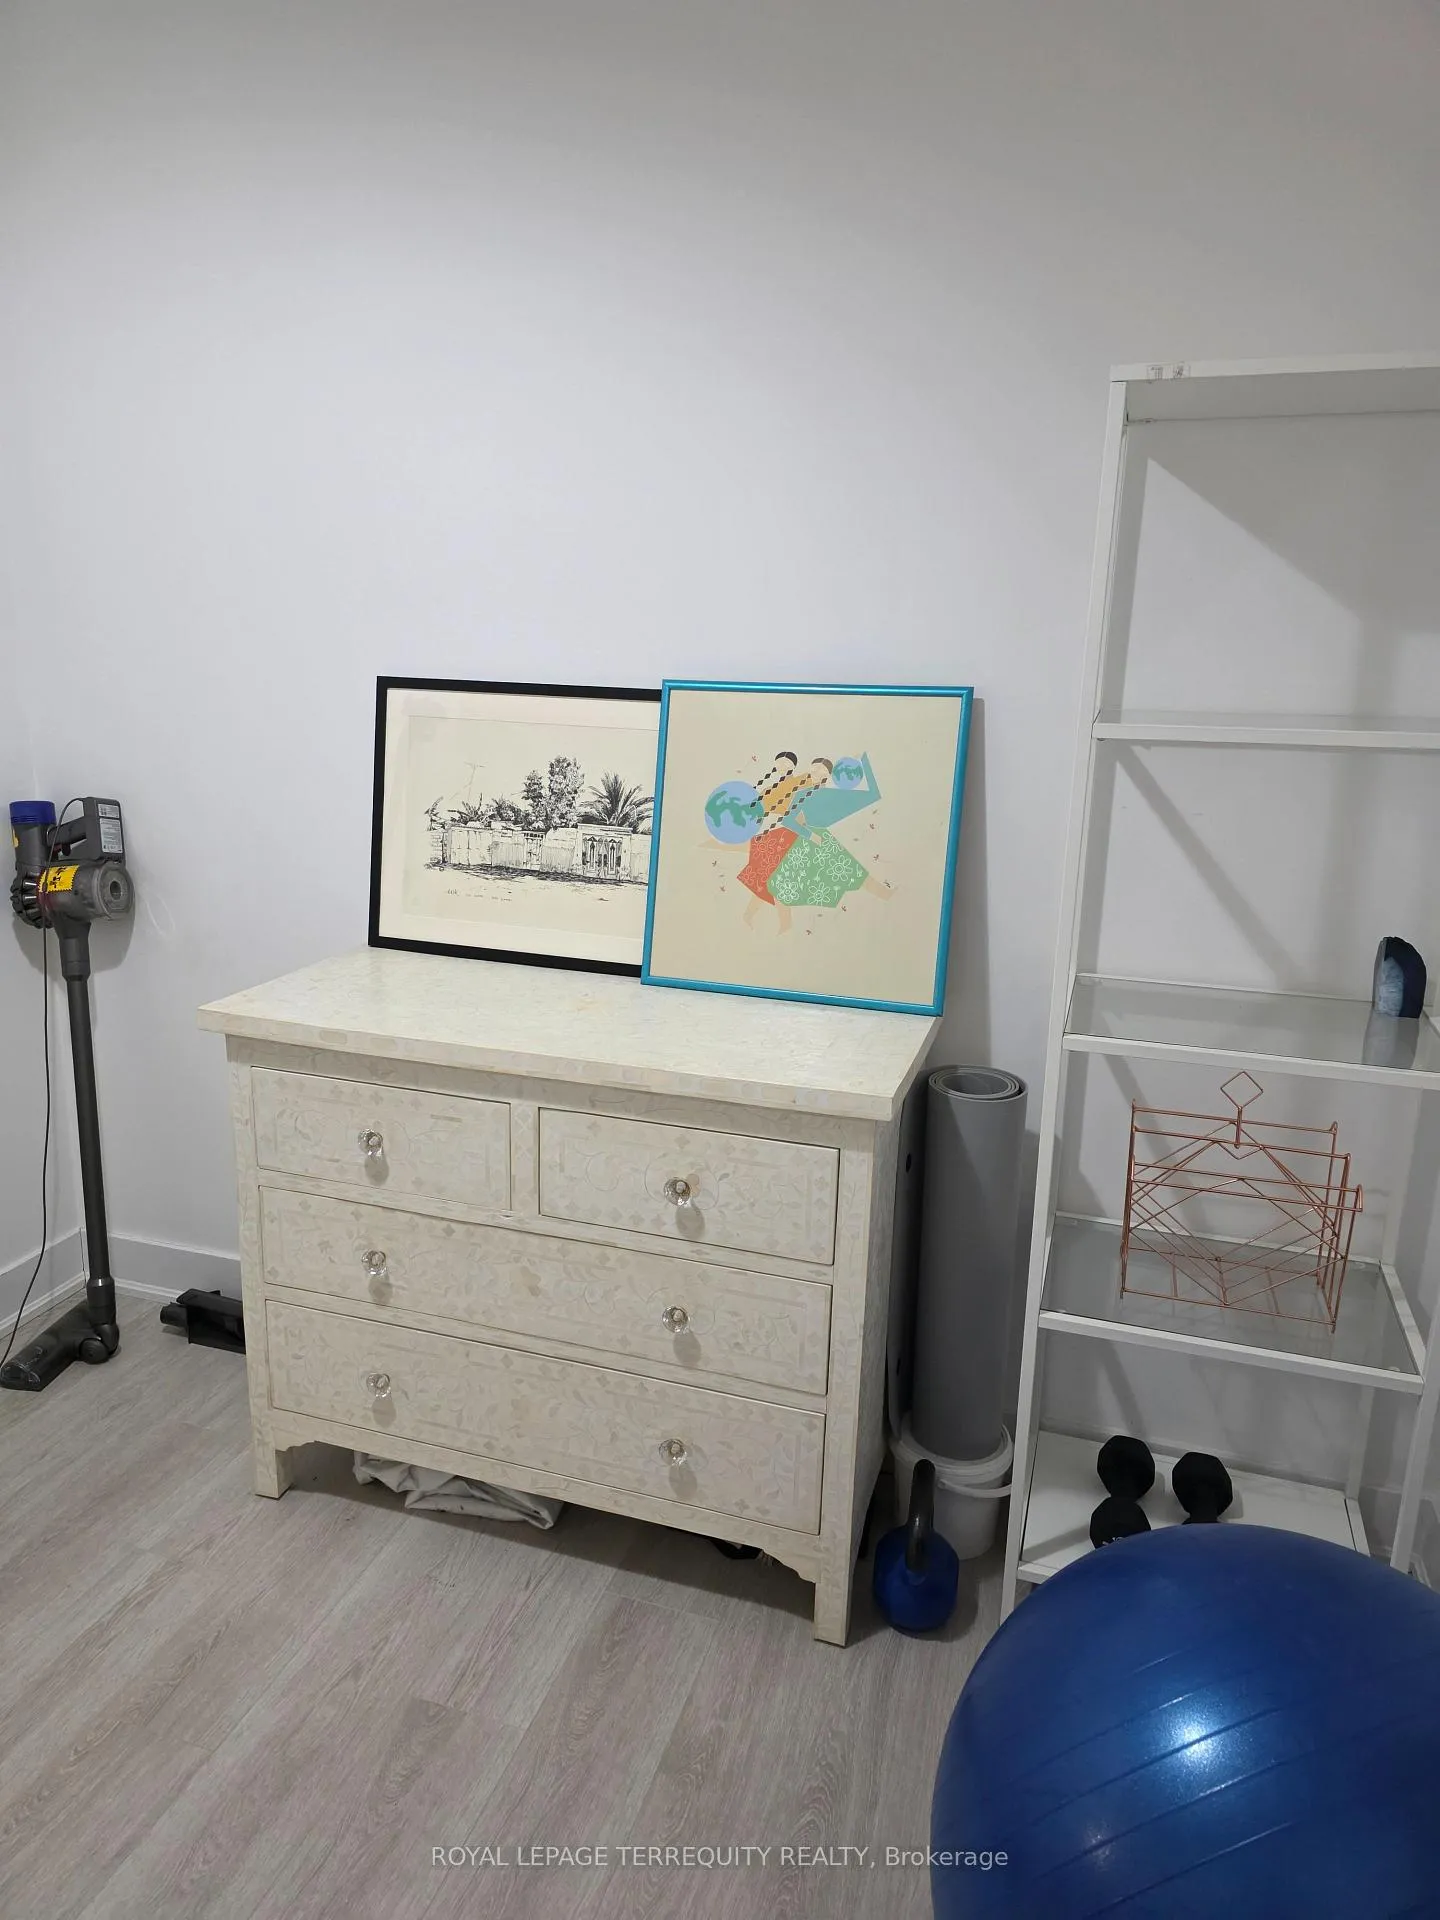 See all 16 photos
Property history
Facts and features
- ExposureSouth
- LaundryEnsuite
- LockerNone
- BalconyOpen
- Central air
- Concierge
- Exercise room
- Rooftop deck/garden
The homeCondo Apartment, Apartment, Age 6–10 years
- Type: Condo Apartment
- Style: Apartment
- Age: 6–10 years
- Living space: 600–699 sq ft
- Basement: None
- Exposure: South
- View: Garden
InsideEnsuite, main level, Auto garage door remote, built-in oven, carpet free, countertop range, separate hydro meter, Alarm system, concierge/security, heat detector, smoke detector
- Laundry: Ensuite, main level
- Features: Auto garage door remote, built-in oven, carpet free, countertop range, separate hydro meter
- Security: Alarm system, concierge/security, heat detector, smoke detector
- Elevator: Yes
- Rooms above ground: 4
- Rooms in the basement: 1
- Bedrooms: 1 + 1 in the basement
- Bathrooms: 2
- Kitchens: 1
OutsideOther, Unknown, Unknown
- Exterior: Other
- Roof: Unknown
- Foundation: Unknown
- Balcony: Open
- Features: Built-in-bbq, deck, landscape lighting, patio, seasonal living
- Accessibility: Elevator, parking
Parking and locker1 Parking, Underground, Exclusive
- Spaces: 1 Parking
- Garage: Underground
- Parking type: Exclusive
- Driveway: Underground
- Spot: 104
- Locker: None
BuildingThe flaire, Storeys 11, Units 297
- Name: The flaire
- Storeys: 11
- Units: 297
- Registered: 2017
- Condo corporation: 2620
- Amenities: Bbqs allowed, concierge, elevator, exercise room, game room, rooftop deck/garden
- Pets: Not allowed
Heating, water and powerForced air, gas, Central air
- Heating: Forced air, gas
- Cooling: Central air
Rent and termsRent $2,600 a month, Entire property, Furnished
- Rent: $2,600 a month
- Space for rent: Entire property
- Furnished: Furnished
- Lease: 12 months
- Paid: Monthly
- Rent includes: Parking
- Deposit: Required
- Credit check: Required
- Employment letter: Required
- Rental application: Required
- References: Required
IncludedAll custom furniture including kitchen island/breakfast nook, designer's finishes and household essentials. integrated fridge, b/i oven, b/i cooktop, b/i dishwasher and microwave with exhaust. all electrical appliances and window coverings. one parking is included., Tenant pays his/her own usage of hydro
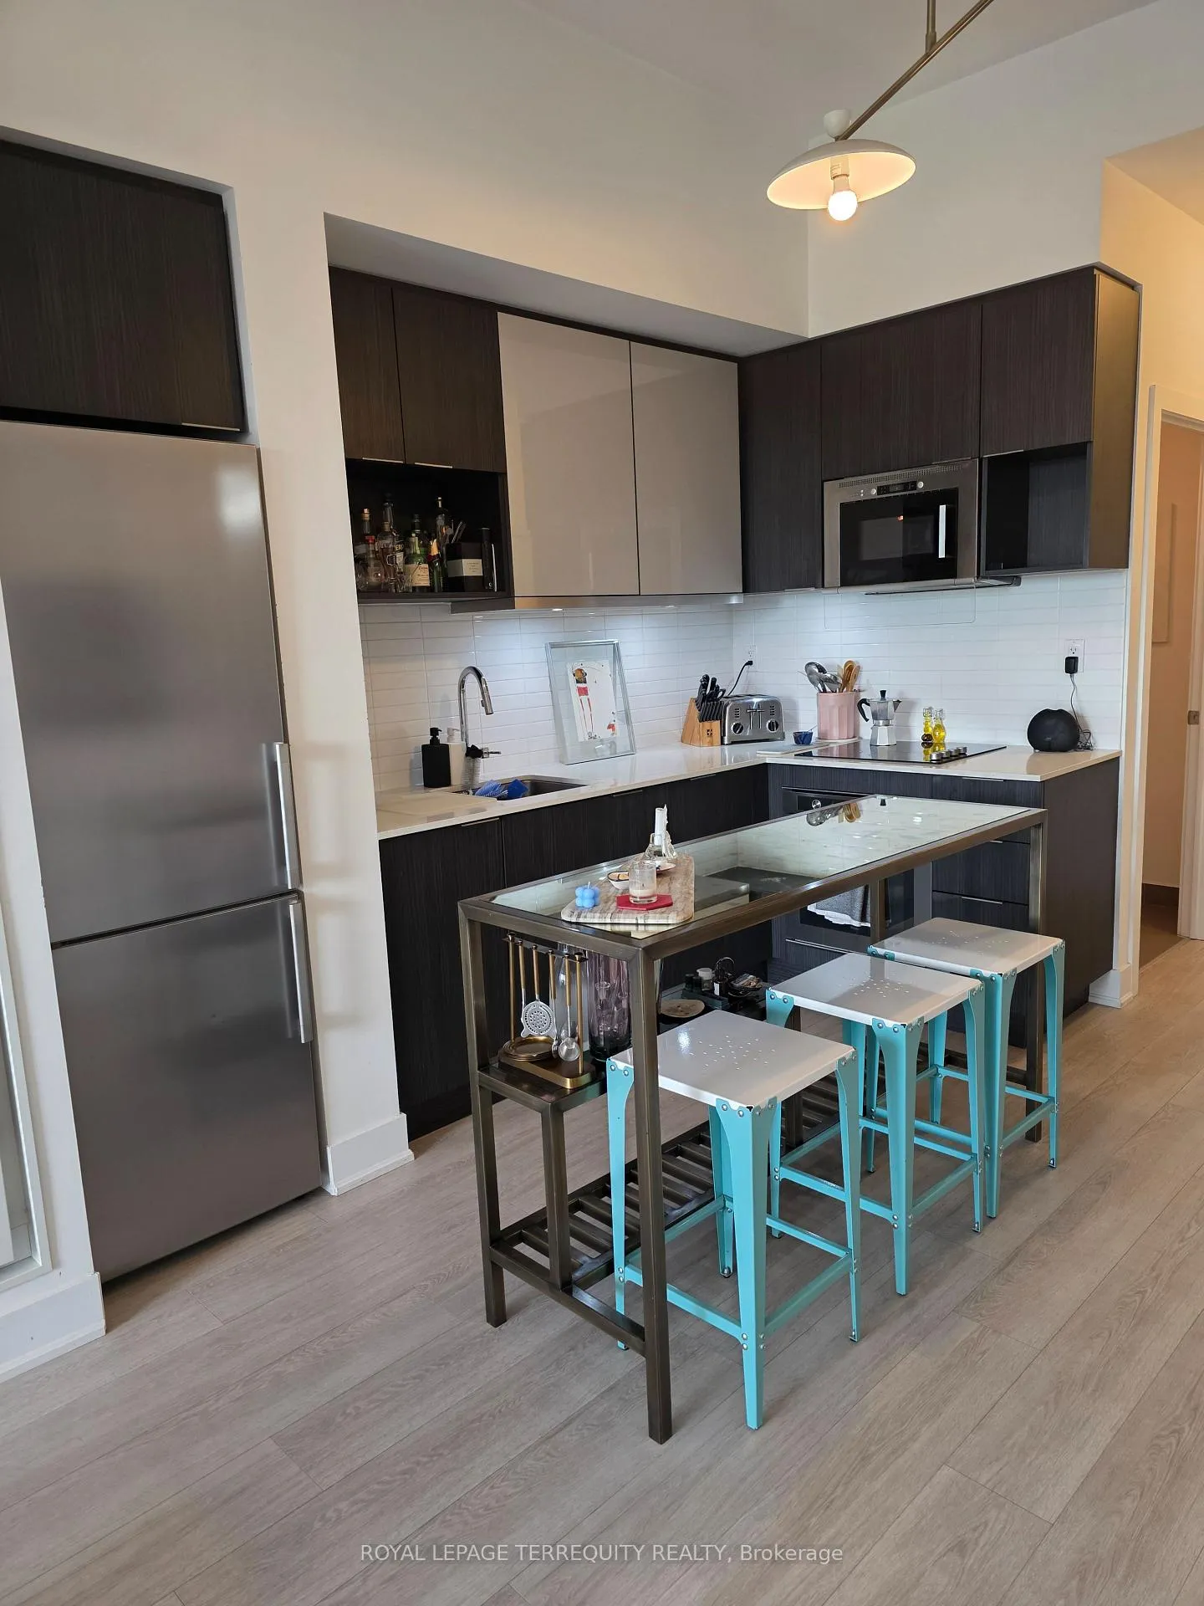
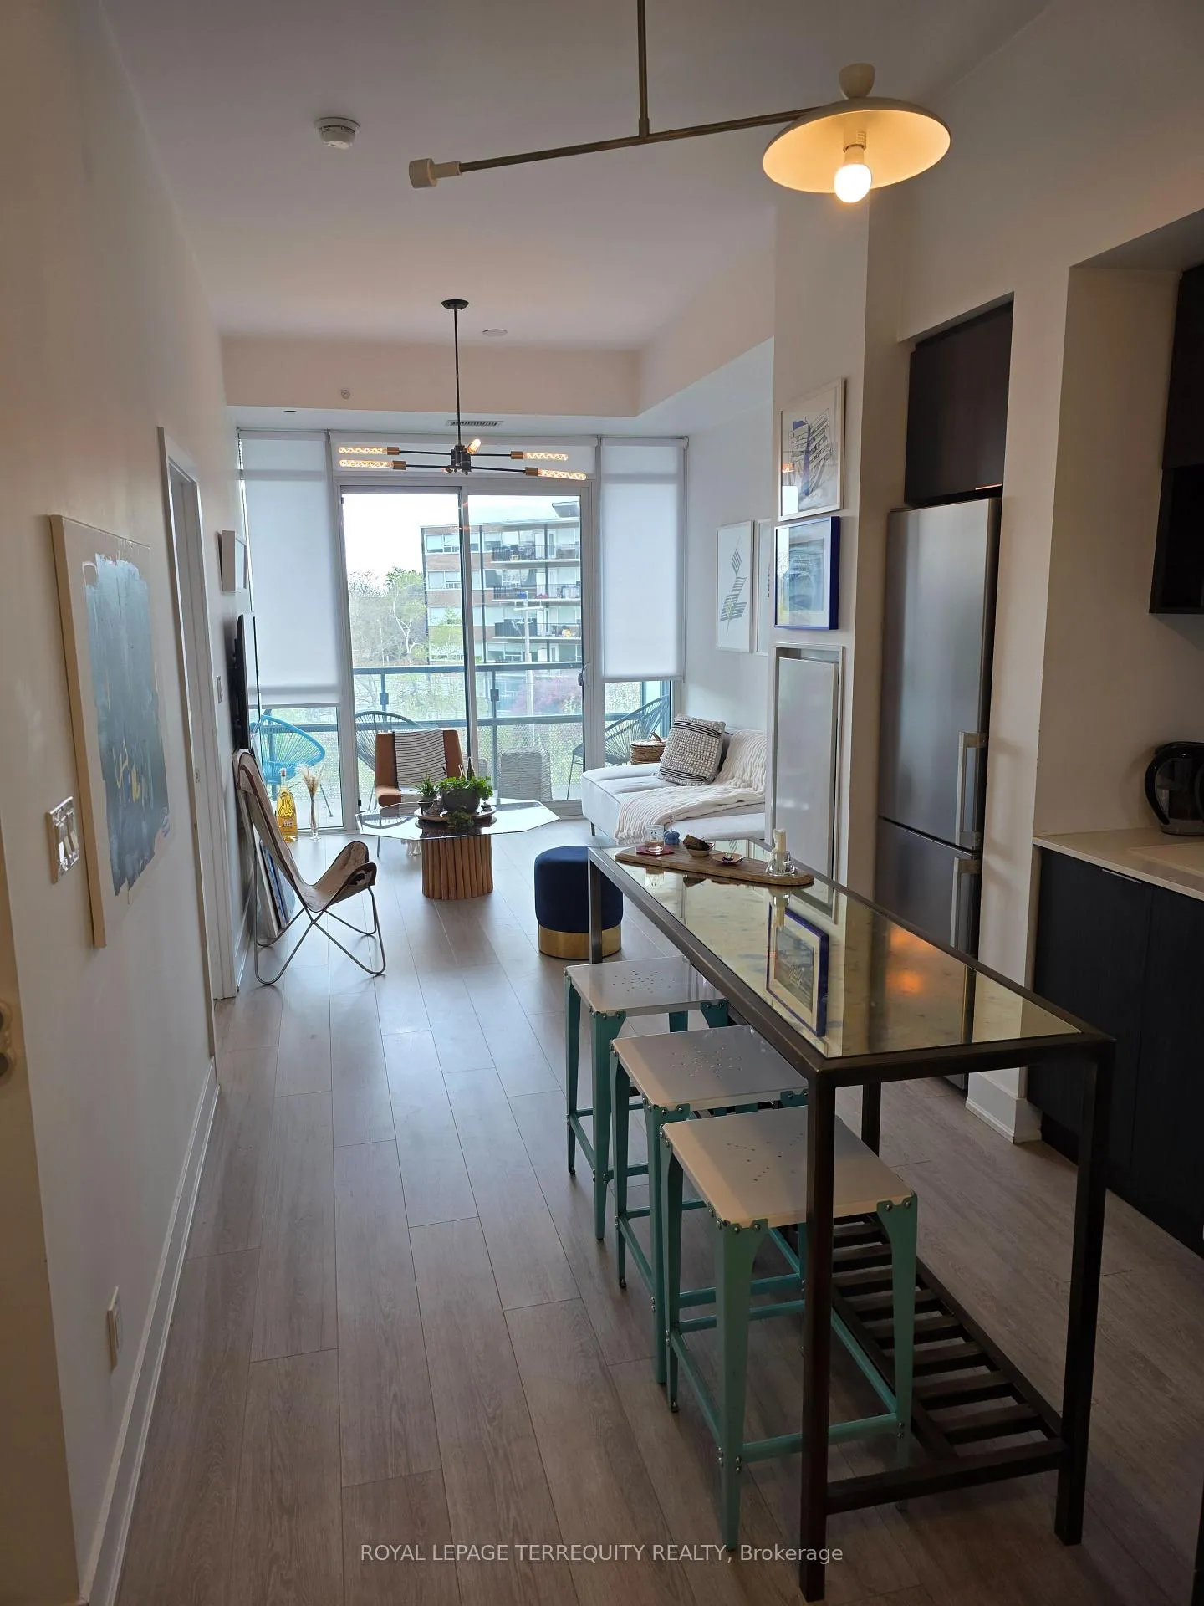
- Included: All custom furniture including kitchen island/breakfast nook, designer's finishes and household essentials. integrated fridge, b/i oven, b/i cooktop, b/i dishwasher and microwave with exhaust. all electrical appliances and window coverings. one parking is included.
- Not included: Tenant pays his/her own usage of hydro
NearbyHospital, library, park, place of worship, public transit, rec./commun.centre
- Close to: Hospital, library, park, place of worship, public transit, rec./commun.centre
Listing detailsC13424592, Rented, Jun 10, 2026
- MLS® number: C13424592
- Status: Rented
- Listed on: Jun 10, 2026
- Days on market: 65
- Updated: Aug 14, 2026
- Possession: 2026-06-10 / Immediate
- Occupied by: Vacant
- Listing brokerage: ROYAL LEPAGE TERREQUITY REALTY
About this home
Unit 424, 99 The Donway Road, North York (Banbury-Don Mills), ON M3C 0N8
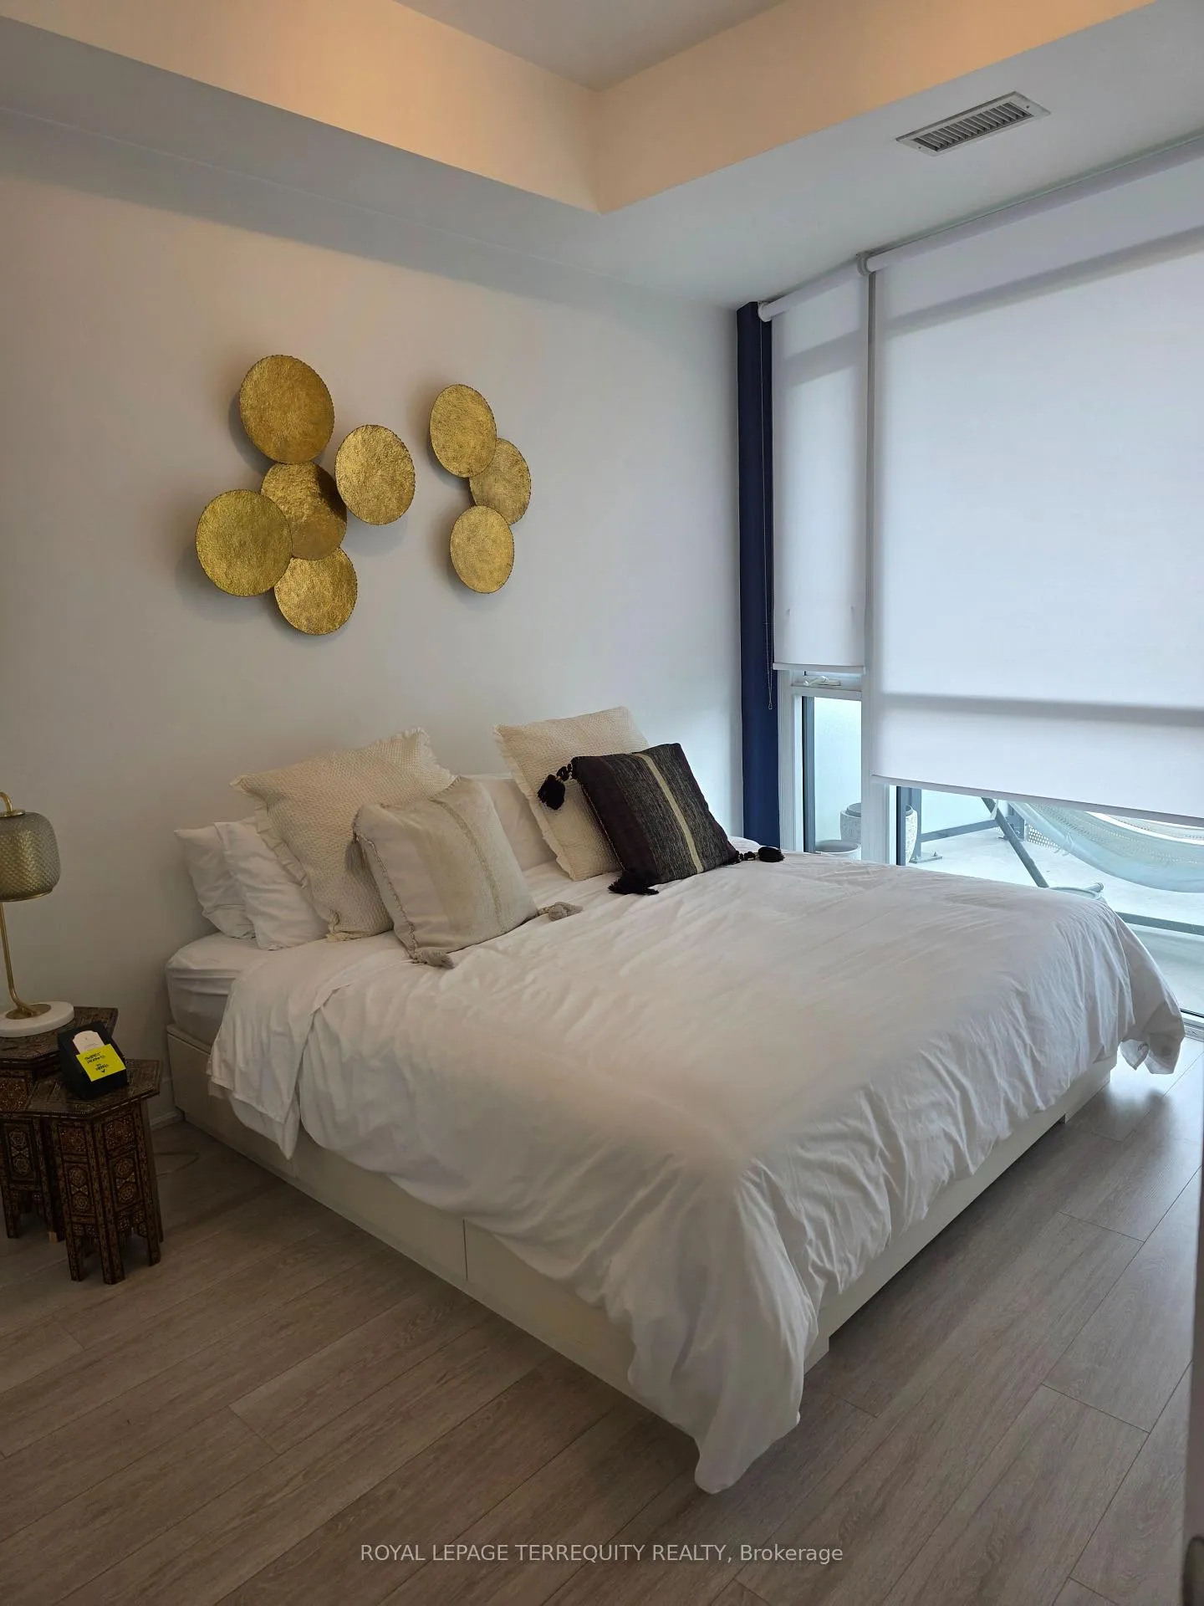
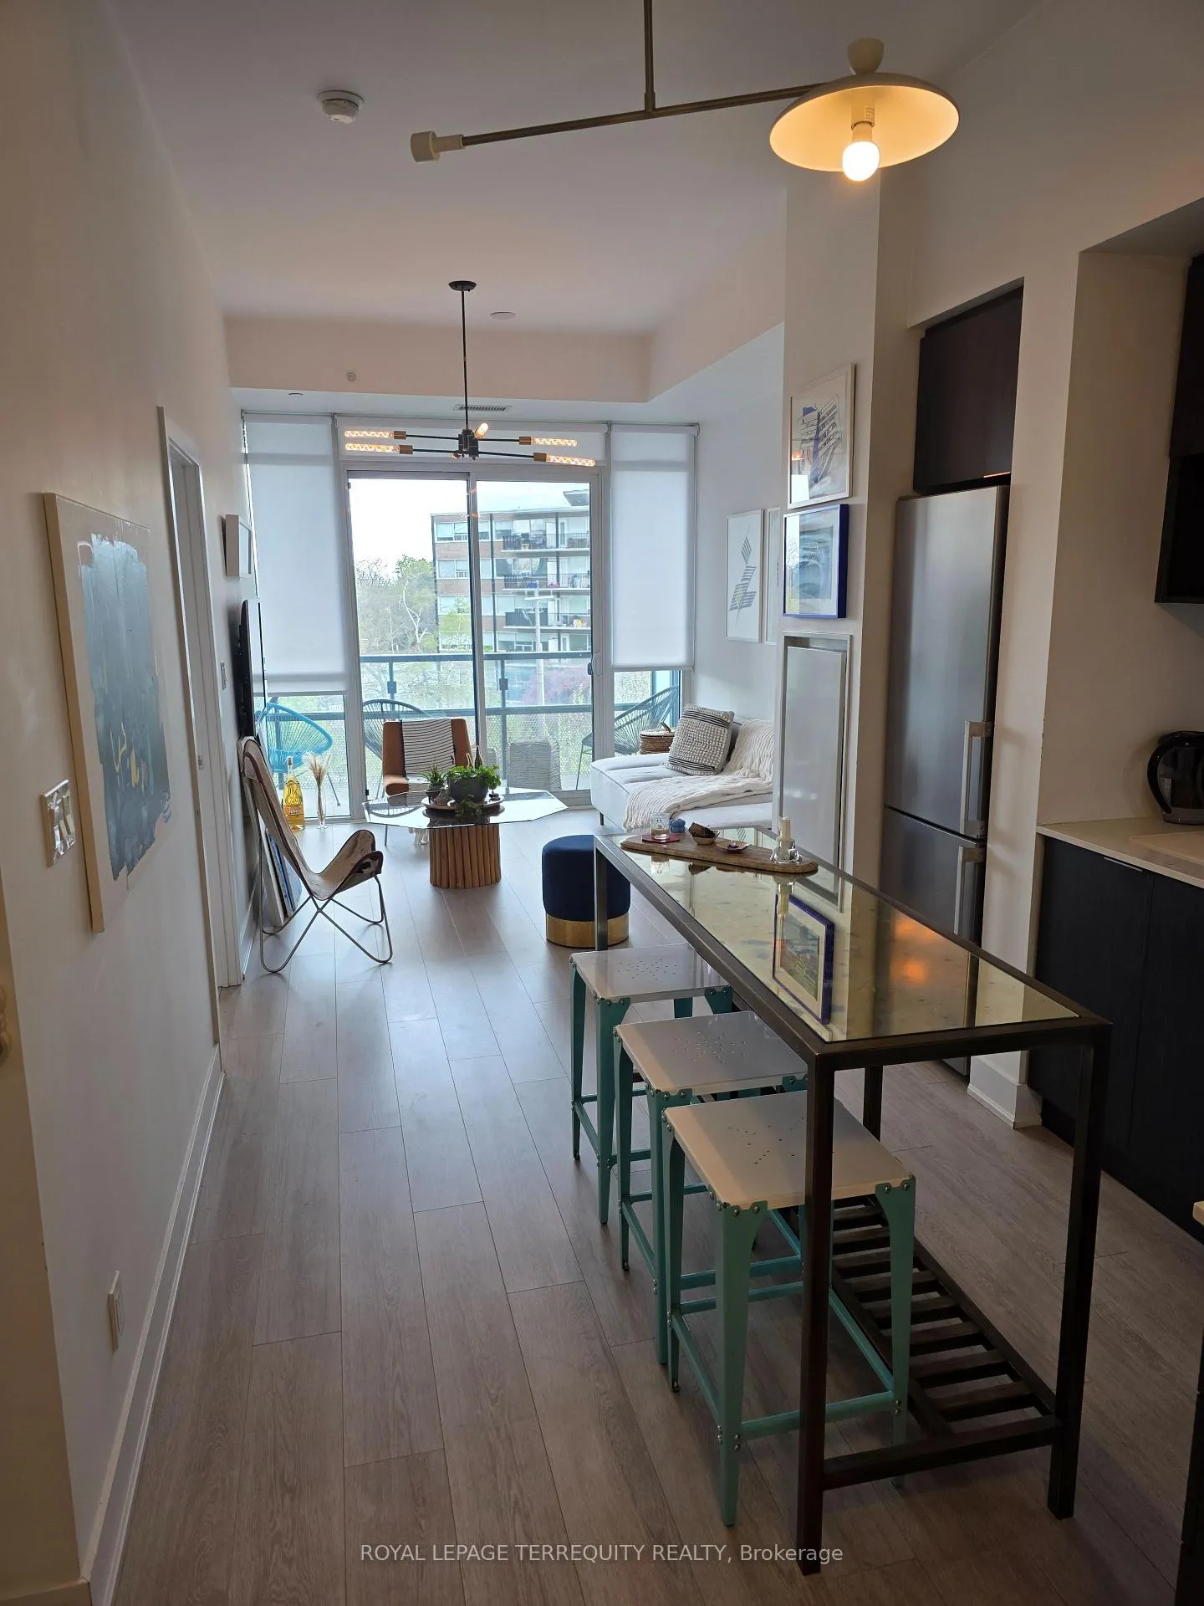
Welcome to Unit 424 at the Flaire Condos at the Shops at Don Mills! Experience the effortless elegance of an interior designer's personal home. Fully furnished with high-end custom pieces and stocked with every household essential, this space has been thoughtfully designed for comfort and style. Absolutely move-in ready, just bring your personal items and start enjoying your beautiful new surroundings from day one. The open-concept living and dining area flows seamlessly into a sleek kitchen featuring stone countertops, stainless steel appliances perfect for entertaining. The large den is ideal as a home office or guest room, while the primary bedroom boasts floor-to-ceiling windows, double closet, and a private ensuite. Enjoy unobstructed south views from your oversized balcony, bringing in natural light throughout the day. Additional highlights include 10 ft ceilings, in-suite laundry, and premium finishes. Residents of Flaire Condos enjoy concierge service, a fully equipped fitness centre, party lounge, rooftop terrace with BBQs, and visitor parking. Step outside and discover endless lifestyle perks: world-class eateries, cafes, banking, pharmacies, and medical buildings all within walking distance. Enjoy the nearby Don Valley Greenbelt with its walking trails, bicycle paths, picnic areas, and bird & wildlife watching. Just moments away, Edwards Gardens hosts year-round events and the Aga Khan Museum offers culture and inspiration. Plus, with the upcoming Metro linx transit expansion, commuting will be more seamless than ever!
Ask about this home
A HOMEH agent will answer your questions about this home.
Know more about Flaire Condos
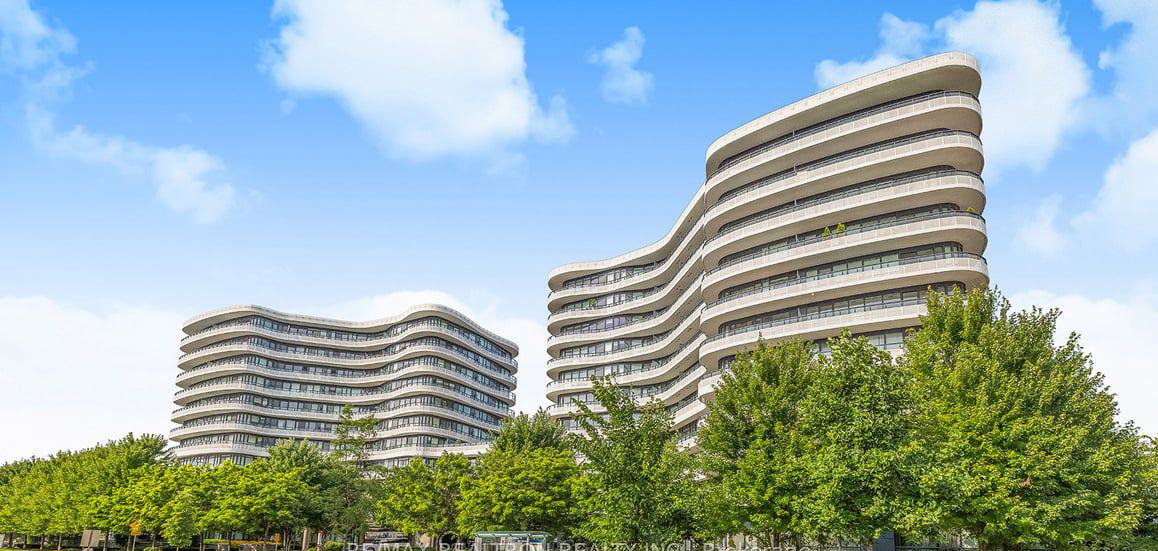
Condo building · 99 The Donway W
Flaire Condos is an 11-storey condo with 297 suites, built in 2017 by Cadillac Fairview Corporation Limited. Right now 5 for sale and 1 for rent are on the market here.
- 11storeys
- 297suites
- $772/sq ft
- 2017built
No similar units for rent in Flaire Condos right now.
Around this home
Daily convenience, out of 100, from the distances below
Schools nearby
School rating, out of 10.
Helpful calculators
Your HOMEH agent

"I would see it this week."