

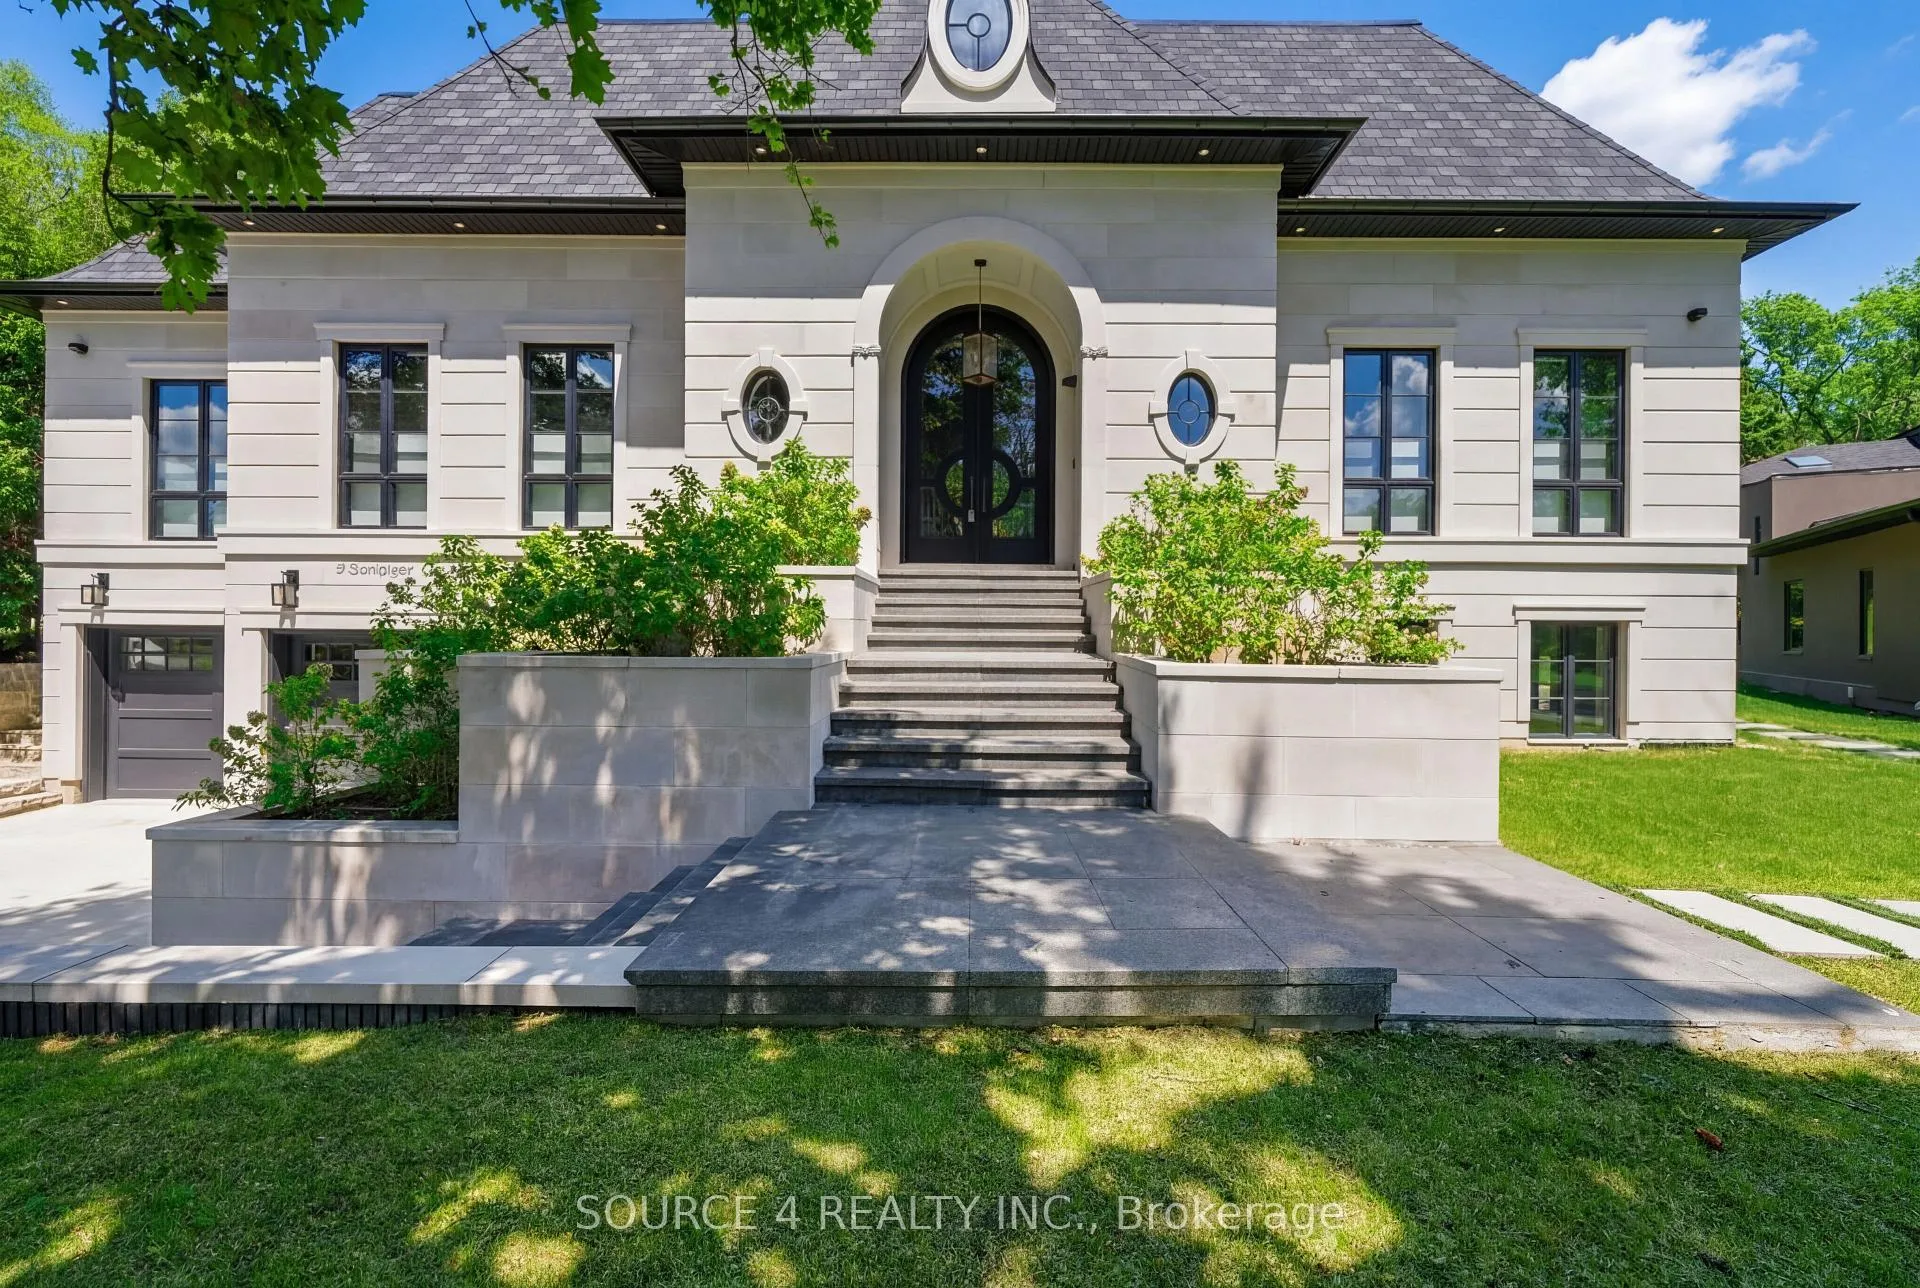
9 Sandpiper Court
9 Sandpiper Court
 See all 50 photos
Facts and features
- BasementWalk-out
- Water, sewerMunicipal
- HeatingForced air
- CoolingCentral air
- Separate entrance
- Fireplace
- Central air
The homeDetached, Bungaloft, 3,500–5,000 sq ft
- Type: Detached
- Style: Bungaloft
- Living space: 3,500–5,000 sq ft
- Basement: Finished with walk-out, separate entrance
InsideFireplace Yes, Auto garage door remote, primary bedroom - main floor, Rooms above ground 8
- Fireplace: Yes
- Features: Auto garage door remote, primary bedroom - main floor
- Rooms above ground: 8
- Rooms in the basement: 5
- Bedrooms: 4 + 2 in the basement
- Bathrooms: 7
- Kitchens: 1
- Family room: Yes
Outside and lotStone, Asphalt rolled, asphalt shingle, Concrete
- Exterior: Stone
- Roof: Asphalt rolled, asphalt shingle
- Foundation: Concrete
- Size: 85.1 × 125.13 ft
Parking2 Garage, Built-in, Private double
- Spaces: 2 Garage
- Garage: Built-in
- Driveway: Private double
Heating, water and powerForced air, gas, Central air, Municipal water
- Heating: Forced air, gas
- Cooling: Central air
- Water: Municipal water
- Sewer: Municipal sewer
Costs and taxesTaxes $20,964 a year, HST included in the price
- Taxes, 2025: $20,964 a year
- HST: HST included in the price
Listing detailsC13423252, Sold, Jun 9, 2026
- MLS® number: C13423252
- Status: Sold
- Listed on: Jun 9, 2026
- Days on market: 24
- Updated: Jul 3, 2026
- Possession: Flexible
- Occupied by: Tenant
- Listing brokerage: SOURCE 4 REALTY INC.
About this home
9 Sandpiper Court, North York (Parkwoods-Donalda), ON M3A 3G7
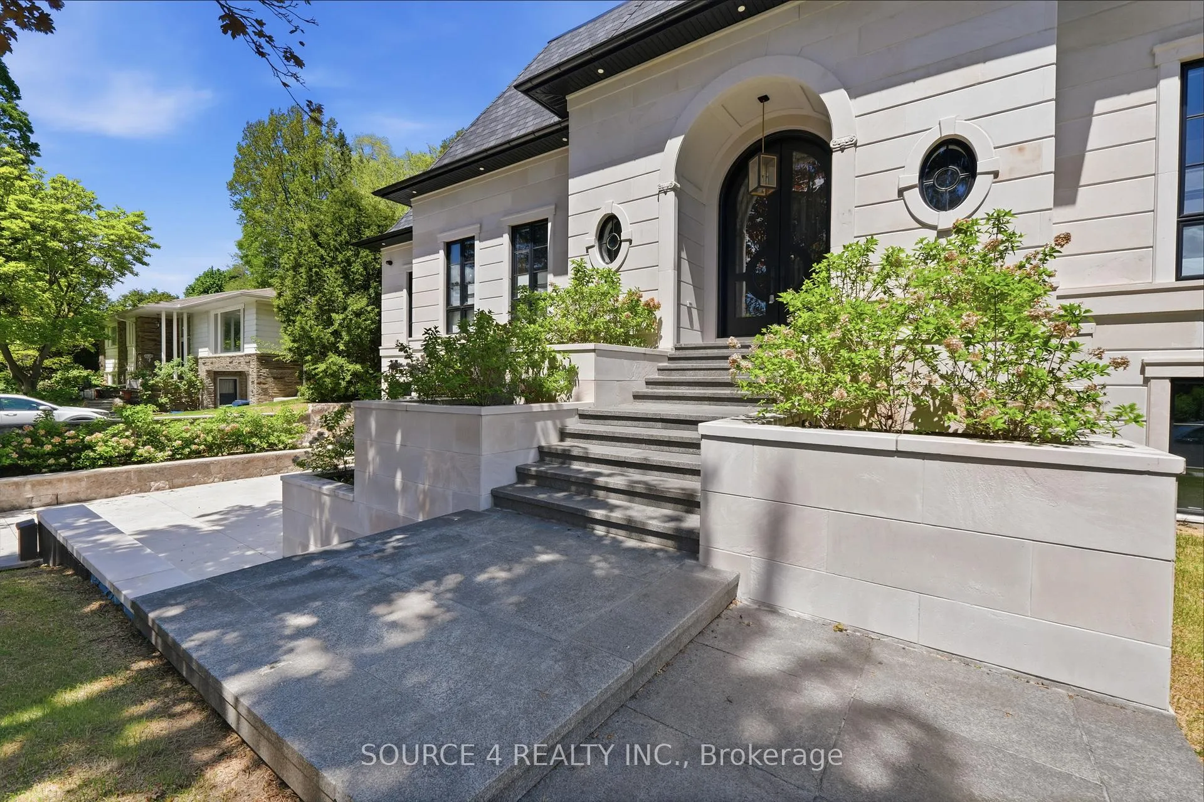
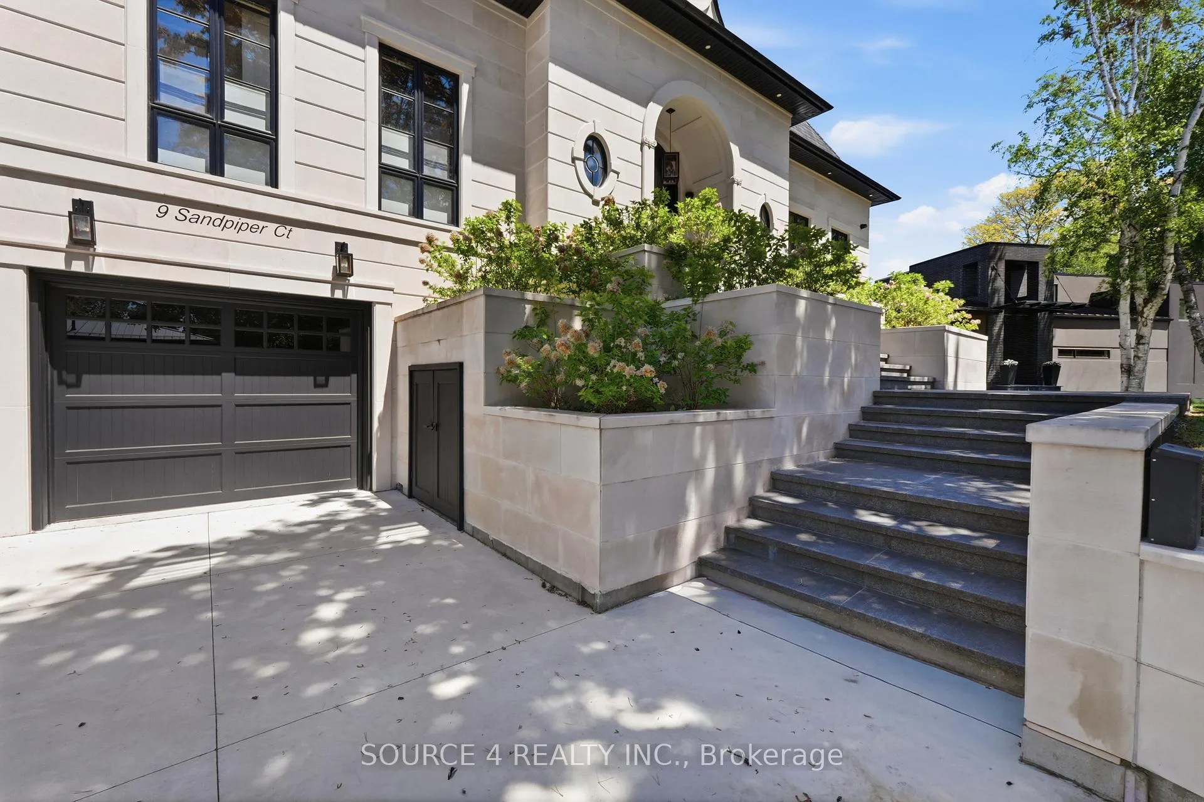
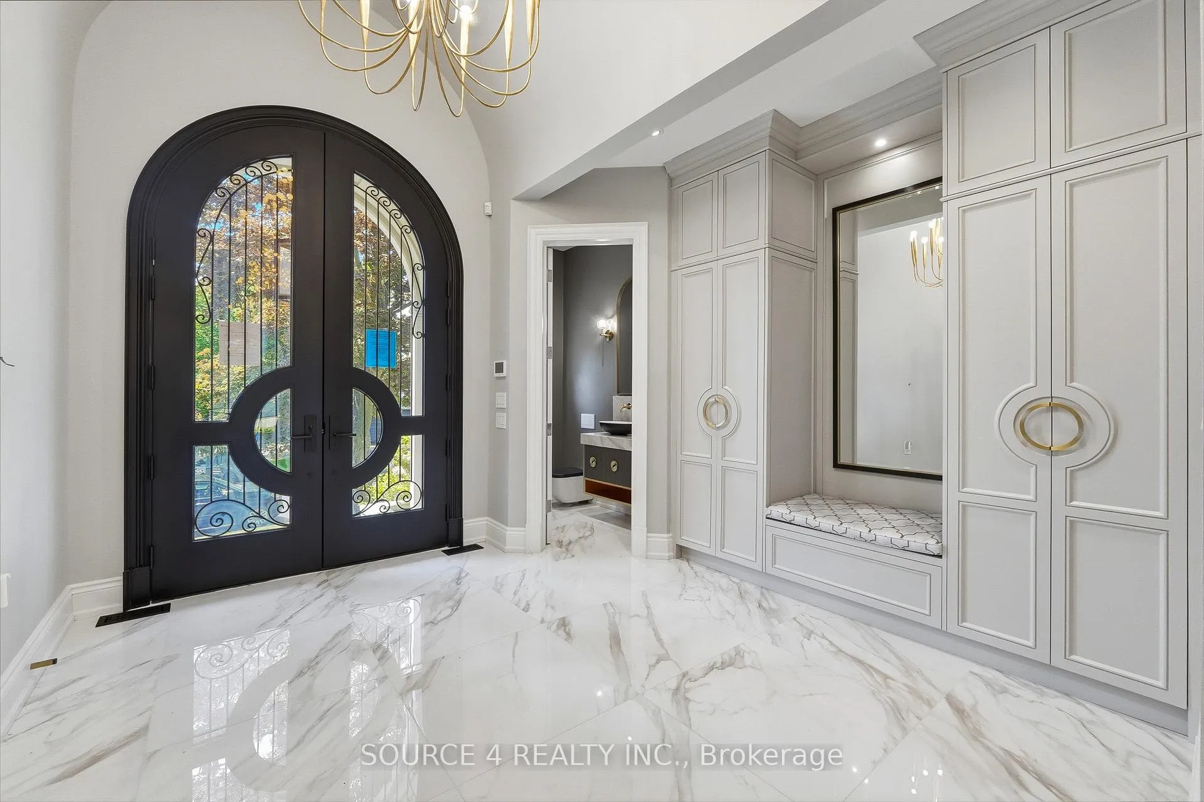
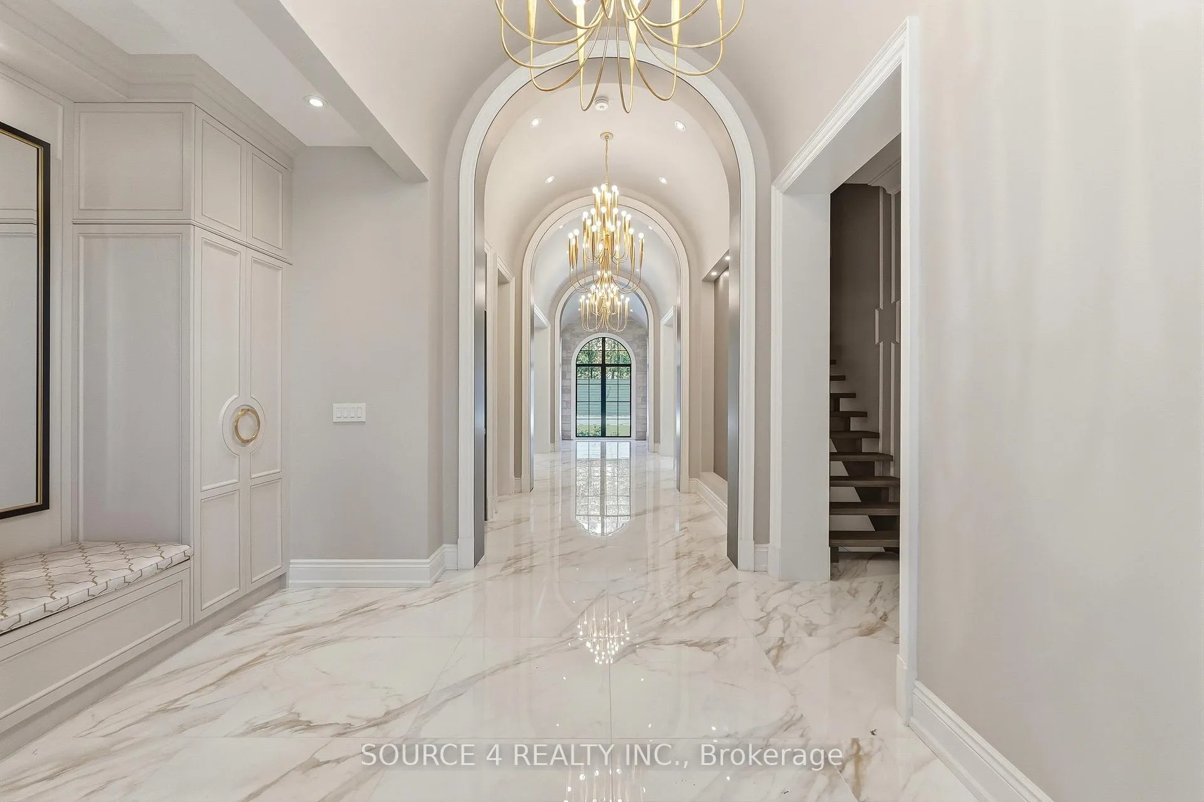
REMARKS FOR CLIENTS (2000 characters) Welcome To 9 Sandpiper Court, An Architectural Masterpiece Nestled In One Of Toronto's Most Exclusive Enclaves. This Brand-New, Custom-Built Bungaloft Offers Over 5,700 Square Feet Of Luxurious Living Space (3,550 Above Grade). The Moment You Approach The Home You Notice The Striking, Meticulously Crafted Limestone Exterior And The Grand Scale Of This Palatial Residence. It Is A Home Specifically Designed For The Discerning Buyer Who Demands Both Uncompromised Luxury, And State-Of-The-Art Modern Conveniences. Inside, The Main Floor Introduces An Airy, Sophisticated Atmosphere Defined By Soaring 12-Foot Ceilings That Effortlessly Transition Into Breathtaking 14-Foot And 15-Foot Arched And Cathedral Ceilings. At The Heart Of The Main Floor Is A Stunning Chef's Kitchen Anchored By Extensive, Bespoke Millwork And Equipped With A Top Of The Line Built In Appliances By Wolf And Sub-Zero. The Home Features A Custom Elevator Which Provides Quick And Easy Access To All Levels Of The Residence. Three Grand, Oversized Fireplaces Are Strategically Placed To Serve As Elegant Focal Points And Add Warmth To The Massive Living Spaces. The Finished Lower-Level Features Oversized Windows And A Direct Walkout To The Private, Backyard Oasis Complete With A Massive Outdoor Kitchen And Custom Pergola This Custom Bungaloft Layout Represents A Rare Opportunity In The Toronto Luxury Market, Offering The Ease Of Main-Floor Living Alongside The Expansive Scale Of A Massive Multi-Level Estate.
Ask about this home
A HOMEH agent will answer your questions about this home.
Around this home
Daily convenience, out of 100, from the distances below
Schools nearby
School rating, out of 10.
Helpful calculators
Your HOMEH agent

"Priced 11% over the Hestimate. I would see it this week."