

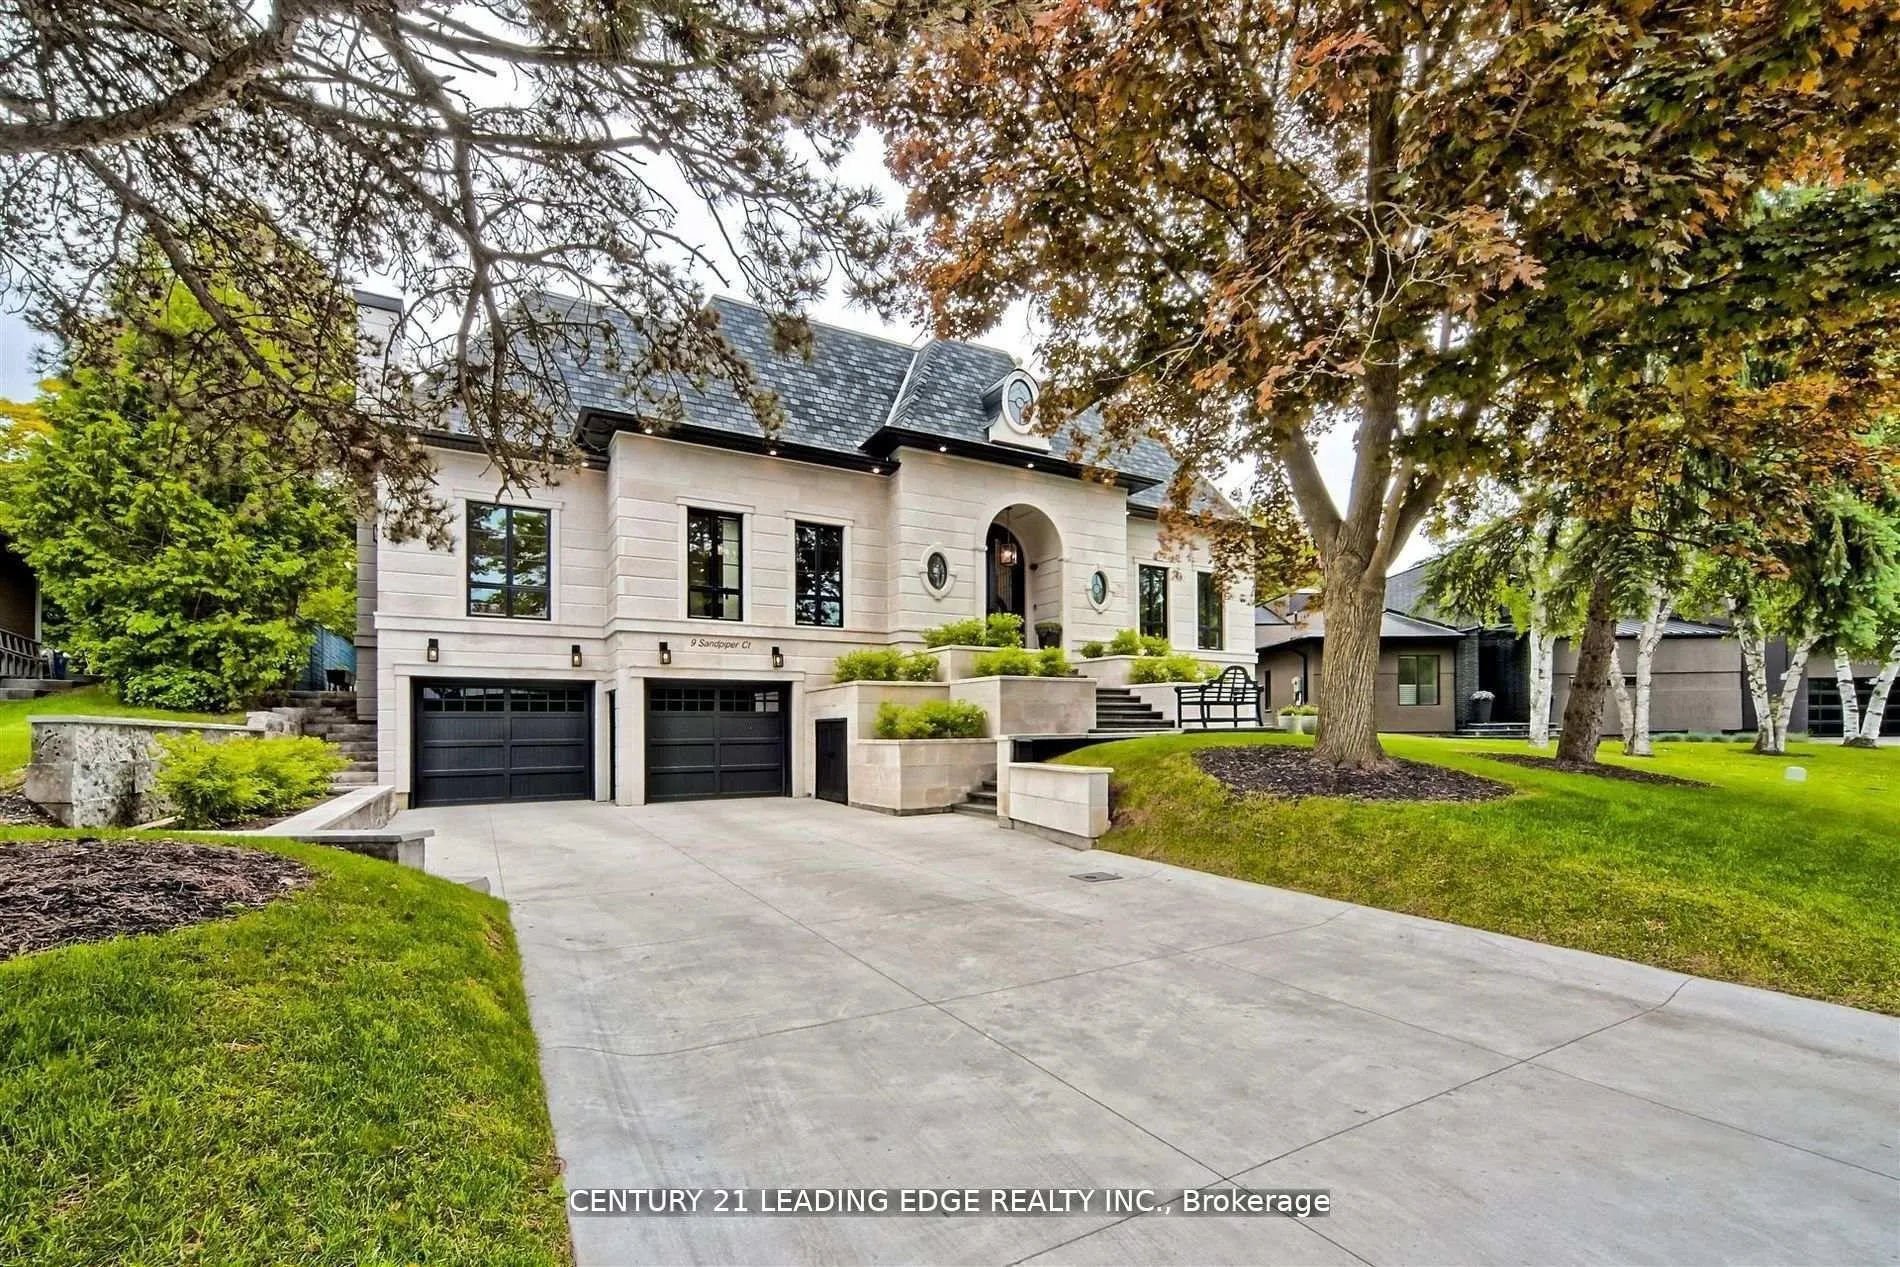
9 Sandpiper Court
9 Sandpiper Court
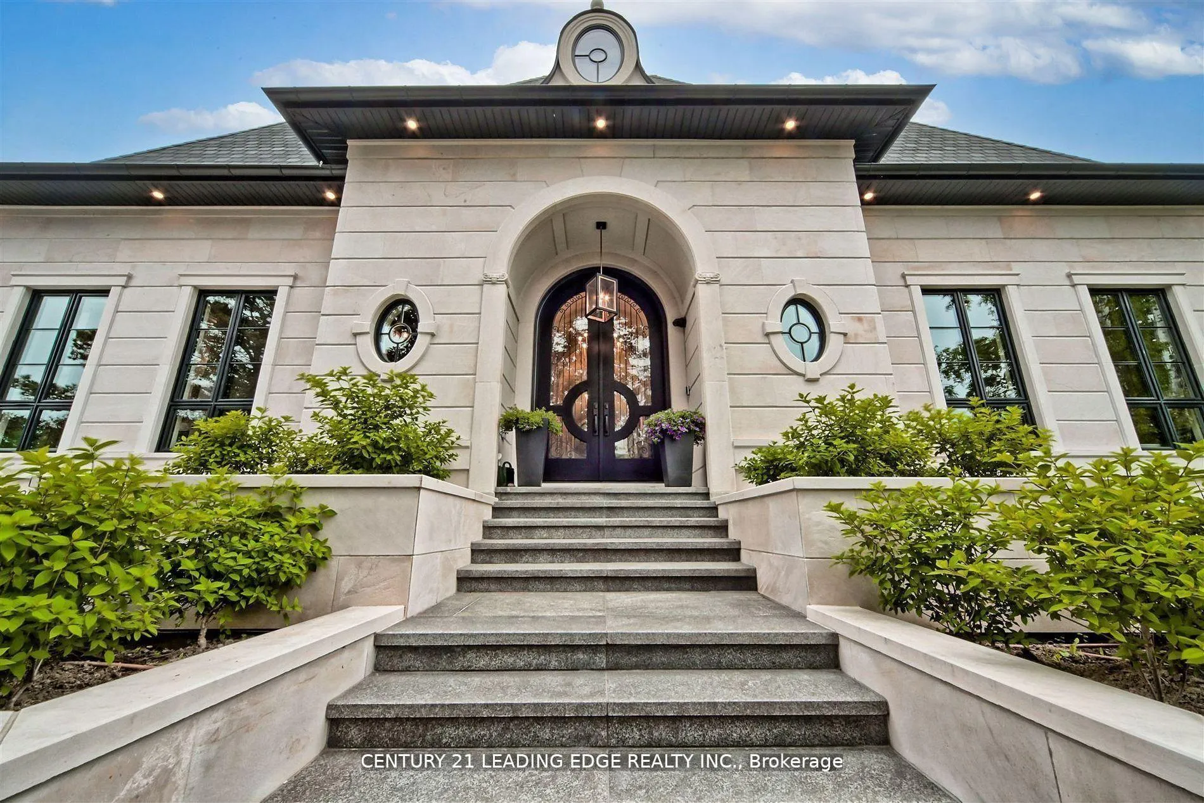
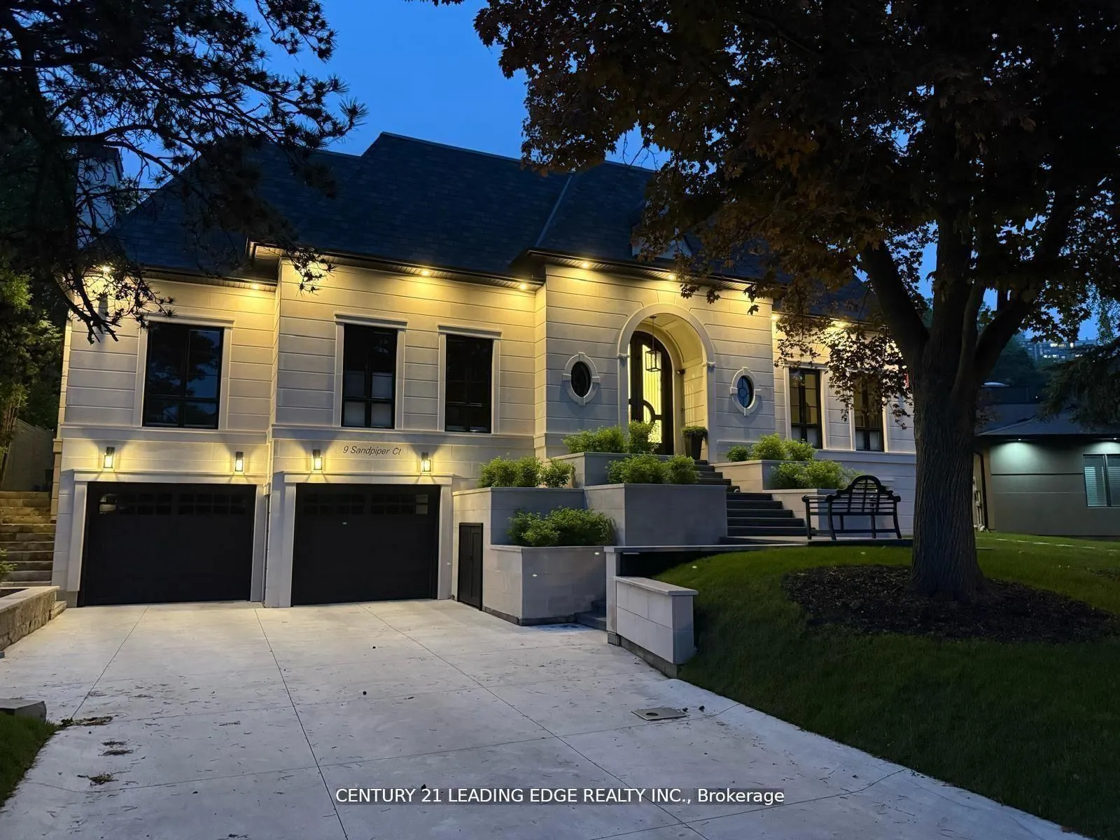
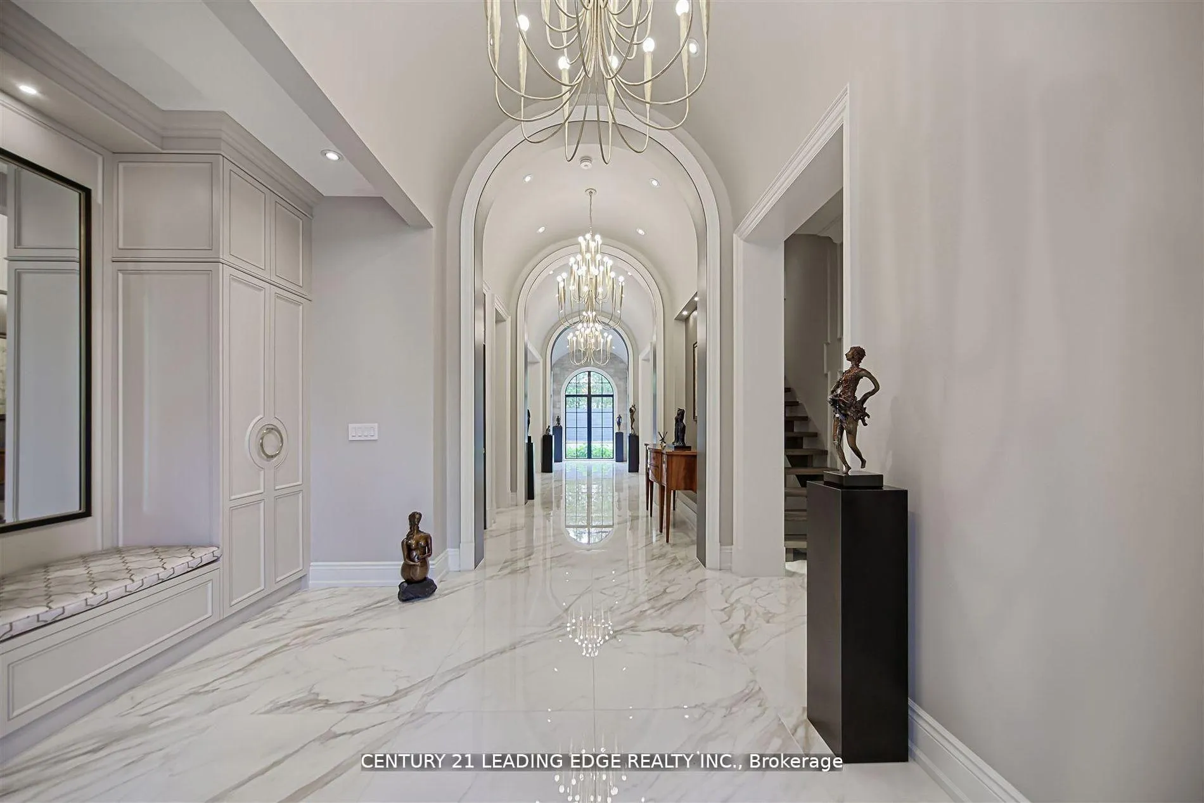
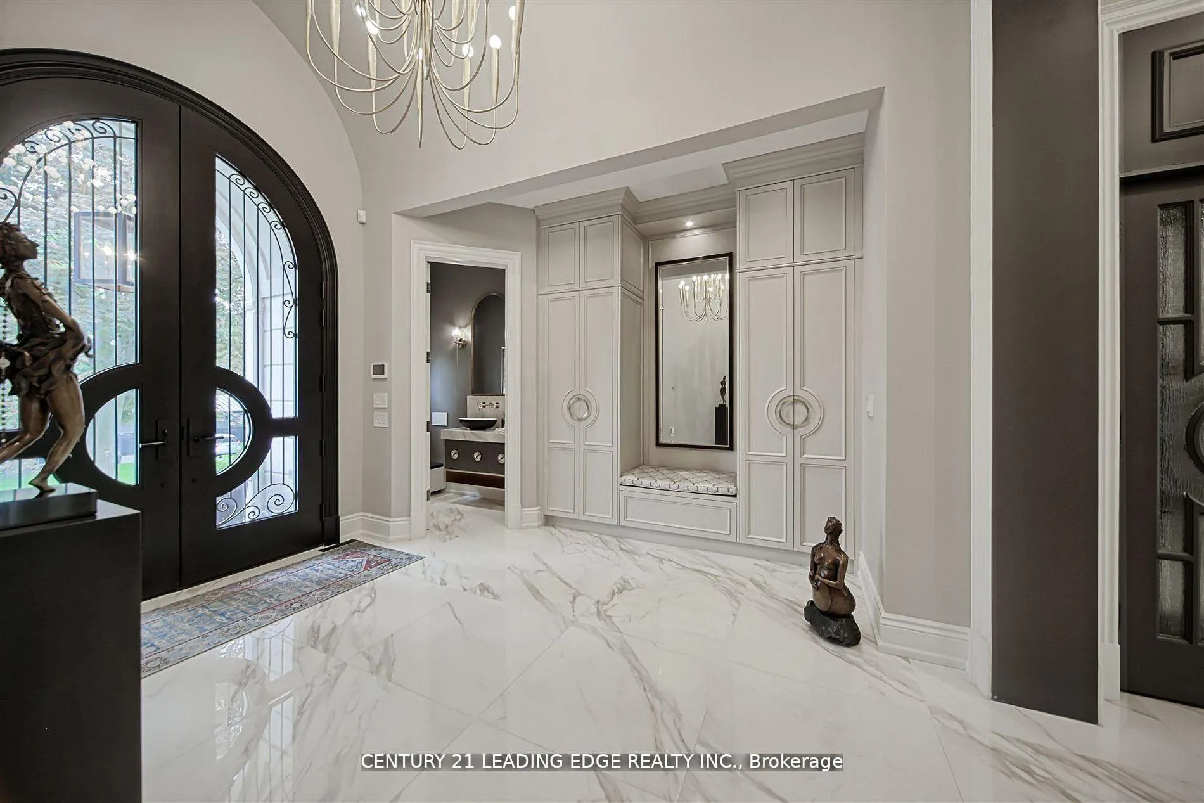 See all 50 photos
Property history
- $4,498,000ExpiredList: 2026-03-17|End: 2026-09-30|197 daysC12892946
Facts and features
- BasementWalk-out
- Price per sq ft~$1,058
- Water, sewerMunicipal
- HeatingForced air
- Second kitchen
- Separate entrance
- Fireplace
- Central air
The homeDetached, Bungaloft, 3,500–5,000 sq ft
- Type: Detached
- Style: Bungaloft
- Living space: 3,500–5,000 sq ft
- Basement: Finished with walk-out, separate entrance
- Special designation: Accessibility
InsideFireplace Yes, family room, Auto garage door remote, floor drain, in-law capability, primary bedroom - main floor, sump pump, upgraded insulation, Elevator Yes
- Fireplace: Yes, family room
- Features: Auto garage door remote, floor drain, in-law capability, primary bedroom - main floor, sump pump, upgraded insulation
- Elevator: Yes
- Rooms above ground: 8
- Rooms in the basement: 7
- Bedrooms: 4 + 2 in the basement
- Bathrooms: 6
- Kitchens: 2
- Family room: Yes
Outside and lotStone, Roof Not applicable, Foundation Not applicable
- Exterior: Stone
- Roof: Not applicable
- Foundation: Not applicable
- Accessibility: Elevator
- Size: 85.1 × 125.13 ft
Parking3 Garage, Built-in, Private
- Spaces: 3 Garage
- Garage: Built-in
- Driveway: Private
Heating, water and powerForced air, gas, Central air, Municipal water
- Heating: Forced air, gas
- Cooling: Central air
- Water: Municipal water
- Sewer: Municipal sewer
Costs and taxesTaxes $20,964 a year, HST No HST
- Taxes, 2025: $20,964 a year
- HST: No HST
Included in the saleAll existing high end appliances. designer chandeliers & lighting. sophisticated window treatments & draperies
- Included: All existing high end appliances. designer chandeliers & lighting. sophisticated window treatments & draperies
Listing detailsC12892946, Expired, Mar 17, 2026
- MLS® number: C12892946
- Status: Expired
- Listed on: Mar 17, 2026
- Days on market: 197
- Updated: Sep 30, 2026
- Possession: 30-59 days
- Occupied by: Owner
- Listing brokerage: CENTURY 21 LEADING EDGE REALTY INC.
About this home
9 Sandpiper Court, North York (Parkwoods-Donalda), ON M3A 3G7
An Incredible French Country architectural masterpiece with timeless appeal, opitomizes luxury blending elegance and comfort, meticulously curated. A prestigious Bungaloft with a total living space of 6350 sq.ft. with approx 4000 sq.ft. above grade and a 2400 sq.ft. lower, at grade level walkout, with huge windows. Opulent Exterior is Natural Indiana Limestone and Smooth Hard Limestone, Heated Driveway, Arched Hallways and Doorways, soaring 12 ft Ceilings, plus 14 and 15 ft arched and cathedral ceilings on the main floor, Elevator, 3 Large Fireplaces, A fantastic culinary designer Kitchen, straight out of a magazine, Sub Zero, Wolf, Cove, Bosch Appliances, Miele and LG Washers/Dryers, Extensive Millwork, Backyard Oasis with huge covered/automatic opening, modern LED lighting, Patio Pergola w/outdoor Kitchen. Too Many upgrades to list. Must come and see. Details through-out are impeccable. Steps to all amenities such as Donalda Club and top-rated private schools, Crescent School, Crestwood, Bayview Glen, and Toronto French School, Granite Club. DVP, Hwy 401, Toronto Botanical Gardens
Ask about this home
A HOMEH agent will answer your questions about this home.
Around this home
Daily convenience, out of 100, from the distances below
Schools nearby
School rating, out of 10.
Helpful calculators
Your HOMEH agent

"Priced 29% over the Hestimate. I would see it this week."