

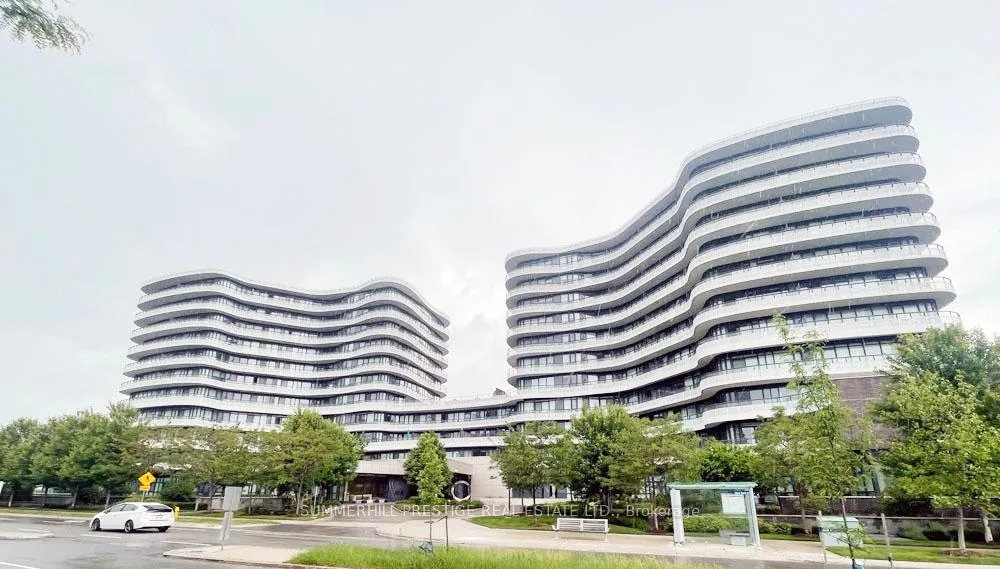
Unit 817, 99 The Donway Way W
Unit 817, 99 The Donway Way W
 See all 34 photos
Property history
- $479,000TerminatedList: 2026-02-25|End: 2026-04-01|35 daysC12824866
Facts and features
- ExposureNorth east
- LaundryEnsuite
- LockerOwned
- BalconyOpen
- Central air
- Exercise room
- Party room/meeting room
The homeCondo Apartment, Apartment, 500–599 sq ft
- Type: Condo Apartment
- Style: Apartment
- Living space: 500–599 sq ft
- Basement: None
- Exposure: North East
InsideEnsuite, Built-in oven, countertop range, Concierge/security
- Laundry: Ensuite
- Features: Built-in oven, countertop range
- Security: Concierge/security
- Rooms above ground: 5
- Bedrooms: 1
- Bathrooms: 1
- Kitchens: 1
OutsideConcrete, Open
- Exterior: Concrete
- Balcony: Open
Parking and locker1 Parking, Underground, Parking type Owned
- Spaces: 1 Parking
- Garage: Underground
- Parking type: Owned
- Driveway: Underground
- Spot: 1
- Locker: Owned
- Locker number: 177
- Locker level: B
BuildingFlaire condos, Storeys 11, Units 297
- Name: Flaire condos
- Storeys: 11
- Units: 297
- Registered: 2017
- Condo corporation: 2620
- Amenities: Community bbq, exercise room, media room, party room/meeting room, visitor parking, game room
- Pets: Allowed
Heating, water and powerHeat pump, gas, Central air
- Heating: Heat pump, gas
- Cooling: Central air
Costs and taxesTaxes $2,398 a year, Condo fee $508 a month, Common elements included, water included, building insurance included, cac included
- Taxes, 2025: $2,398 a year
- Condo fee: $508 a month
- Fee includes: Common elements included, water included, building insurance included, cac included
- HST: HST included in the price
- Rental items: None
Included in the saleExisting: stainless steel fridge, stainless steel oven, cooktop stove, paneled built-in dishwasher, stainless steel microwave, kitchen exhaust fan, stacked front load clothes washer & dryer, 2 wall mounted televisions, all electric light fixtures, window blinds in bedroom., Not included None
- Included: Existing: stainless steel fridge, stainless steel oven, cooktop stove, paneled built-in dishwasher, stainless steel microwave, kitchen exhaust fan, stacked front load clothes washer & dryer, 2 wall mounted televisions, all electric light fixtures, window blinds in bedroom.
- Not included: None
NearbyClear view, library, place of worship, public transit, school
- Close to: Clear view, library, place of worship, public transit, school
Listing detailsC12824866, Terminated, Feb 25, 2026
- MLS® number: C12824866
- Status: Terminated
- Listed on: Feb 25, 2026
- Days on market: 35
- Updated: Apr 1, 2026
- Possession: Immediate
- Occupied by: Owner
- Listing brokerage: SUMMERHILL PRESTIGE REAL ESTATE LTD.
About this home
Unit 817, 99 The Donway Way W, North York (Banbury-Don Mills), ON M3C 0N8
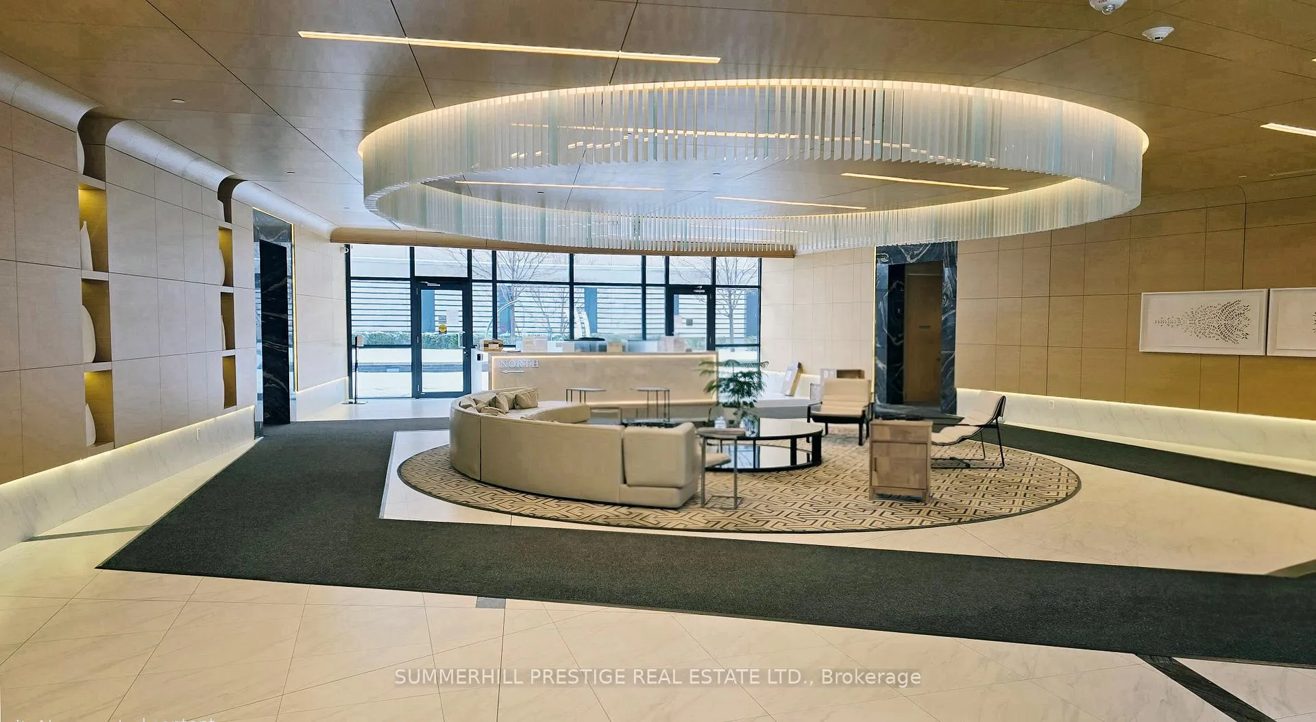
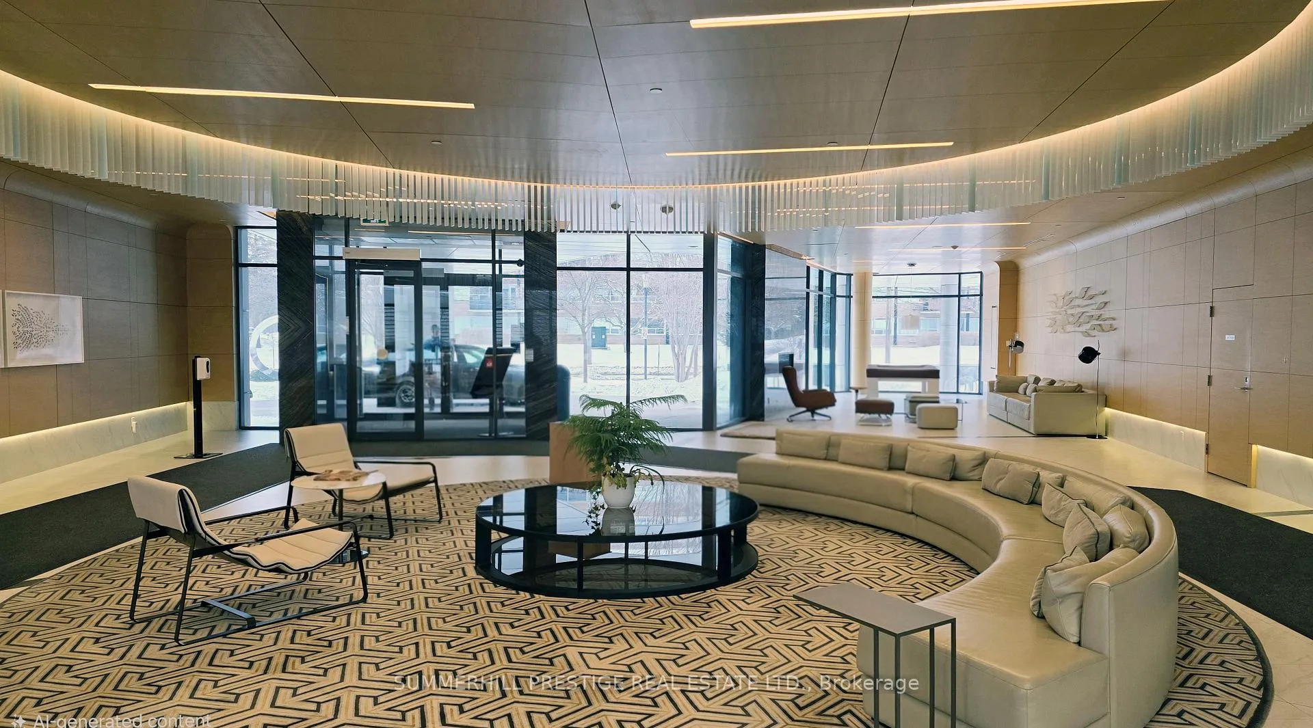
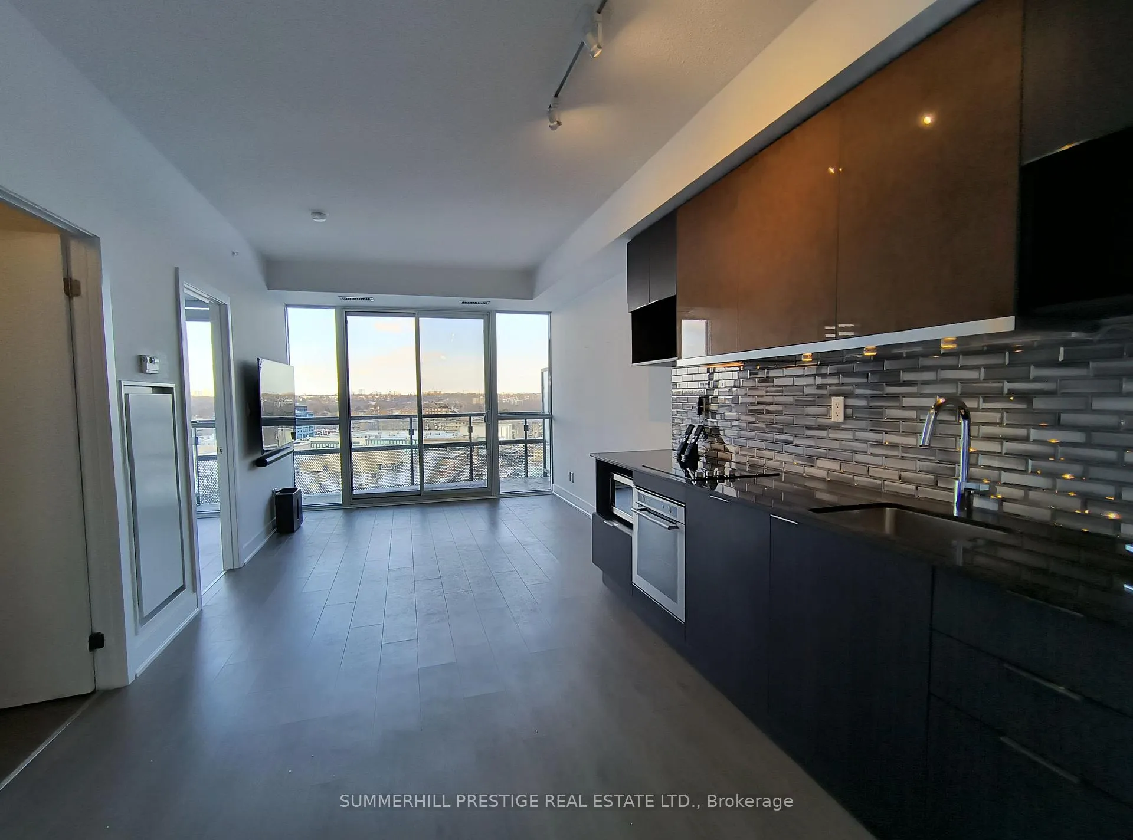
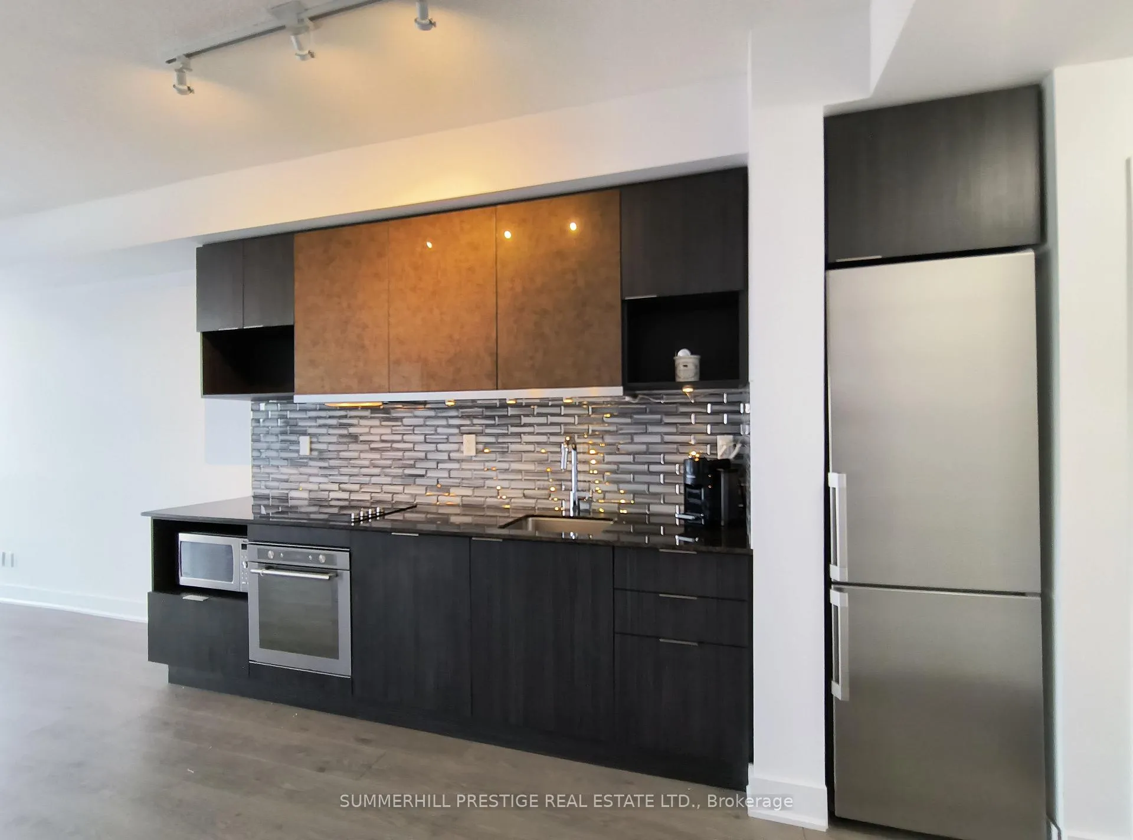
This is the One!! Move Right-In & Enjoy! This is a Bright & Sunny beautiful suite! Welcome to 99 The Donway W. Unit #817 located in the exclusive Flaire Condos building. This is a beautiful 1-bedroom Condo Apt. with a fantastic layout and lovely panoramic North-East views! Enjoy the bright open views from inside the suite with its floor-to-ceiling windows as well as from the expansive outdoor Balcony. Also enjoy views of the wonderful festivities in the center of the Shops At Don Mills shopping mall including the Gorgeous Seasonal Decorations and the Grand Annual Lit Christmas Tree. This is a very stylish suite which includes Laminate floors, 9-ft. ceilings, Floor- to-ceiling windows, modern and sleek stunning kitchen with upscale cabinetry and counter-top, striking backsplash, stainless steel appliances & stainless steel sink, Built-in wood paneled Dishwasher. In-suite Laundry with front load Washer/Dryer. Extra Spacious living room with New wall-mounted TV and Sliding Door-walk-out to large balcony. The spacious bedroom includes a large double closet with mirrored closet doors, floor-to-ceiling windows with window blinds, panoramic views and also includes a New wall-mounted TV. The full 4-piece bathroom includes a modern sleek vanity with upscale counter-top, bathtub, tile flooring and a modern mirror/medicine cabinet. Ideally located in the demand North Tower of Flaire Condos! This impressive building has many Common areas and Amenities including a welcoming Prestigious and Elegant Lobby, Visitors Parking, Concierge, Gym, Dog Spa, Party Room, Outdoor Terrace, Underground Parking, Lockers and Bike Storage. Conveniently located within steps to Specialty shops including Grocery stores, Clothing, Bakeries, Fine Foods & Restaurants, Cafes, Movie Theatre, Banking, Pharmacy, Medical/Dental Services, Seasonal festivities & much more! ---Approx. 509 SF plus a 48 SF balcony---Includes 1 parking & 1 locker---
Ask about this home
A HOMEH agent will answer your questions about this home.
Know more about Flaire Condos
Condo building · 99 The Donway W
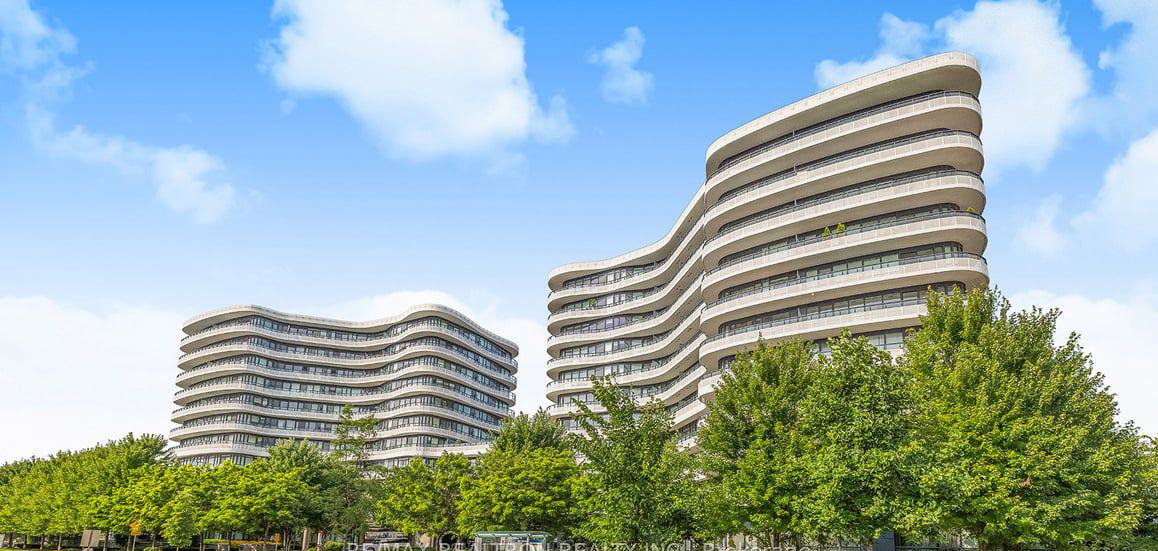
Flaire Condos is an 11-storey condo with 297 suites, built in 2017 by Cadillac Fairview Corporation Limited. Right now 5 for sale and 1 for rent are on the market here.
- 11storeys
- 297suites
- $772/sq ft
- 2017built
No similar units for sale in Flaire Condos right now.
Around this home
Daily convenience, out of 100, from the distances below
Schools nearby
School rating, out of 10.
Helpful calculators
Your HOMEH agent

"I would see it this week."