

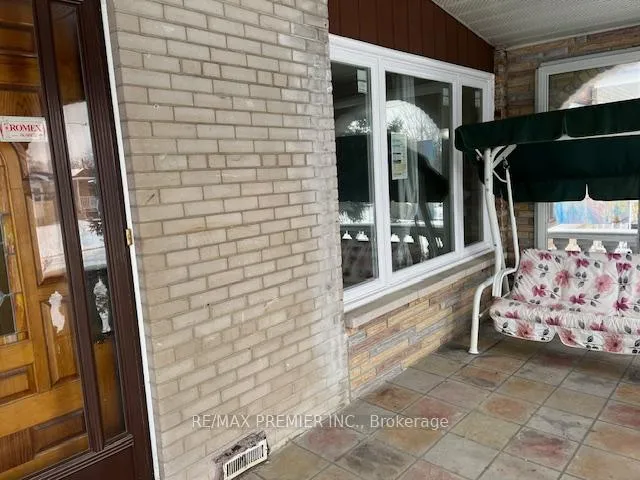
1 Brady Crescent
1 Brady Crescent
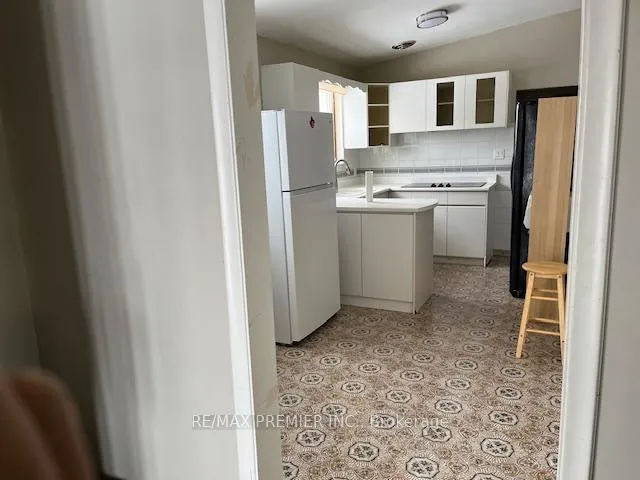
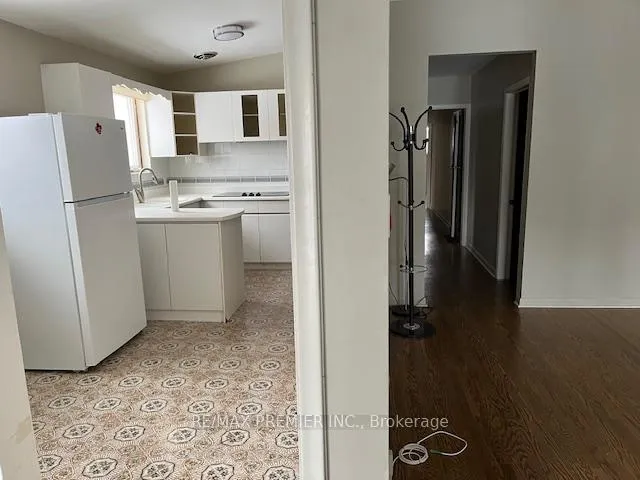
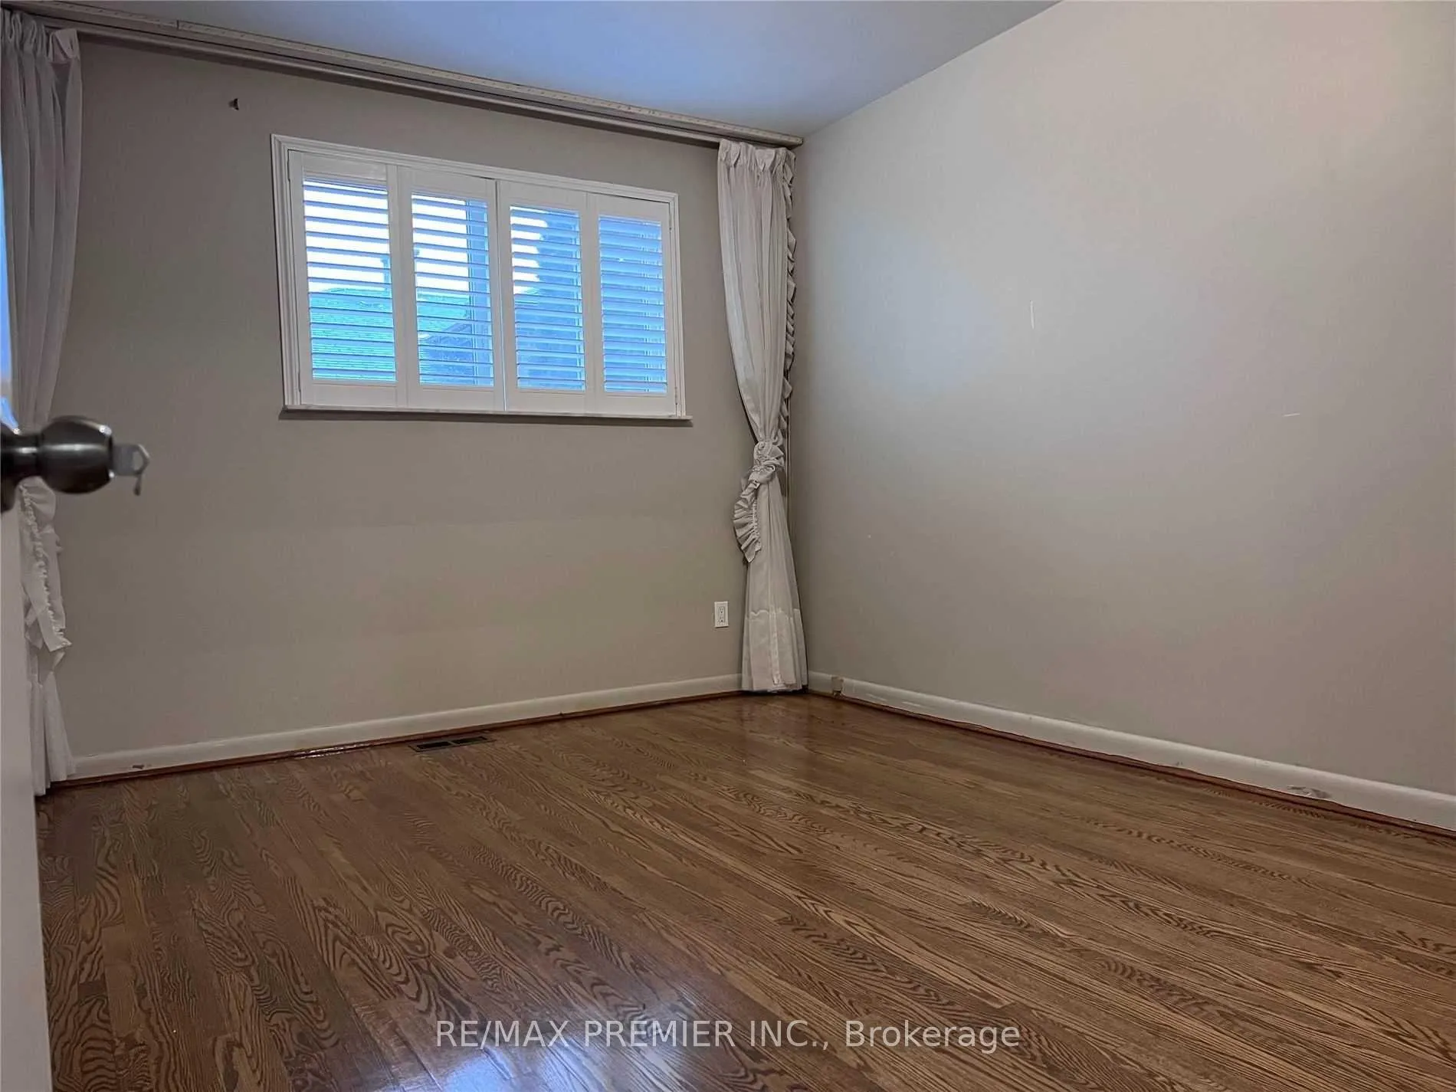
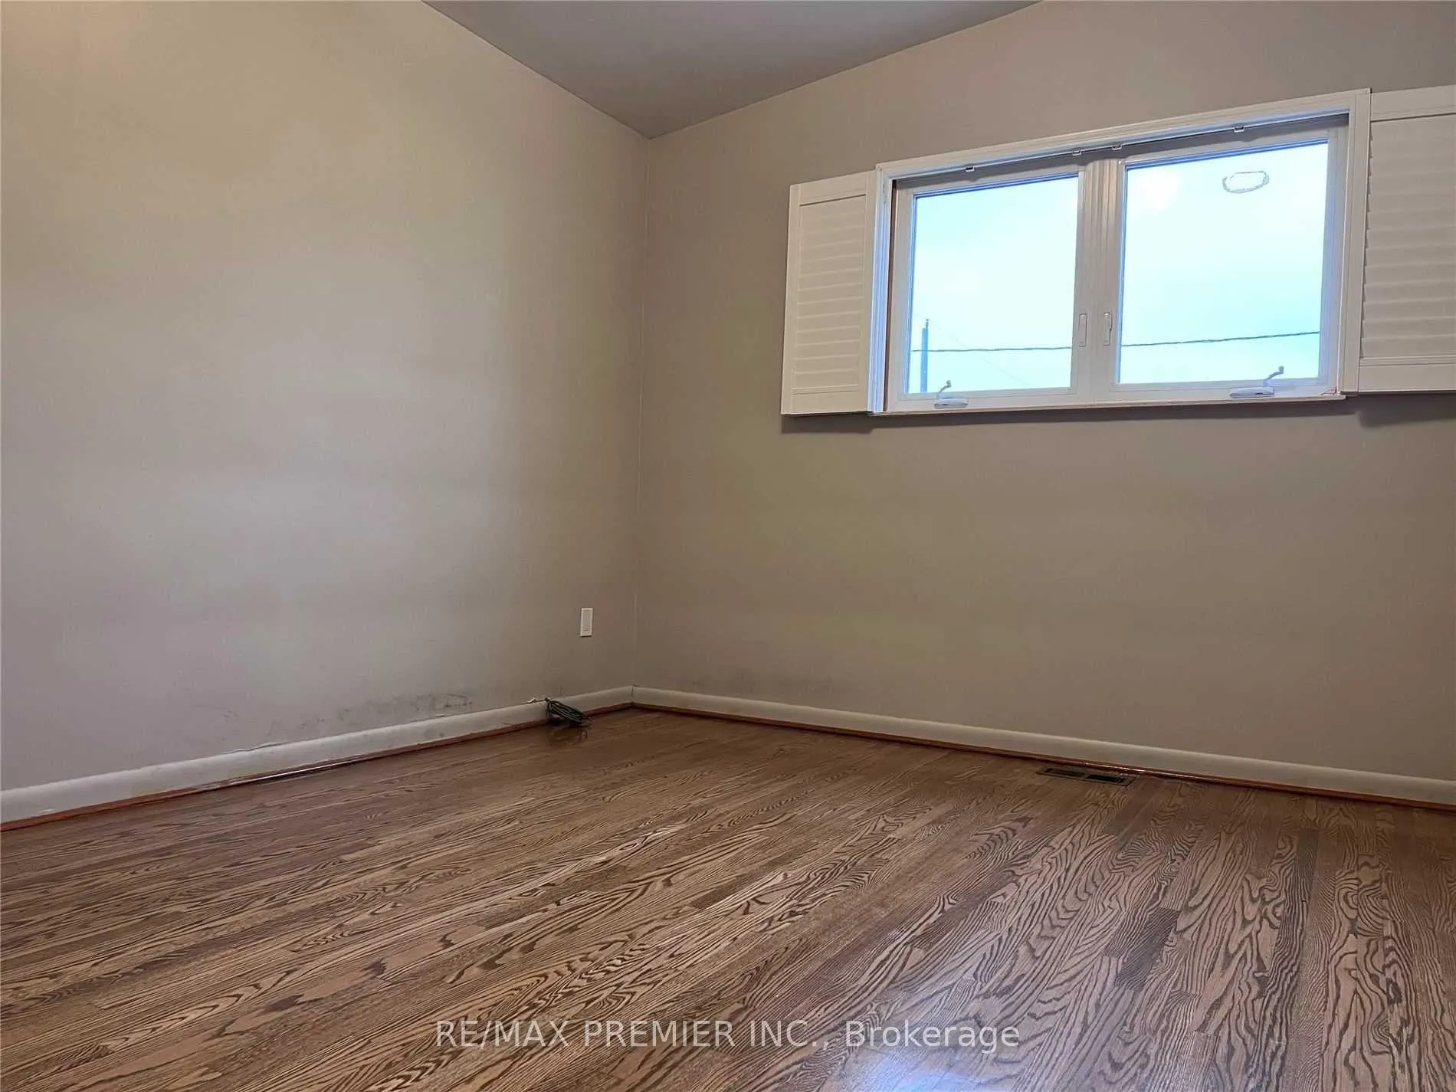 See all 10 photos
Property history
- $1,800ExpiredList: 2026-03-02|End: 2026-06-30|120 daysW12834480
- $2,700ExpiredList: 2026-03-02|End: 2026-06-30|120 daysW12834264
- $879,999ExpiredList: 2025-12-08|End: 2026-03-01|83 daysW12610168
- $3,000TerminatedList: 2025-05-01|End: 2025-07-07|67 daysW12122354
Facts and features
- BasementNone
- Lease term12 months
- FurnishedUnfurnished
- LaundryIn-suite
- Hardwood floors
- Central air
The homeSemi-Detached, Bungalow, 1,100–1,500 sq ft
- Type: Semi-Detached
- Style: Bungalow
- Living space: 1,100–1,500 sq ft
- Basement: None, other
- Waterfront: None
InsideHardwood, Ceramic, In-suite laundry, Primary bedroom - main floor
- Flooring: Hardwood, Ceramic
- Laundry: In-suite laundry
- Features: Primary bedroom - main floor
- Rooms above ground: 6
- Rooms in the basement: 1
- Bedrooms: 3 + 1 in the basement
- Bathrooms: 2
- Kitchens: 1
Outside and lotBrick, Asphalt shingle, Concrete
- Exterior: Brick
- Roof: Asphalt shingle
- Foundation: Concrete
Parking2 Parking, Attached, Available, private
- Spaces: 2 Parking
- Garage: Attached
- Driveway: Available, private
Heating, water and powerForced air, gas, Central air, Municipal water
- Heating: Forced air, gas
- Cooling: Central air
- Water: Municipal water
- Sewer: Municipal sewer
- Hydro: Available
Rent and termsRent $3,000 a month, Main, Unfurnished
- Rent: $3,000 a month
- Space for rent: Main
- Furnished: Unfurnished
- Lease: 12 months
- Paid: Monthly
- Rent includes: Parking, water heater
- Deposit: Required
- Credit check: Required
- Employment letter: Required
- Rental application: Required
- References: Required
IncludedFridges (2), stove, washer, dryer.
- Included: Fridges (2), stove, washer, dryer.
Listing detailsW12122354, Terminated, May 1, 2025
- MLS® number: W12122354
- Status: Terminated
- Listed on: May 1, 2025
- Days on market: 67
- Updated: Jul 7, 2025
- Possession: 2025-05-01 / Immediate
- Occupied by: Vacant
- Listing brokerage: RE/MAX PREMIER INC.
About this home
1 Brady Crescent, North York (Glenfield-Jane Heights), ON M3L 2B6
Spacious 3-bedroom + Den Main Floor for Lease - Prime North York Location. Welcome to this main floor unit offering 3 spacious bedrooms plus a versatile den and 1.5 washrooms. Enjoy the convenience of a private entrance, ensuite laundry, and central air conditioning, ensuring year-round comfort. Ideal Location. Easy access to Highways 400, 401, and 407. Close proximity to York University, Walmart, schools, parks, and the public library. Well connected to TTC subway lines for a quick commute. Extras: includes fridges (2), stove, range hood, washer and dryer, two driveway parking spaces. Utilities shared at 60%. Perfect for families or professionals seeking space, convenience, and connectivity in the heart of North York.
Ask about this home
A HOMEH agent will answer your questions about this home.
Around this home
Daily convenience, out of 100, from the distances below
Schools nearby
School rating, out of 10.
Helpful calculators
Your HOMEH agent

"I would see it this week."