

10 Miller Lake Shore Road
10 Miller Lake Shore Road
 See all 50 photos
Property history
- $1,299,900TerminatedList: 2024-03-01|End: 2024-12-15|289 daysX10849780
Facts and features
- BasementWalk-out
- Age of home31–50 years
- Price per sq ft~$578
- Water, sewerSeptic
- Second kitchen
- Fireplace
- Central air
- Waterfront
The homeDetached, 1 1/2 storey, Age 31–50 years
- Type: Detached
- Style: 1 1/2 storey
- Age: 31–50 years
- Living space: 2,000–2,500 sq ft
- Basement: Walk-out, finished
- Exposure: South
- View: Park/greenbelt, lake, trees/woods
- Waterfront: Direct
InsideFireplace Yes, living room, Laundry room, multiple locations, Other, countertop range, other, workbench, propane tank, upgraded insulation, water treatment, sauna, water heater owned, sump pump, air exchanger, water softener, central vacuum
- Fireplace: Yes, living room
- Laundry: Laundry room, multiple locations
- Features: Other, countertop range, other, workbench, propane tank, upgraded insulation, water treatment, sauna, water heater owned, sump pump, air exchanger, water softener, central vacuum
- Rooms above ground: 13
- Rooms in the basement: 10
- Bedrooms: 3 + 1 in the basement
- Bathrooms: 4
- Kitchens: 2
Outside and lotWood , stone, Asphalt shingle, Block, concrete
- Exterior: Wood , stone
- Roof: Asphalt shingle
- Foundation: Block, concrete
- Features: Deck, year round living
- Size: 210 × 148 ft
- Zoning: R2
Parking2 Garage, Detached, Private double, circular drive, other
- Spaces: 2 Garage
- Garage: Detached
- Driveway: Private double, circular drive, other
Heating, water and powerForced air, propane, Central air, Septic
- Heating: Forced air, propane
- Cooling: Central air
- Sewer: Septic
- Hydro: Yes
- Telephone: Yes
Costs and taxesTaxes $4,630 a year, Propane tank
- Taxes, 2023: $4,630 a year
- Under contract: Propane tank
Included in the saleDock, sauna equipment, furniture negotiable, many property contents negotiable. all appliances included - both upstairs and lower level, work bench in garage, built-in microwave, central vacuum, dishwasher, dryer, gas stove, other, refrigerator, smoke detector, stove, washer, hot water tank owned, window coverings
- Included: Dock, sauna equipment, furniture negotiable, many property contents negotiable. all appliances included - both upstairs and lower level, work bench in garage, built-in microwave, central vacuum, dishwasher, dryer, gas stove, other, refrigerator, smoke detector, stove, washer, hot water tank owned, window coverings
Listing detailsX10849780, Terminated, Mar 1, 2024
- MLS® number: X10849780
- Status: Terminated
- Listed on: Mar 1, 2024
- Days on market: 289
- Updated: Dec 15, 2024
- Possession: Immediate
- Occupied by: Owner
- Listing brokerage: RE/MAX GREY BRUCE REALTY INC Brokerage (Chesley)
About this home
10 Miller Lake Shore Road, Northern Bruce Peninsula, ON N0H 1Z0
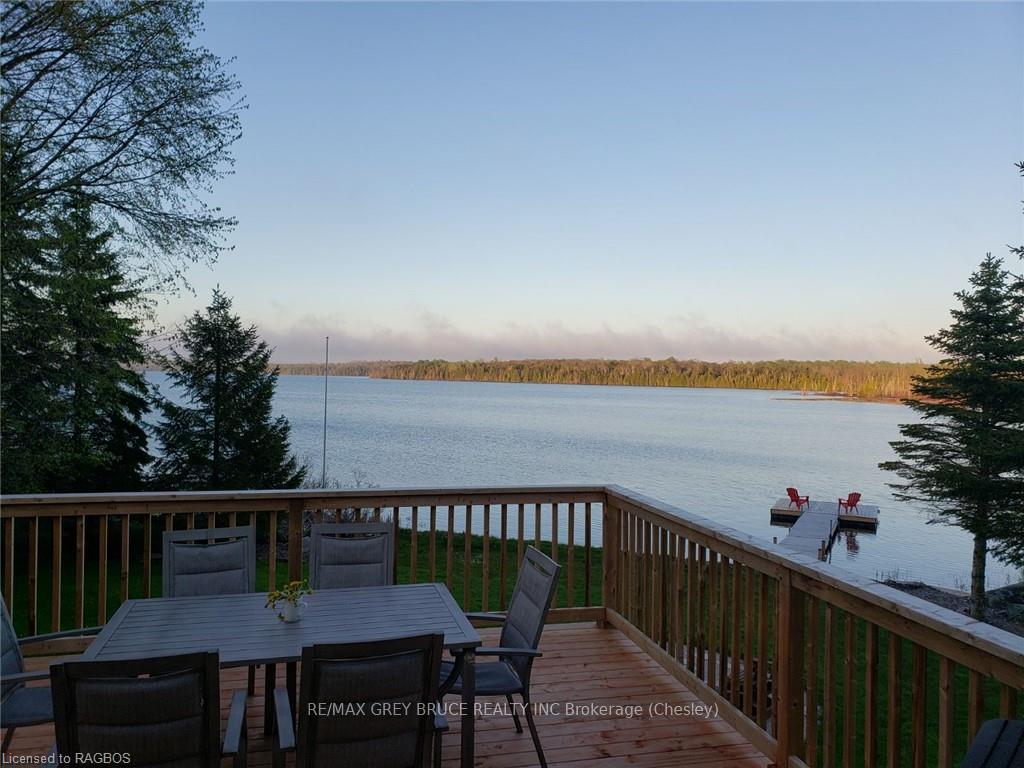
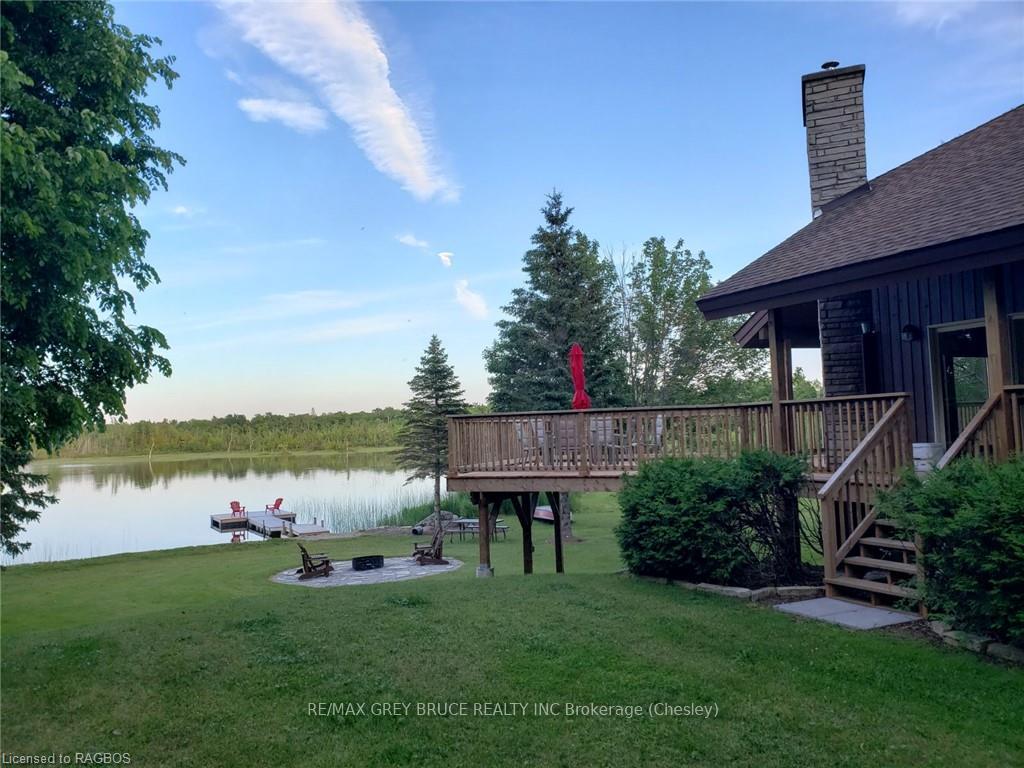
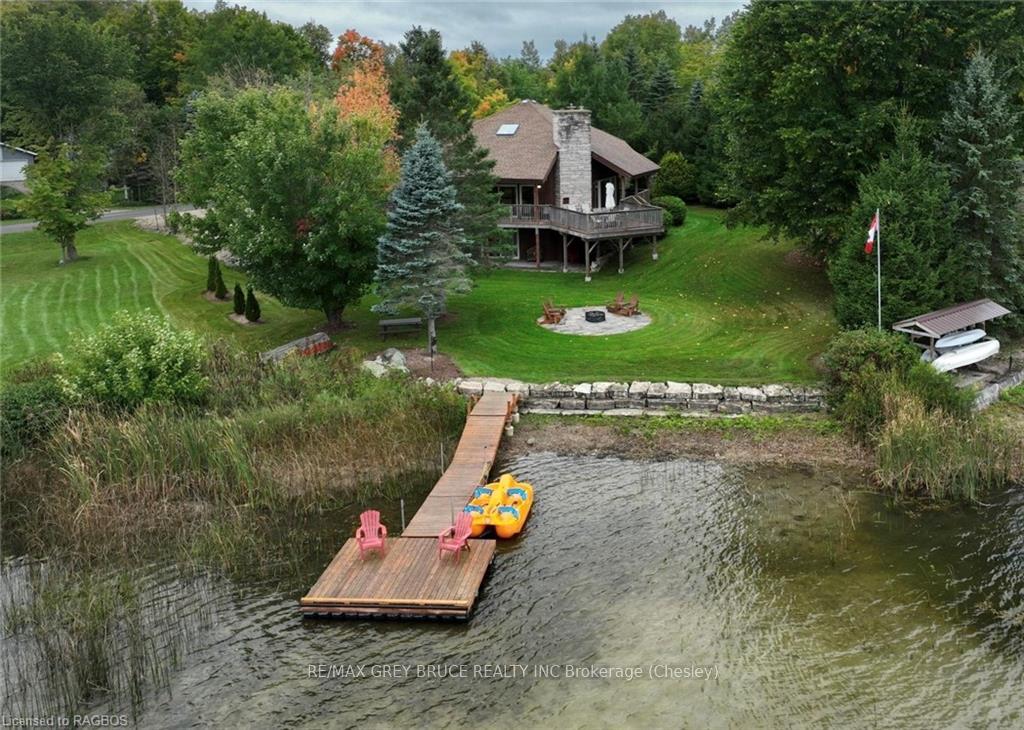
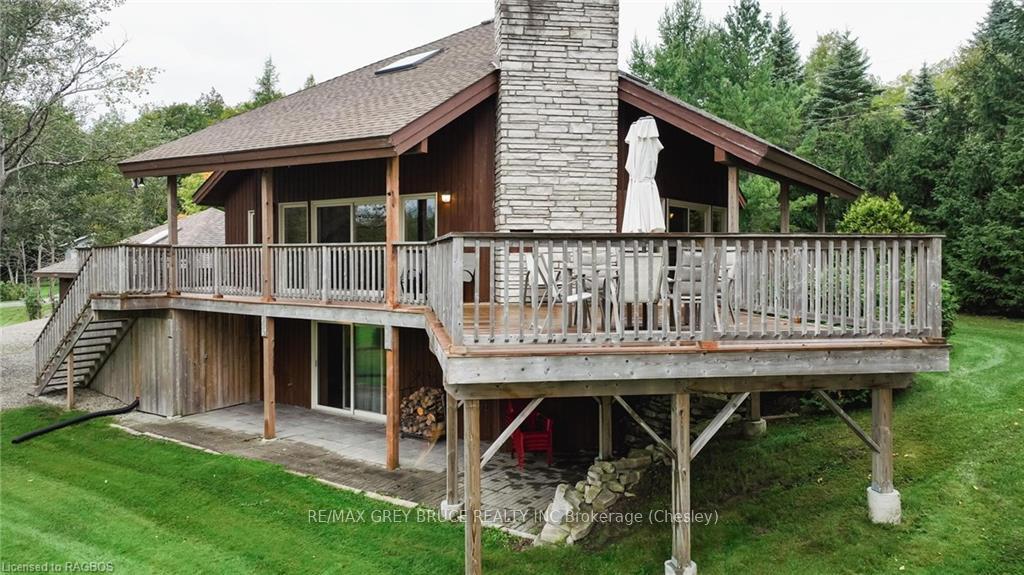
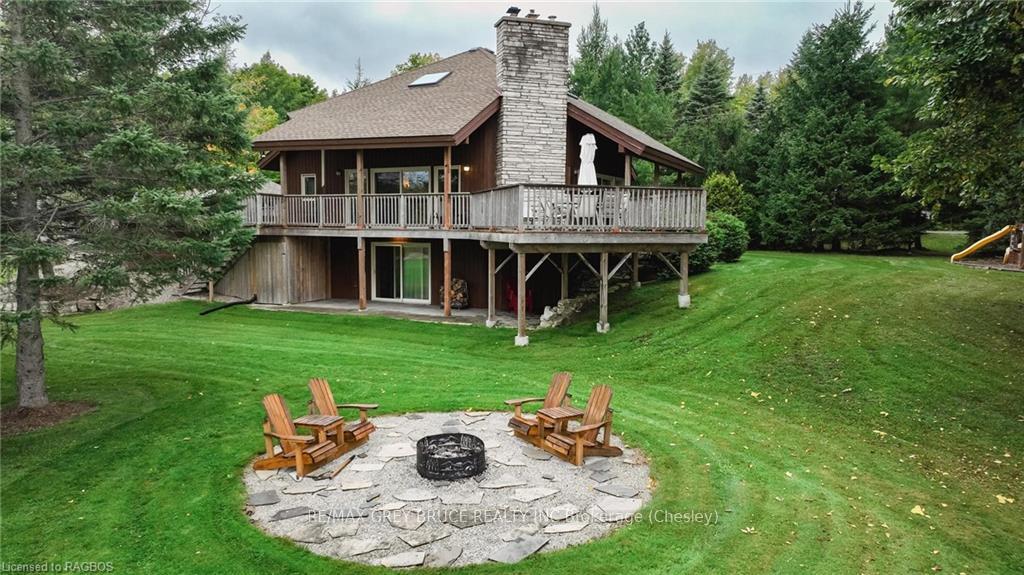
Custom built year-round home on Miller Lake. This Spacious (4 bedroom, 4 bathroom, 2 kitchen) home was completely renovated in 2013 and offers 3 floors of quality built cottage feel charm. Approx. 3,600 sq feet in size on private lot making the ideal vacation cottage, investment property or year round lake front living (with Granny suite). Current owners rented property in summer months for $3,500 weekly. There's a detached double garage for all your toys and storage. Beautifully landscaped shoreline is perfect for kids, pets, swimming and lake activities with gradual, sandy lakebed. Custom built private dock is perfect to park your boat and public boat launch a short distance away. This spring fed inland lake offers great fishing. Unique octagon shaped home offers panoramic views of the lake out the oversized windows. More view walking out oversized doors onto newly constructed partially covered, wrap around deck (2020). Interior constructed in white cedar, ceramic and hardwood flooring. Feature include, sky lights, vaulted ceilings and loft area boasts massive BC timbers with more gorgeous views. Stunning stone fireplace with propane insert. Open concept main floor combination living/dining/kitchen area along with 2 bedrooms (both with ensuite). There is another bedroom in loft with large bathroom - whirlpool tub, sitting area/den, large walk-in closet with additional storage and laundry facilities. Marvel more lake views from the lower level with walkout to patio and lake. Lower levels offers more additional living quarters with another propane insert stove, a second kitchen, extra bedroom, ceramic floors, bathroom and sauna, a second laundry room and tons of workspace and storage. Heats with propane furnace with central air conditioning. Propane Water Heater and water filtration system installed in 2022. New septic system installed in 2018. All appliances included and furniture negotiable. Ample parking for over 10 vehicles.
Ask about this home
A HOMEH agent will answer your questions about this home.
Around this home
Helpful calculators
Your HOMEH agent

"Priced 36% over the Hestimate. I would see it this week."