

251 Cape Chin North Shore Road
251 Cape Chin North Shore Road
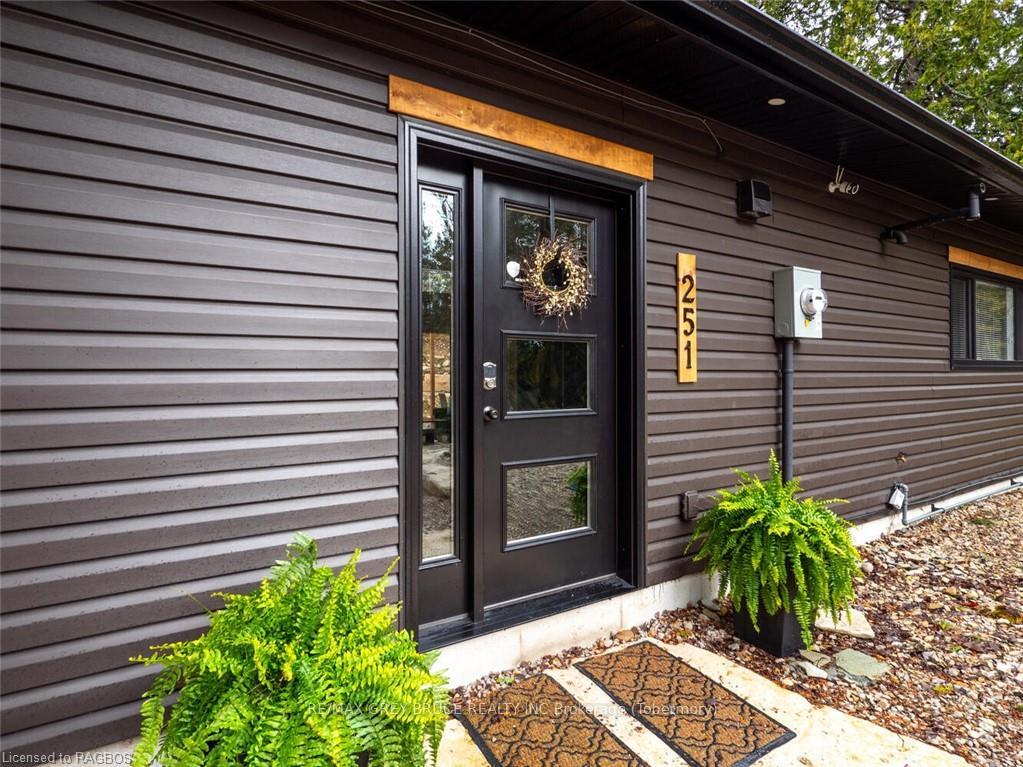 See all 50 photos
Property history
- $699,000TerminatedList: 2024-04-19|End: 2024-12-15|240 daysX10849440
Facts and features
- BasementNone
- Age of home0–5 years
- Price per sq ft~$538
- Water, sewerSeptic
The homeDetached, Bungalow, Age 0–5 years
- Type: Detached
- Style: Bungalow
- Age: 0–5 years
- Living space: 1,100–1,500 sq ft
- Basement: None
- Exposure: West
- View: Forest, trees/woods
- Waterfront: None
InsideLaundry closet, Water treatment, on demand water heater, water heater owned, air exchanger, water softener, Carbon monoxide detectors, smoke detector
- Laundry: Laundry closet
- Features: Water treatment, on demand water heater, water heater owned, air exchanger, water softener
- Security: Carbon monoxide detectors, smoke detector
- Rooms above ground: 9
- Rooms in the basement: 0
- Bedrooms: 3
- Bathrooms: 1
- Kitchens: 1
Outside and lotVinyl siding, Asphalt shingle, Slab, poured concrete
- Exterior: Vinyl siding
- Roof: Asphalt shingle
- Foundation: Slab, poured concrete
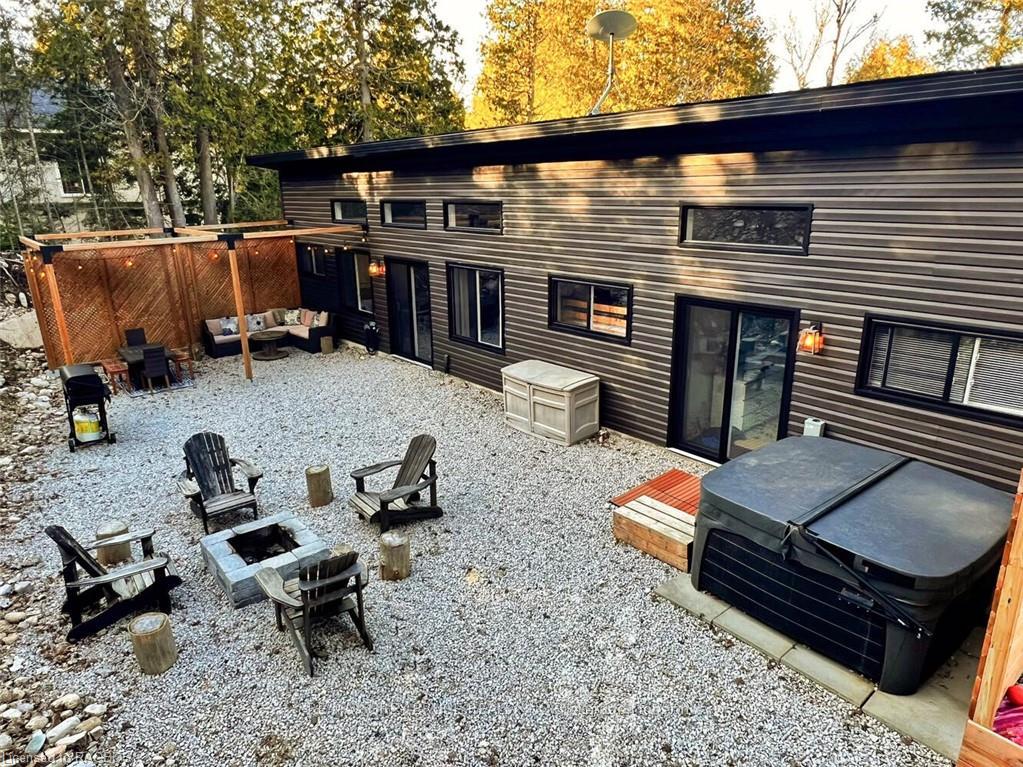
- Features: Hot tub, recreational area, seasonal living, year round living
- Size: 75 × 150 ft
- Zoning: R2-lms
Parking5 Parking, Private, other
- Spaces: 5 Parking
- Driveway: Private, other
Heating, water and powerWater, propane, Wall unit(s), Septic
- Heating: Water, propane
- Cooling: Wall unit(s)
- Sewer: Septic
- Hydro: Yes
- Telephone: Available
Costs and taxesTaxes $1,868 a year, Propane tank
- Taxes, 2024: $1,868 a year
- Under contract: Propane tank
Included in the saleBbq, small appliances, kitchenware, dishes/pots/pans, combo washer/dryer, starlink internet system, 2xwall mounted tv's, tv&cabinet in living room, interior furniture, exterior patio furniture, adirondack chairs, security camera, linens, decor, art, built-in microwave, carbon monoxide detector, dishwasher, furniture, hot tub, hot tub equipment, rangehood, refrigerator, satellite dish, smoke detector, stove, hot water tank owned, window coverings
- Included: Bbq, small appliances, kitchenware, dishes/pots/pans, combo washer/dryer, starlink internet system, 2xwall mounted tv's, tv&cabinet in living room, interior furniture, exterior patio furniture, adirondack chairs, security camera, linens, decor, art, built-in microwave, carbon monoxide detector, dishwasher, furniture, hot tub, hot tub equipment, rangehood, refrigerator, satellite dish, smoke detector, stove, hot water tank owned, window coverings
Listing detailsX10849440, Terminated, Apr 19, 2024
- MLS® number: X10849440
- Status: Terminated
- Listed on: Apr 19, 2024
- Days on market: 240
- Updated: Dec 15, 2024
- Possession: Flexible
- Occupied by: Owner
- Listing brokerage: RE/MAX GREY BRUCE REALTY INC Brokerage (Tobermory)
About this home
251 Cape Chin North Shore Road, Northern Bruce Peninsula, ON N0H 1W0
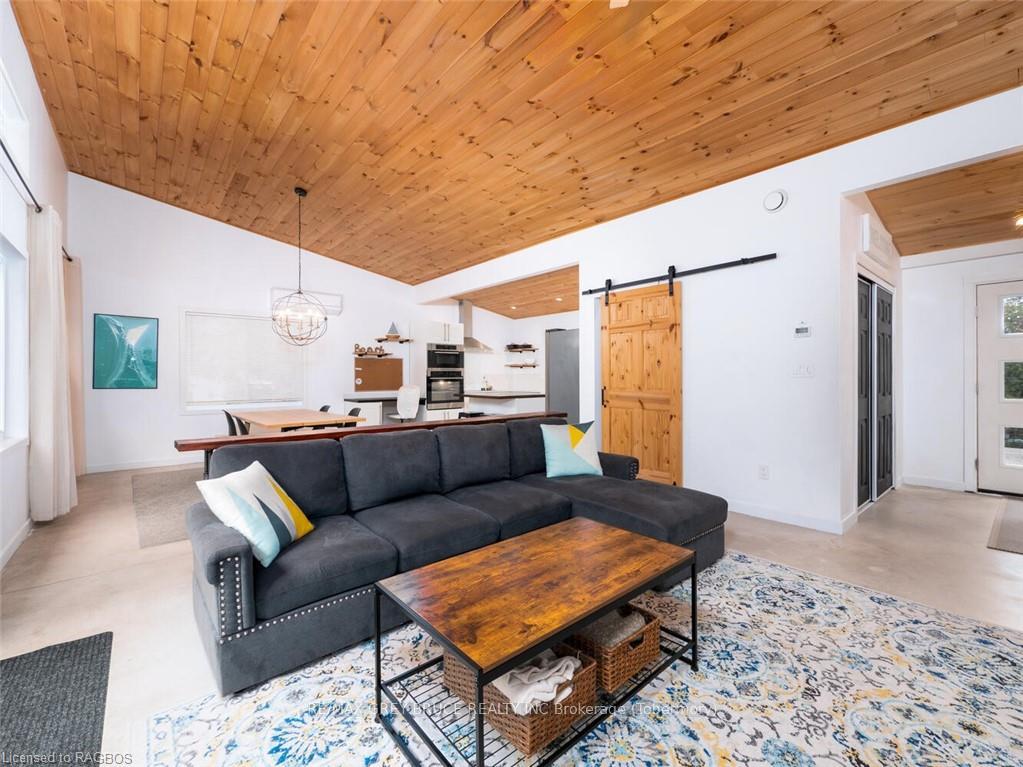
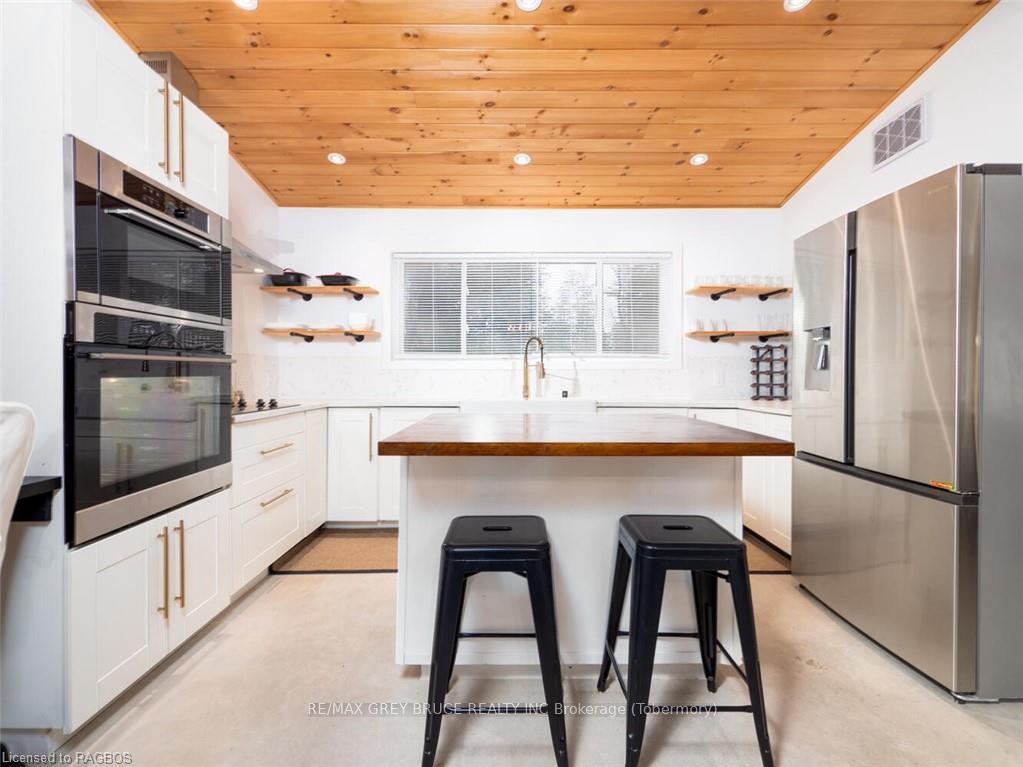
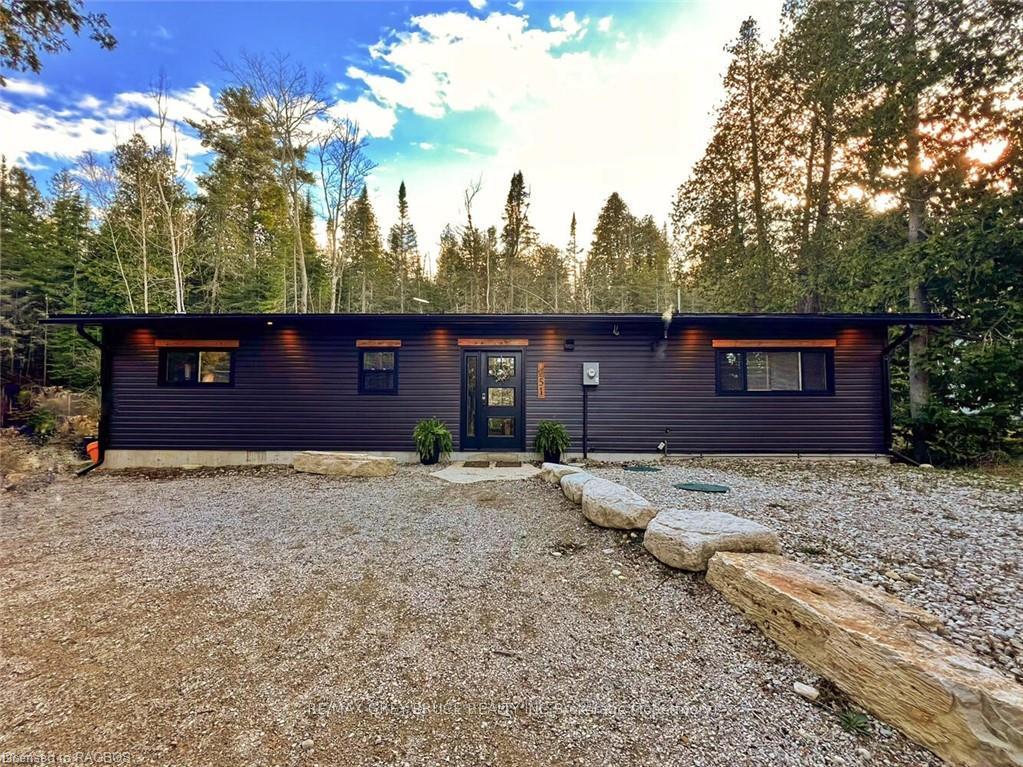
ATTENTION INVESTORS & COTTAGE SEEKERS! Play, relax and invest amongst the beauty of nature. This property has a proven track record of rental income (over $75K gross both in 2022&2023 - Ask your REALTOR® for additional details!). Cape Chin North is an area of year-round homes and cottages, with the stunning Niagara Escarpment and Georgian Bay located steps away. Many options for you and renters both on site and in the local area for recreation! Enjoy the hot tub, BBQs and roasting marshmallows under the stars. Or, take a hike along the Bruce Trail with its unique landscapes. If you want to cool off, there is public water access steps away! Interested in working while you stay? The Starlink internet ensures no issues with connectivity. This 3 bedroom, 4Pc bath home or cottage is sited on a 75' x 150' property. The exterior is low maintenance - no grass to mow! The home is over 1250sq.ft. in size, with clean modern finishes such as concrete flooring, tongue and groove wood ceilings and laundry facilities. Each bedroom features a vaulted ceiling and ceiling fan. The family can gather to enjoy the large open concept living space with a walkout to the back yard. Built in 2020, this modern styled home provides for energy efficient operations with LED lighting and on-demand hot water. Year-round comfort provided by the propane in-floor heating as well as the AC heat pump unit. The kitchen offers a farmhouse style sink, soft close cabinetry and SS appliances - everything needed to make your guests feel at ease. Added bonus: this property is being sold turn-key, fully furnished & ready for you! Licensing requirements in place for the Municipality of Northern Bruce Peninsula for short-term rental accommodations. Don't delay - get started on your next adventure!
Ask about this home
A HOMEH agent will answer your questions about this home.
Around this home
Helpful calculators
Your HOMEH agent

"I would see it this week."