

101 Addison Street
101 Addison Street
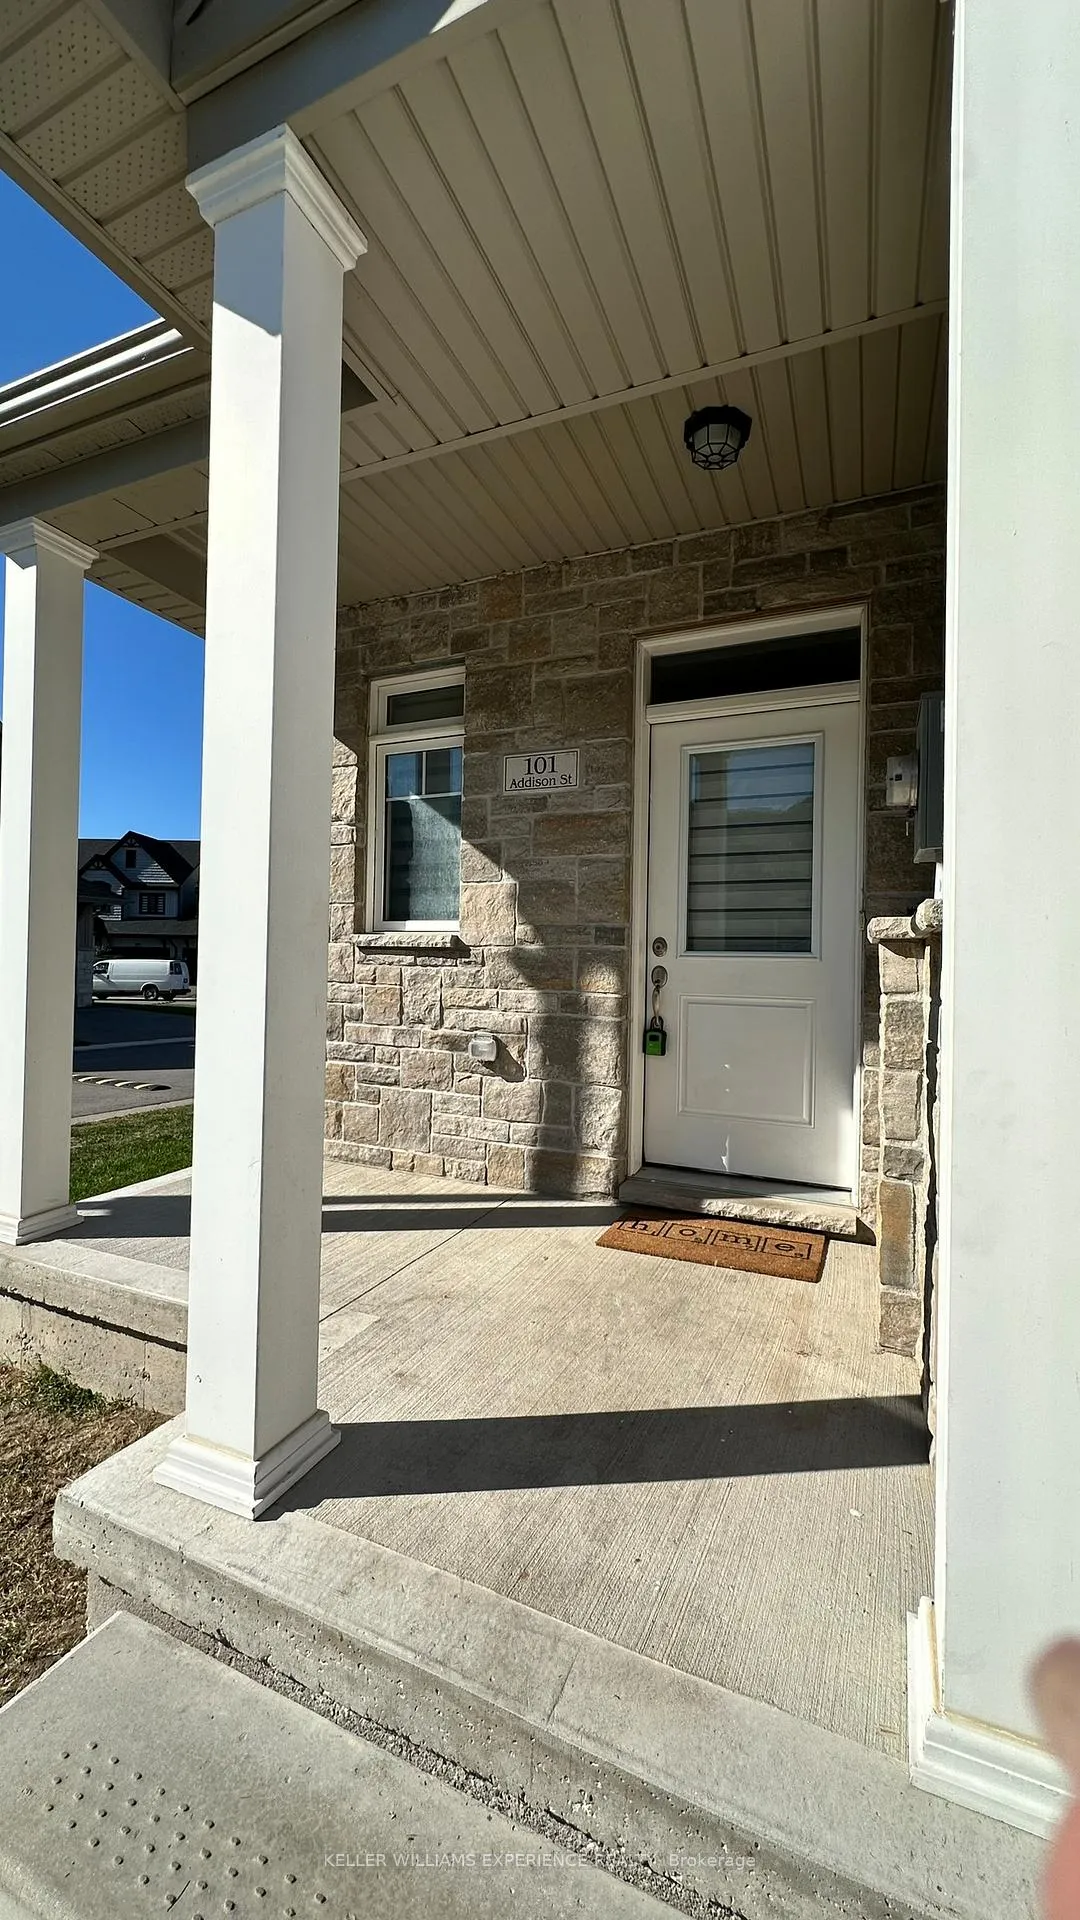 See all 38 photos
Property history
Facts and features
- ExposureSouth
- LaundryCloset
- LockerNone
- BalconyNone
- Central air
- Waterfront
The homeOther, 2-storey, Age 0–5 years
- Type: Other
- Style: 2-storey
- Age: 0–5 years
- Living space: 1,600–1,799 sq ft
- Basement: Unfinished
- Exposure: South
- Waterfront: Waterfrontcommunity
InsideLaundry closet, upper level, Auto garage door remote, sump pump, erv/hrv, carpet free, ventilation system, Rooms above ground 10
- Laundry: Laundry closet, upper level
- Features: Auto garage door remote, sump pump, erv/hrv, carpet free, ventilation system
- Rooms above ground: 10
- Bedrooms: 3
- Bathrooms: 3
- Kitchens: 1
OutsideBrick front, vinyl siding, Asphalt shingle, Balcony None
- Exterior: Brick front, vinyl siding
- Roof: Asphalt shingle
- Balcony: None
Parking and locker2 Parking (1 garage + 1 drive), Attached, Exclusive
- Spaces: 2 Parking (1 garage + 1 drive)
- Garage: Attached
- Parking type: Exclusive
- Driveway: Private
- Locker: None
BuildingCondo corporation 110, Pets Allowed
- Condo corporation: 110
- Pets: Allowed
Heating, water and powerForced air, gas, Central air
- Heating: Forced air, gas
- Cooling: Central air
Rent and termsRent $2,700 a month, Entire property, Unfurnished
- Rent: $2,700 a month
- Space for rent: Entire property
- Furnished: Unfurnished
- Lease: 12 months
- Paid: Monthly
- Deposit: Required
- Credit check: Required
- Employment letter: Required
- Rental application: Required
- References: Required
- Rental items: Hotwater tank
IncludedFridge, stove, dishwasher, washer, dryer, Utilities not included.
- Included: Fridge, stove, dishwasher, washer, dryer
- Not included: Utilities not included.
Listing detailsX12415146, Rented, Sep 19, 2025
- MLS® number: X12415146
- Status: Rented
- Listed on: Sep 19, 2025
- Days on market: 116
- Updated: Jan 13, 2026
- Possession: 2025-10-01 / Immediate
- Occupied by: Vacant
- Listing brokerage: KELLER WILLIAMS EXPERIENCE REALTY
About this home
101 Addison Street, Northern Bruce Peninsula, ON N0H 1J0
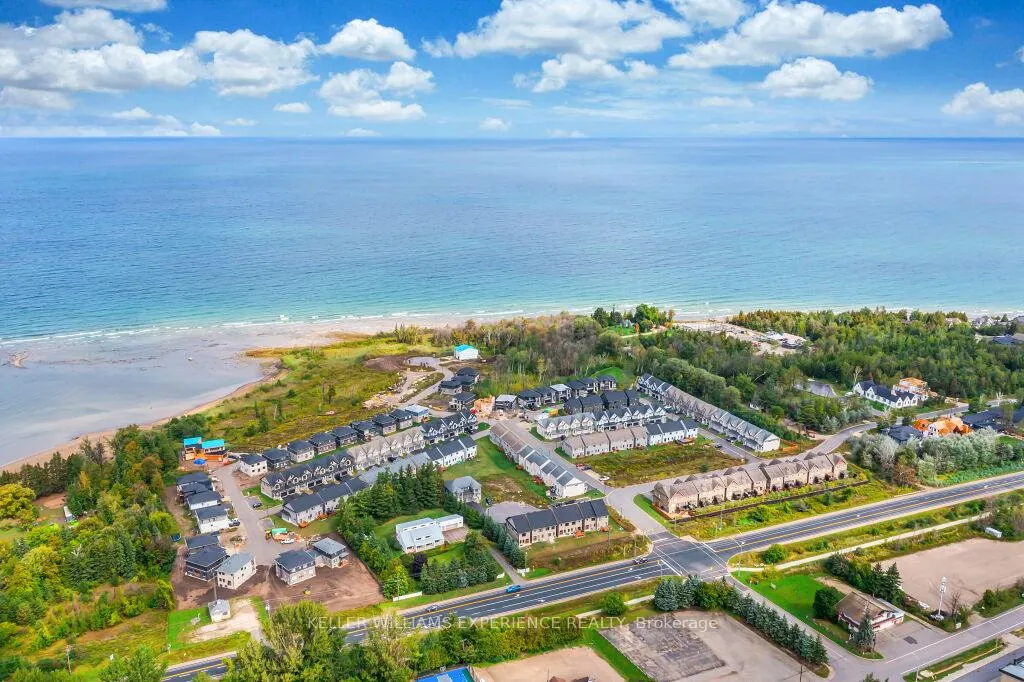
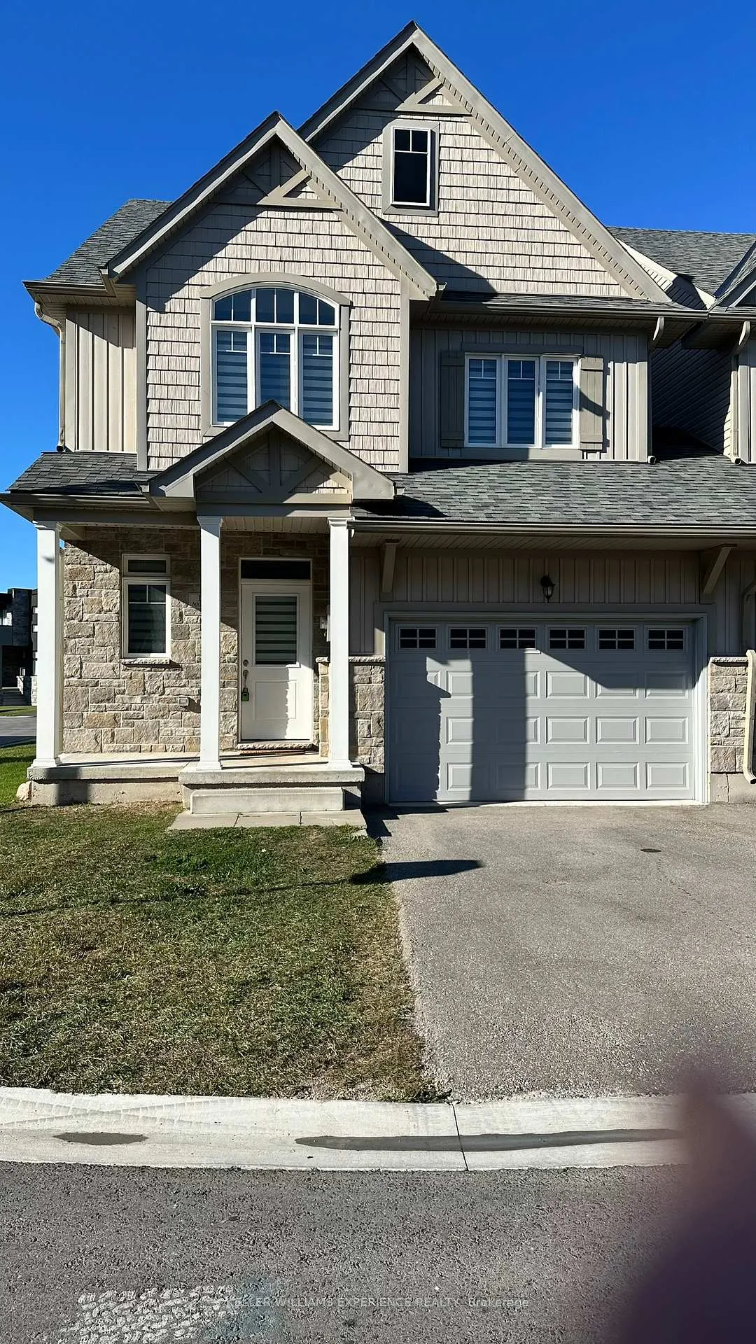
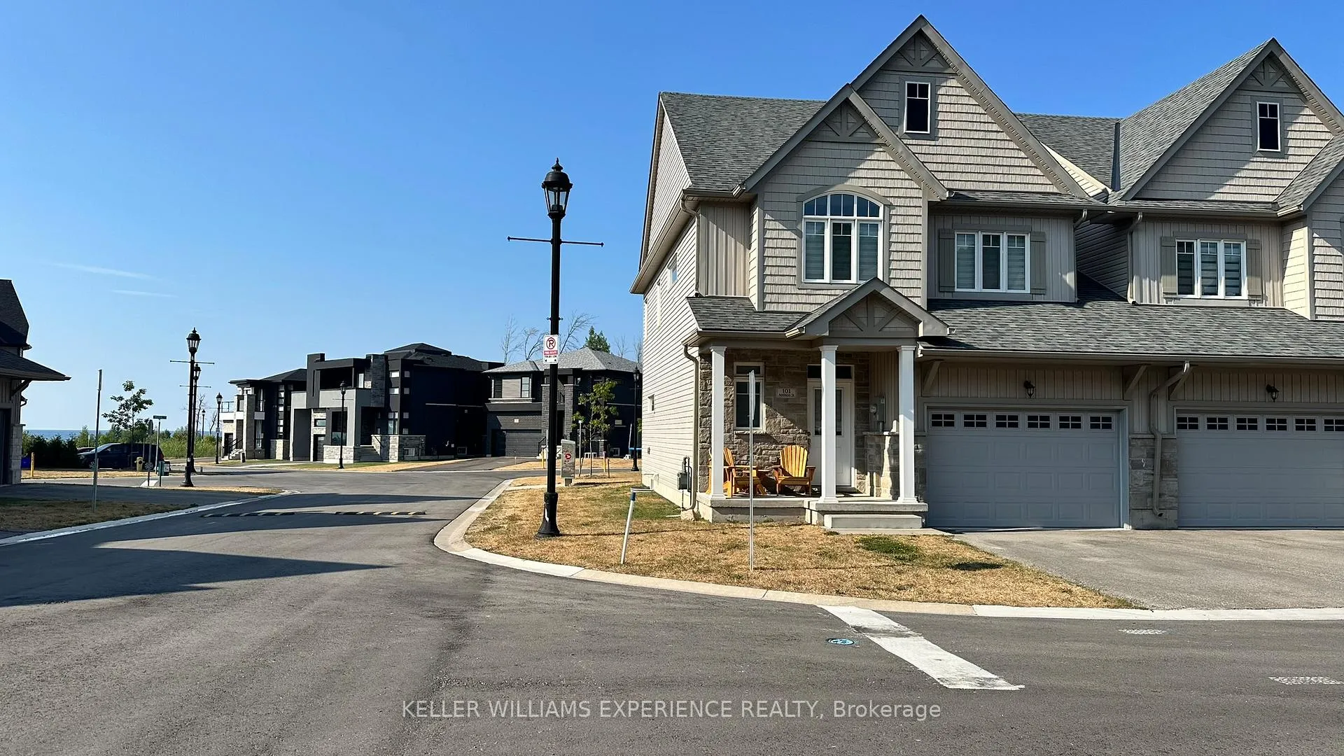
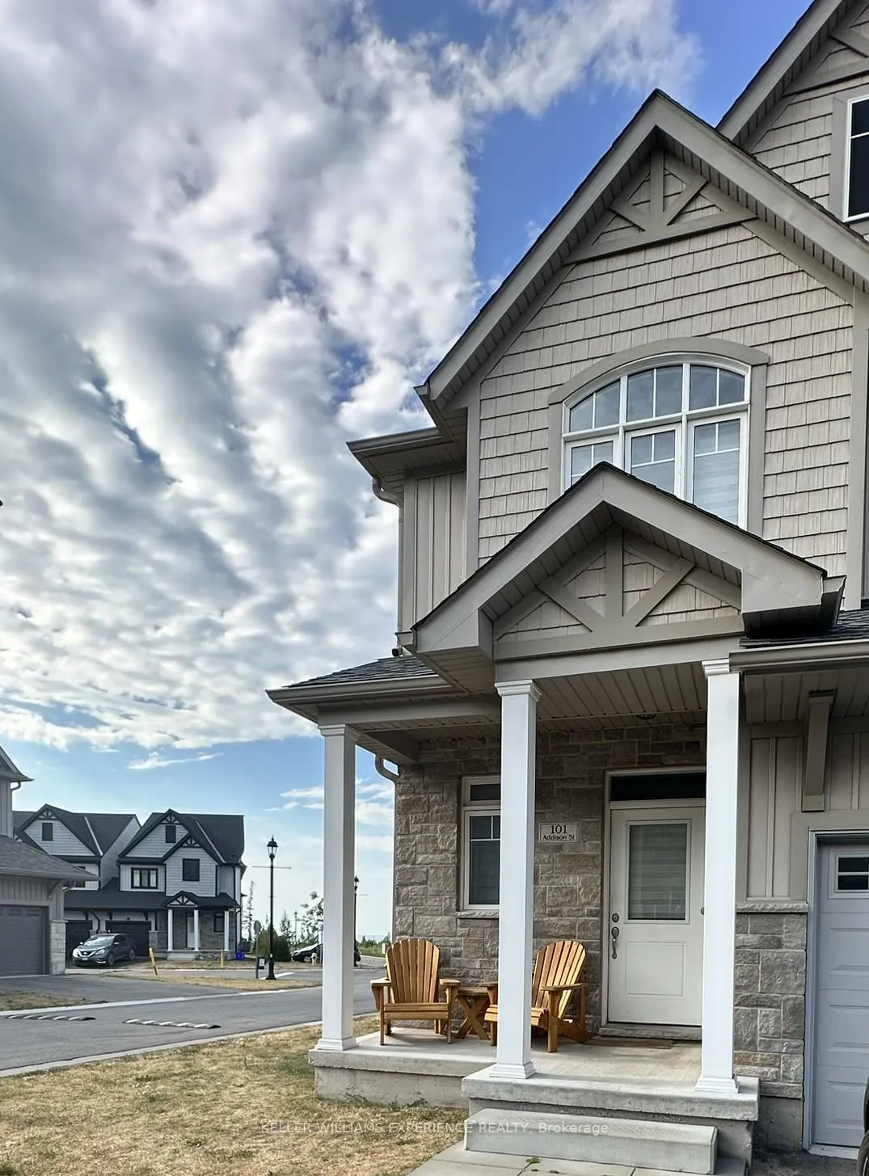
Annual Rental. Bright and spacious end-unit townhouse in the private waterfront community of Village At Peak Bay. Enjoy stunning views and a peaceful lifestyle just steps from Georgian Bay and across from Georgian Peaks Ski Resort.This home features 3 bedrooms and 2.5 bathrooms, with an open-concept main floor that seamlessly connects the living, dining, and kitchen areas. Highlights include stainless steel appliances, upgraded hardwood floors, and soaring 9-foot ceilings. An oversized single-car garage adds convenience. Upstairs, the laundry is located near all bedrooms, including the primary suite with a walk-in closet and private ensuite. Forced-air natural gas heating and central air ensure year-round comfort, while the unfinished basement offers plenty of storage. Perfectly located just a 7-minute drive to Blue Mountain Village, with easy access to shopping, dining, trails, beaches, parks, and ski slopes.
Ask about this home
A HOMEH agent will answer your questions about this home.
Around this home
Helpful calculators
Your HOMEH agent

"I would see it this week."