

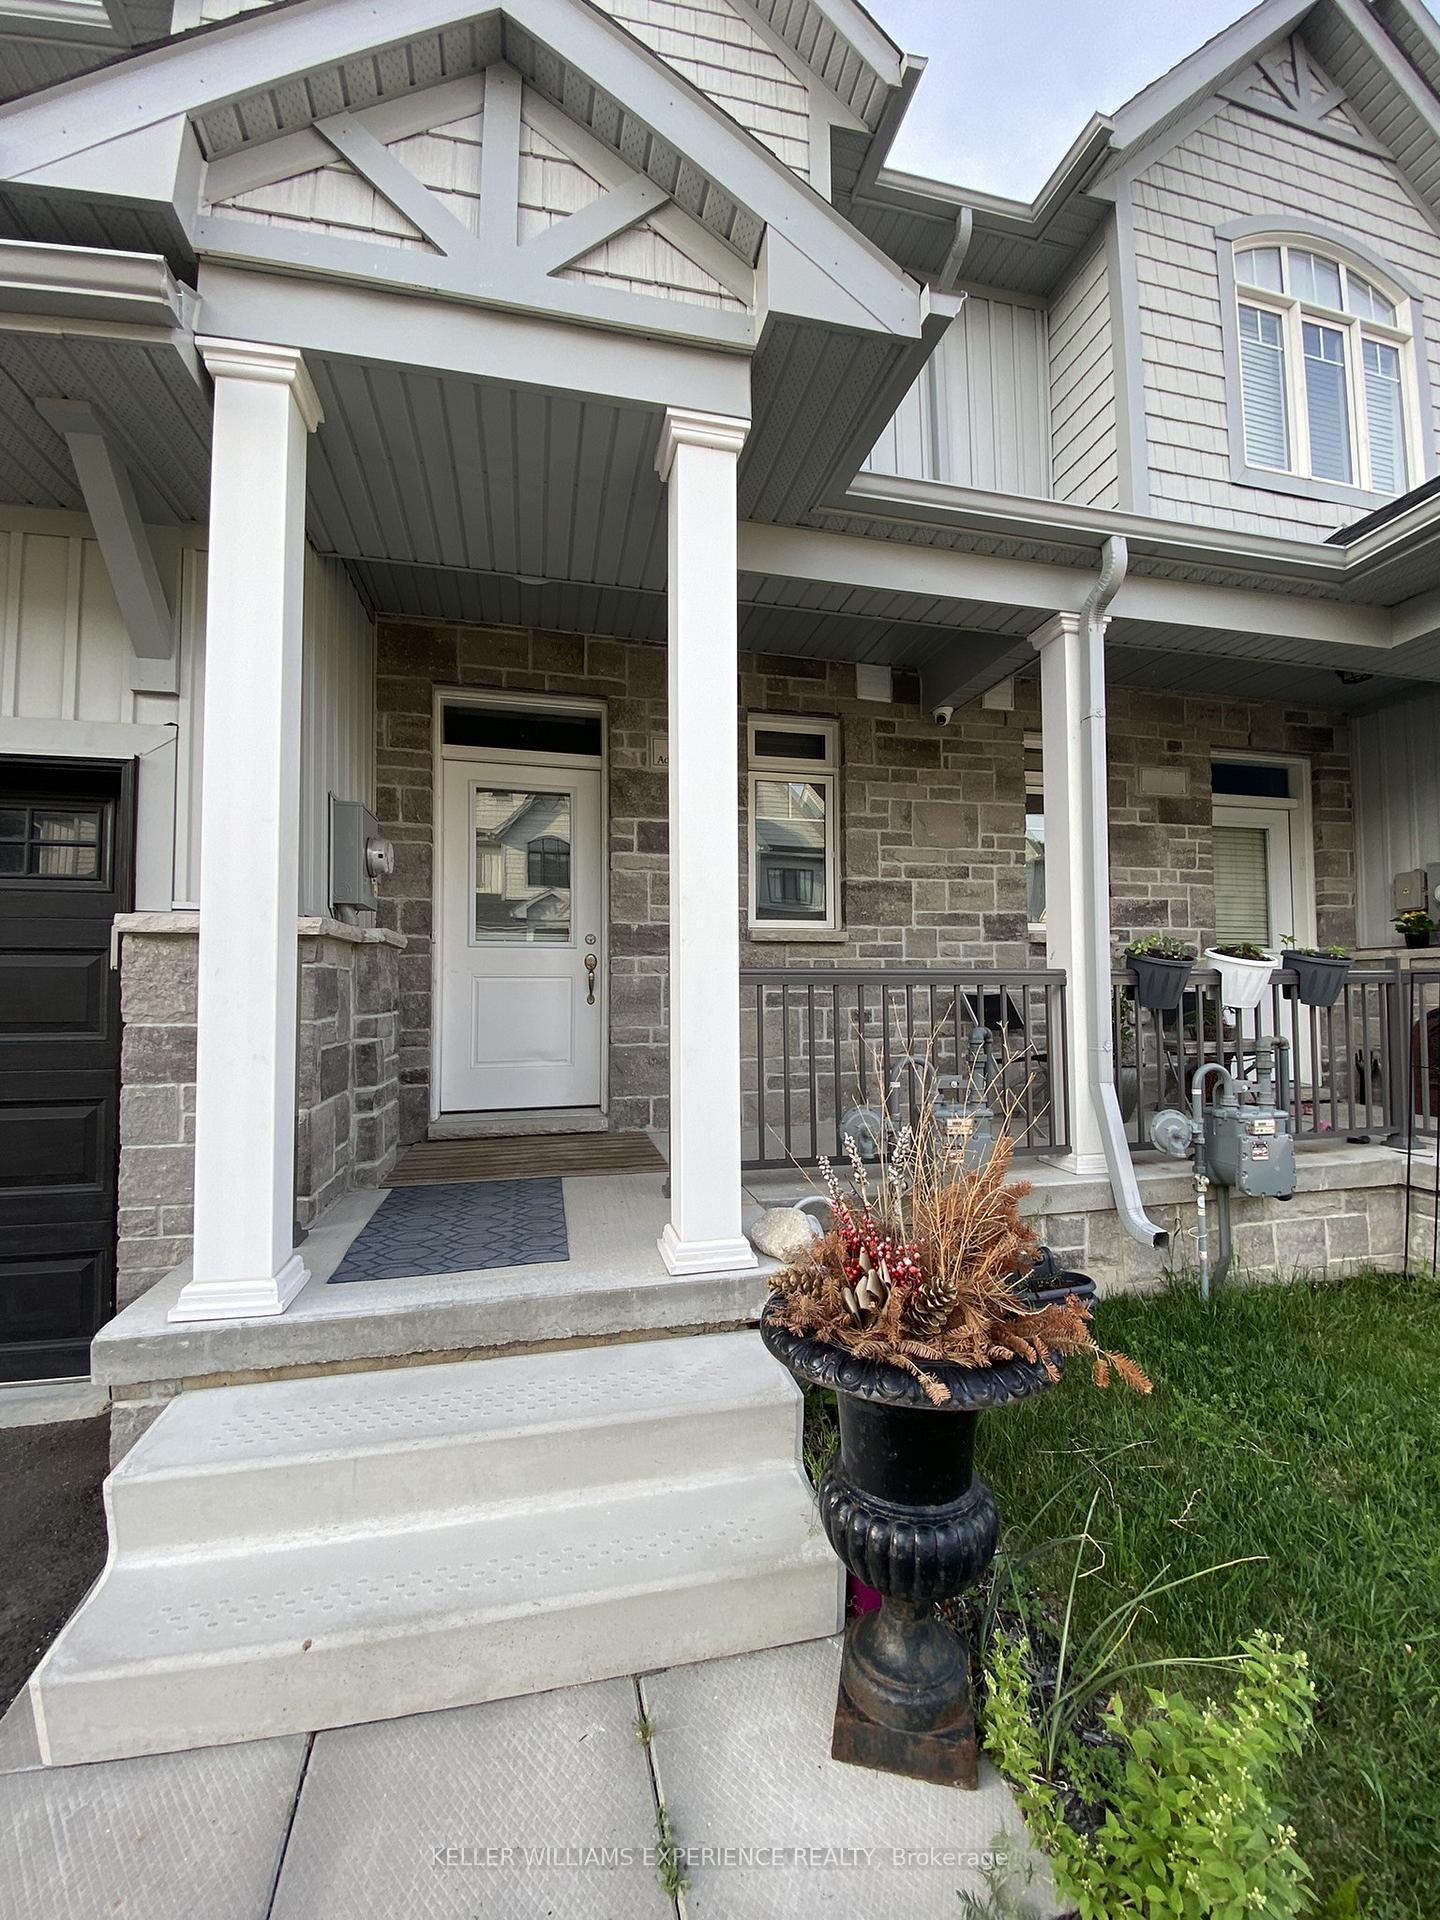
115 Addison Street
115 Addison Street
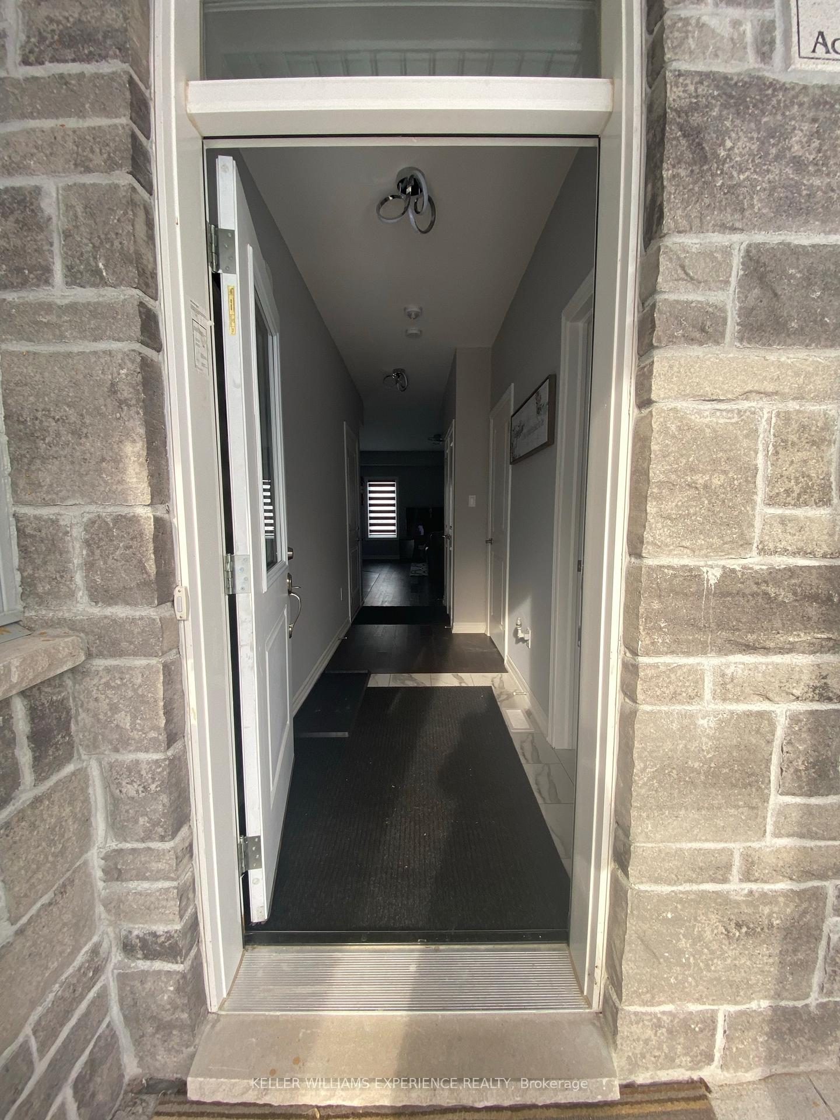
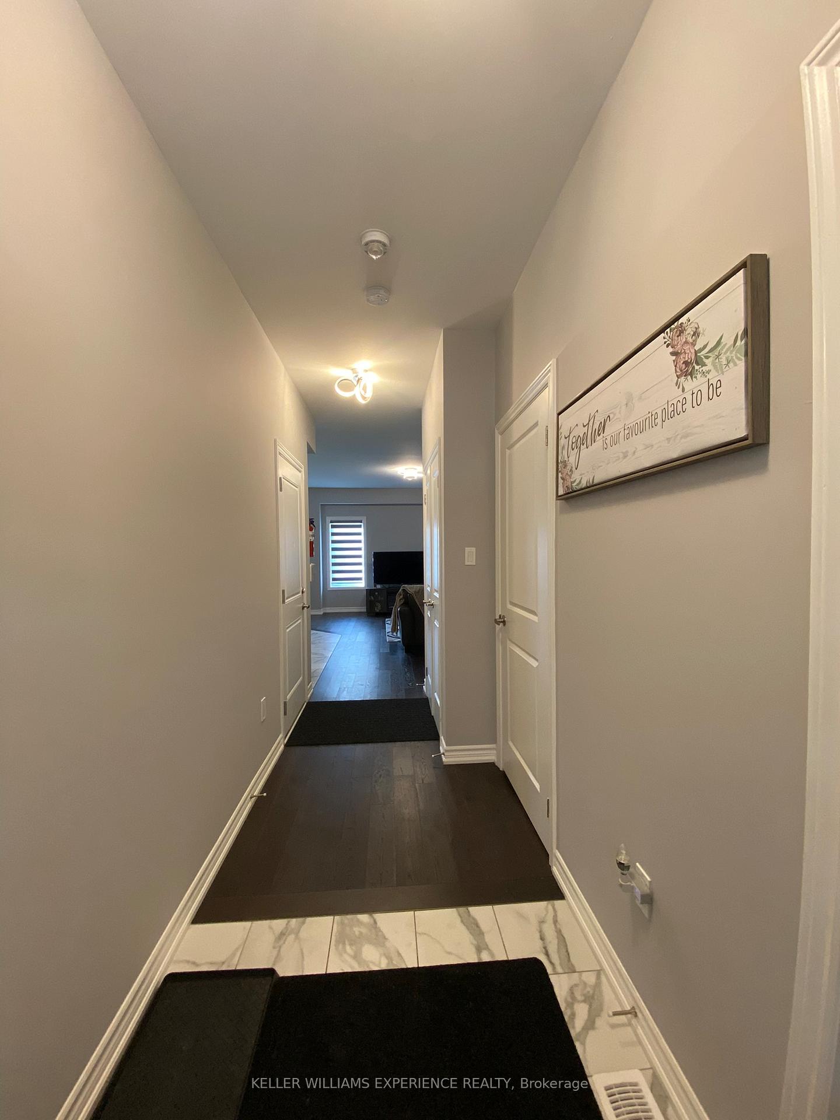
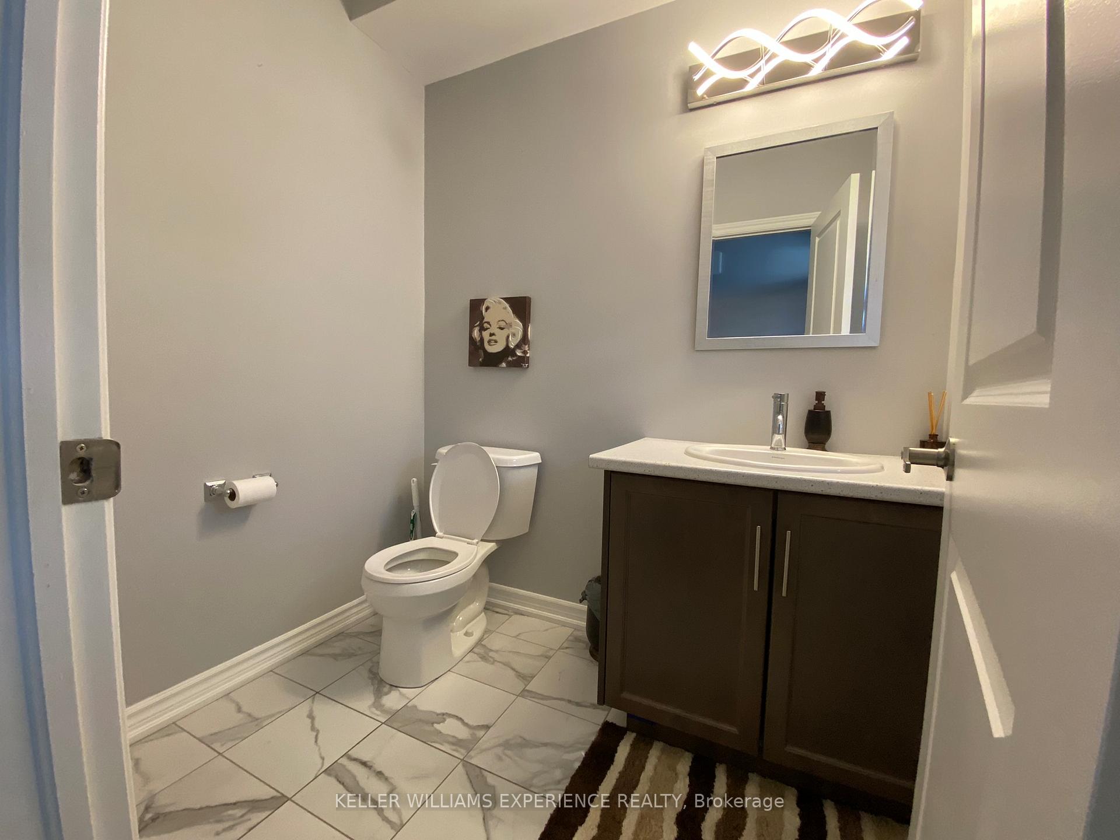
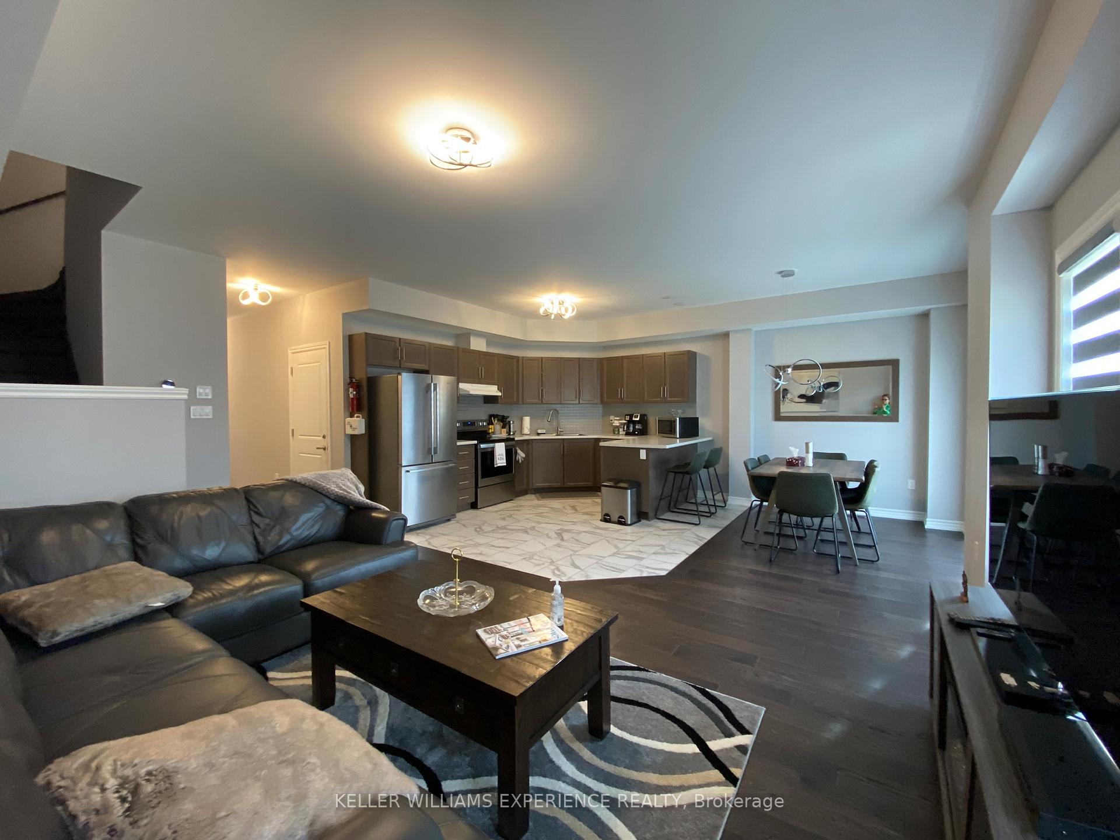 See all 24 photos
Property history
- $2,700TerminatedList: 2025-05-22|End: 2025-06-24|33 daysX12166859
Facts and features
- BasementUnfinished
- LaundryCloset
- Lease term12 months
- PetsAllowed
- Central air
- Waterfront
The homeCondo Townhouse, 2-storey, Age 0–5 years
- Type: Condo Townhouse
- Style: 2-storey
- Age: 0–5 years
- Living space: 1,400–1,599 sq ft
- Basement: Unfinished
- Exposure: North
- Waterfront: Indirect, waterfrontcommunity
InsideLaundry closet, upper level, Sump pump, separate hydro meter, sewage pump, Carbon monoxide detectors, smoke detector
- Laundry: Laundry closet, upper level
- Features: Sump pump, separate hydro meter, sewage pump
- Security: Carbon monoxide detectors, smoke detector
- Rooms above ground: 6
- Bedrooms: 3
- Bathrooms: 3
- Kitchens: 1
- Family room: Yes
OutsideVinyl siding, brick front, Asphalt shingle, Balcony None
- Exterior: Vinyl siding, brick front
- Roof: Asphalt shingle
- Balcony: None
Parking and locker2 Parking (1 garage + 1 drive), Attached, Exclusive
- Spaces: 2 Parking (1 garage + 1 drive)
- Garage: Attached
- Parking type: Exclusive
- Driveway: Private
- Locker: None
BuildingVillage at peaks bay, Condo corporation 110, Pets Allowed
- Name: Village at peaks bay
- Condo corporation: 110
- Pets: Allowed
Heating, water and powerForced air, gas, Central air
- Heating: Forced air, gas
- Cooling: Central air
Rent and termsRent $2,700 a month, Entire property, Unfurnished
- Rent: $2,700 a month
- Space for rent: Entire property
- Furnished: Unfurnished
- Lease: 12 months
- Paid: Monthly
- Rent includes: Central air conditioning
- Deposit: Required
- Credit check: Required
- Employment letter: Required
- Rental application: Required
- References: Required
IncludedStove, refrigerator, dishwasher, washer, and dryer.
- Included: Stove, refrigerator, dishwasher, washer, and dryer.
NearbyBeach, golf, hospital, park, school, skiing
- Close to: Beach, golf, hospital, park, school, skiing
Listing detailsX12166859, Terminated, May 22, 2025
- MLS® number: X12166859
- Status: Terminated
- Listed on: May 22, 2025
- Days on market: 33
- Updated: Jun 24, 2025
- Possession: 2025-06-01 / Immediate
- Occupied by: Vacant
- Listing brokerage: KELLER WILLIAMS EXPERIENCE REALTY
About this home
115 Addison Street, Northern Bruce Peninsula, ON N0H 1J0
Welcome to a warm and spacious townhouse, offering over 1,500 square feet of thoughtfully designed living space.The main floor features an open-concept layout where the living room, kitchen, and dining area flow together beautifully, perfect for everyday living. Sliding doors lead out to a generous backyard deck, ideal for soaking up the sunshine or enjoying a quiet evening outdoors. Upstairs, youll find a large primary suite with an ensuite that includes double sinks and a glass shower. There are also two additional bedrooms and a convenient second-floor laundry room to make life a little easier. In the private community of The Village at Bay, this home is just a seven-minute drive to Blue Mountain Village, with quick access to skiing, hiking trails, beaches, and shops. Please note: This is an unfurnished annual rental. A furnished option is available at a different rate.
Ask about this home
A HOMEH agent will answer your questions about this home.
Know more about Village At Peaks Bay
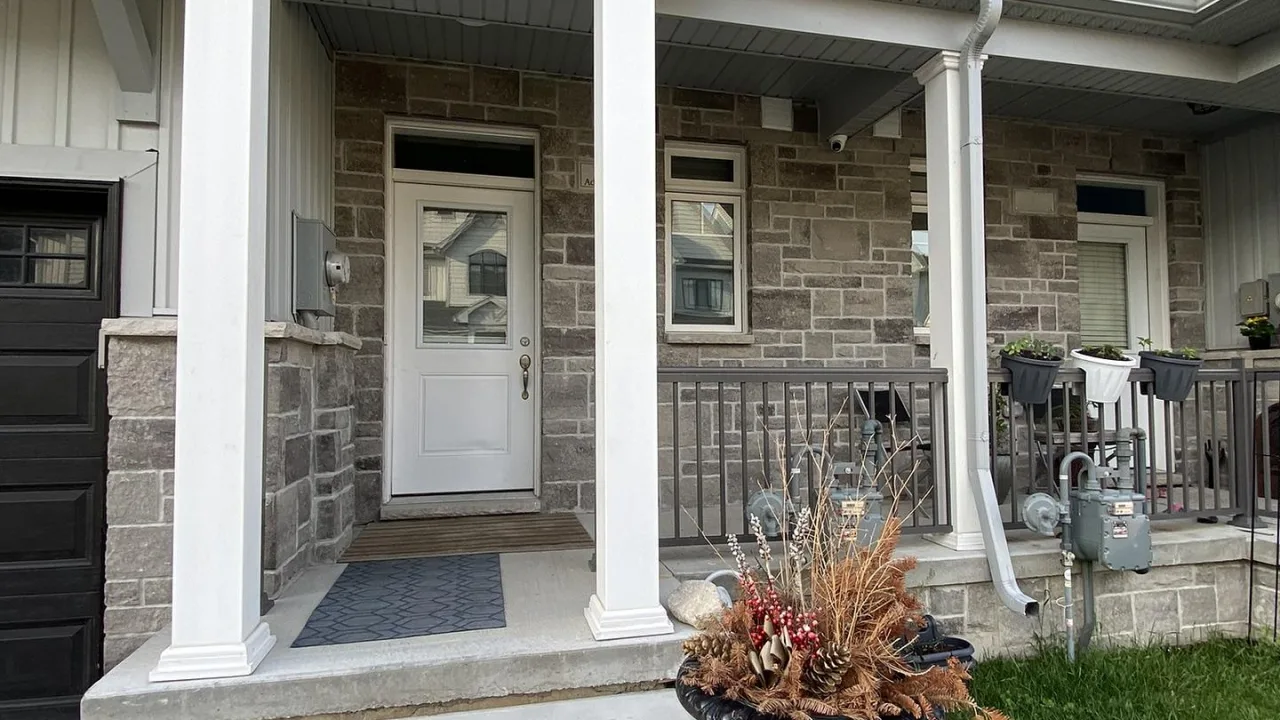
Condo building · 115 Addison Street
Village At Peaks Bay is a condo. No units are on the market here right now.
No similar units for rent in Village At Peaks Bay right now.
Around this home
Helpful calculators
Your HOMEH agent

"I would see it this week."