

102 Carter Road
102 Carter Road
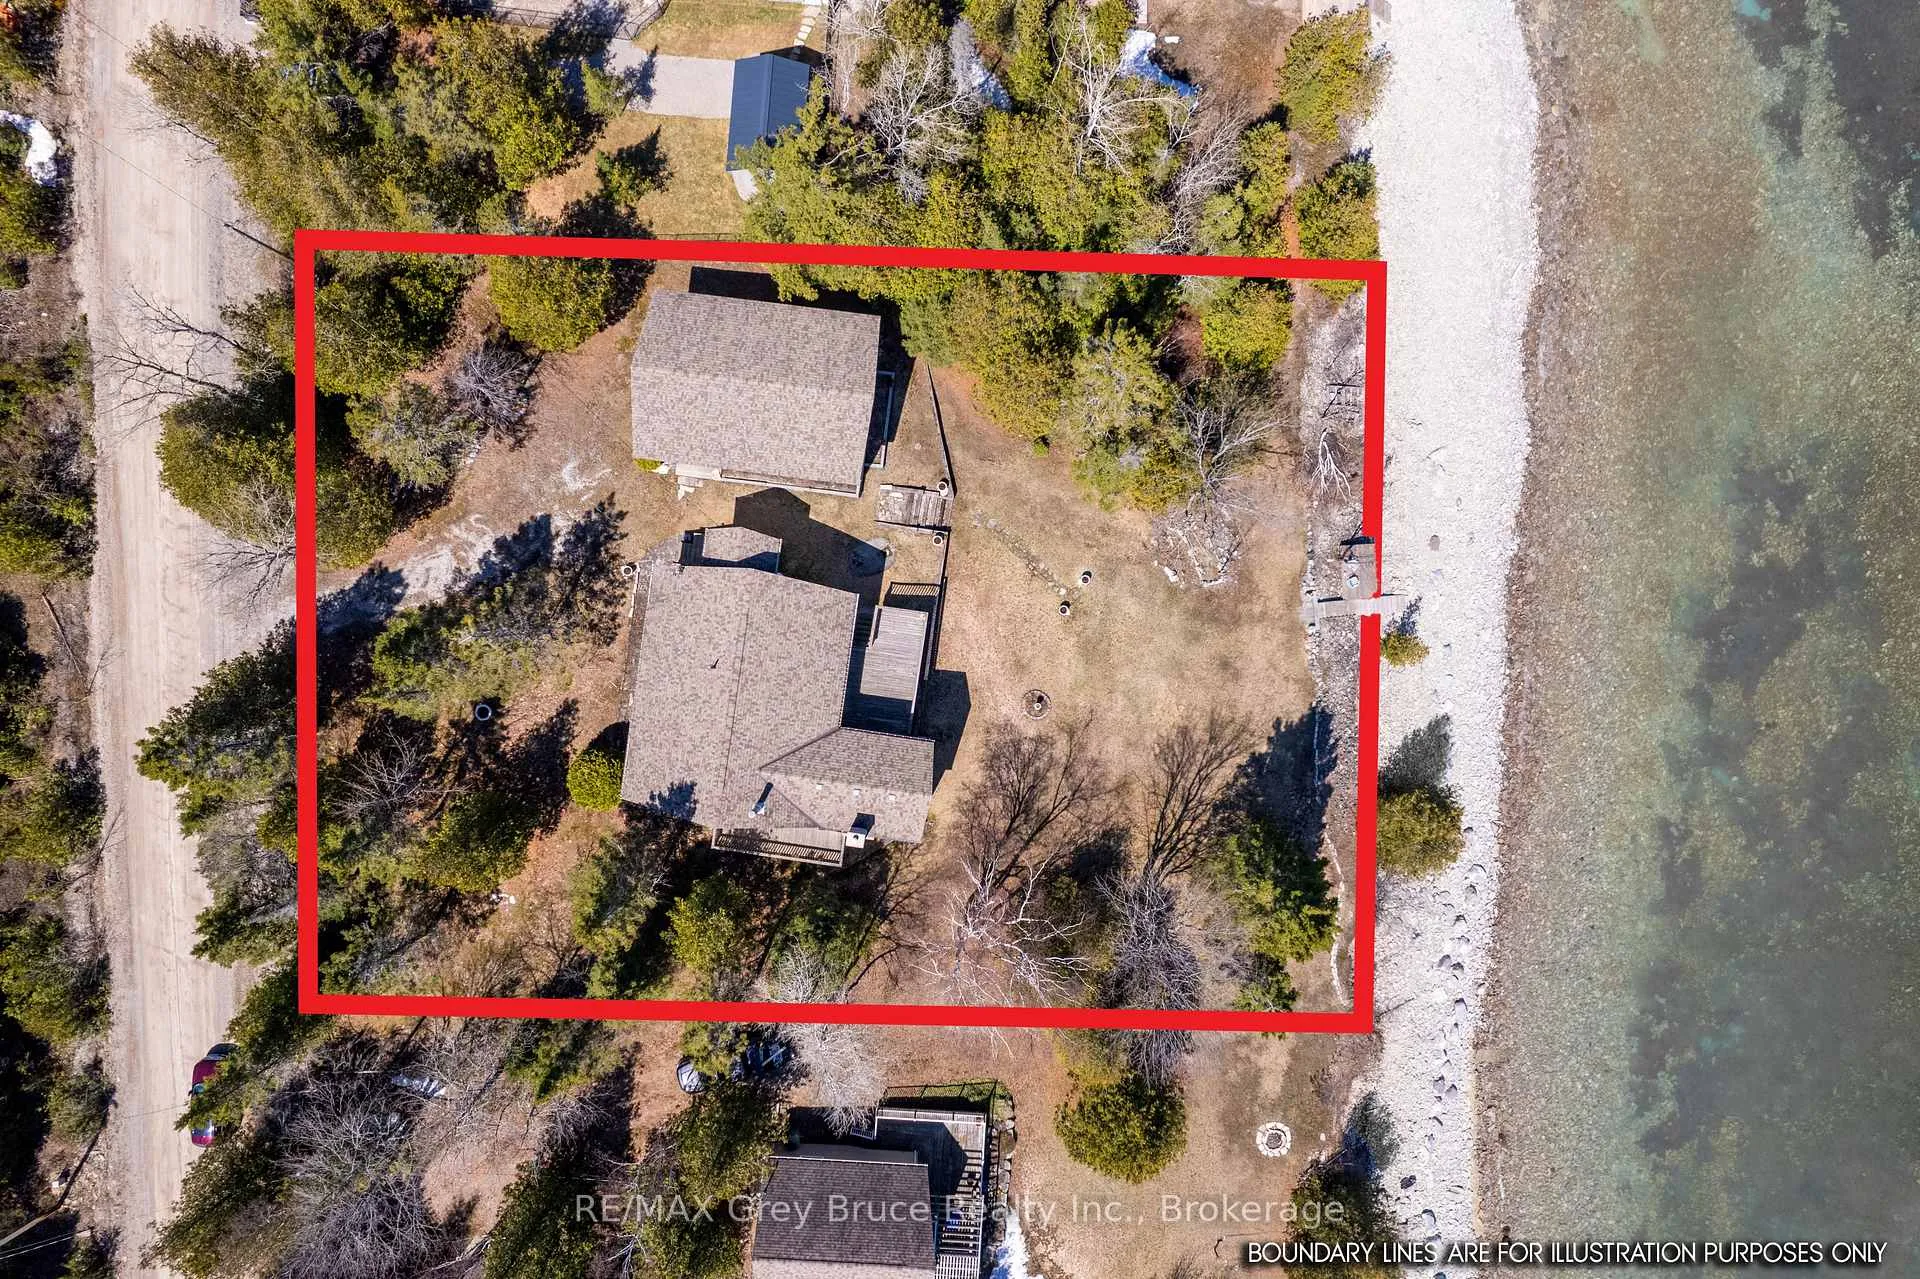 See all 48 photos
Property history
Facts and features
- BasementCrawl space
- Age of home31–50 years
- Water, sewerSeptic
- HeatingForced air
- Fireplace
- Waterfront
The homeDetached, Bungalow, Age 31–50 years
- Type: Detached
- Style: Bungalow
- Age: 31–50 years
- Living space: 1,100–1,500 sq ft
- Basement: Crawl space
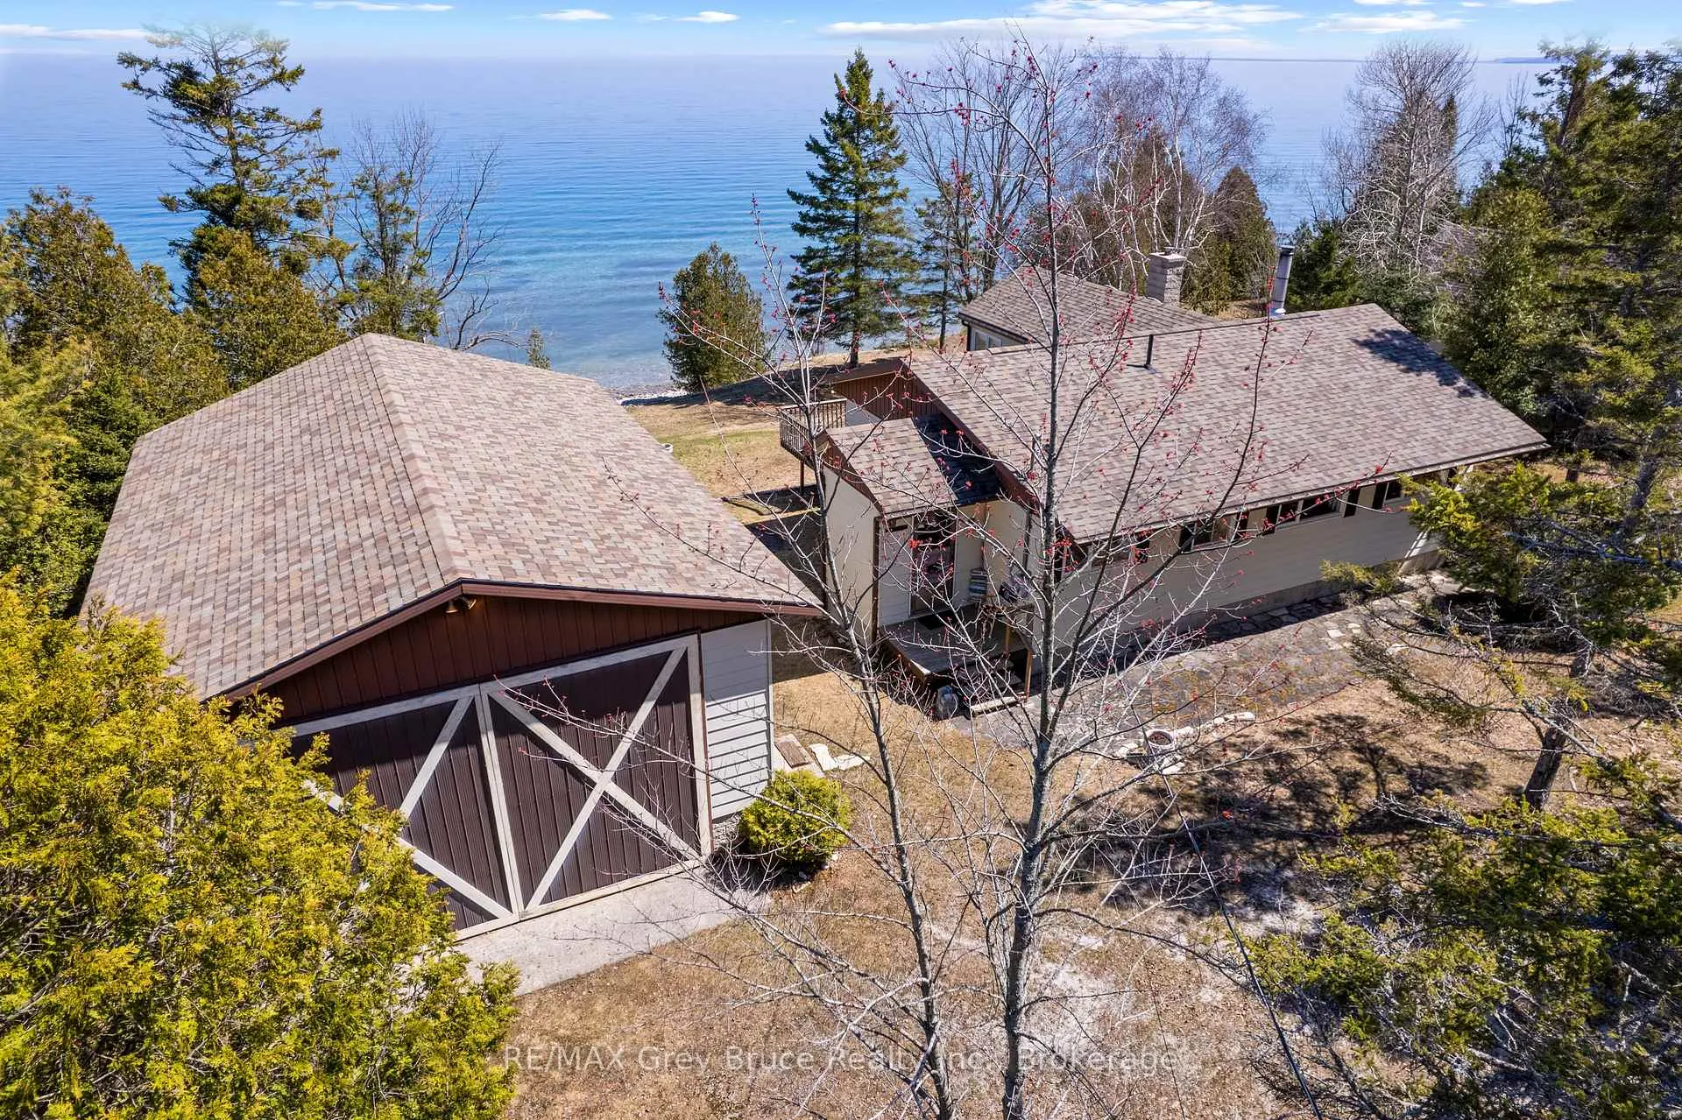
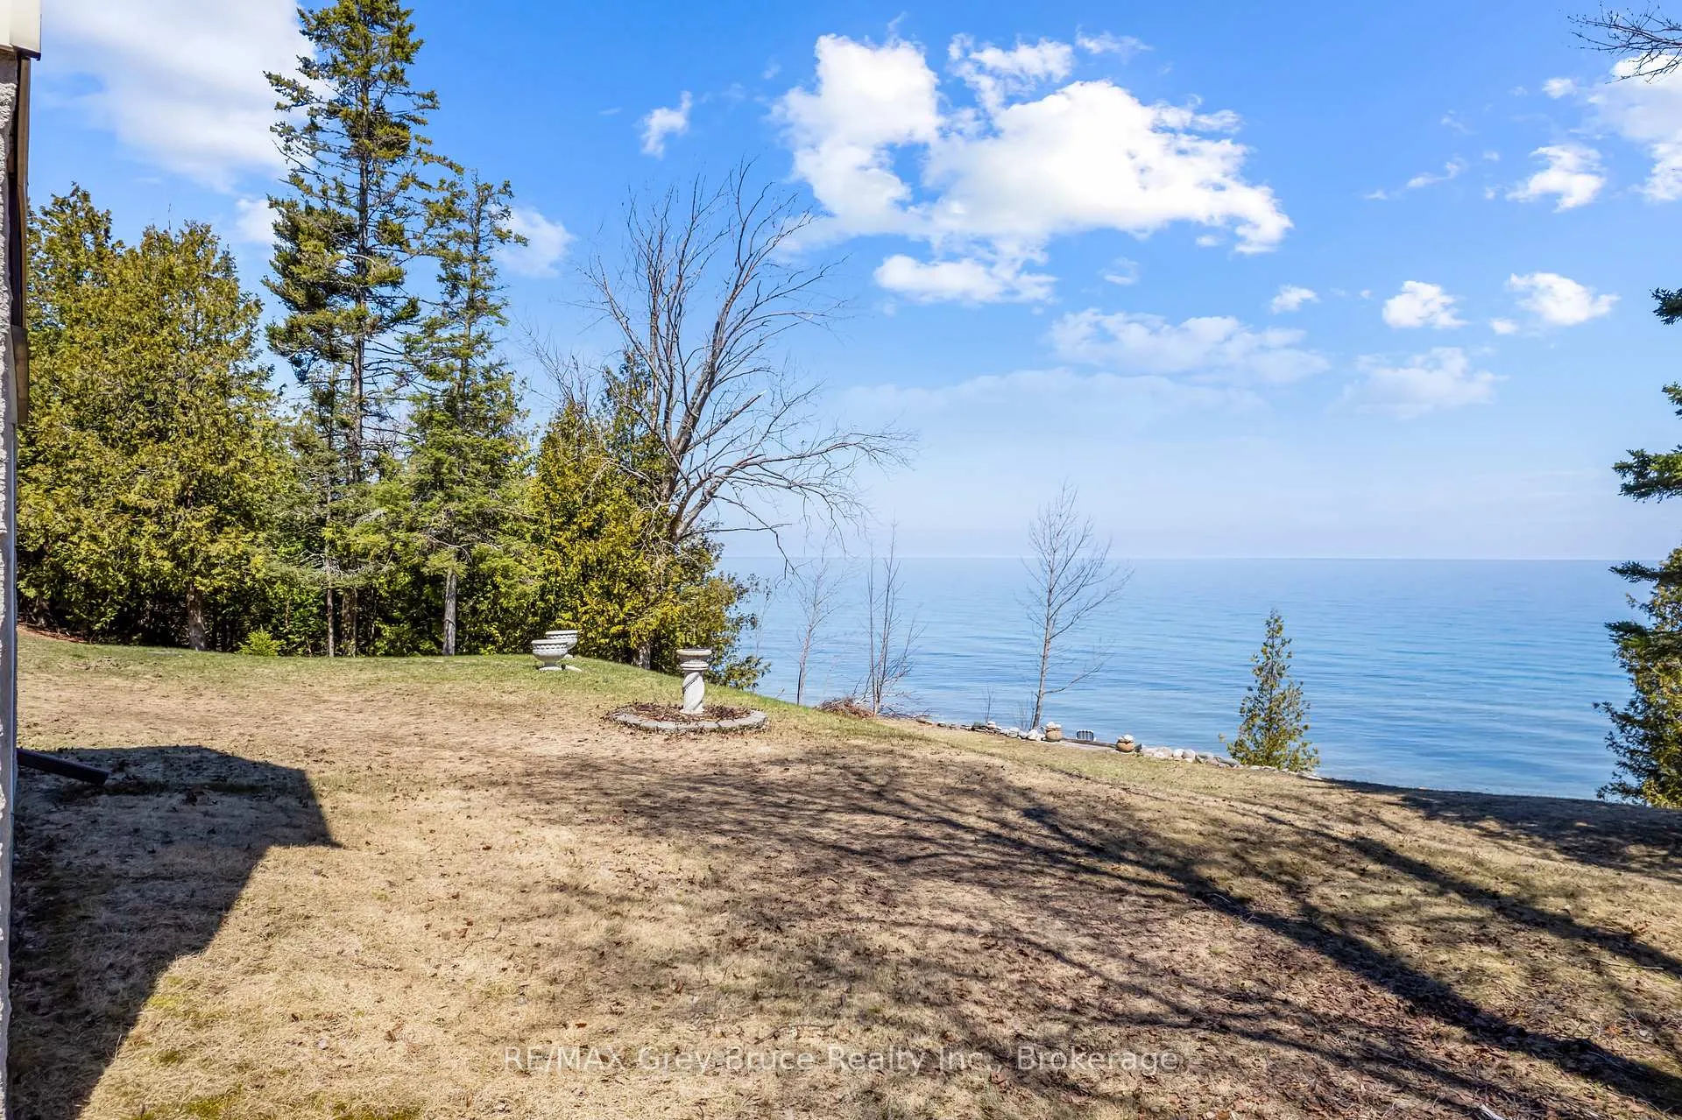
- View: Clear, water, trees/woods
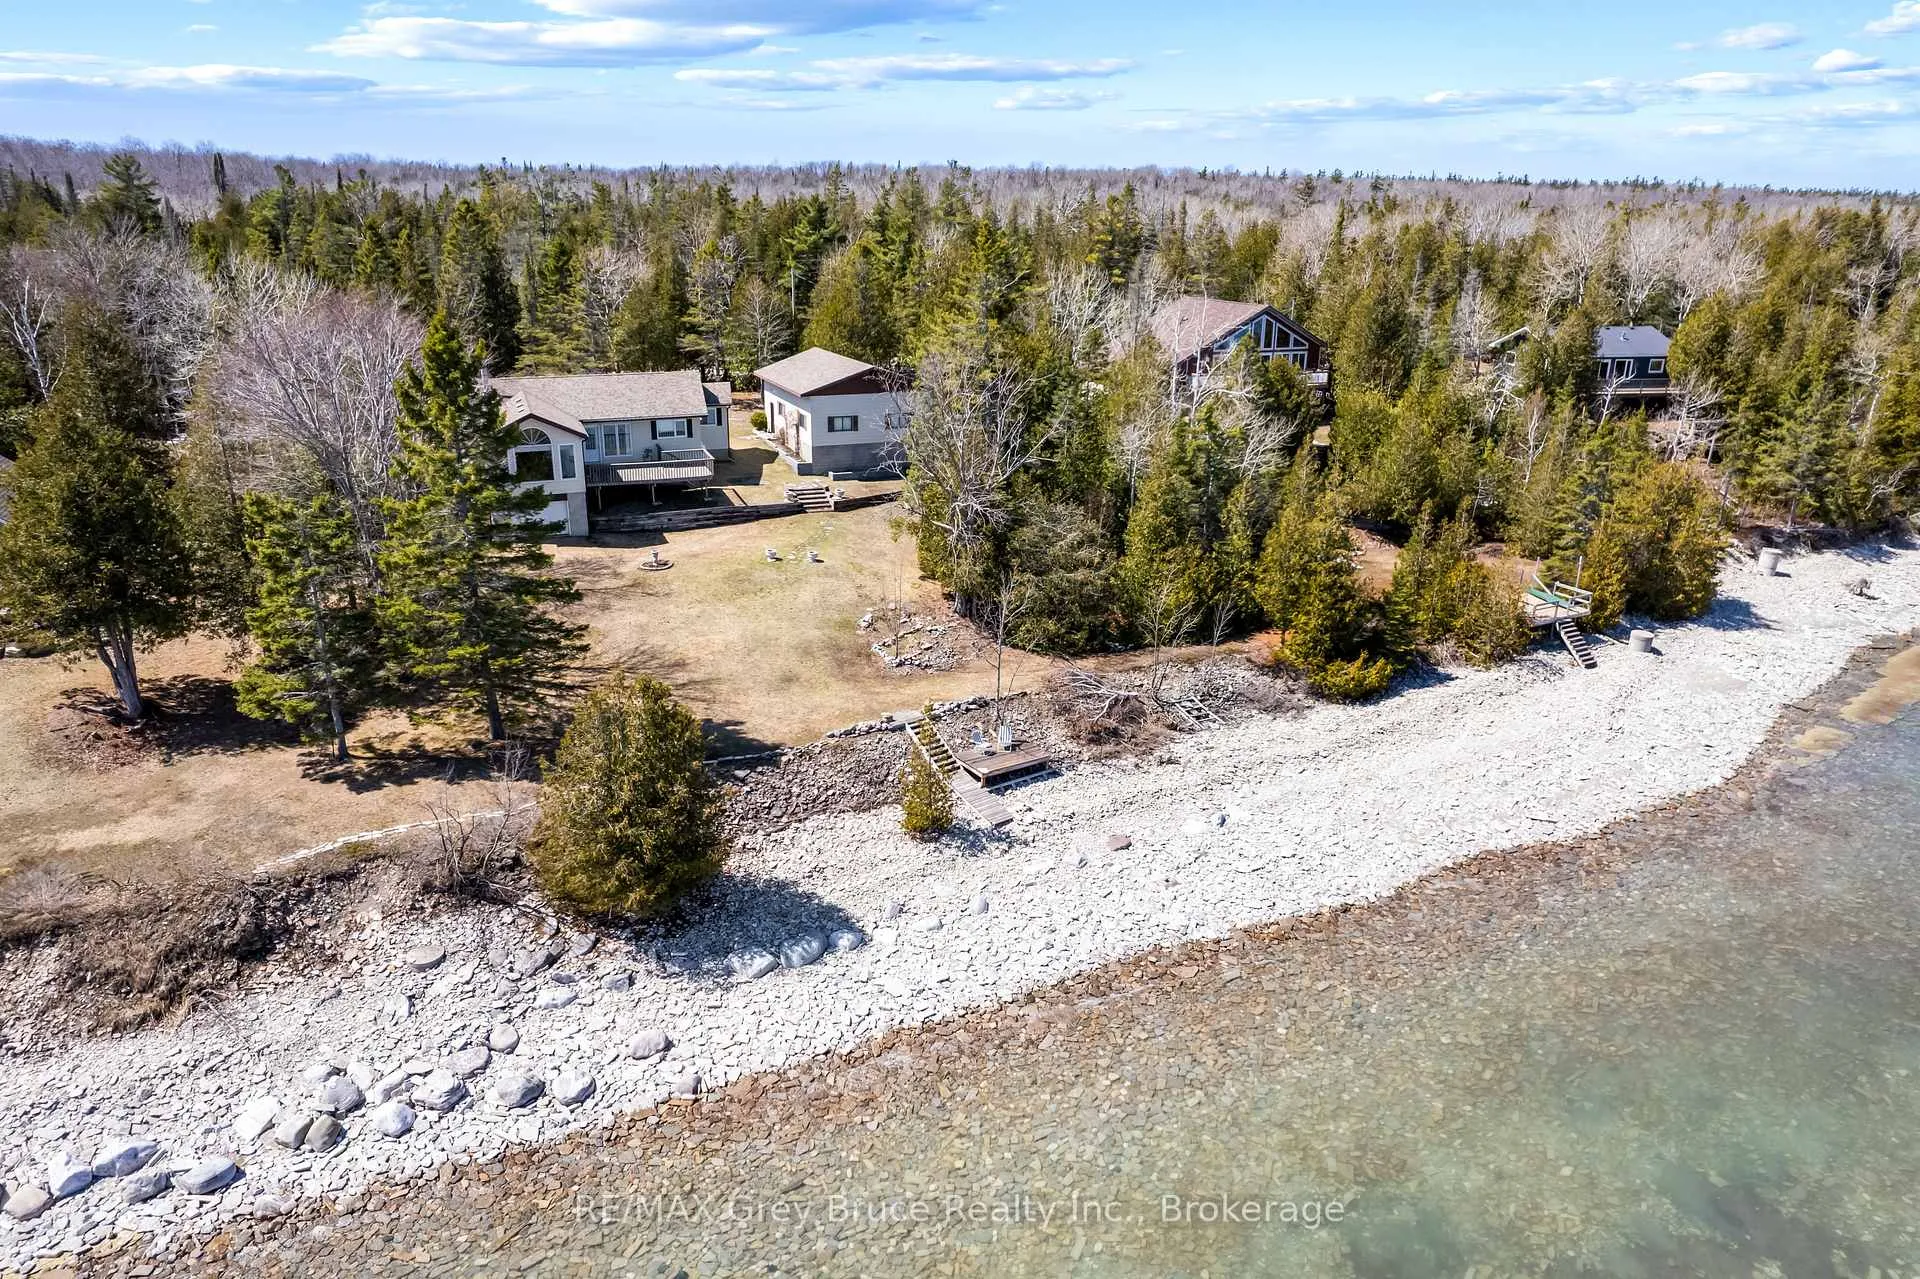
- Waterfront: Direct
InsideFireplace Yes, family room, fireplace insert, living room, wood stove, Main level, Carpet free, primary bedroom - main floor, water heater owned
- Fireplace: Yes, family room, fireplace insert, living room, wood stove
- Laundry: Main level
- Features: Carpet free, primary bedroom - main floor, water heater owned
- Security: Carbon monoxide detectors, smoke detector
- Rooms above ground: 9
- Bedrooms: 3
- Bathrooms: 1
- Kitchens: 1
- Family room: Yes
Outside and lotMetal/steel siding, Asphalt shingle, Concrete block
- Exterior: Metal/steel siding
- Roof: Asphalt shingle
- Foundation: Concrete block
- Features: Deck, recreational area, year round living
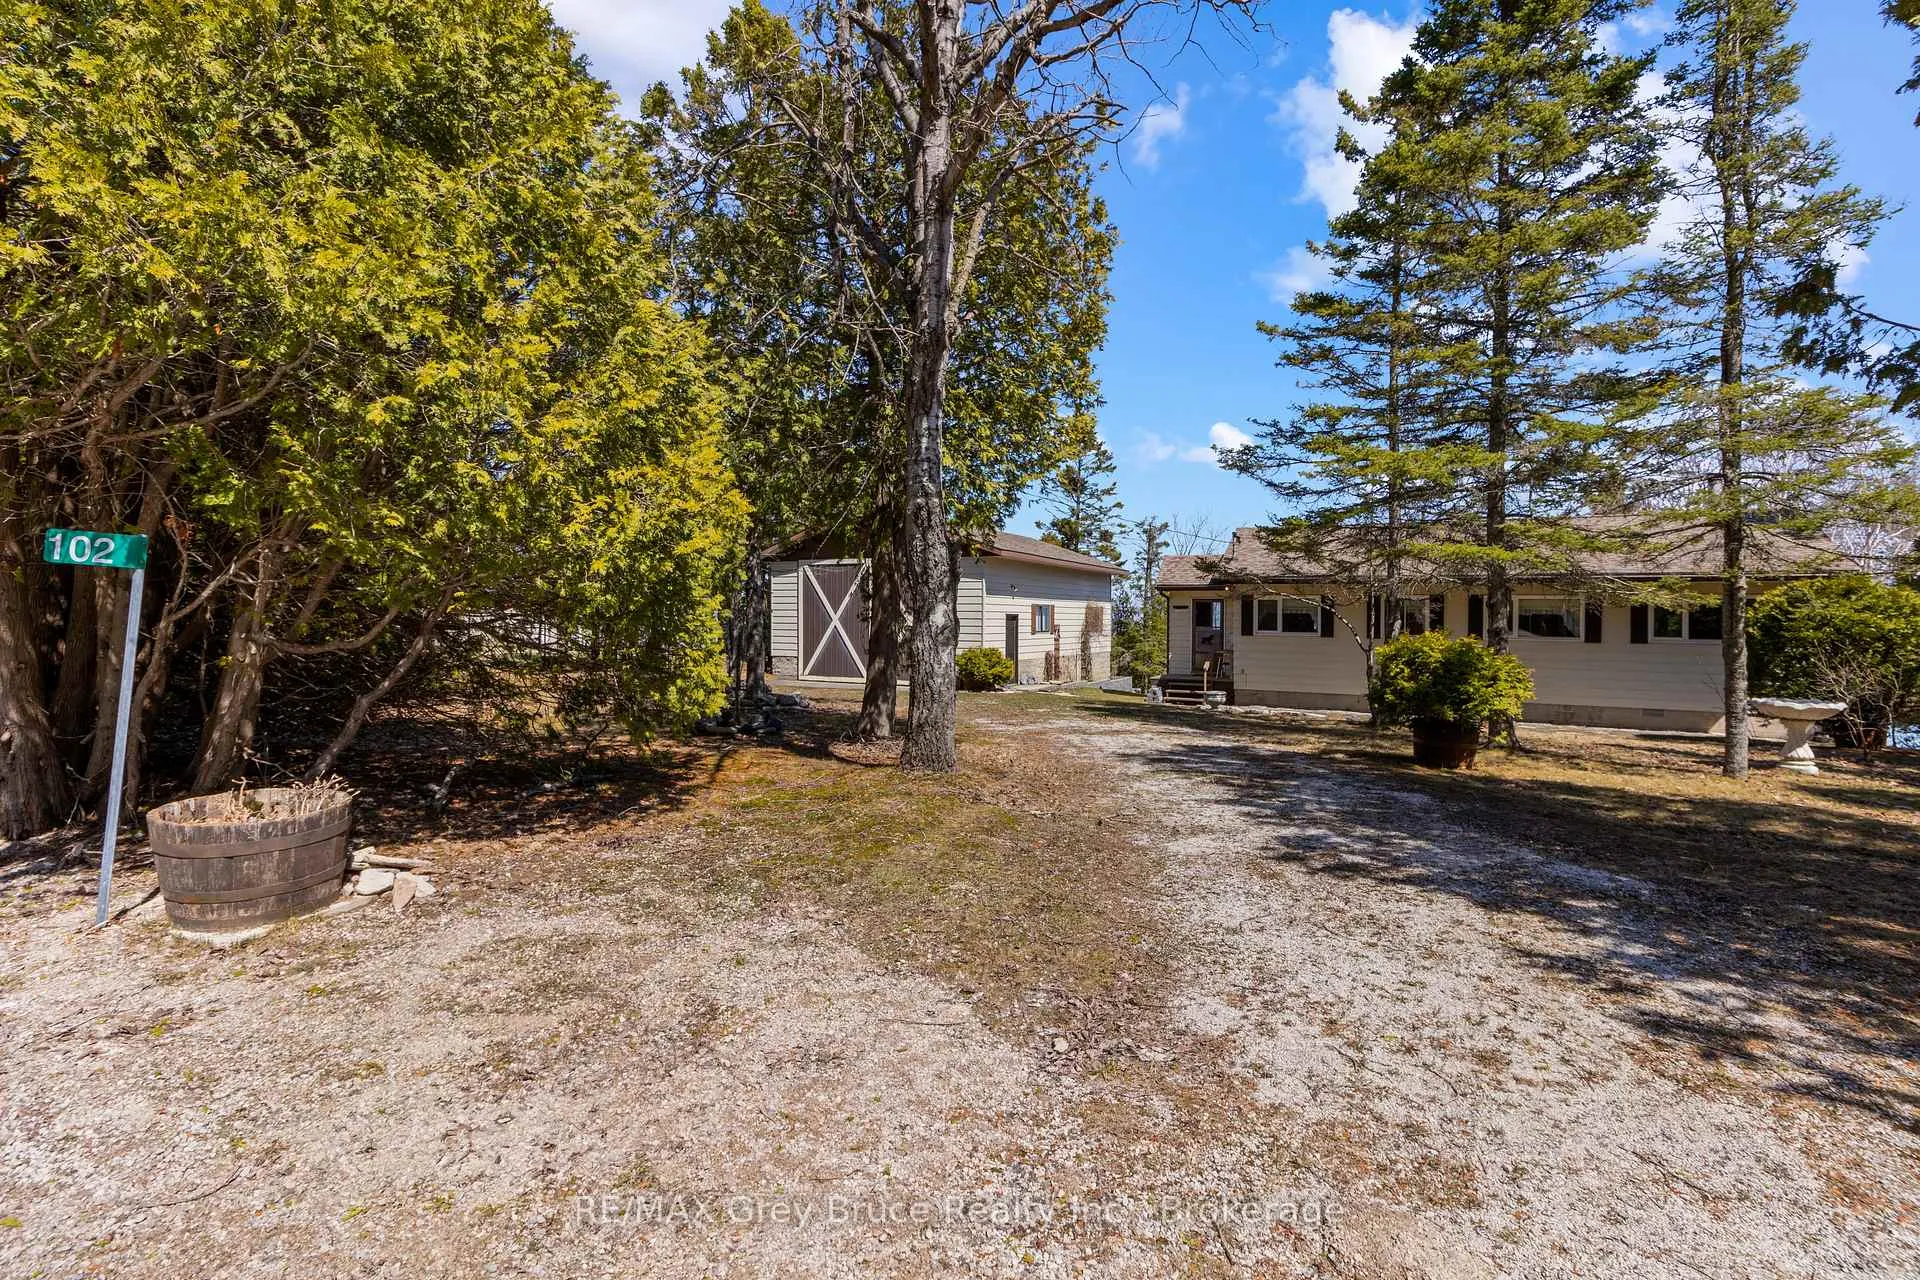
- Other structures: Additional garage(s)
- Size: 143.84 × 179.19 ft
- Zoning: R2-lms
Parking2 Garage, Attached, Private
- Spaces: 2 Garage
- Garage: Attached
- Driveway: Private
Heating, water and powerForced air, propane, Other, Septic
- Heating: Forced air, propane
- Water: Other
- Sewer: Septic
- Natural gas: No
- Hydro: Yes
- Cable: No
- Telephone: Available
Costs and taxesTaxes $5,735 a year, HST No HST, Propane tank (huron bay co-op)
- Taxes, 2025: $5,735 a year
- HST: No HST
- Rental items: Propane tank (huron bay co-op)
- Under contract: Propane tank
Included in the saleFridge, stove, built in microwave, dishes, pots, pans, kitchenwares, small appliances, clothes washer, furniture & most furnishings., 2x taxidermy deer, personal items.
- Included: Fridge, stove, built in microwave, dishes, pots, pans, kitchenwares, small appliances, clothes washer, furniture & most furnishings.
- Not included: 2x taxidermy deer, personal items.
NearbyClear view, cul de sac/dead end, lake access, rolling, waterfront, wooded/treed
- Close to: Clear view, cul de sac/dead end, lake access, rolling, waterfront, wooded/treed
Listing detailsX13047172, Sold, Apr 27, 2026
- MLS® number: X13047172
- Status: Sold
- Listed on: Apr 27, 2026
- Days on market: 46
- Updated: Jun 12, 2026
- Possession: Flexible
- Occupied by: Owner
- Listing brokerage: RE/MAX Grey Bruce Realty Inc.
About this home
102 Carter Road, Northern Bruce Peninsula, ON N0H 1W0
Grab your sunscreen, the kayaks, and the kids - cottage life is waiting for you on the stunning shores of Georgian Bay! Sited on a low-traffic, dead-end road with Bruce Trail access nearby, you can easily access various recreational activities and hot spots on the beautiful Bruce Peninsula from this home/cottage. The large lot offers a gradually sloping terrain and 138ft. of clean rocky shoreline. A 24ft. x 36ft. detached garage with hydro and concrete floor is perfect for storage, or a workshop with an oversized door and 12ft. high ceiling. The basement garage offers a place to tuck away your water toys and fishing gear. Inside the 1288sq.ft. cottage, a mudroom offers a place to kick off your shoes and hang up your sunhat. Step inside to an updated kitchen, fully applianced and ready for culinary magic. Large windows within the living spaces frame the beautiful Georgian Bay views. The dining room features a walkout to the water-side deck, a perfect place to dine, entertain and make memories. On a rainy day, cozy up to the woodstove with a good book. Rain or shine, the family room offers beautiful views, hardwood flooring and a unique inlaid compass Rose. The room is anchored by the shore stone fireplace surround with wood beam mantle and offers a side deck with southern exposure for sunshine and warmth. Three bedrooms, each with a closet provide ample space for sleeping. A 4Pc bathroom rounds out the main level, plus plenty of storage in the hallway. A washing machine helps to extend your stays, or consider year-round usage with propane furnace, share Shore Well and private septic system. Enjoy morning coffee on the shoreline deck as the sun rises above the Bay. At night count the stars or watch the Aurora Borealis dance across the sky. Your relaxed lifestyle awaits...
Ask about this home
A HOMEH agent will answer your questions about this home.
Around this home
Helpful calculators
Your HOMEH agent

"Priced 7% over the Hestimate. I would see it this week."