

94 Zorra Drive
94 Zorra Drive
 See all 50 photos
Property history
Facts and features
- BasementCrawl space
- Age of home6–15 years
- Water, sewerWell, septic
- Lot shapeRectangular
- Separate entrance
- Fireplace
- Waterfront
The homeDetached, Bungalow-raised, Age 6–15 years
- Type: Detached
- Style: Bungalow-raised
- Age: 6–15 years
- Living space: 1,100–1,500 sq ft
- Basement: Crawl space, separate entrance
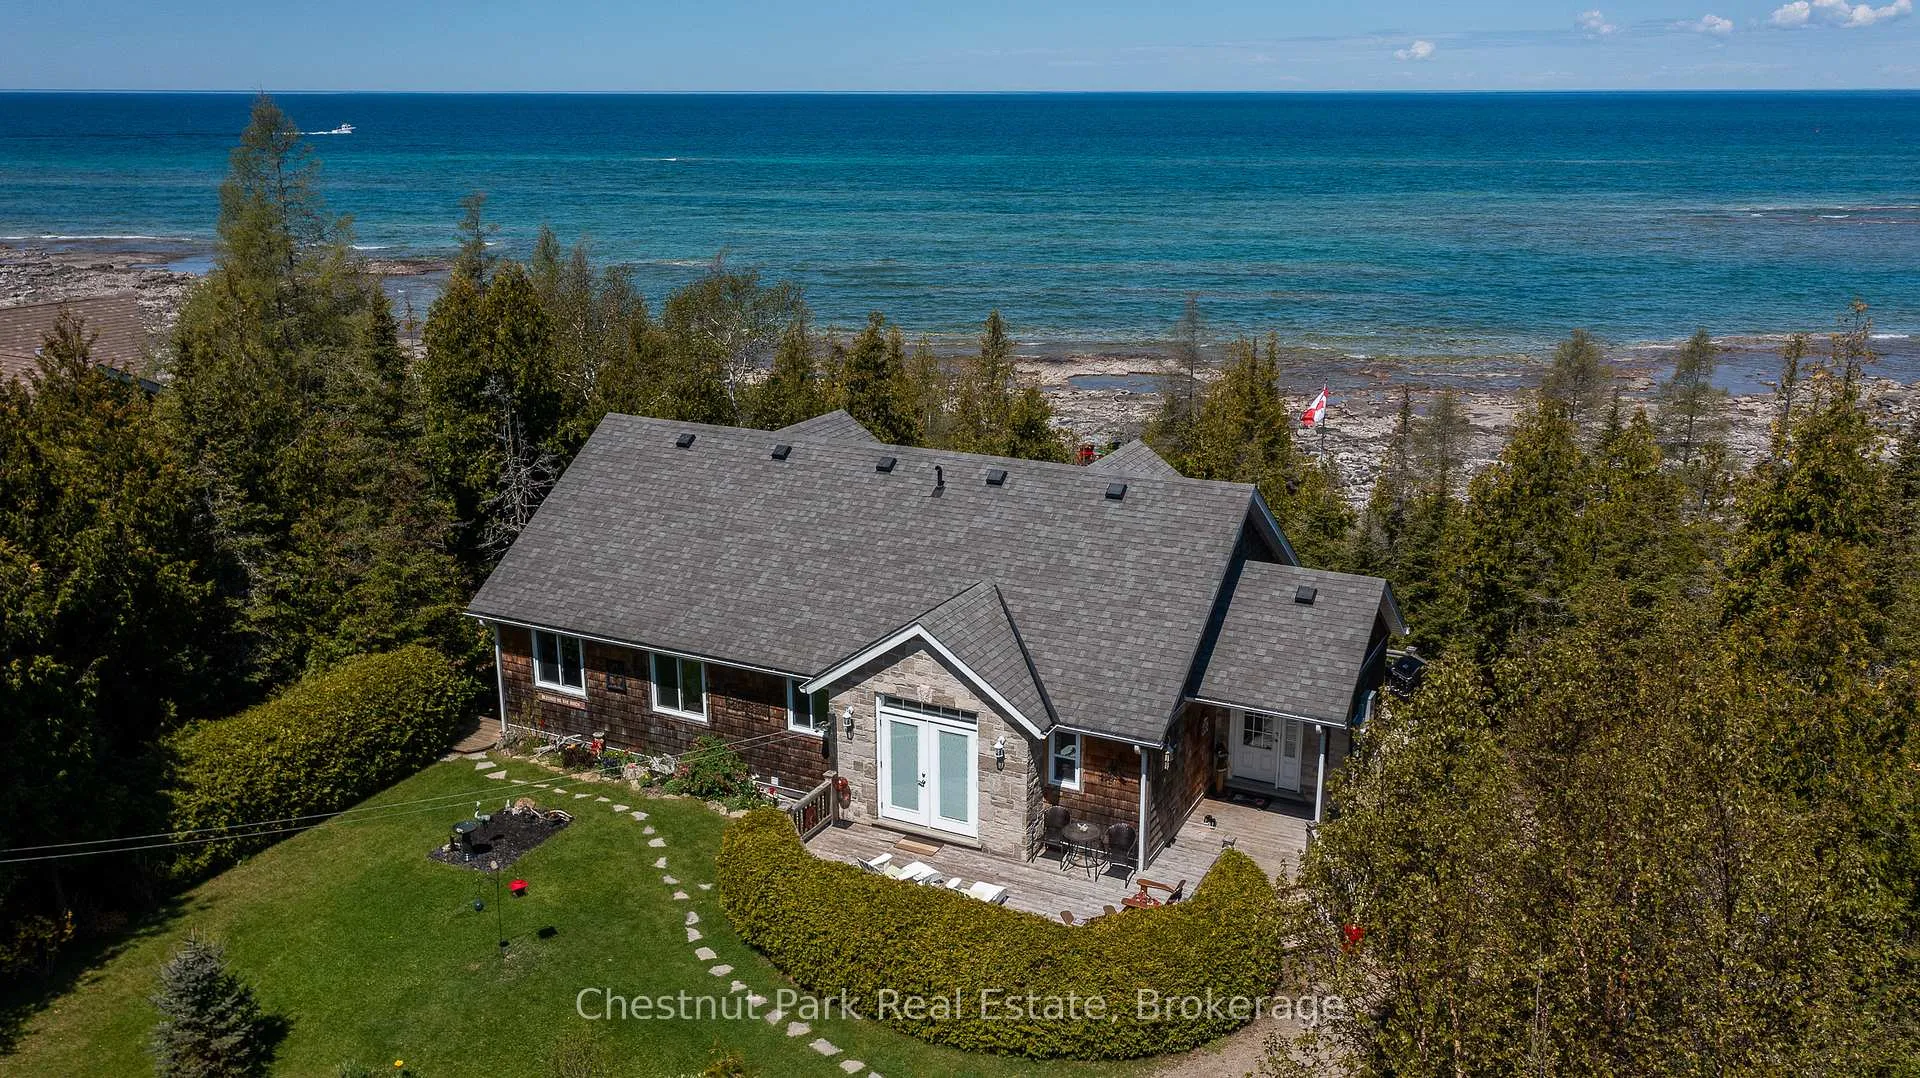
- View: Lake, trees/woods
- Waterfront: Direct
InsideFireplace Yes, propane, Main level, Auto garage door remote, carpet free, central vacuum, generator - full, primary bedroom - main floor, propane tank, water heater owned, water purifier, water softener, water treatment
- Fireplace: Yes, propane
- Laundry: Main level
- Features: Auto garage door remote, carpet free, central vacuum, generator - full, primary bedroom - main floor, propane tank, water heater owned, water purifier, water softener, water treatment
- Security: Carbon monoxide detectors, smoke detector
- Rooms above ground: 4
- Bedrooms: 3
- Bathrooms: 2
- Kitchens: 1
- Family room: Yes
Outside and lotStone, wood, Asphalt shingle, Poured concrete
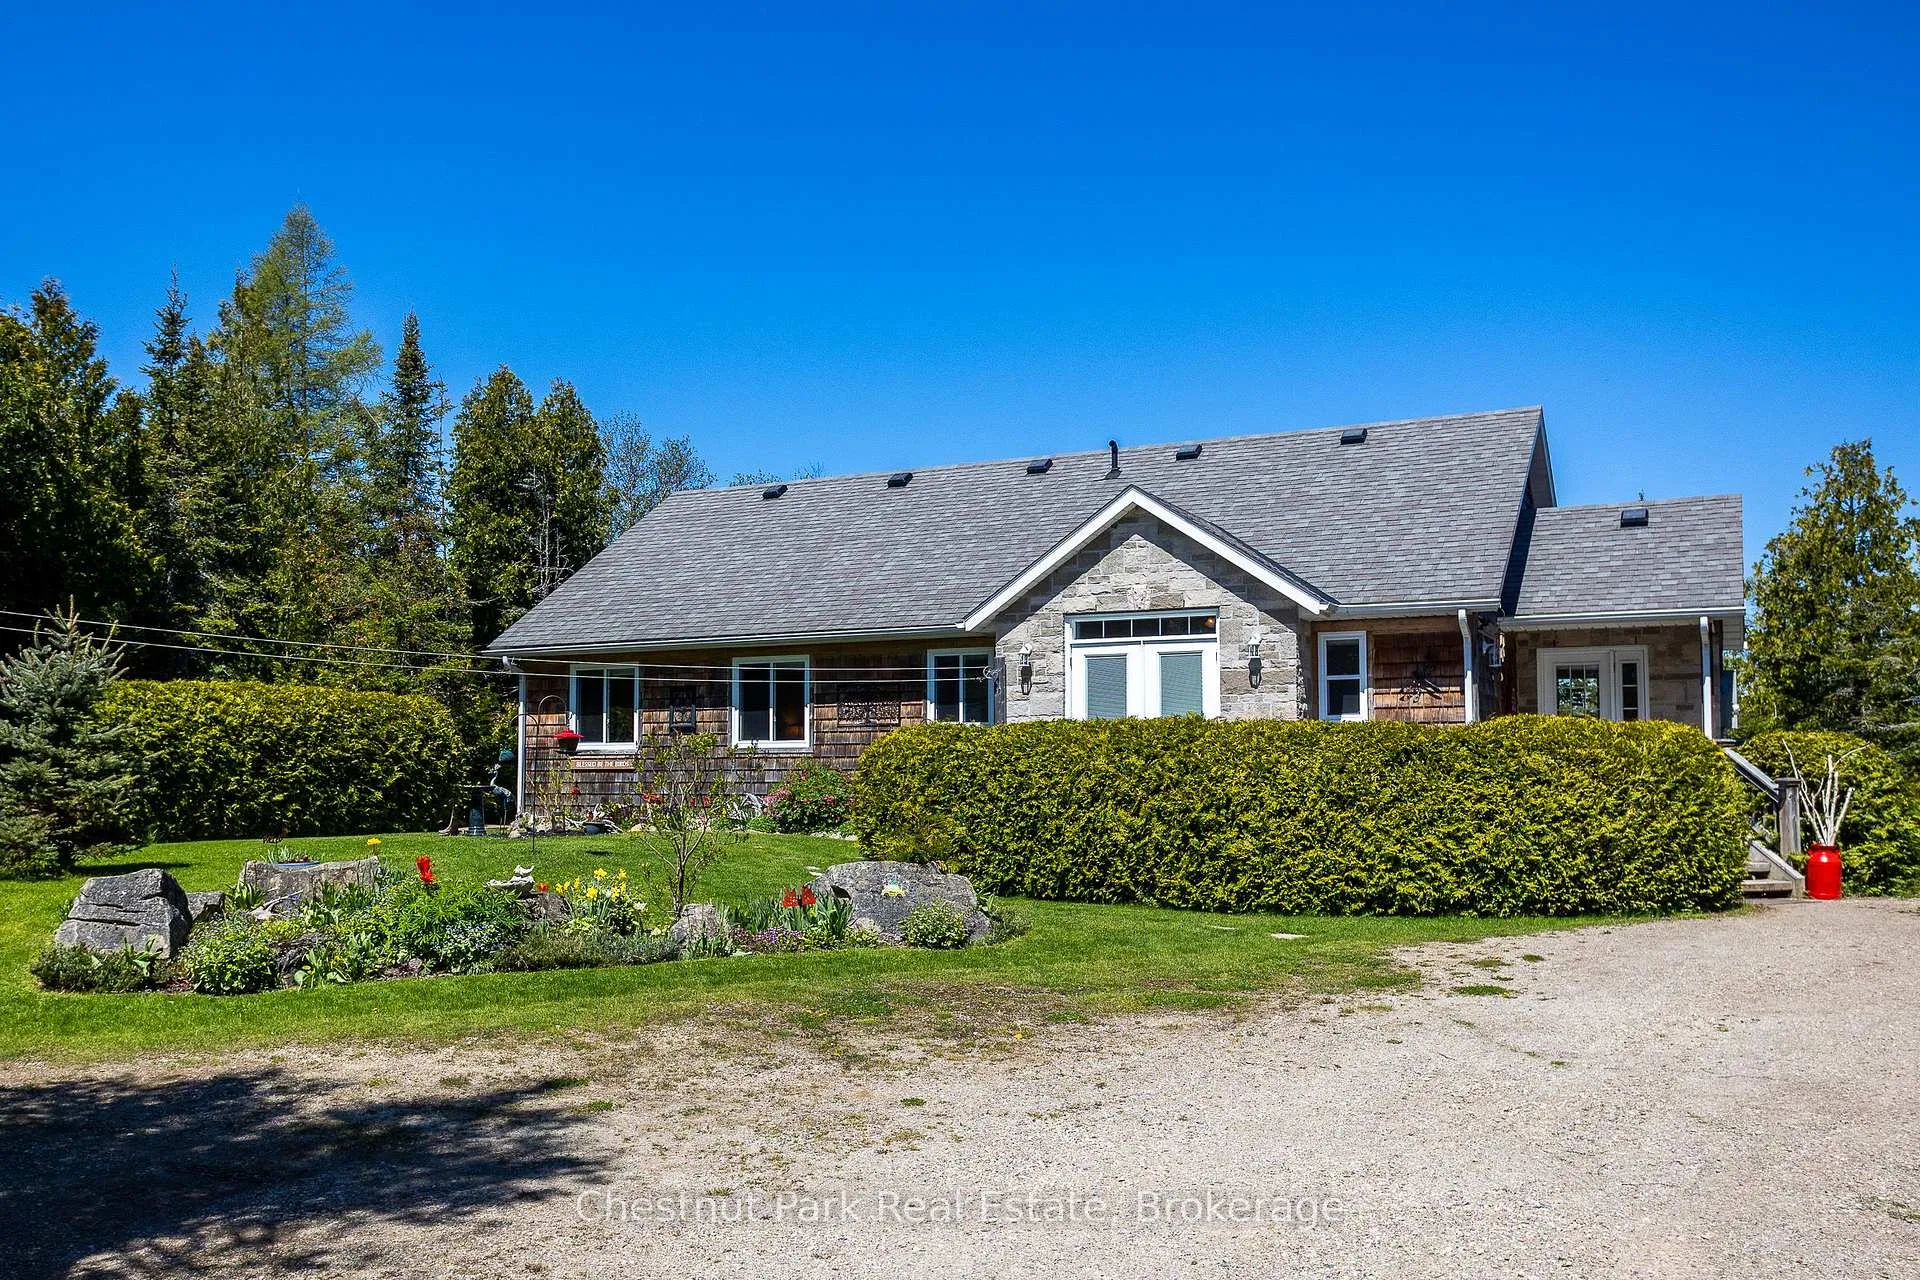
- Exterior: Stone, wood
- Roof: Asphalt shingle
- Foundation: Poured concrete
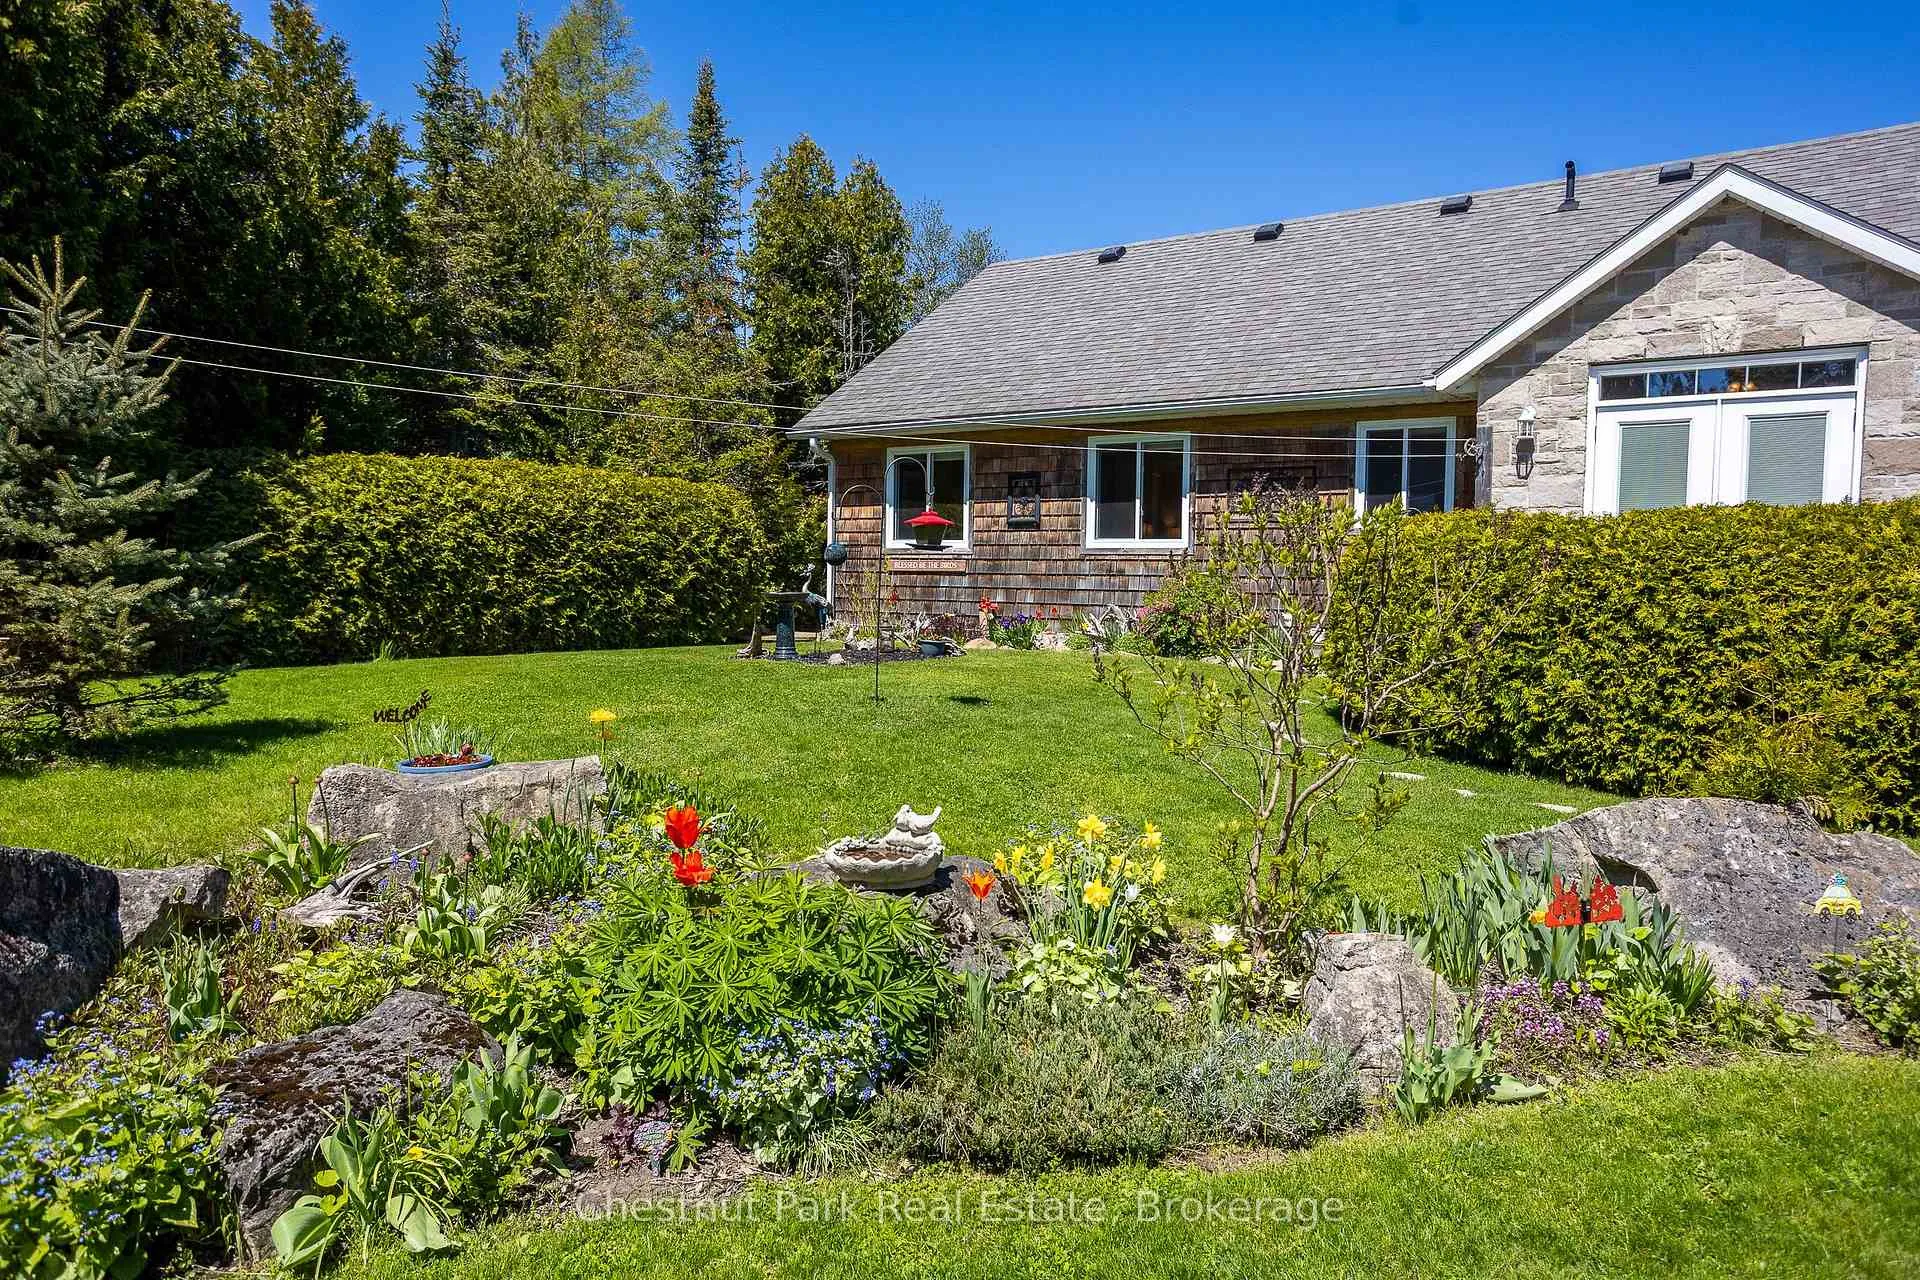
- Features: Deck, landscaped, privacy, porch, year round living
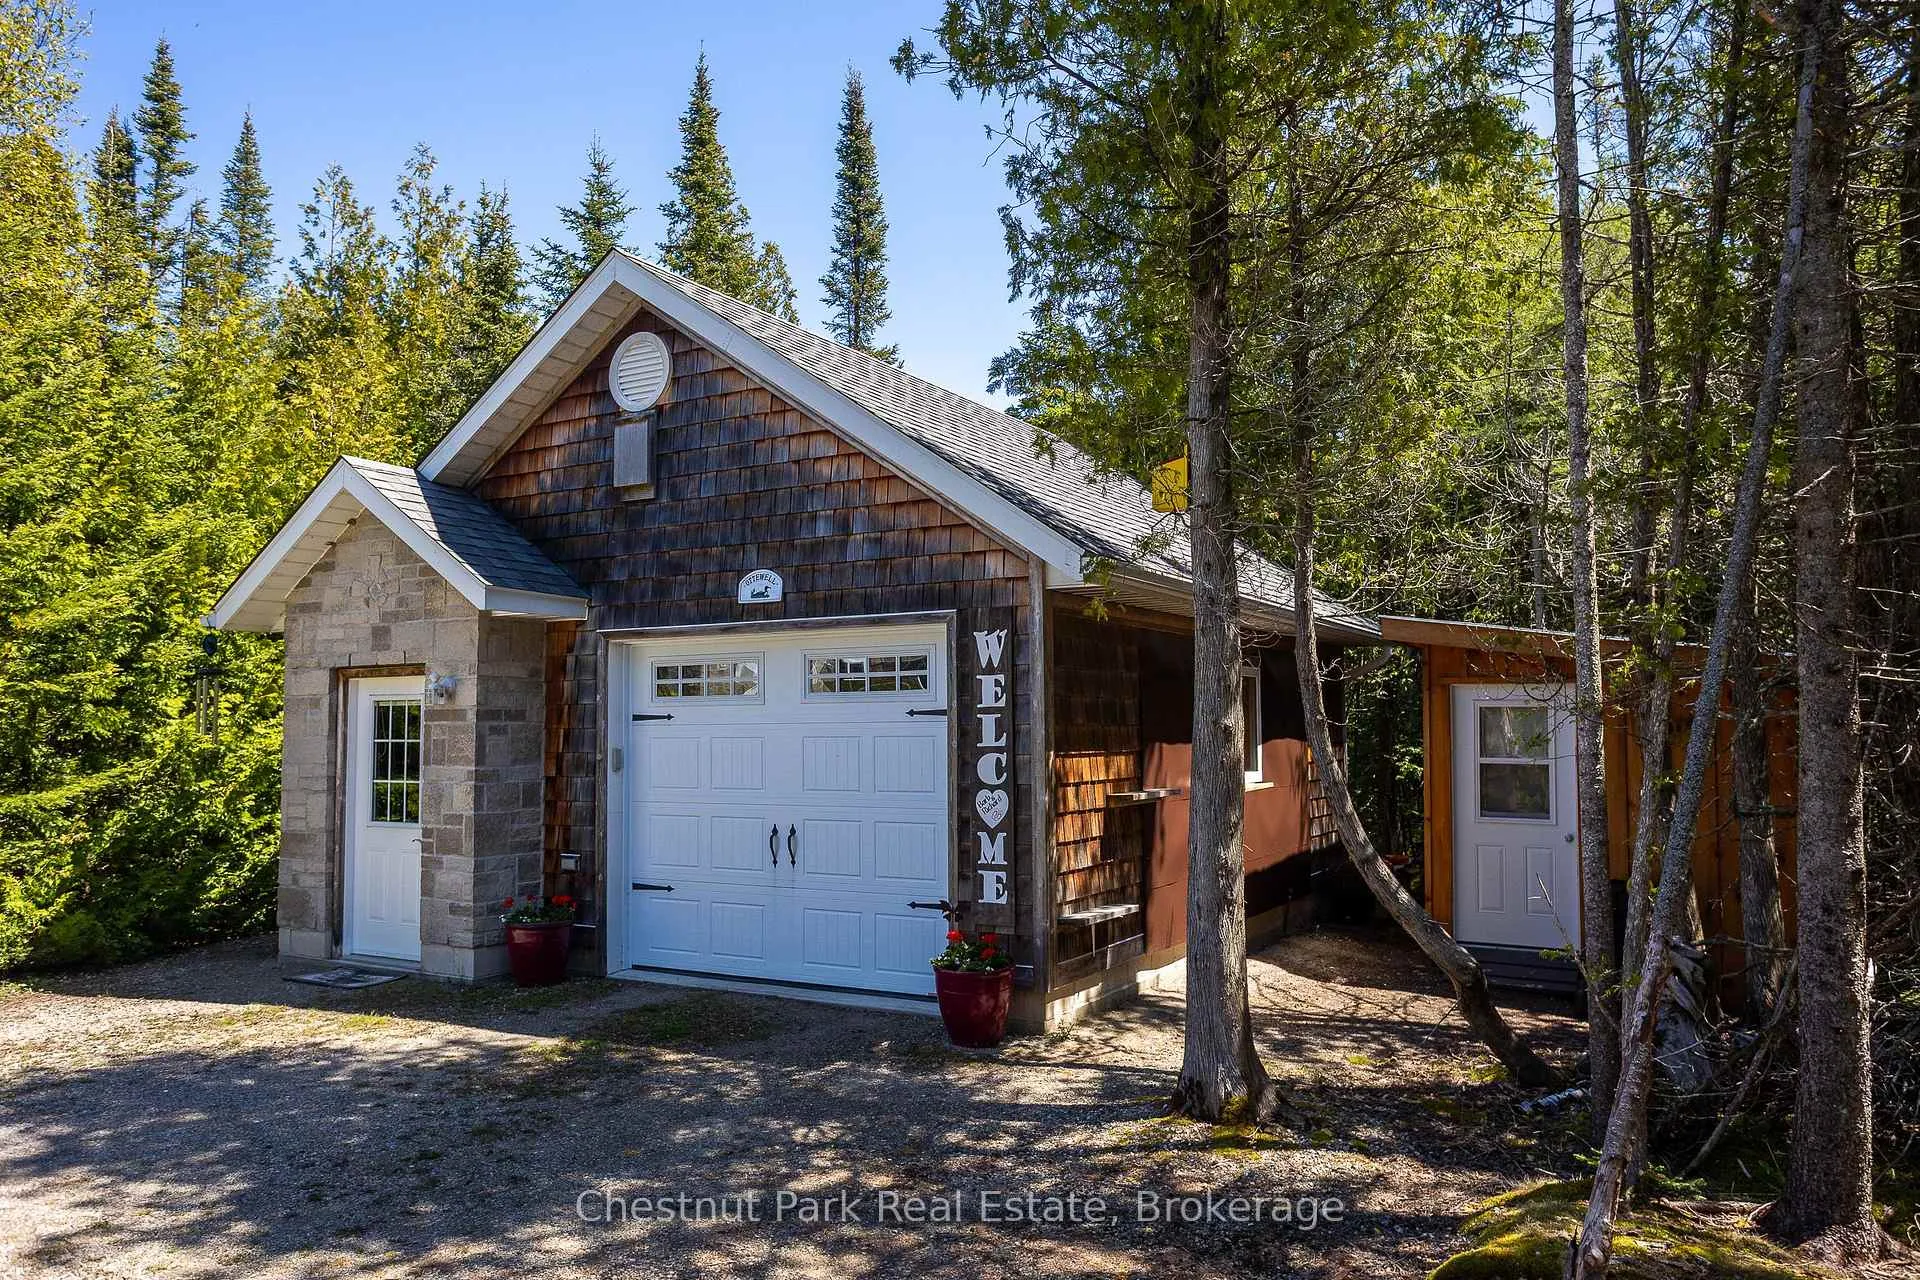
- Other structures: Shed
- Size: 100 × 190 ft
- Shape: Rectangular
- Zoning: R2-EH
Parking1 Garage, Detached, Private
- Spaces: 1 Garage
- Garage: Detached
- Driveway: Private
Heating, water and powerBaseboard, propane, Well, Septic
- Heating: Baseboard, propane
- Water: Well
- Sewer: Septic
Costs and taxesTaxes $5,698 a year, HST included in the price, Propane tank
- Taxes, 2025: $5,698 a year
- HST: HST included in the price
- Rental items: Propane tank
- Under contract: Propane tank
Included in the saleFridge, stove, microwave, dishwasher, washer, dryer, window coverings., Furnishings (some negotiable), personal belongings, wall hangings, contents of garage & crawl space, mailbox.
- Included: Fridge, stove, microwave, dishwasher, washer, dryer, window coverings.
- Not included: Furnishings (some negotiable), personal belongings, wall hangings, contents of garage & crawl space, mailbox.
NearbyCul de sac/dead end, lake access, marina, school bus route, waterfront, wooded/treed
- Close to: Cul de sac/dead end, lake access, marina, school bus route, waterfront, wooded/treed
Listing detailsX13061526, Sold, Apr 30, 2026
- MLS® number: X13061526
- Status: Sold
- Listed on: Apr 30, 2026
- Days on market: 10
- Updated: May 10, 2026
- Possession: Flexible
- Occupied by: Owner
- Listing brokerage: Chestnut Park Real Estate
About this home
94 Zorra Drive, Northern Bruce Peninsula, ON N0H 2R0
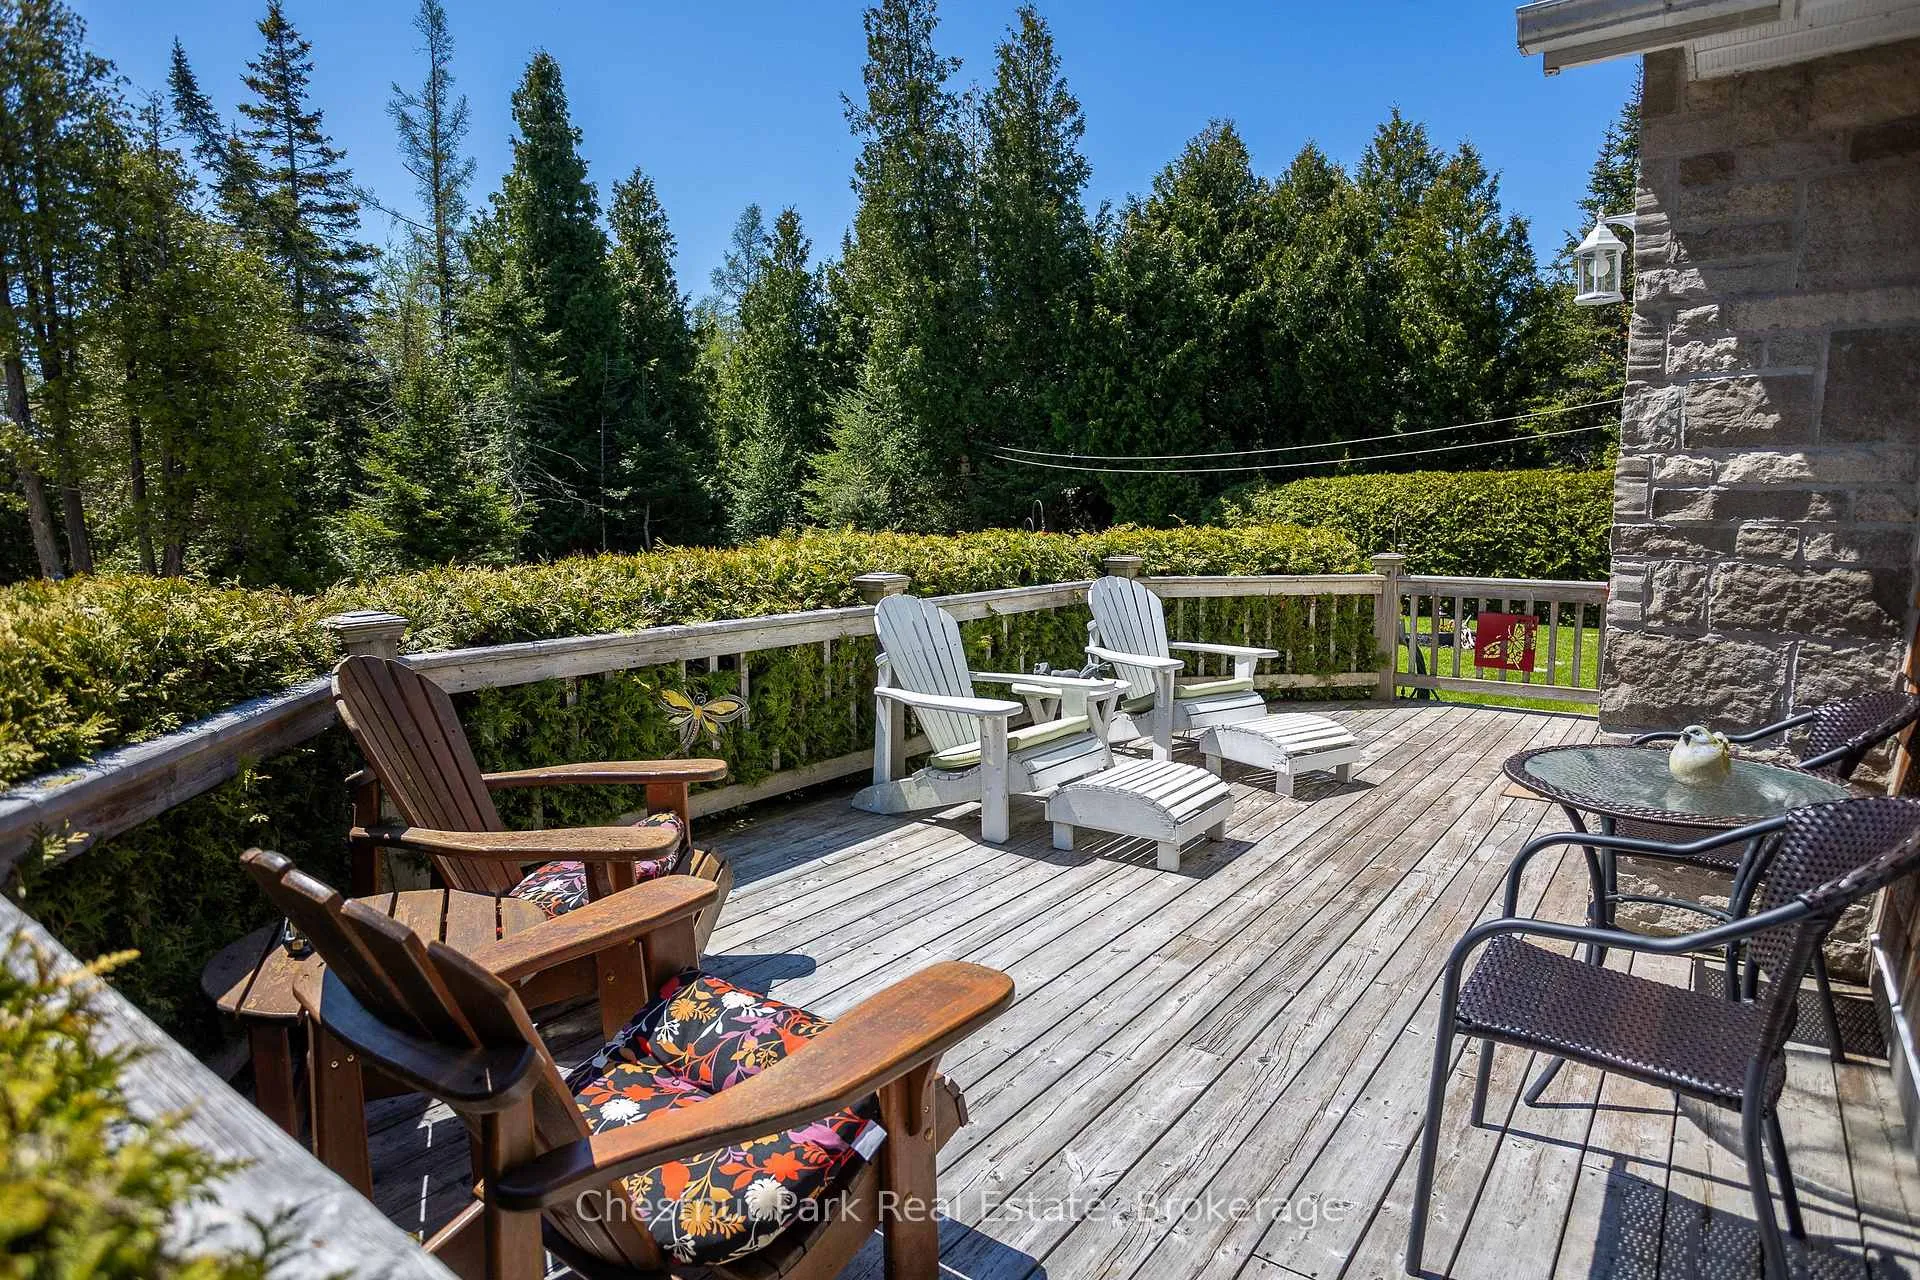
Experience the calm and beauty of waterfront living in this private, year-round retreat just minutes from Tobermory. Set along a scenic shoreline, this thoughtfully designed 3-bedroom, 2-bathroom home offers breathtaking lake views from nearly every room and effortless indoor-outdoor living. The expansive wraparound deck is the perfect vantage point for vibrant sunsets, morning coffee, or evenings under the stars--an ideal setting for both relaxation and entertaining. Inside, the open-concept main living area is filled with natural light and character, featuring soaring vaulted wood ceilings, dormer windows, warm maple hardwood floors, and a stunning gas fireplace that creates a welcoming focal point. The kitchen is both stylish and functional, complete with granite countertops, stainless steel appliances, and rich cabinetry designed for everyday ease and hosting alike. A bright four-season sunroom adds flexible living space--perfect for a home office, reading lounge, or creative studio. The primary suite offers a peaceful escape with direct deck access, a generous walk-in closet, and a beautifully finished ensuite with marble tile. Two additional bedrooms provide comfort for family or guests. Practical features include main-floor laundry, central vacuum, full backup generator power, and a detached garage with water hookup--ensuring convenience and peace of mind year-round. Surrounded by mature perennial gardens, the property offers exceptional privacy in a tranquil natural setting, all just a short drive to Tobermory's shops, restaurants, and harbour.
Ask about this home
A HOMEH agent will answer your questions about this home.
Around this home
Helpful calculators
Your HOMEH agent

"Priced 21% over the Hestimate. I would see it this week."