

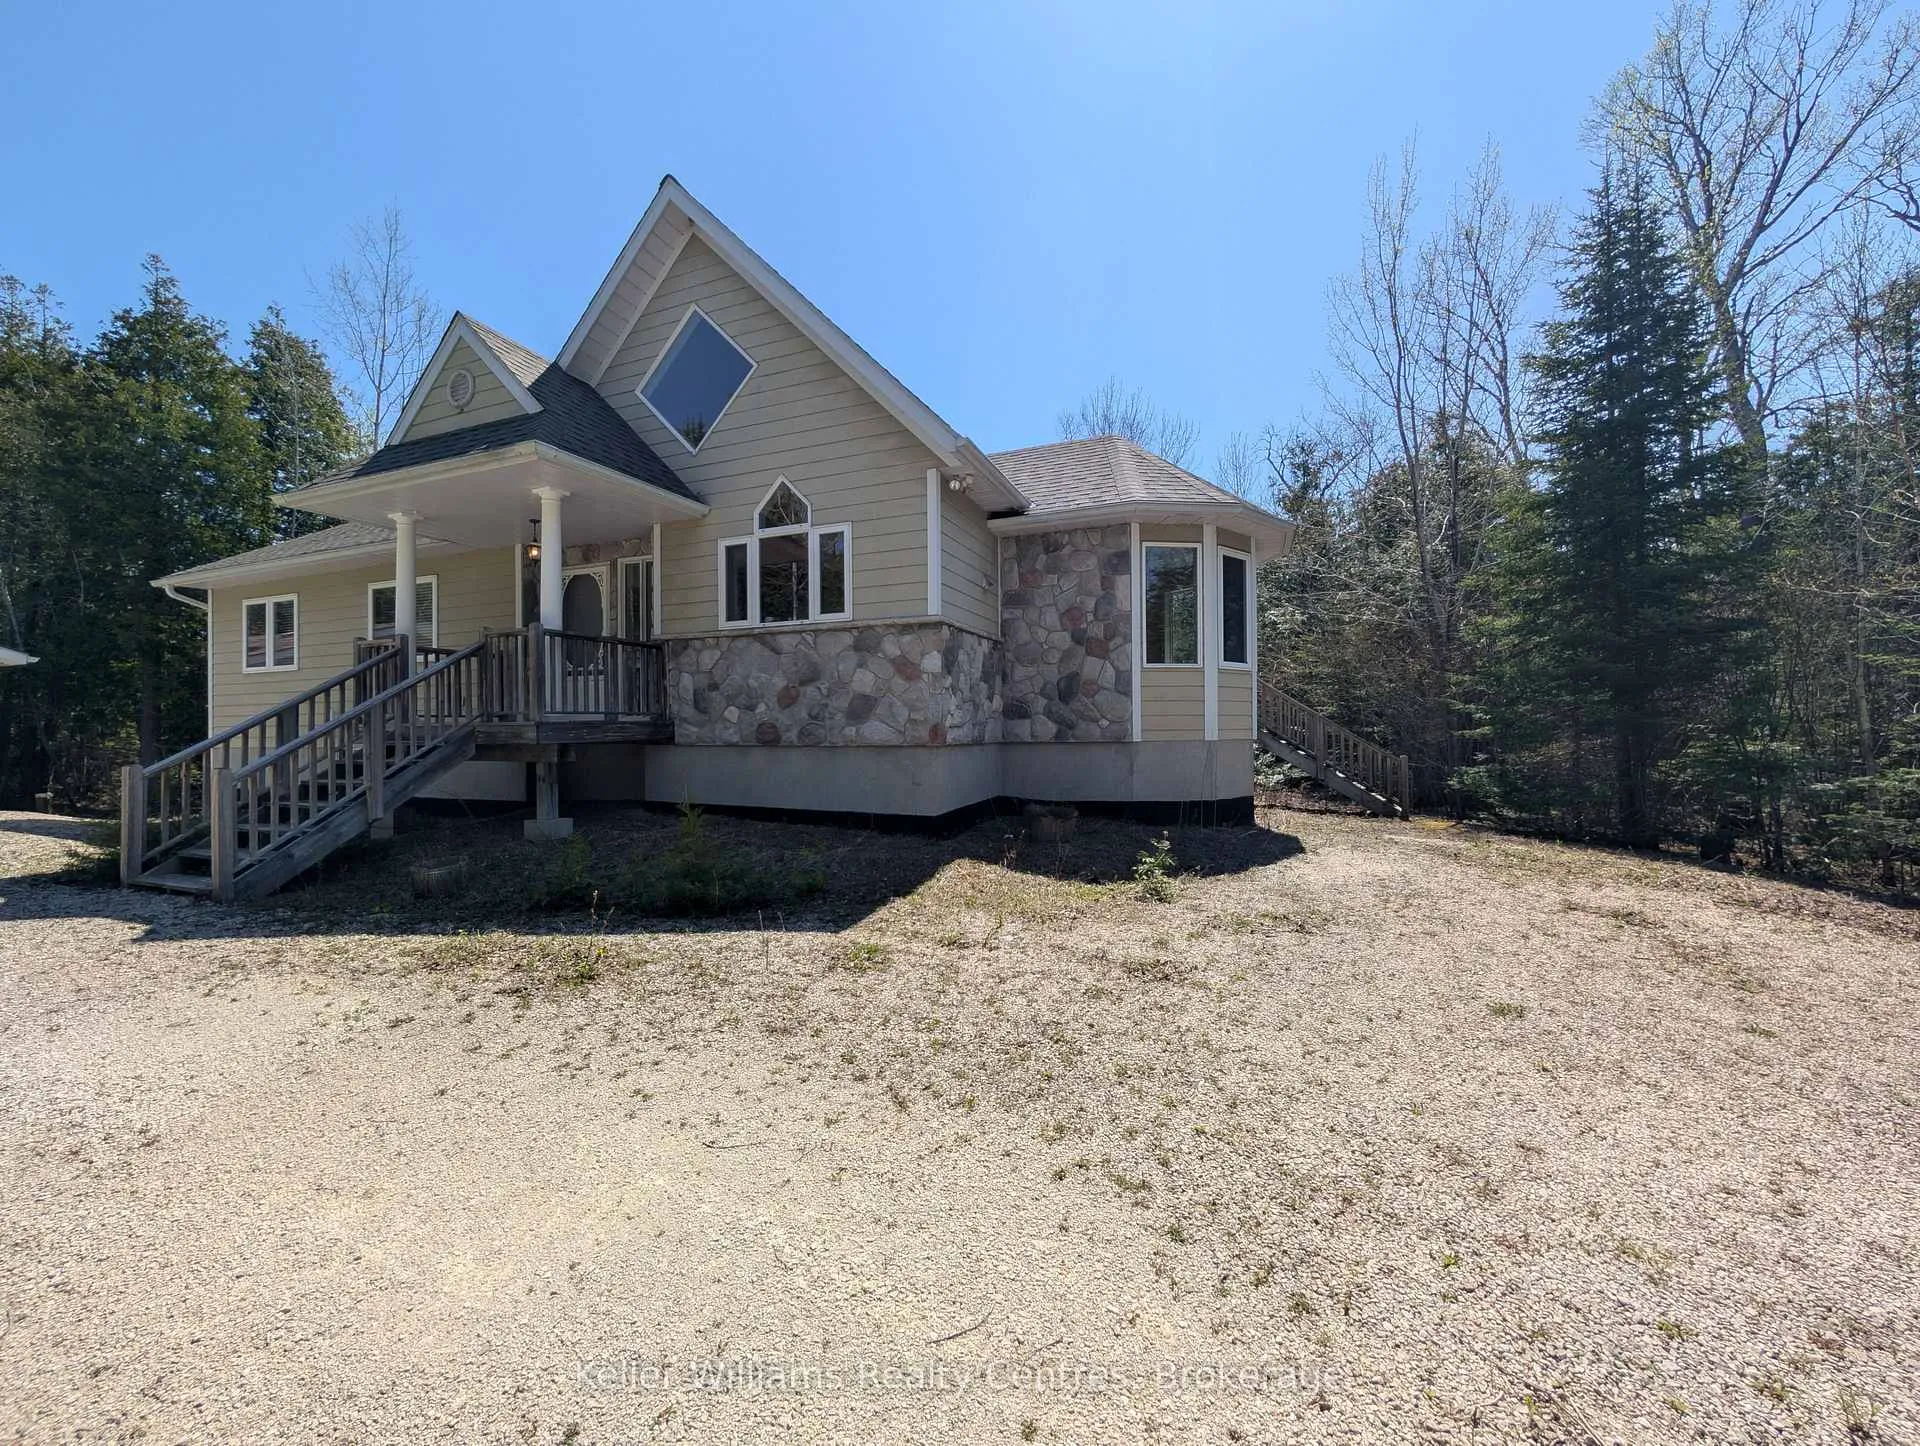
39 Lakewood Country Lane
39 Lakewood Country Lane
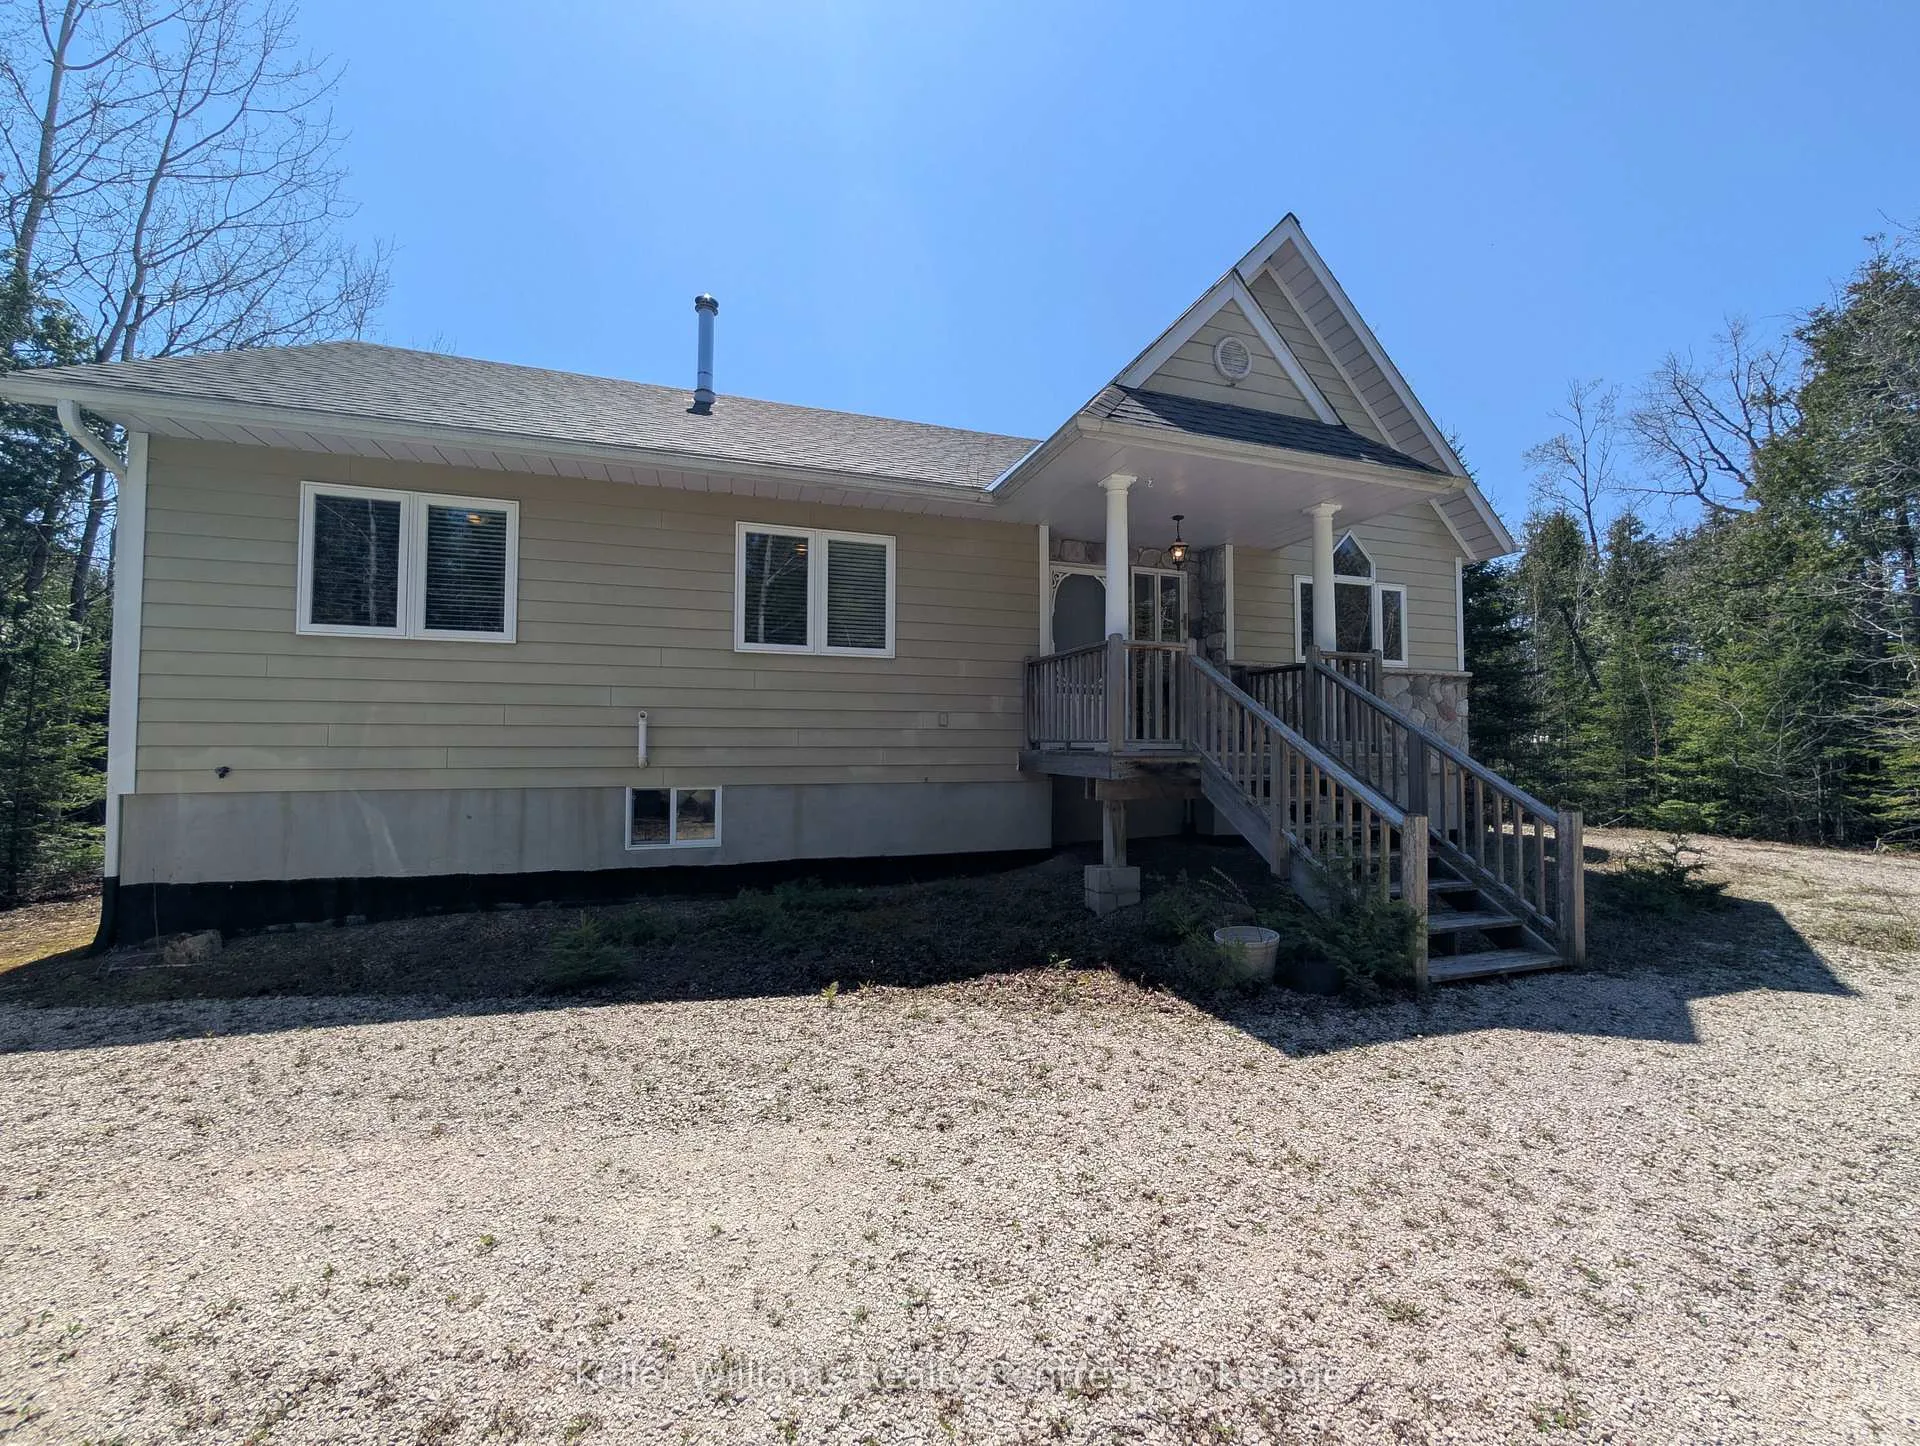 See all 50 photos
Property history
Facts and features
- BasementCrawl space
- Age of home16–30 years
- Water, sewerWell, septic
- HeatingForced air
- Fireplace
- Waterfront
The homeDetached, Bungalow, Age 16–30 years
- Type: Detached
- Style: Bungalow
- Age: 16–30 years
- Living space: 1,100–1,500 sq ft
- Basement: Crawl space
- View: Trees/woods
- Waterfront: Waterfrontcommunity
InsideFireplace Yes, Water heater owned, ventilation system, water treatment, Rooms above ground 9
- Fireplace: Yes
- Features: Water heater owned, ventilation system, water treatment
- Rooms above ground: 9
- Bedrooms: 3
- Bathrooms: 2
- Kitchens: 1
- Family room: Yes
Outside and lotStone, hardboard, Asphalt shingle, Concrete
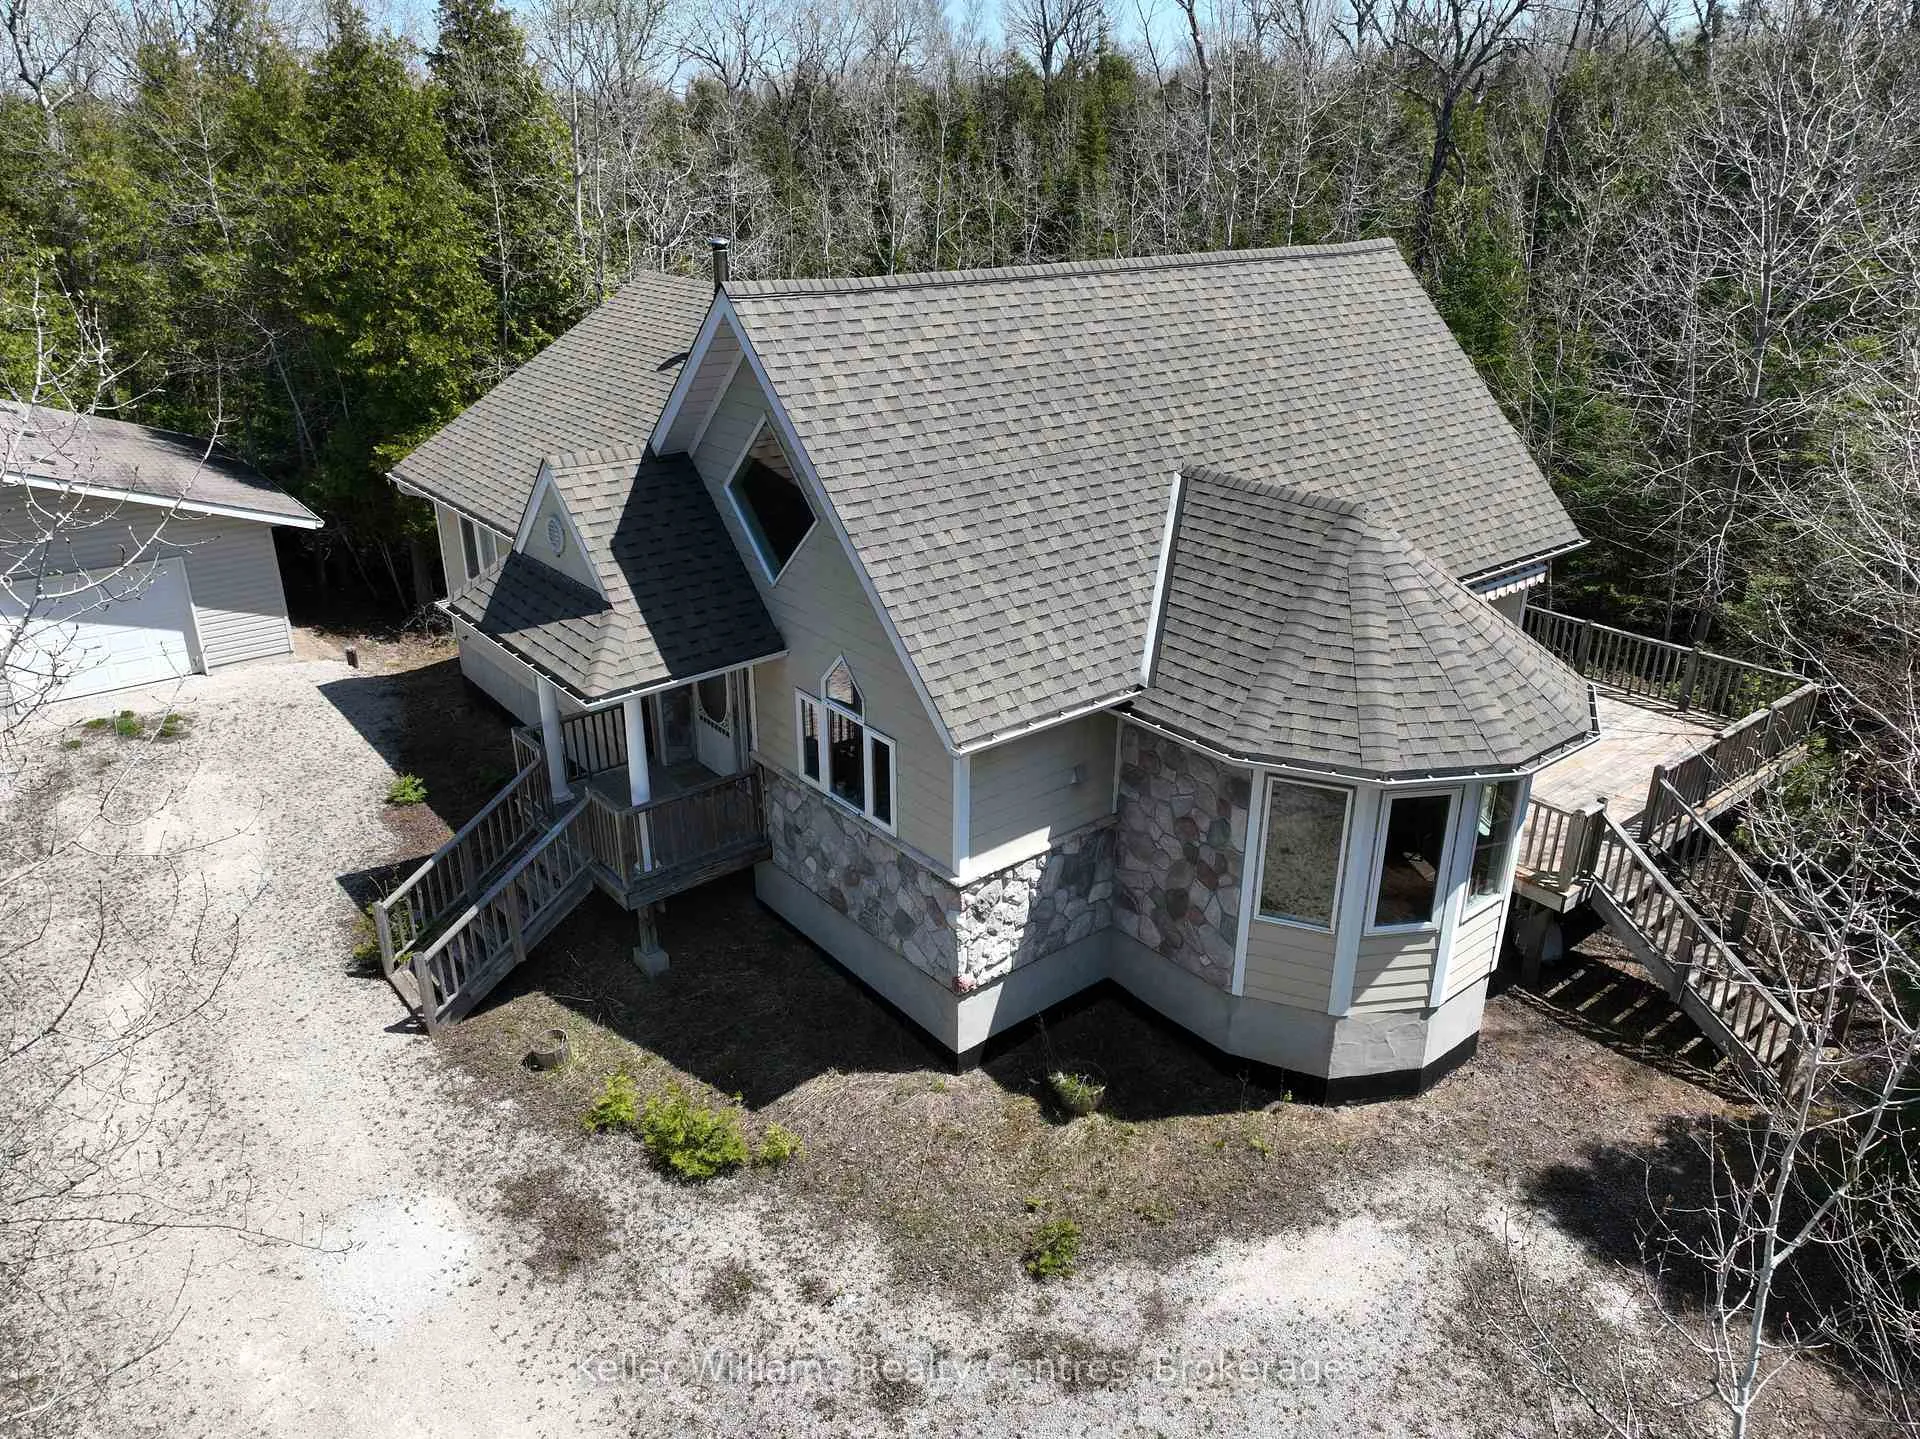
- Exterior: Stone, hardboard
- Roof: Asphalt shingle
- Foundation: Concrete
- Features: Privacy, year round living, landscaped
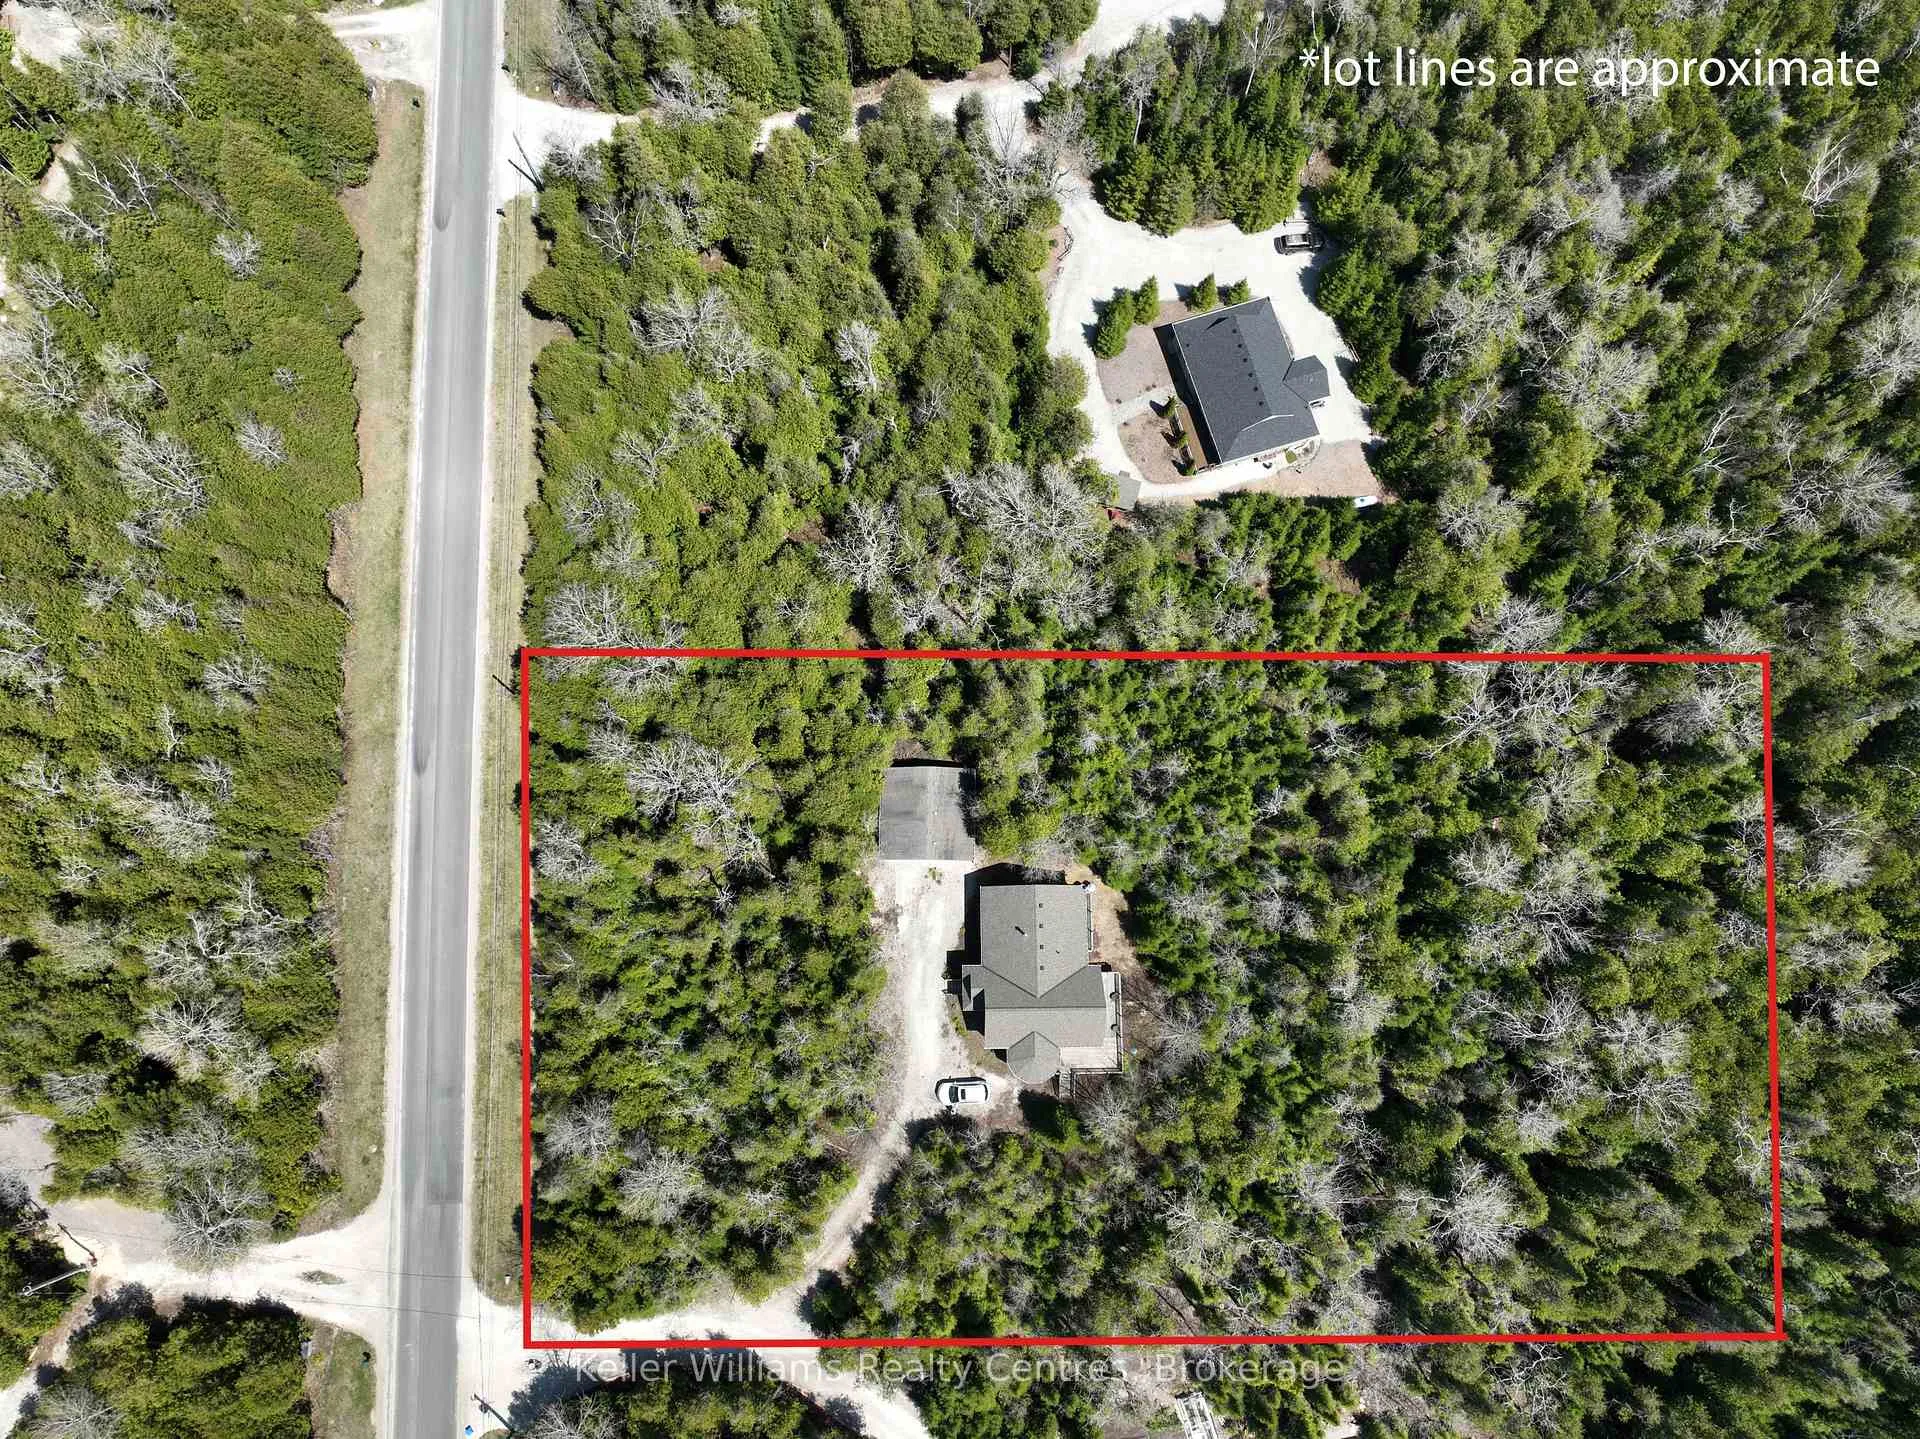
- Size: 196.85 × 363.28 ft
- Zoning: R1
Parking1 Garage, Detached, Front yard parking
- Spaces: 1 Garage
- Garage: Detached
- Driveway: Front yard parking
Heating, water and powerForced air, propane, Other, Well
- Heating: Forced air, propane
- Cooling: Other
- Water: Well
- Sewer: Septic
Costs and taxesTaxes $2,877 a year, HST included in the price, Propane tank
- Taxes, 2025: $2,877 a year
- HST: HST included in the price
- Under contract: Propane tank
Included in the saleAll furniture, including beds in bedrooms, tables, dressers, pots and pans, cutlery, linens, towels., carbon monoxide detector, dishwasher, dryer, furniture, garage door opener, refrigerator, smoke detector, stove, washer, hot water tank owned, window coverings. portable a/c unit. two outside rockers., Personal items, paintings , black square metal table and 2 metal chairs.
- Included: All furniture, including beds in bedrooms, tables, dressers, pots and pans, cutlery, linens, towels., carbon monoxide detector, dishwasher, dryer, furniture, garage door opener, refrigerator, smoke detector, stove, washer, hot water tank owned, window coverings. portable a/c unit. two outside rockers.
- Not included: Personal items, paintings , black square metal table and 2 metal chairs.
Listing detailsX13066694, Sold, May 1, 2026
- MLS® number: X13066694
- Status: Sold
- Listed on: May 1, 2026
- Days on market: 27
- Updated: May 28, 2026
- Possession: Flexible
- Occupied by: Owner
- Listing brokerage: KELLER WILLIAMS REALTY CENTRES
About this home
39 Lakewood Country Lane, Northern Bruce Peninsula, ON N0H 1W0
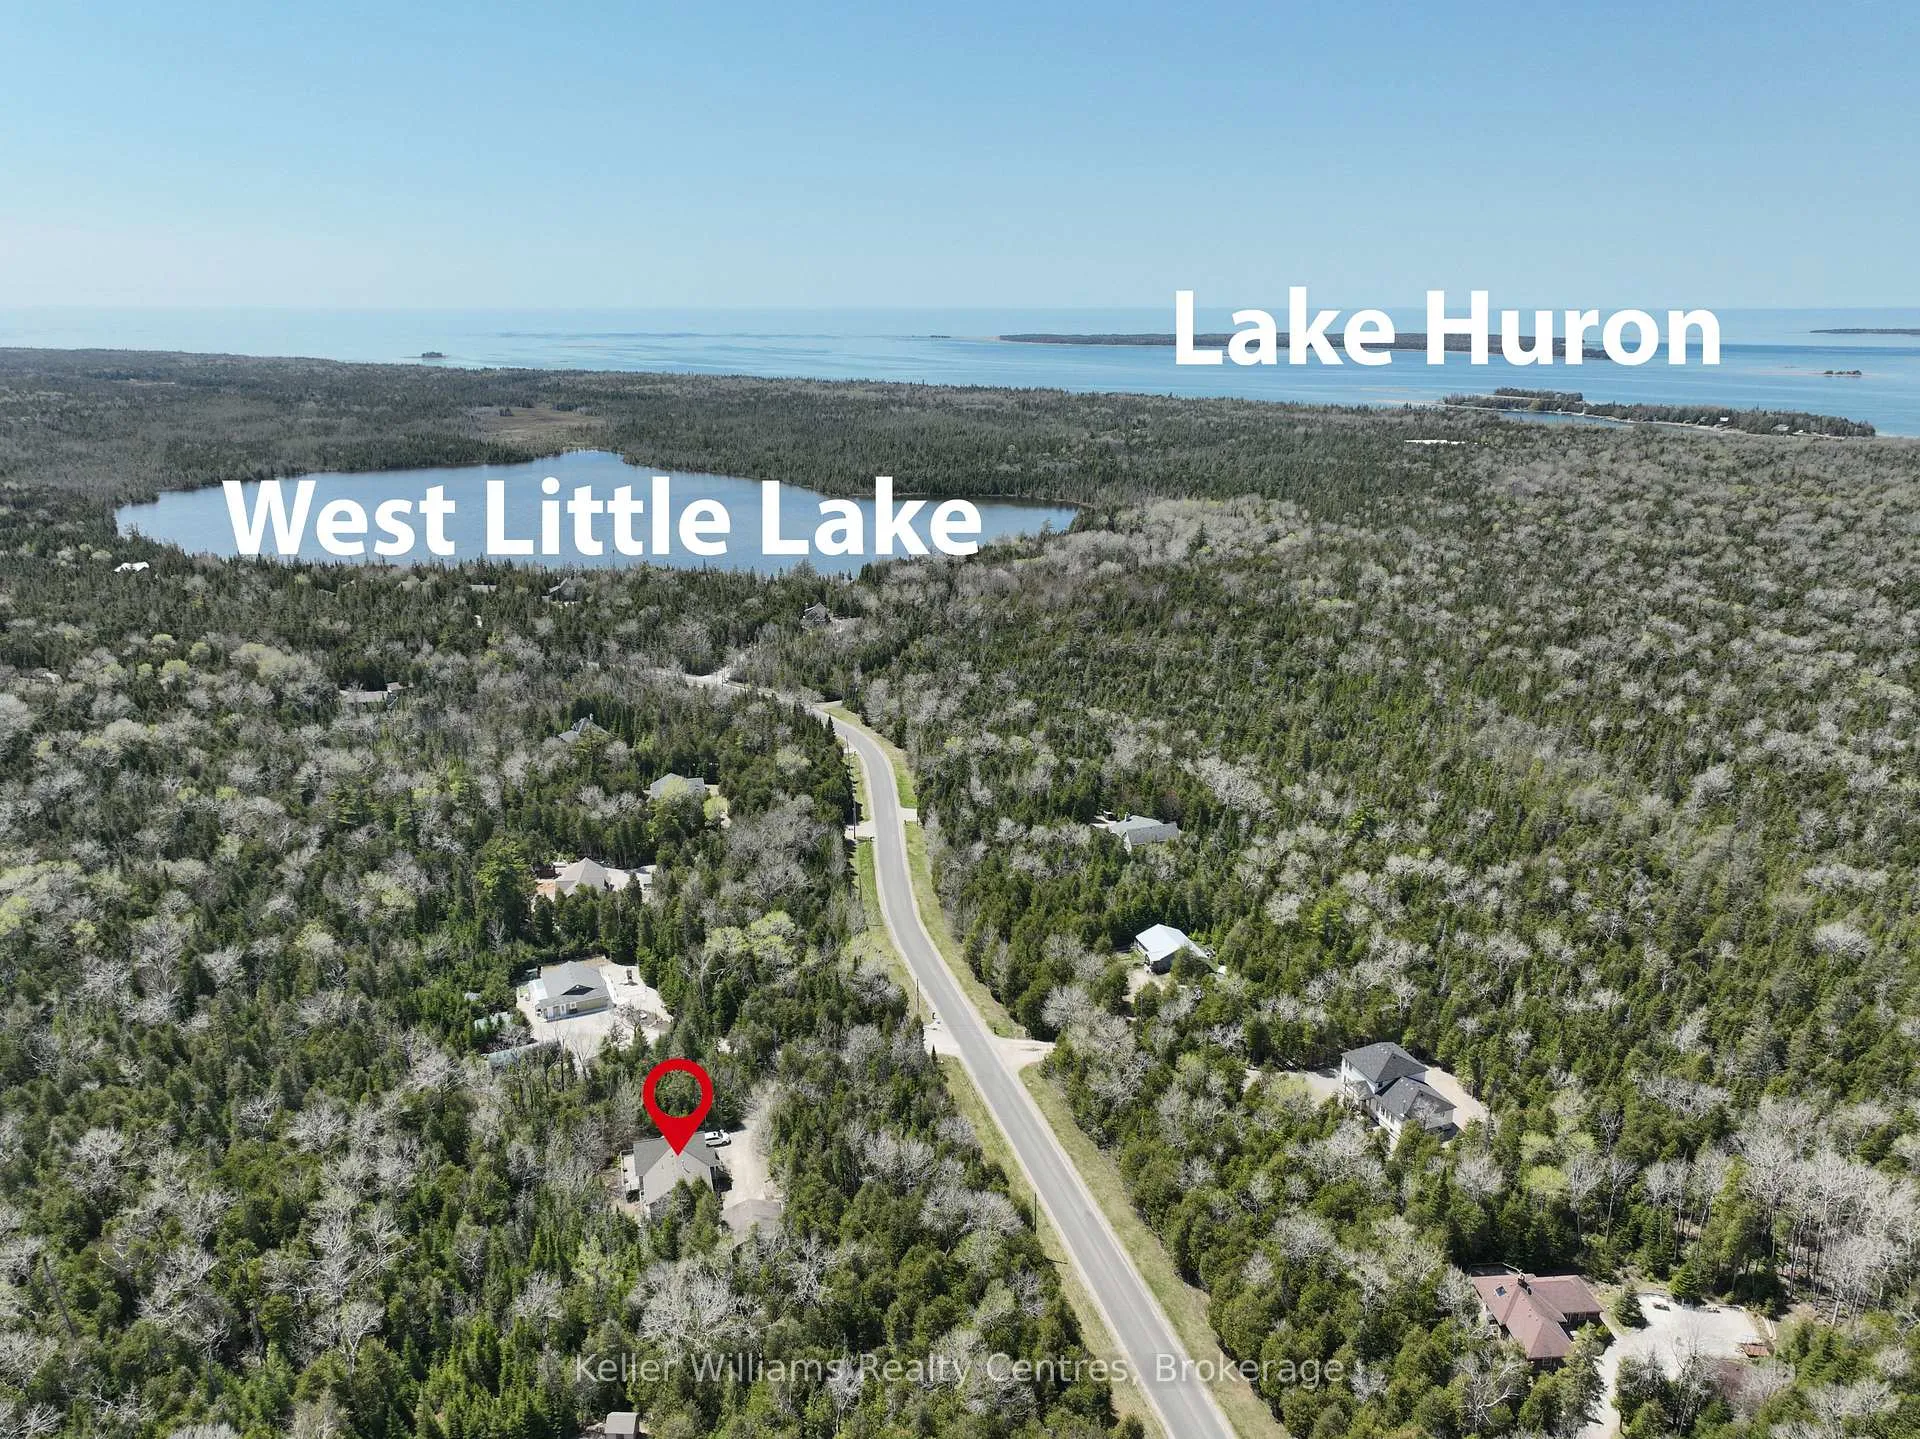
Welcome to your "One Owner Dream Home" on the Bruce Peninsula in the beautiful "Lakewood Community". Huge approx 1.63 Acre Treed lot in a very Quiet & Private neighbourhood surrounded by nature & wildlife. Groomed trails run throughout the community and along the Lake front to enjoy with family and friends. Both Decks replaced recently, 1-2026 and 1-2023. Grab your canoe if you just want to escape to the lake from your shared community dock. Enjoy stunning sunsets over West Little Lake's Waterfront Boardwalk. Be amazed by bright starry skies as Lakewood is a Designated Dark Sky Community, no city light interference here. Just pack your clothes and family as almost everything is included in this "Turn Key Property". A free public boat launch is a 5 minute drive for Lake Huron access. Two sandy beaches are a 10 minute drive for swimming at Black Creek Provincial park or Lion's Head beach. All the area attractions are nearby such as Tobermory, the Grotto, Singing Sands, and the Bruce Trail. Lion's Head for all your Amenities, Hospital, Restaurants, Groceries, and Shopping is a very short drive away.
Ask about this home
A HOMEH agent will answer your questions about this home.
Around this home
Helpful calculators
Your HOMEH agent

"Priced 1% over the Hestimate. I would see it this week."