

74 North Shore Road
74 North Shore Road
 See all 49 photos
Property history
Facts and features
- BasementWalk-out
- Age of home6–15 years
- Water, sewerWell, septic
- HeatingForced air
- Second kitchen
- Separate entrance
- Fireplace
- Waterfront
The homeDetached, 3-storey, Age 6–15 years
- Type: Detached
- Style: 3-storey
- Age: 6–15 years
- Living space: 3,500–5,000 sq ft
- Basement: Walk-out, separate entrance
- View: Bay, lake
- Waterfront: Direct
InsideFireplace Yes, propane, electric, Suspended ceilings, countertop range, propane tank, water treatment, water heater owned, Rooms above ground 9
- Fireplace: Yes, propane, electric
- Features: Suspended ceilings, countertop range, propane tank, water treatment, water heater owned
- Rooms above ground: 9
- Rooms in the basement: 7
- Bedrooms: 3
- Bathrooms: 3
- Kitchens: 2
- Family room: Yes
Outside and lotStone, cedar, Asphalt shingle, Concrete
- Exterior: Stone, cedar
- Roof: Asphalt shingle
- Foundation: Concrete
- Features: Canopy, deck, porch, recreational area
- Size: 96.14 × 123.42 ft
- Zoning: R2
Parking1 Garage, Detached, Private double, other
- Spaces: 1 Garage
- Garage: Detached
- Driveway: Private double, other
Heating, water and powerForced air, propane, Well, Septic
- Heating: Forced air, propane
- Water: Well
- Sewer: Septic
- Hydro: Yes
Costs and taxesTaxes $8,051 a year, HST No HST, Propane tank
- Taxes, 2025: $8,051 a year
- HST: No HST
- Rental items: Propane tank
- Under contract: Propane tank
Included in the saleRefrigerator x2, stove x2, washer & dryer, 2 armoires, Lower level large tv bracket, crawl space arctic freezer, pool table and light fixture.
- Included: Refrigerator x2, stove x2, washer & dryer, 2 armoires
- Not included: Lower level large tv bracket, crawl space arctic freezer, pool table and light fixture.
NearbyBeach, campground, lake access, park, lake/pond, waterfront
- Close to: Beach, campground, lake access, park, lake/pond, waterfront
Listing detailsX12835416, Sold, Mar 2, 2026
- MLS® number: X12835416
- Status: Sold
- Listed on: Mar 2, 2026
- Days on market: 60
- Updated: May 1, 2026
- Possession: Flexible
- Occupied by: Owner
- Listing brokerage: KELLER WILLIAMS REALTY CENTRES
About this home
74 North Shore Road, Northern Bruce Peninsula, ON N0H 1W0
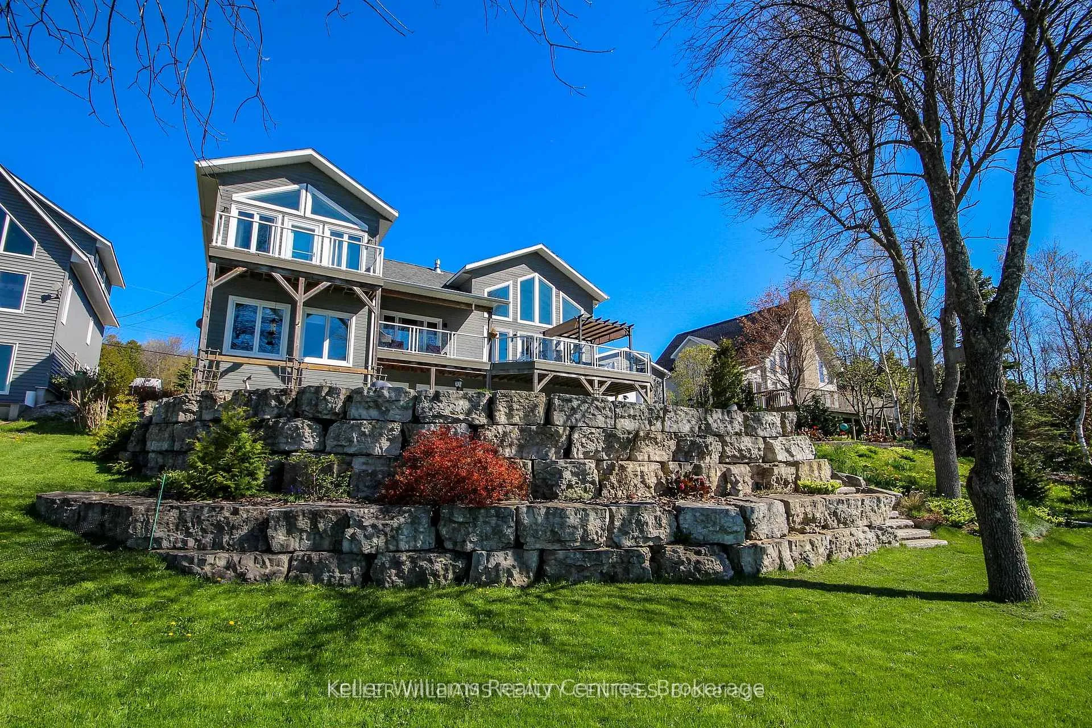
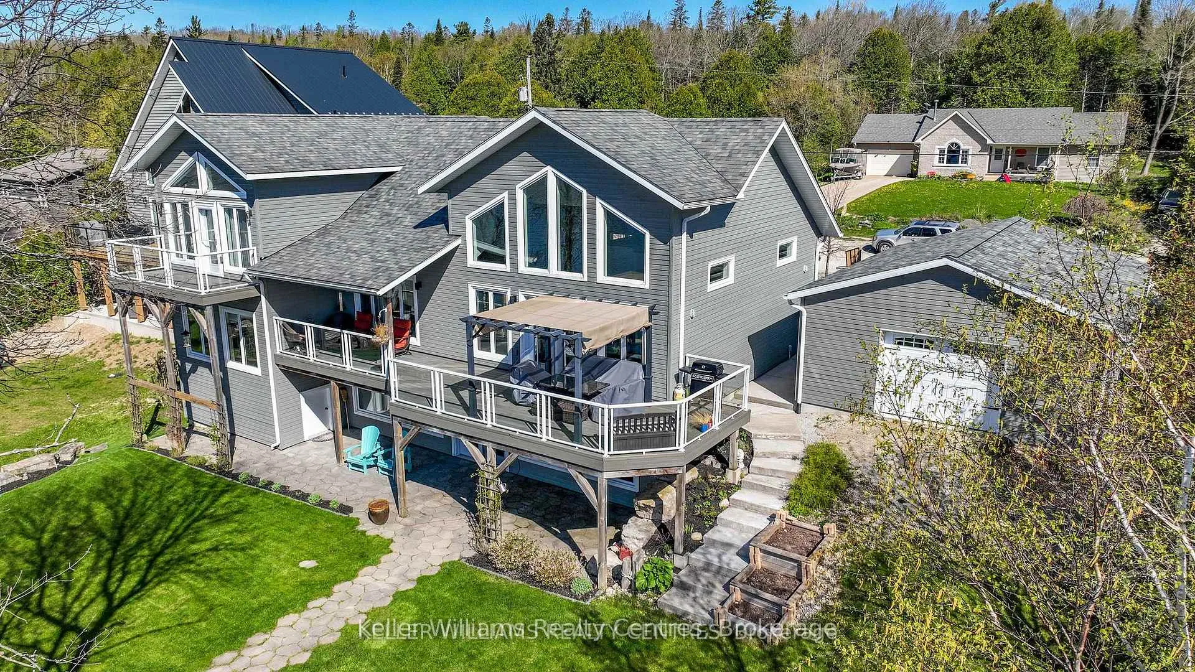
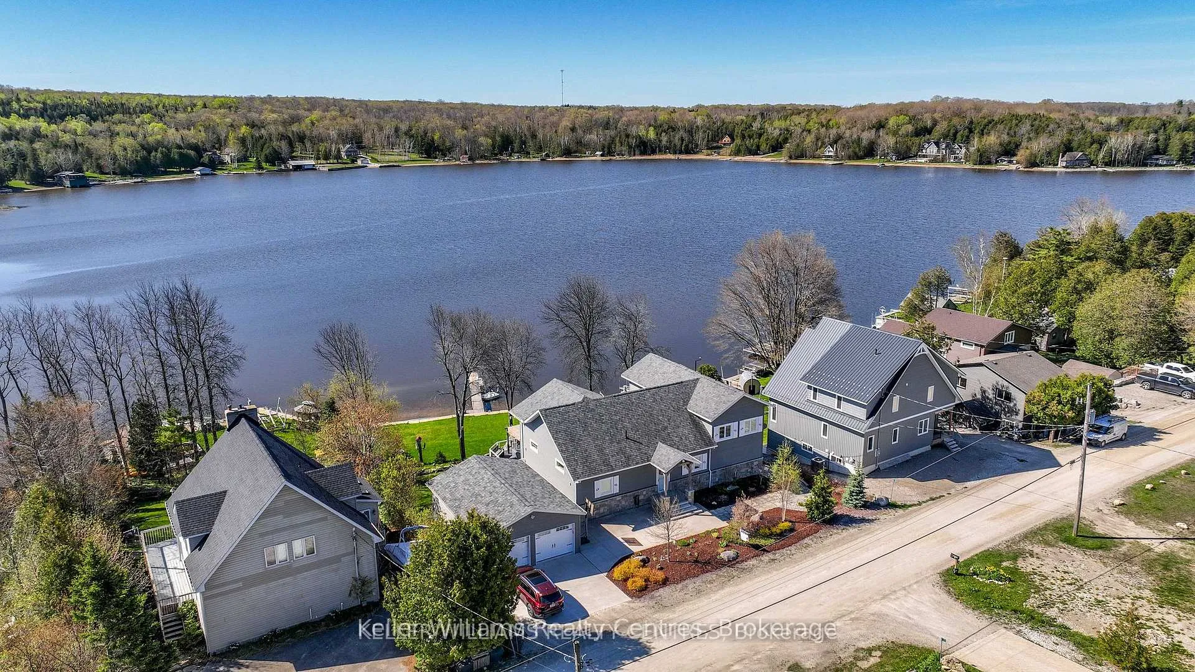
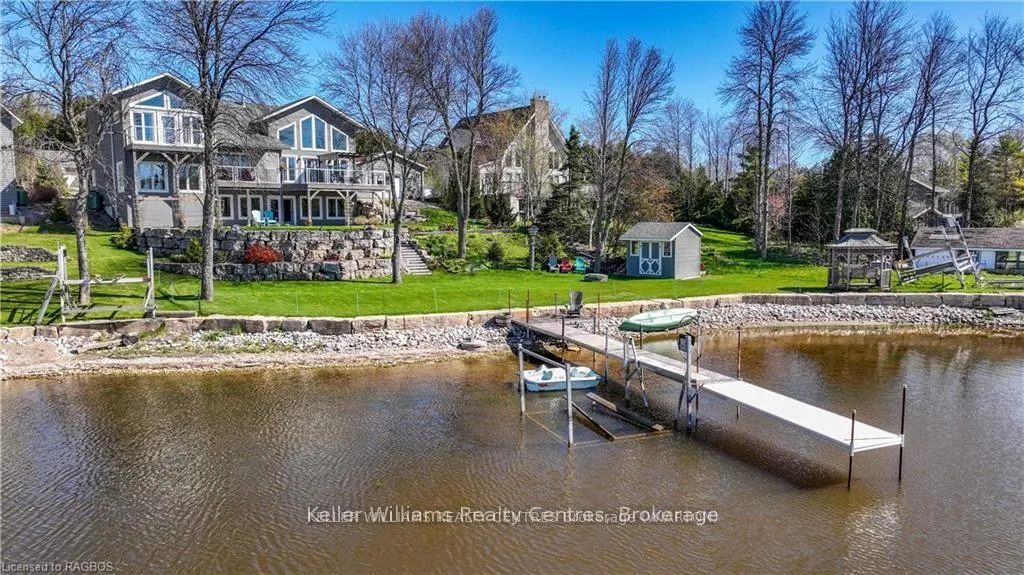
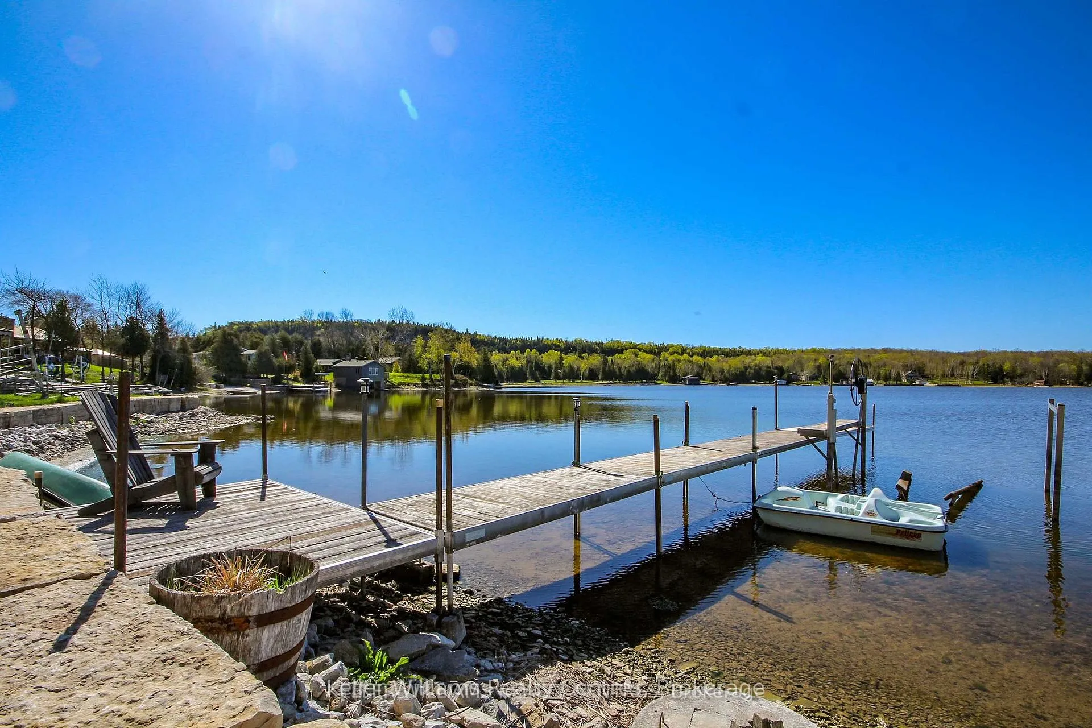
Discover the pinnacle of waterfront luxury on the Bruce Peninsula with this exquisite custom-built home, crafted in 2014. This property epitomizes elegance, set against the tranquil backdrop of Little Lake with 100 ft of pristine shoreline. Ideal for swimming and boating, it comes fully equipped with dock sections, ensuring a premium waterfront experience with direct access to Georgian Bay through a dredged channel and described as a "safe harbor" by our OPP. Spanning 3,621 sq. ft. across three finished levels, the home offers three bedrooms, three bathrooms, 2 kitchens and unparalleled living spaces. Interior highlights include bamboo flooring, Cambria quartz countertops, and a comprehensive stainless steel appliance package. The layout is thoughtfully designed for both privacy and entertainment, featuring 20 ft high ceilings on the main floor with beams that evoke a very nautical feel, adding to the home's unique charm. At the heart of this home is a majestic stone, floor-to-ceiling, see-through propane fireplace. The primary bedroom suite boasts sweeping water views, a private balcony with composite decking, and glass railings. The outdoor living space is equally impressive, featuring a partially covered deck that overlooks the water, offering breathtaking views. The property includes a cozy TV room with water vistas, a spacious lower level walkout with a second kitchen, and ample space for recreational activities, perfect for extended family or guests. Less than a year old Continental furnace. Additionally, a 22x30 detached garage and abundant storage cater to all seasonal needs. Nestled in the delightful community of Barrow Bay, this home is not just a residence but a retreat, offering a lifestyle where serene beauty meets luxury. Experience a new standard of living in this waterfront gem, where every detail is meticulously crafted for comfort and elegance.
Ask about this home
A HOMEH agent will answer your questions about this home.
Around this home
Helpful calculators
Your HOMEH agent

"I would see it this week."