

1182 Dorcas Bay Road
1182 Dorcas Bay Road
 See all 40 photos
Property history
- $1,095,000TerminatedList: 2024-04-17|End: 2024-12-19|246 daysX8243326
Facts and features
- BasementUnfinished
- Water, sewerWell, septic
- HeatingForced air
- Type of homeDetached
- Waterfront
The homeDetached, 1 1/2 storey, Full, unfinished
- Type: Detached
- Style: 1 1/2 storey
- Basement: Full, unfinished
- Waterfront: Direct
InsidePropane tank, countertop range, water heater owned, water treatment, water softener, water purifier, Rooms above ground 9, Bedrooms 2
- Features: Propane tank, countertop range, water heater owned, water treatment, water softener, water purifier
- Rooms above ground: 9
- Bedrooms: 2
- Bathrooms: 2
- Kitchens: 1
Outside and lotLog, Metal, Concrete block
- Exterior: Log
- Roof: Metal
- Foundation: Concrete block
- Size: 300 × 370 ft
- Zoning: R2 + EH
Parking2 Garage, Detached, Private
- Spaces: 2 Garage
- Garage: Detached
- Driveway: Private
Heating, water and powerForced air, propane, Well, Septic
- Heating: Forced air, propane
- Water: Well
- Sewer: Septic
Costs and taxesTaxes $4,775 a year, Propane tank
- Taxes, 2023: $4,775 a year
- Rental items: Propane tank
Included in the saleBuilt-in microwave, carbon monoxide detector, dishwasher, dryer, furniture, garage door opener, hot water tank owned, refrigerator, smoke detector, stove, washer, all home furnishings & kitchenware, outdoor furniture & bbq, Contents of garage
- Included: Built-in microwave, carbon monoxide detector, dishwasher, dryer, furniture, garage door opener, hot water tank owned, refrigerator, smoke detector, stove, washer, all home furnishings & kitchenware, outdoor furniture & bbq
- Not included: Contents of garage
Listing detailsX8243326, Terminated, Apr 17, 2024
- MLS® number: X8243326
- Status: Terminated
- Listed on: Apr 17, 2024
- Days on market: 246
- Updated: Dec 19, 2024
- Possession: Flexible
- Occupied by: Owner
- Listing brokerage: CHESTNUT PARK REAL ESTATE LIMITED
About this home
1182 Dorcas Bay Road, Northern Bruce Peninsula, ON N0H 2R0
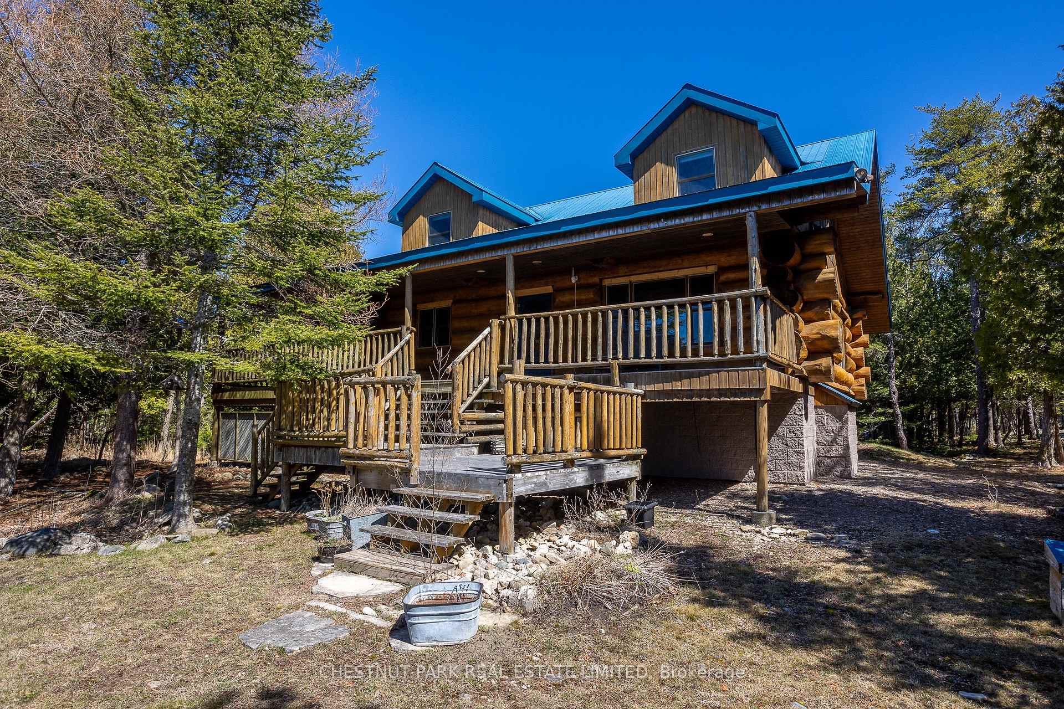
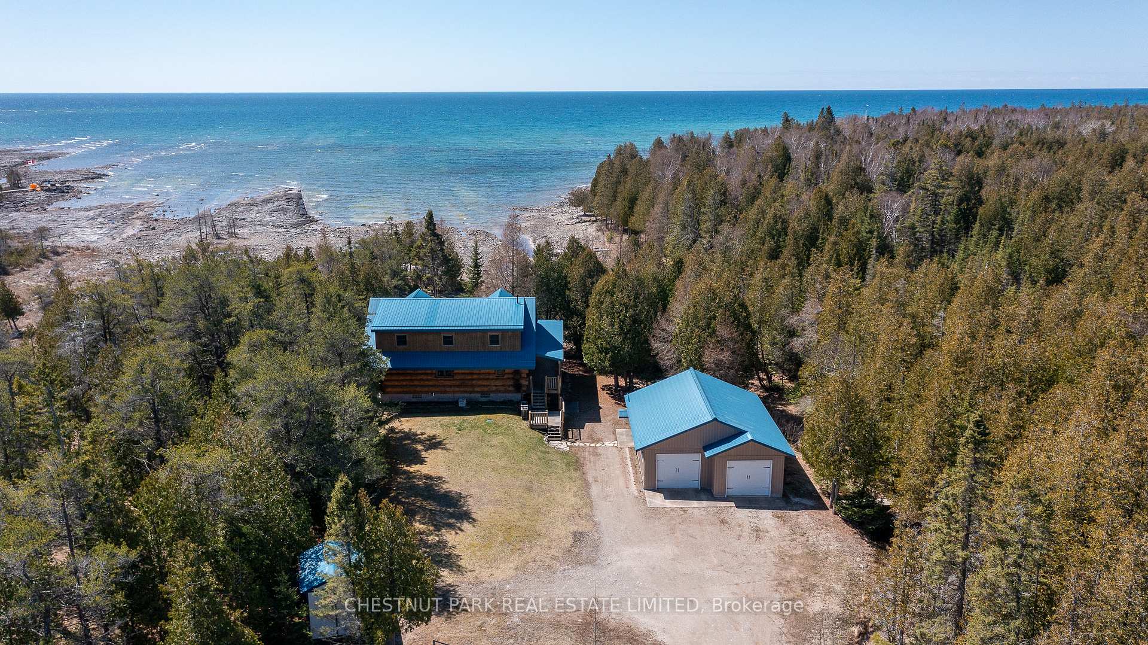
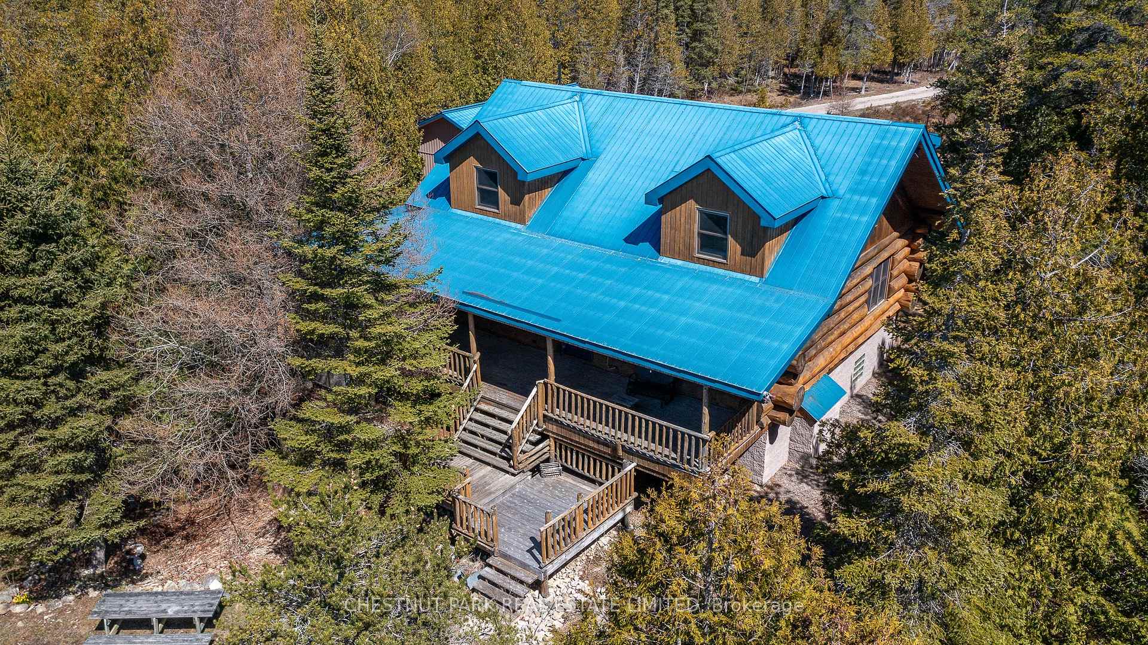
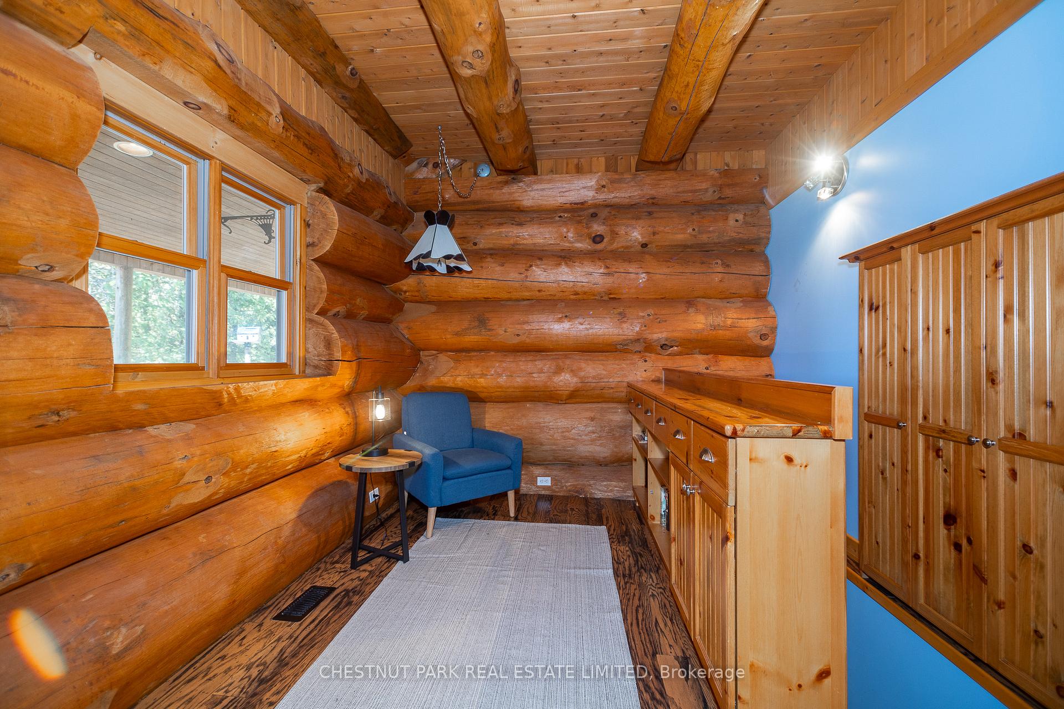
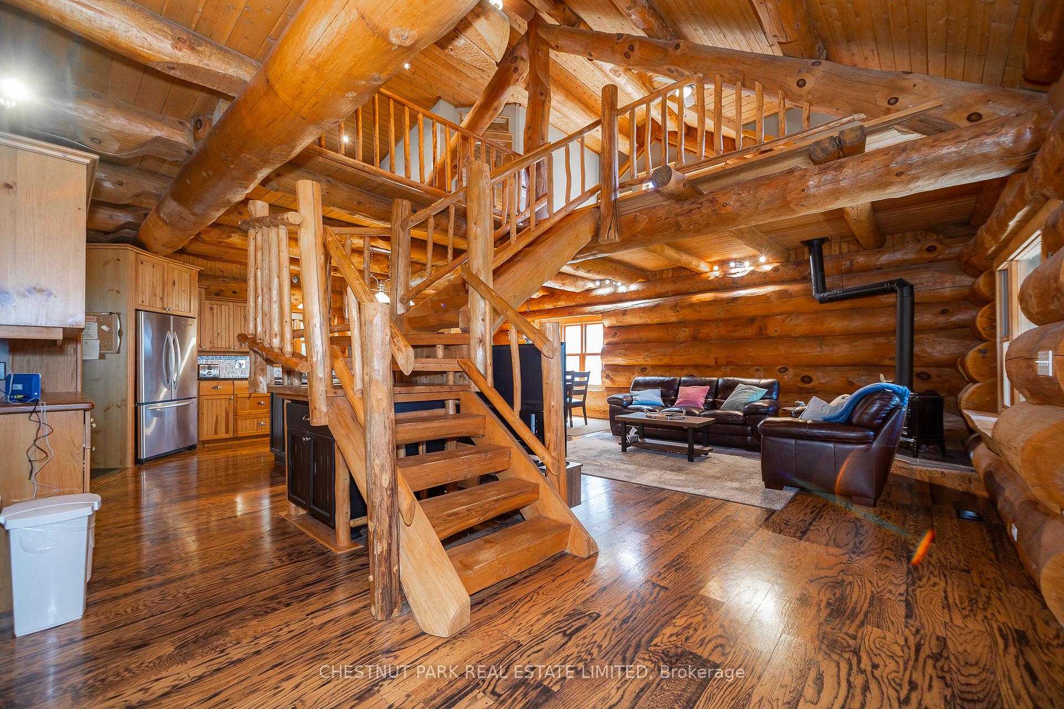
Lake Huron Log Beauty!You'll be captivated by the grand Logs in this beautiful home, with diameters from 15-24 inches, all sourced from Simcoe County, Ontario Pine. A secluded driveway leads to a blend of splendid architecture and natural surroundings. Regularly visited by deer and wild turkeys, observed through numerous expansive, luminous windows. Enjoy the waves from the extensive covered wrap-around porch or by a fire under the stars. Inside, find Engineered hardwood floors throughout the main level, complementing an open layout with cathedral ceilings spanning up from the massive staircase. A spacious kitchen boasts black granite countertops and stainless steel appliances, including a large island with a breakfast bar. Custom-built cabinets enhance the home. Upstairs, a lake view sitting area offers potential for a third bedroom or office. A loft area spans the upper level between each end of the home. The main bedroom features ample closet space, alongside a second bedroom and a character-rich 3pc bathroom. The unfinished lower level presents expansion possibilities. Extras include a large detached garage with door openers, an 8x12 garden shed, and a lakeside firepit ideal for memorable starlit evenings.
Ask about this home
A HOMEH agent will answer your questions about this home.
Around this home
Helpful calculators
Your HOMEH agent

"I would see it this week."